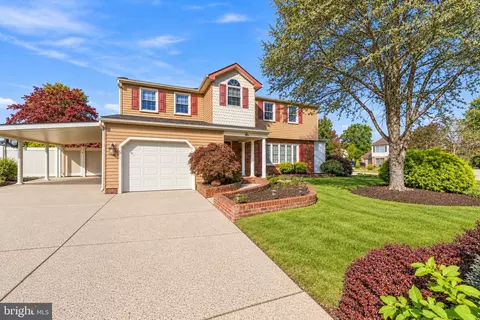
- $465,000
- 4Bd
- 3Ba
- 1,830 Sq Ft
SOLD 05/28/26


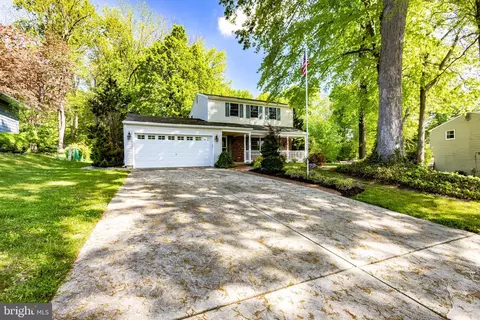
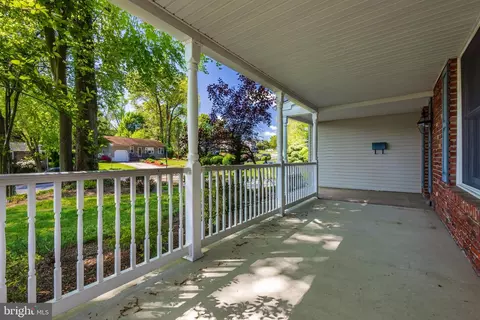
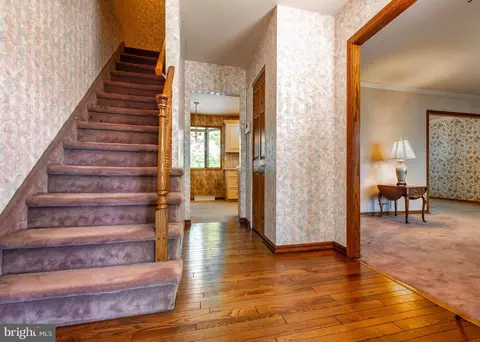
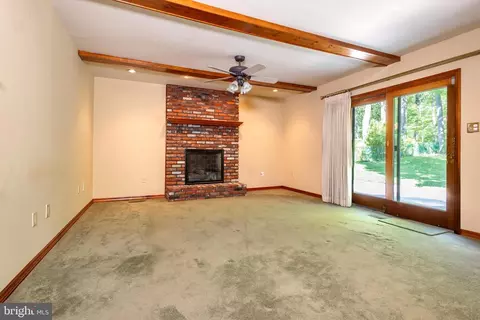
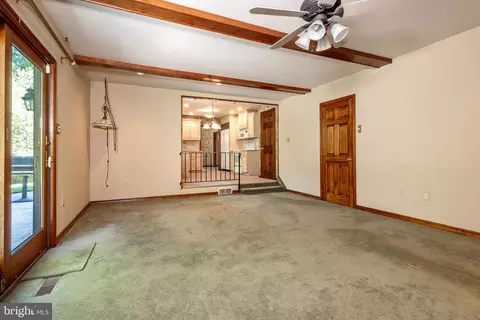
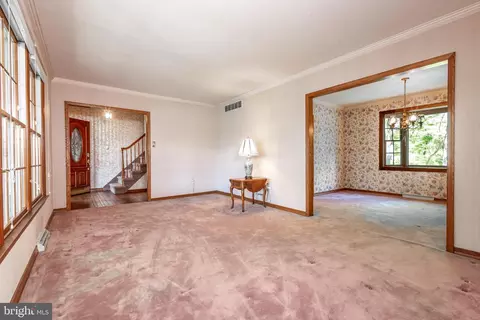
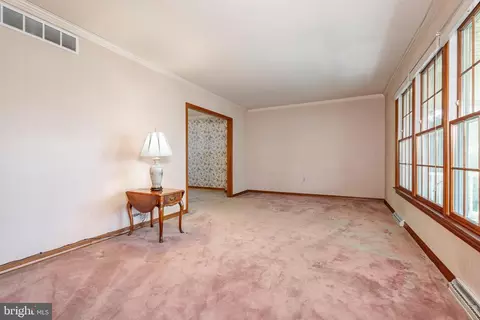
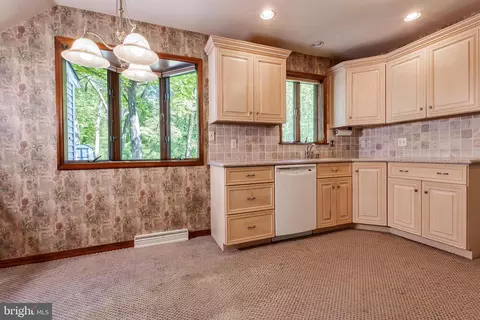
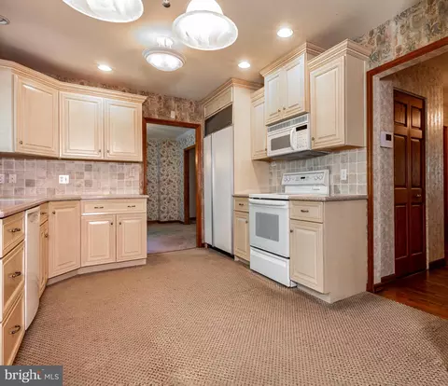
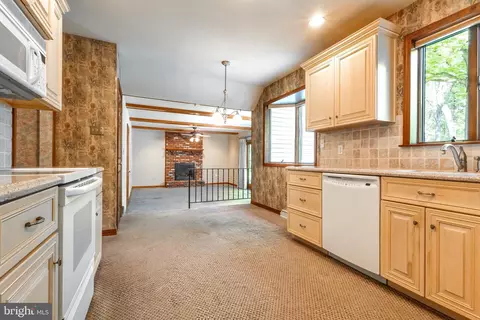
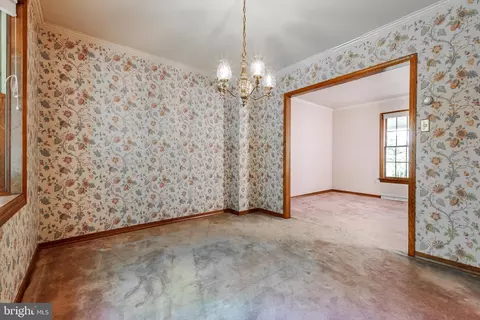
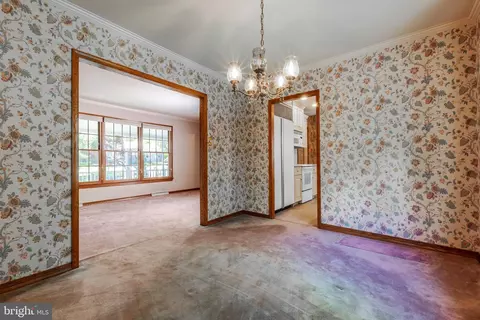
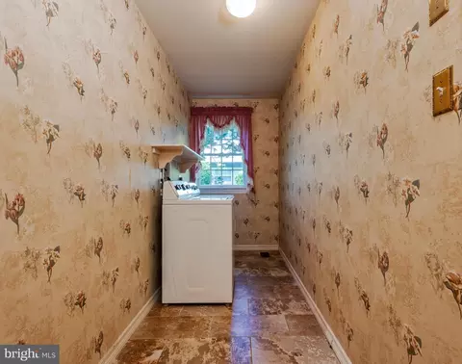
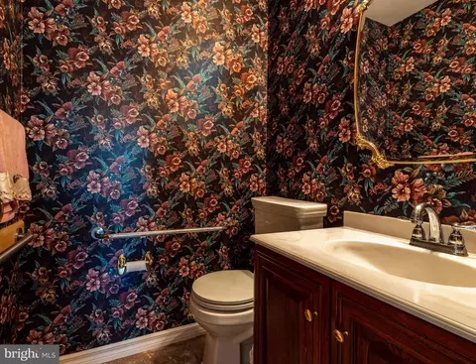
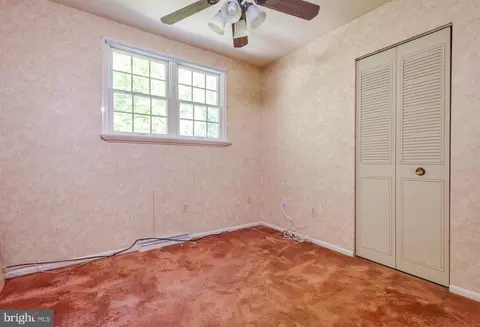
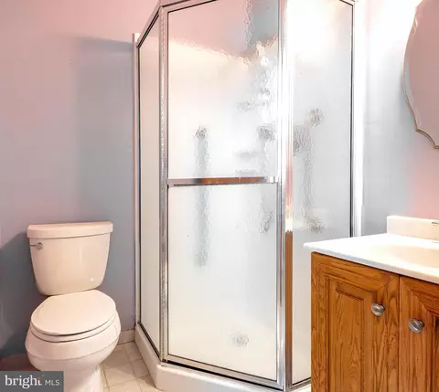
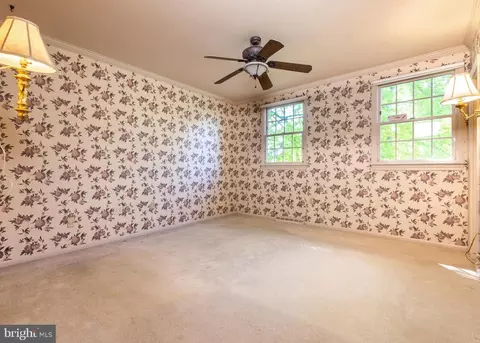
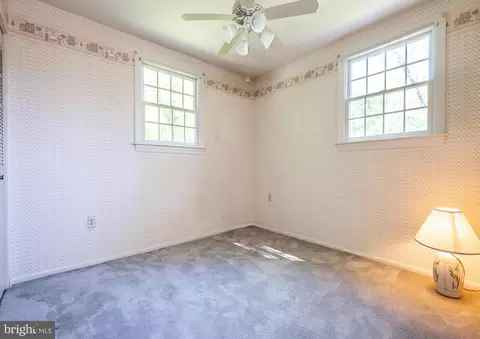
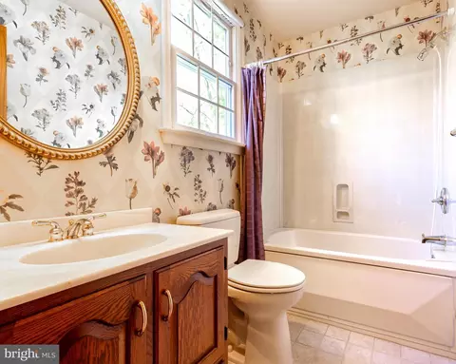
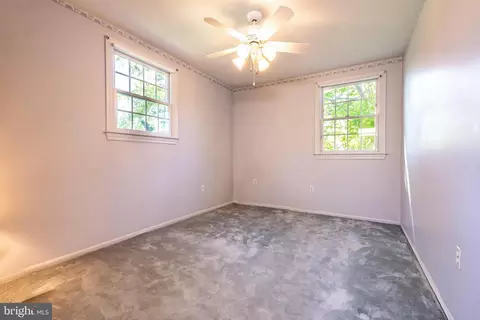
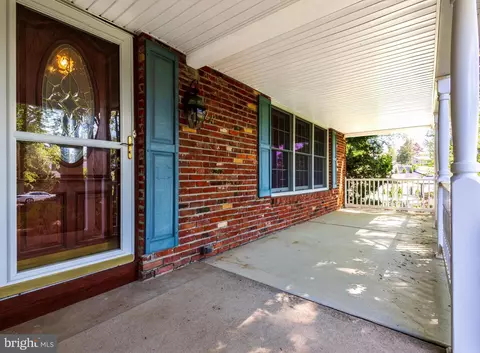
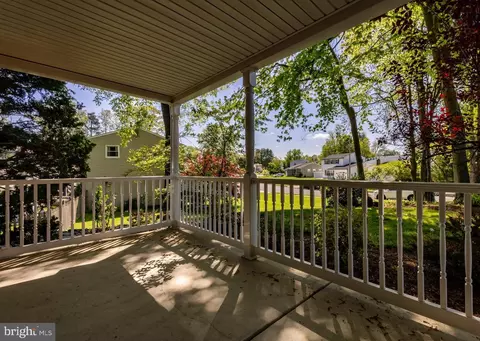
Last sold 06/14/2024 for $385K
bed
bath
Sqft ($199/Sqft)
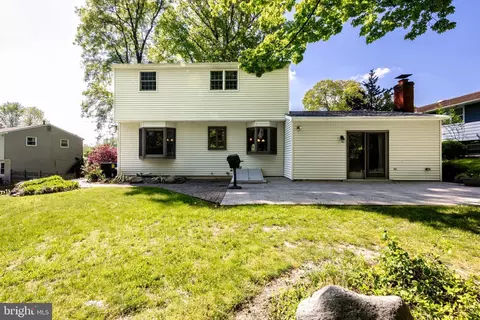
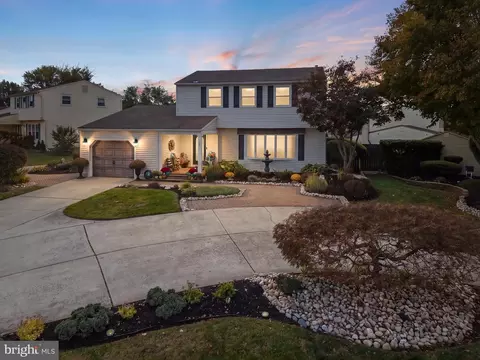
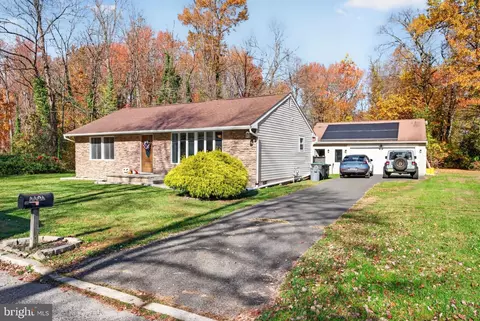
| Property type House | Neighborhood | Year built 1968 | HOA fee $0/month | Lot size 0.25 Acre | Movoto estimate | Parking 2 garage spaces |

| Overview | |
| Cooling/AC | Central A/C, Ceiling Fan(s), Electric |
| Heating | Natural Gas |
| Levels/Style | Traditional |
| Type | Residential |
| Status | Closed |
| SqFt | 1930 |
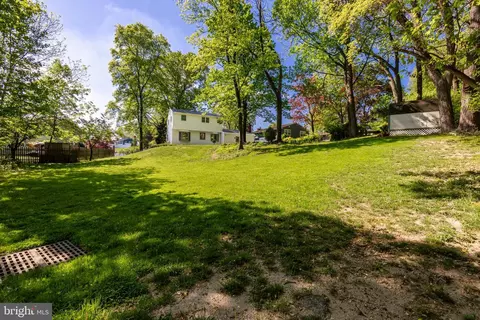
| Lot Size (SqFt) | 11090 |
| Lot Size (Acres) | 0.25 |
| County Tax | 0, Annually |
| Annual Property Tax | 9198 |
| Year Built | 1968 |
| Condition | Very Good, Good |
| Municipality | GLOUCESTER TWP |
| New Construction (Y/N) | N |
| Foreclosure (Y/N) | N |
| Interior | |
| Total # of Bathrooms | 3 |
| # Full Baths | 2 |
| # Half Baths | 1 |
| Total # of Bedrooms | 4 |
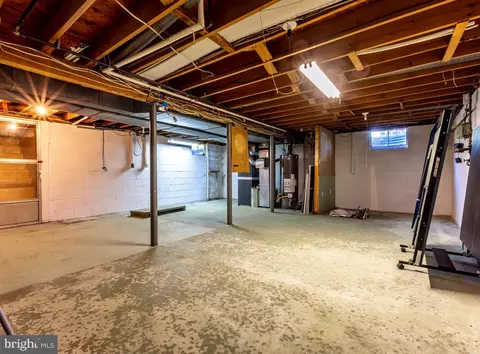
| Basement | Full, Interior Access, Outside Entrance, Unfinished |
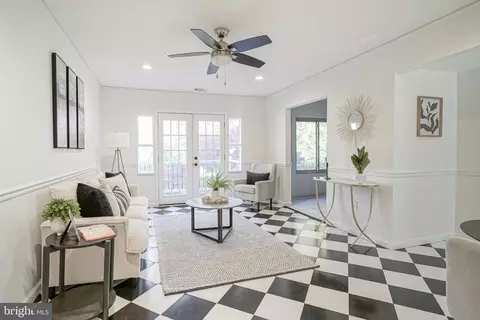
| Other Room(s) | Living Room, Dining Room, Primary Bedroom, Bedroom 2, Bedroom 3, Bedroom 4, Kitchen, Family Room, Foyer, Laundry, Primary Bathroom, Full Bath, Half Bath |
| Laundry | Main Floor |
| Total # of Rooms | 10 |
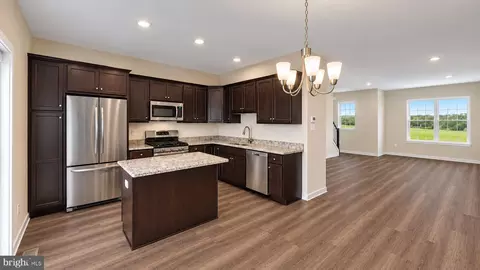
| Appliances | Washer, Dryer - Electric, Dishwasher, Refrigerator, Microwave |
| Walls/ Ceilings | 9'+ Ceilings, Beamed Ceilings |
| Interior Features | Ceiling Fan(s), Carpet, Crown Moldings, Exposed Beams, Family Room Off Kitchen, Floor Plan - Traditional, Kitchen - Eat-In, Kitchen - Gourmet, Recessed Lighting, Stall Shower, Tub Shower, Upgraded Countertops |
| Accessibility Features | None |
| Door Features | Sliding Glass |
| Exterior | |
| Roof | Architectural Shingle |
| Foundation | Block |
| Garage Desc | Garage - Front Entry, Garage Door Opener, Inside Access |
| Parking Desc | Concrete Driveway, Attached Garage, Driveway |
| # Garage Spaces | 2 |
| # Parking Spaces | 8 |
| # Attached Garage Spaces | 2 |
| # Driveway Spaces | 6 |
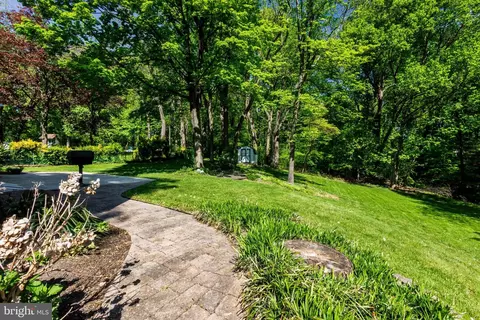
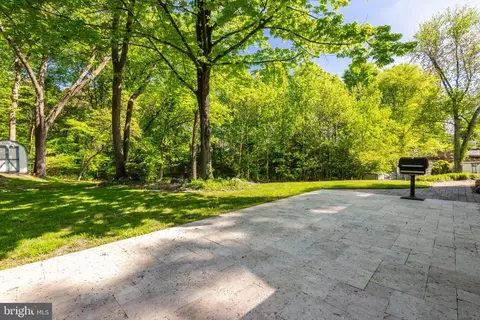
| Exterior Features | Exterior Lighting, Sidewalks, Flood Lights, Extensive Hardscape, BBQ Grill, Gutter System, Underground Lawn Sprinkler |
| Existing Structures | Above Grade, Below Grade, Shed |
| Amenities / Utilities | |
| Sewer/ Septic | Public Sewer |
| Pool | No Pool |
| Security Features | Security System |
| Location | |
| Subdivision | GLEN OAKS |
| Water Source | Public |
| Senior Community (Y/N) | N |
| High School | HIGHLAND H.S. |
| Elementary School | LORING-FLEMMING E.S. |
| School District | GLOUCESTER TOWNSHIP PUBLIC SCHOOLS |
| Middle School | GLEN LANDING M.S. |
| Directions | Chews Landing Rd To Left On Kennedy Blvd To Right On Cedar Creek Dr To Home On The Left. |
| Zoning | RES |
MLS # NJCD2067590| Est. value | Bed/bath | Sqft | mi | |
|---|---|---|---|---|
| 19 Cedar Creek Dr, Clementon, NJ 08021 | $386,300 | —/— | 2,136 | 0.01 |
| 17 Cedar Creek Dr, Clementon, NJ 08021 | $378,300 | —/— | 1,416 | 0.02 |
| 22 Cedar Creek Dr, Clementon, NJ 08021 | $422,500 | 4/2 | 1,519 | 0.02 |
| 21 Cedar Creek Dr, Clementon, NJ 08021 | $414,500 | 4/2 | 1,830 | 0.03 |
| 15 Cedar Creek Dr, Clementon, NJ 08021 | $420,400 | —/— | 1,800 | 0.03 |
| 20 Cedar Creek Dr, Clementon, NJ 08021 | $403,900 | —/— | 1,834 | 0.03 |
| 28 Cedar Creek Dr, Clementon, NJ 08021 | $453,800 | 4/2 | 1,930 | 0.04 |
| 23 Cedar Creek Dr, Clementon, NJ 08021 | $353,200 | 3/1 | 1,416 | 0.04 |
Estimated values are based on public record data and automated valuation models. Values are not guaranteed and may not reflect current market conditions.




$260,000
$219,900
$234,900
$425,000
$234,000
$349,450
$799,000
$324,900
$312,500
$269,950
$420,000
$300,000
$1,000,000
$410,000
$454,950
$195,000
$664,450
$309,900
$180,000
$512,498
$235,000
$207,500
$1,635,000
$1,375,000
$260,000
$380,000
$472,500
$444,500
$742,000