Movoto Real Estate
  • View/Area
  • Other
  • Kitchen
  • Dining
  • Living
  • Bedroom
  • Bath
  • Exterior
  • Floorplan
  • Animated home icon 3D tour

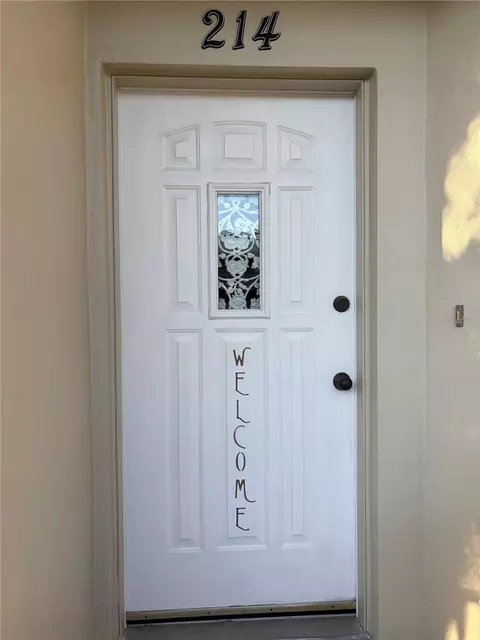
2210 Utopian Dr E #214, Clearwater, FL 33763

$240,000
  • 2

    bed

  • 2

    bath

  • 1,325

    Sqft ($181/Sqft)

Condominium for sale 246 days
$7.5K price drop
About 2210 Utopian Dr E #214

Property type Condominium
Year built 1997
HOA fee $0/month
Movoto estimate
Rental estimate
Property description
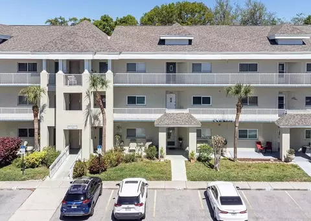
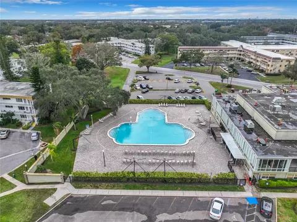
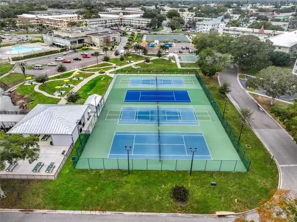
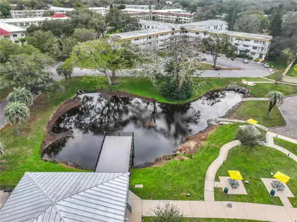
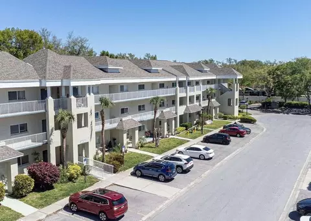
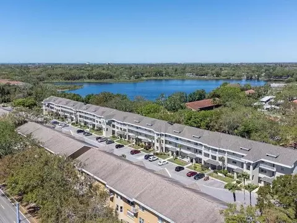
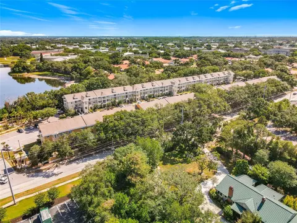
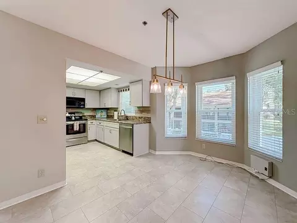
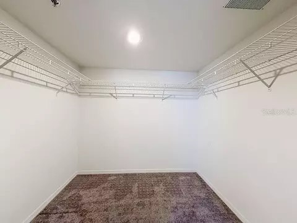
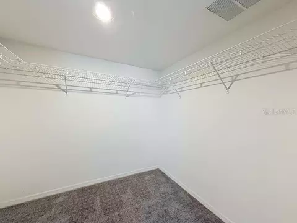
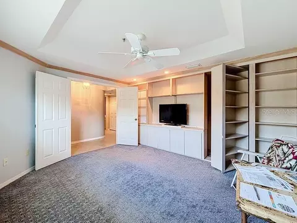
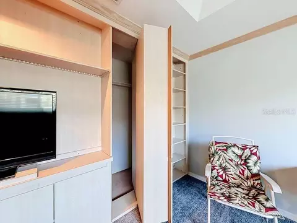
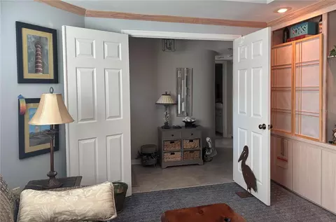
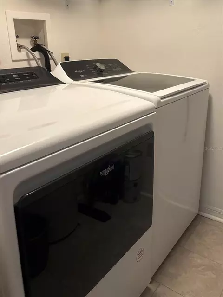
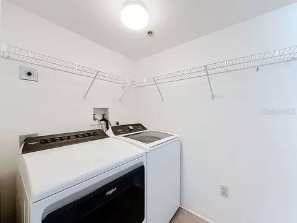
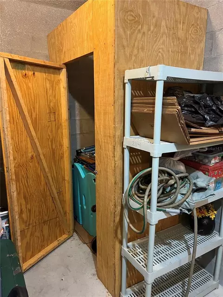
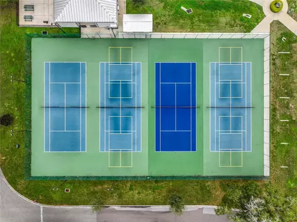
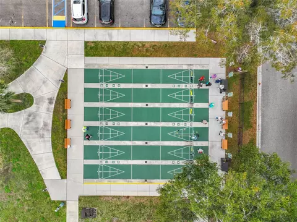
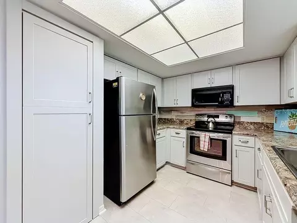
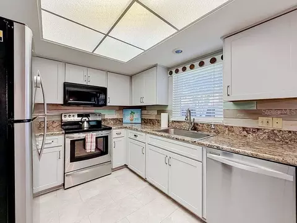
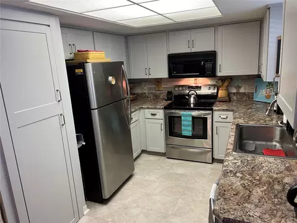
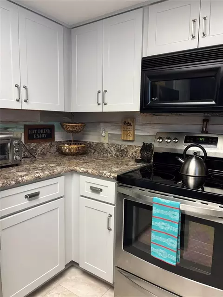
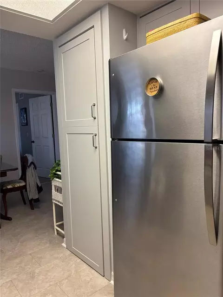
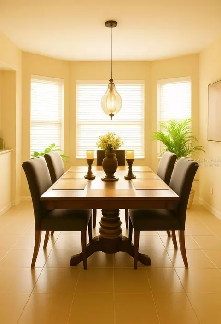
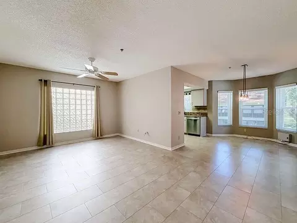
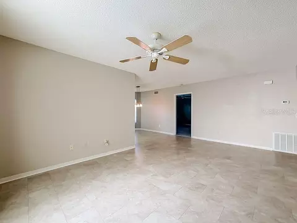
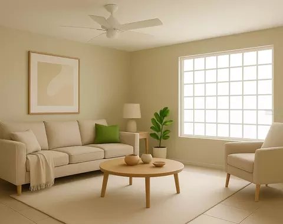
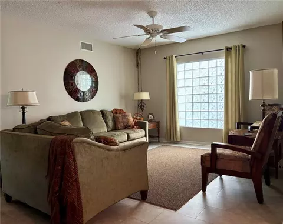
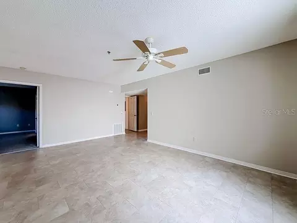
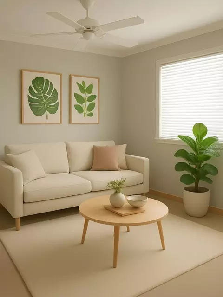
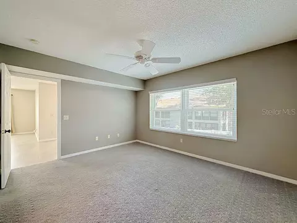
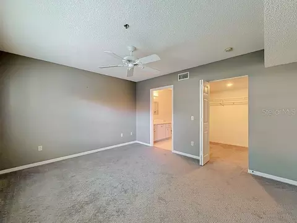
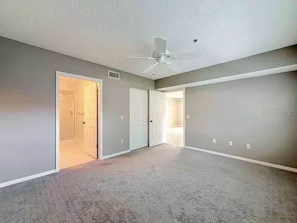
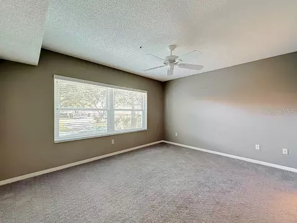
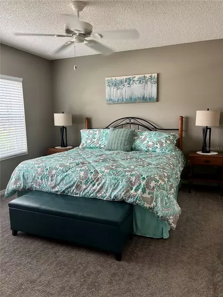
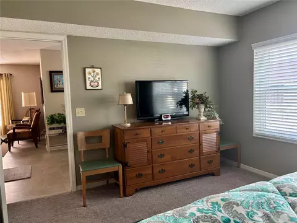
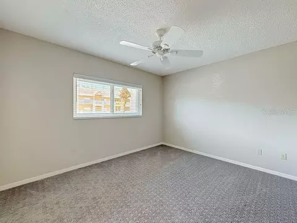
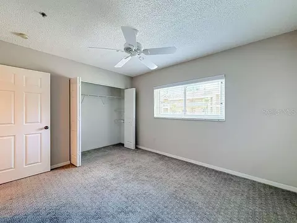
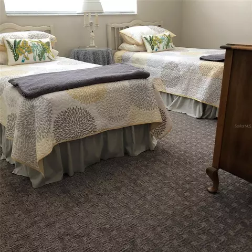
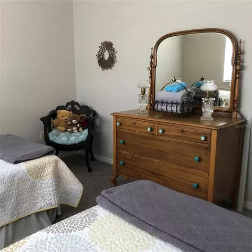
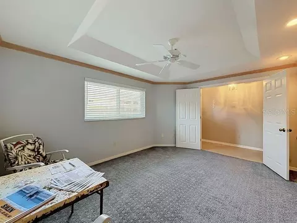
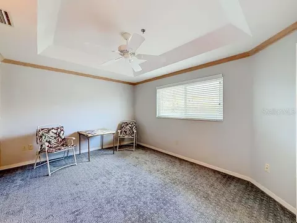
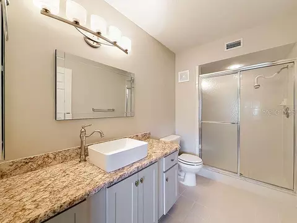
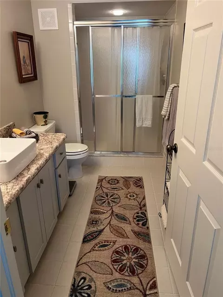
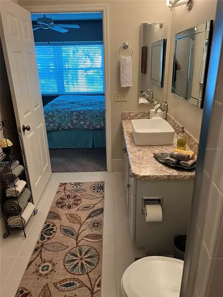
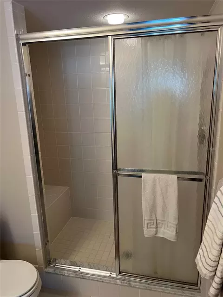
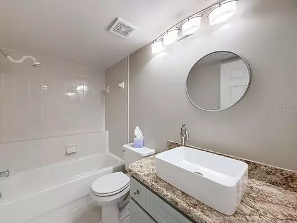
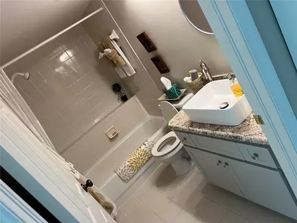
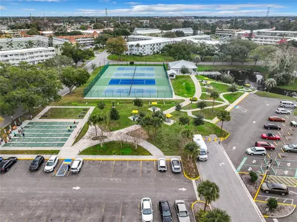
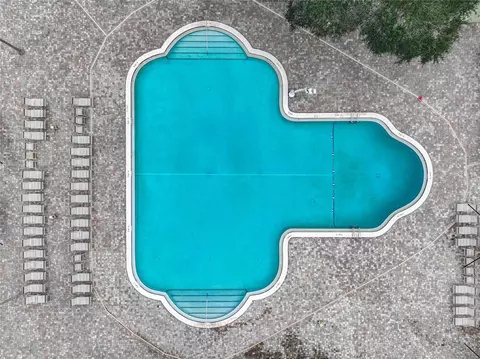
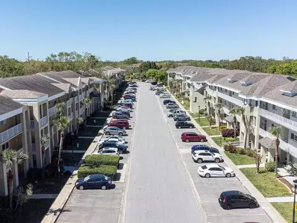
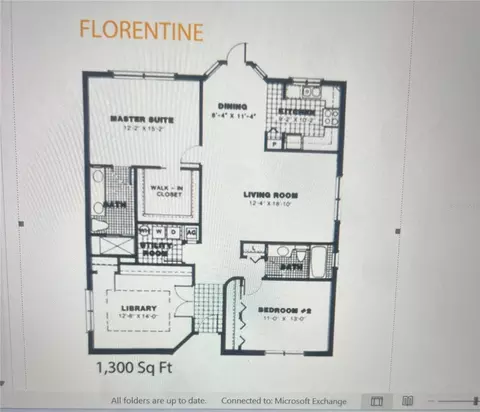
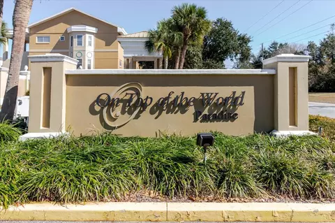
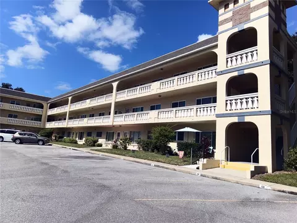
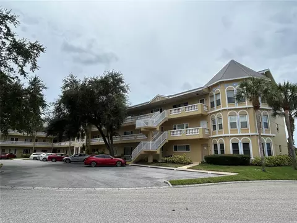
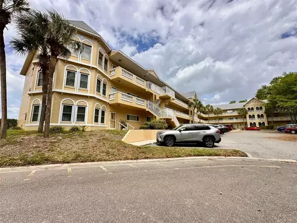
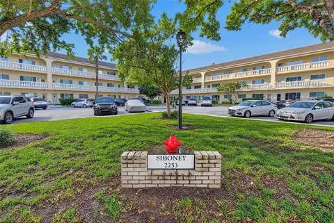
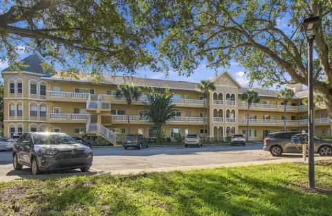
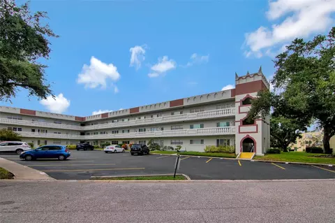
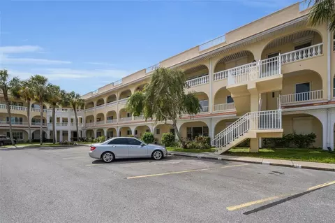
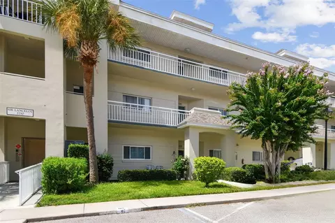
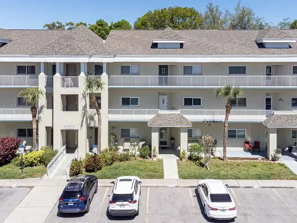
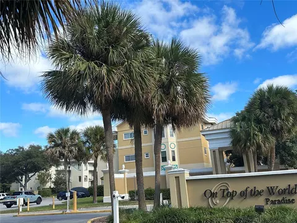
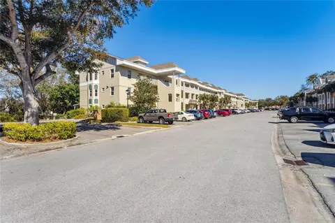
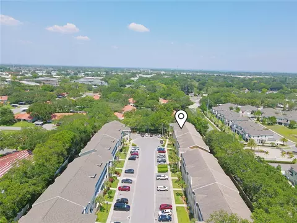
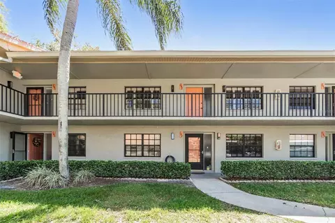
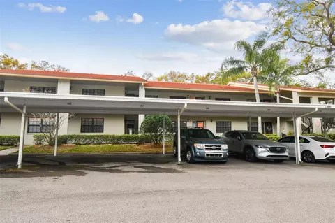
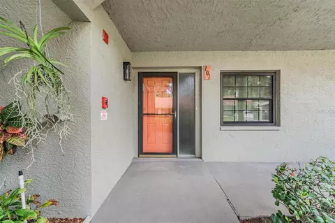
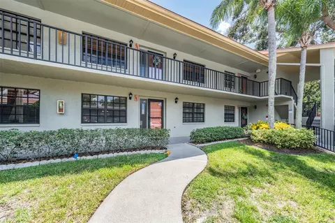
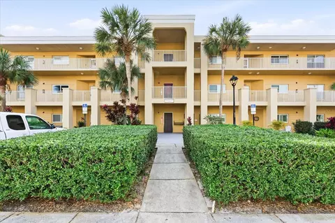
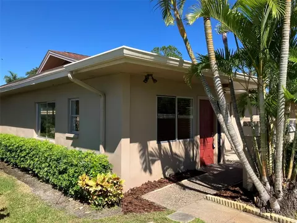
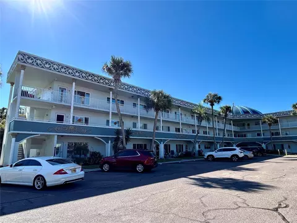
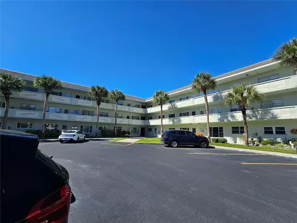
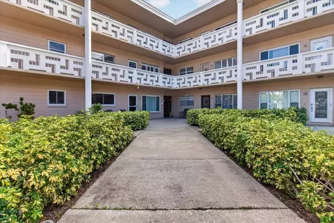
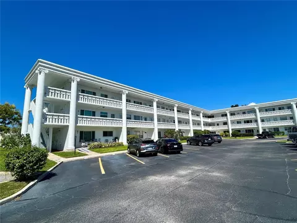
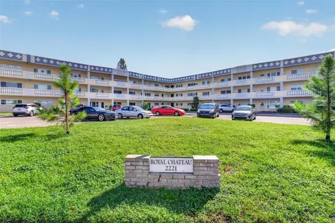
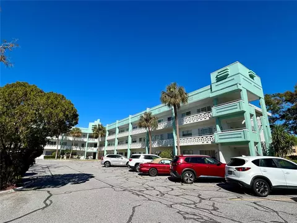
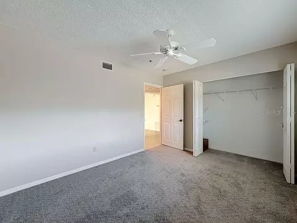
One or more photo(s) has been virtually staged. Paradise Reserve – On Top of The World’s exclusive gated community - This beautifully maintained 2-bedroom, Den/Office/or 3rd bedroom, 2-bath condo is located in the desirable Preserve section of the community. Offering over 1300sf of comfortable living space, this turn-key design has a unique layout, waterproof laminate tile throughout the central space, and plenty of natural light. The living and dining room flow easily into the bright updated kitchen with stainless/black appliances, and a custom backsplash(can be tiled or painted over, if not your taste), with stone-look countertops. The living and dining areas flow easily for entertaining. The Primary Suite includes a walk-in closet, ensuite tiled bath with a bench-seat shower, and updated vanity. Bedroom 2 is spacious and offers a large wall closet and shares a full bath with updated vanity and tiled shower/tub combo. The third bedroom/flex room features tray ceilings, built-ins, and a large wall closet hidden behind the bookshelves with ample storage- perfect for guests or a home office. The inside utility room is complete with a washer and dryer as well as additional storage. Located in a NON-EVACUATION ZONE and 60 ft above sea level, and features ENERGY EFFICIENT HURRICANE IMPACT WINDOWS, keeping electric bills minimal and giving you a peace of mind during storms. The condo is on the second floor near the elevator, one of the few buildings with two elevators. The building has a community storage room, with this unit having a private wooden cabinet. Assigned parking space near the unit. HOA fees include water, sewer, trash, cable/internet, as well as the various community amenities. The 55+ community has two activity centers, and two private golf courses with 9 and 18 holes, free exclusively for resident owners. There are two heated swimming pools. The remodeled Cardio Gym has the latest exercise equipment. A very pet-friendly community, there is a fenced dog park with covered seating. There are hobby studios and a woodshop for the exclusive use of the residents. Activities include fitness classes, dancing, clubs, cards, billiards, entertainment, classes, and much more. The on-site Good Karma Café has snacks and take-n-bake meals. The OTOTW community has free bus service as well as additional transportation options available, including wheelchair service. A variety of medical resources are located nearby. Close to shopping(within walking or bike riding to Publix and Bank of America, .25 miles), restaurants, and entertainment. You can also enjoy biking around the neighborhoods, and storing your bike in your nearby storage room is easy! Come experience the comfort, convenience, and peace of mind this home provides. Schedule your showing today- you'll love what you see!
Listed by
Listing Agent - Denise Wilkinson
Listing Agent Contact: 813-855-4982
Listing Office - FUTURE HOME REALTY INC
Source: Stellar MLS mls logo
MLS#TB8459330 • last updated 3 weeks ago
Movoto checked Stellar MLS for data 6 minutes ago
Request a virtual or in-person tour
Overview
Cooling/AC Central Air
Levels/Style 3, One
Type Residential
Virtual Tour External Link
SubType Condominium
Status Active
MLS # TB8459330
SqFt 1325
Property Tax 3008
Year Built 1997
HOA Name Amita/Donna/Tim
Interior
Total # Bathrooms 2
# Full Baths 2
# Bedrooms 2
Total # of Rooms 6
Interior Features Ceiling Fans(s), Tray Ceiling(s), Walk-In Closet(s)
Exterior
Exterior Lighting, Sidewalk, Storage
Roof Other
Construction Block
Foundation Slab
Amenities / Utilities
Utilities Desc Cable Connected, Electricity Connected, Public, Sewer Connected, Water Connected
Sewer Public Sewer
Location
County Pinellas
Community Features Association Recreation - Lease, Buyer Approval Required, Clubhouse, Community Mailbox, Deed Restrictions, Fitness Center, Gated Community - Guard, Gated Community - No Guard, Golf, No Truck/RV/Motorcycle Parking, Park, Pool, Restaurant, Sidewalks, Tennis Court(s)
Subdivision ON TOP OF THE WORLD
APN 06-29-16-64133-096-2140
Lot/ Land Details
Vegetation Mature Landscaping
Road Surface Type Paved
Tour this home
When would you like to see 2210 Utopian Dr E #214?
question
Have a question about this property? Call us at (844) 430-0869
7/10
4/10
6/10
Dunedin High School
public Grades 9-12
Pinellas
Source: GreatSchools.org © 2026. All rights reserved.

Around the neighborhood

Explore everything this neighborhood has to offer.
40/100
Walk
60/100
Family
83/100
Dining
96/100
Pet
  • Real Estate
  • FL
  • Pinellas County
  • Clearwater
  • 33763
  • 2210 Utopian Dr E #214

My commute

Enter a destination to see travel time and distance.
By entering my info and clicking Ask a Question below, I am providing my e-signature and express written consent to receive marketing emails, calls, and texts (including via automatic telephone dialing systems, AI generative, artificial or pre-recorded voice technology) relating to my inquiry from Movoto (and parties calling/messaging on their behalf) even if my number appears on the company, state, or national Do Not Call Registry. You also agree to ourTerms and Conditions and Privacy Policy. Consent not required to receive services (call 1-844-420-1270 to be connected without providing consent).

Nearby homes for sale in Clearwater, FL

Nearby recently sold homes in Clearwater, FL

Newest listings in 33763

Meet with a real estate agent today (844) 430-0869
The multiple listing information is provided by Stellar MLS. IDX information is provided exclusively for consumers’ personal, non-commercial use and that it may not be used for any purpose other than to identify prospective properties consumers may be interested in purchasing. Information deemed reliable but not guaranteed to be accurate. Buyer to verify all information. The information provided is for consumers' personal, non-commercial use and may not be used for any purpose other than to identify prospective properties consumers may be interested in purchasing. Listing information updated every 15 minutes. Terms of use & Privacy Policy, California Privacy Info. Copyright © 2005 - 2026 Movoto, Inc. All rights reserved. Equal Housing Opportunity CalDRE CalDRE #01517281
Movoto Real Estate is committed to ensuring accessibility for individuals with disabilities. We are continuously working to improve the accessibility of our web experience for everyone. We welcome feedback and accommodation requests, please submit them here.
Stellar MLS
The real estate listing data marked with this icon comes from the IDX program of the Stellar MLS. All information provided is deemed reliable but is not guaranteed and should be independently verified. Listings displayed on this website may be subject to prior sale or removal from sale; availability of any listing should always be independently verified. Listing information is provided exclusively for consumers’ personal, non-commercial use, solely to identify potential properties for potential purchase; all other use is strictly prohibited and may violate relevant federal and state law.
Requests for information regarding mortgage products will be directed to Movoto.com affiliate, Lower, LLC - a licensed Mortgage Lender (NMLS #1124061), or, based on your location, may be redirected to a participating mortgage marketing partner that may pay Lower, LLC for any consumer contact information provided through this site.