
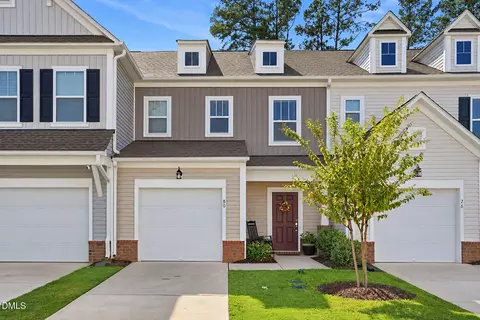
- $282,900
- 3Bd
- 3Ba
- 1,762 Sq Ft

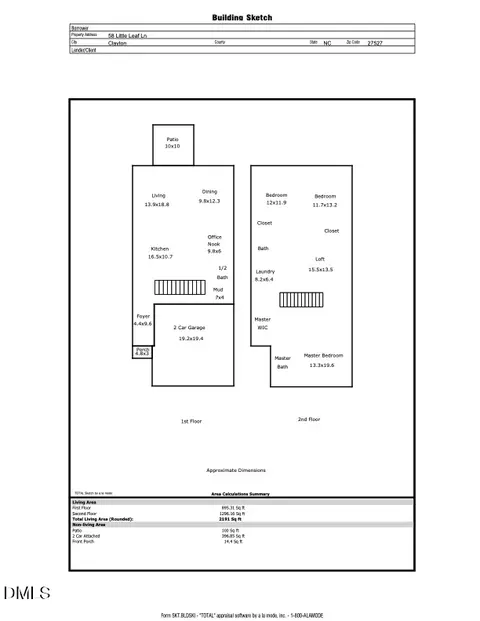
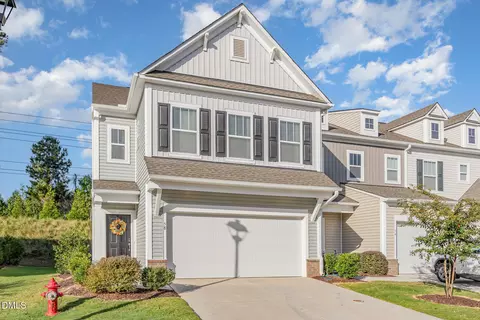
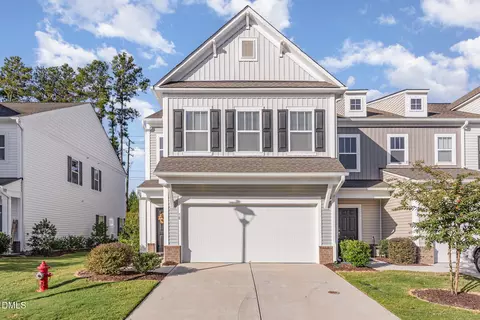
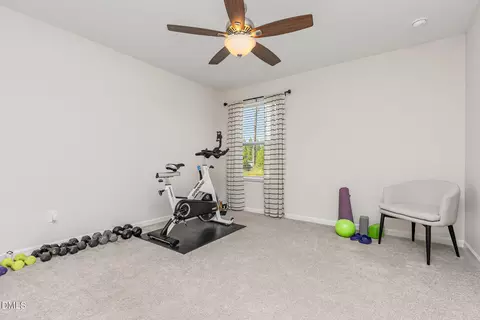
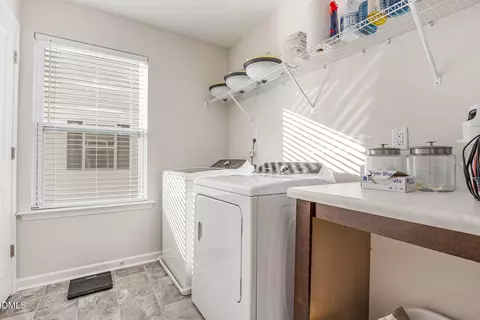
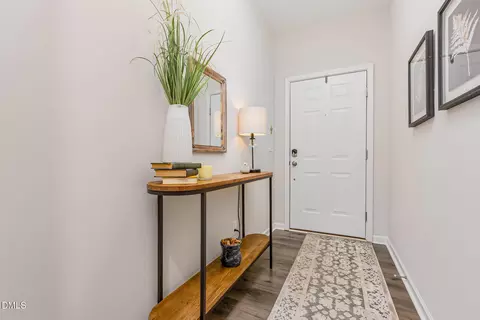
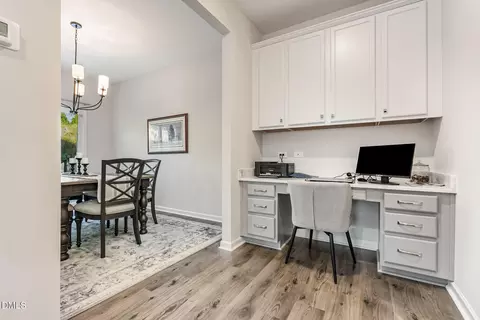
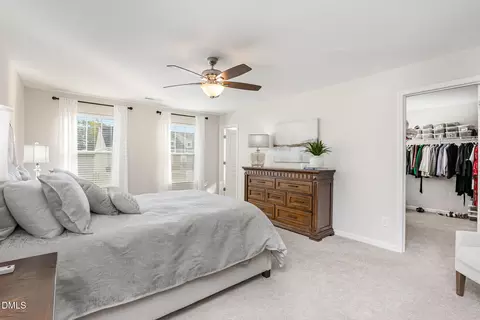
bed
bath
Sqft ($155/Sqft)
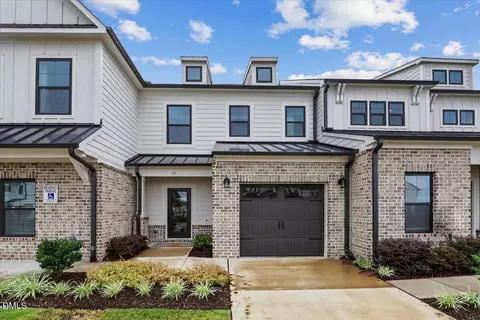
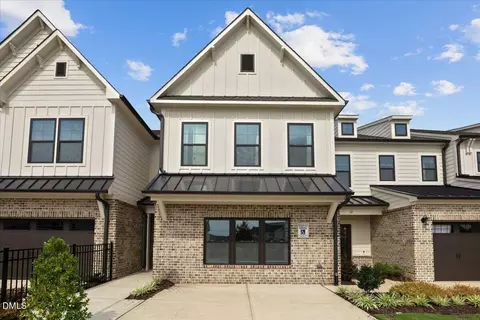
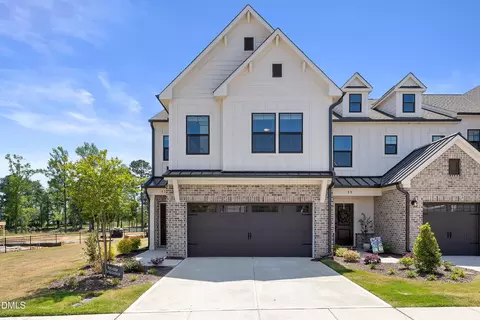
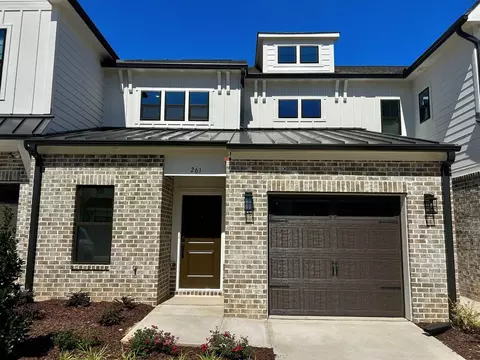
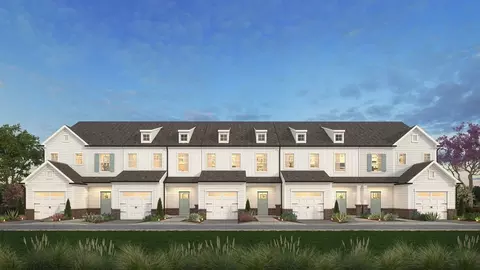
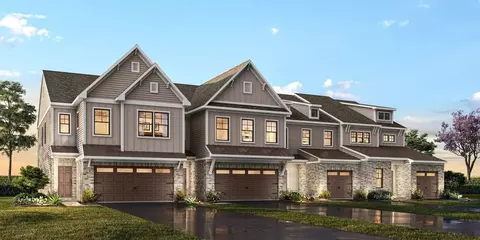
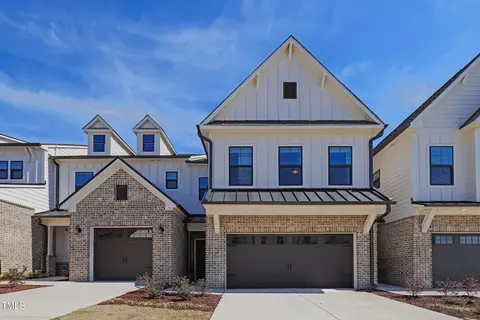
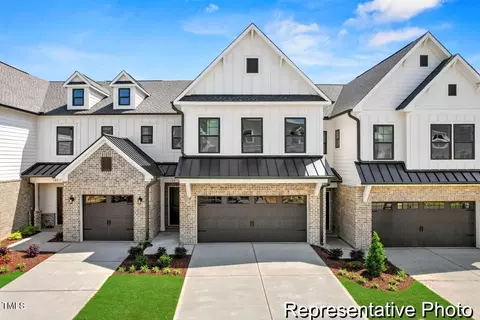
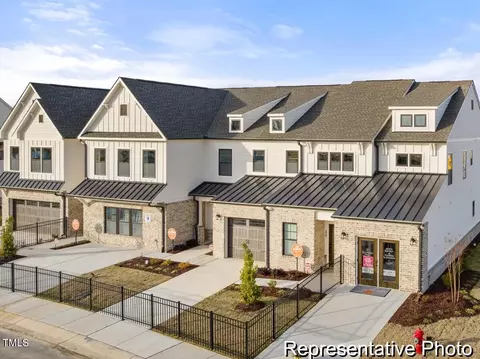
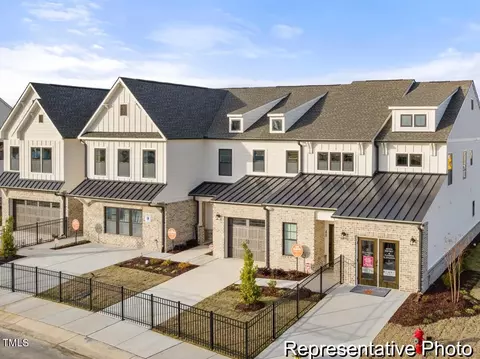
| Property type Townhouse | Year built 2022 | HOA fee $183/month | Lot size 2,614 Sqft | Movoto estimate | Parking 2 garage spaces | Rental estimate |

| Overview | |
| Cooling/AC | Ceiling Fan(s), Central Air, Heat Pump |
| Heating | Heat Pump |
| Levels/Style | Two, Site Built, Townhouse, Traditional, 2 |
| MLS # | 10174749 |
| Type | Residential |
| Status | Active |
| SubType | Townhouse |
| Living Area | 2191 |
| Lot Size (SqFt) | 2614 |
| Lot Size (Acres) | 0.06 |
| Property Tax | 2360.99 |
| Builder Name | True Homes |
| Year Built | 2022 |
| HOA | Master - Flowers Plantation |
| HOA Fee | Annually, 197 |
| HOA 2 | The Crossings HOA |
| HOA Fee 2 | 500, Quarterly |
| Interior | |
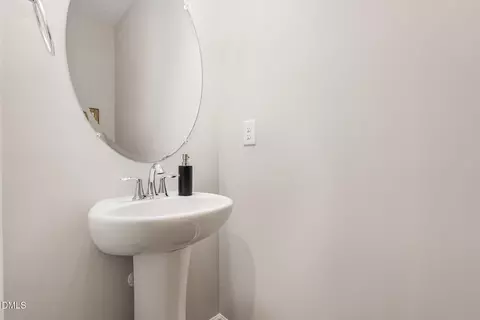
| # of Half Baths | 1 |
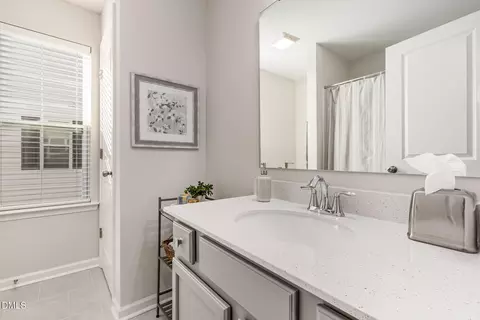
| Total # of Bathrooms | 3 |
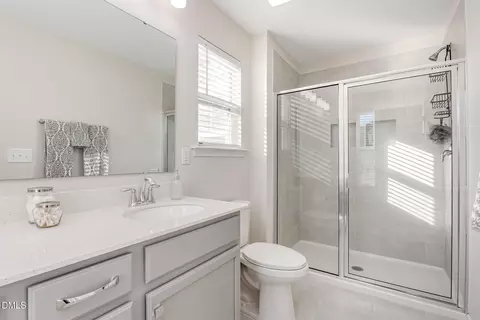
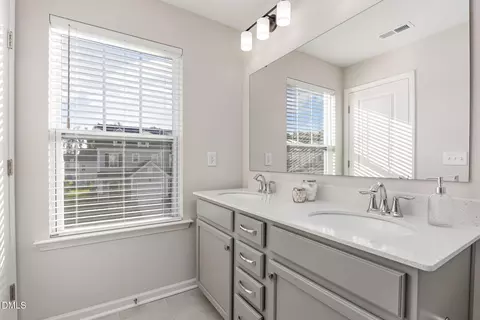
| # of Full Baths | 2 |
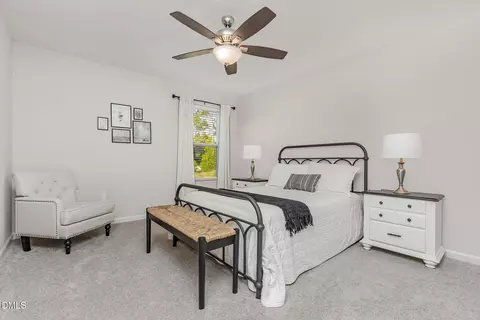
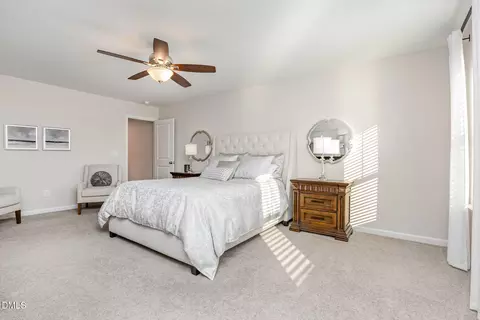
| Total # of Bedrooms | 3 |
| Total # of Rooms | 9 |
| Laundry | Electric Dryer Hookup, In Unit, Inside, Laundry Room, Upper Level |
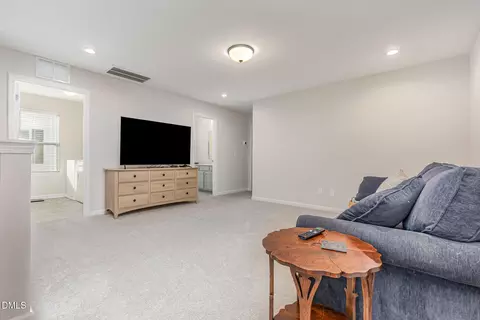
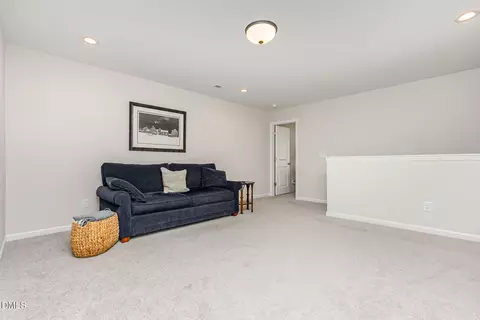
| Flooring | Carpet, Luxury Vinyl, Tile, Vinyl |
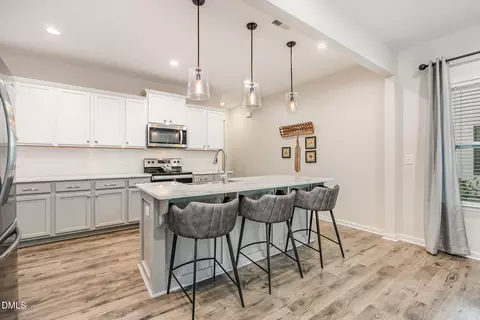
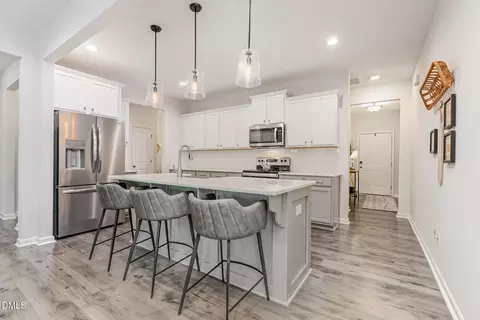
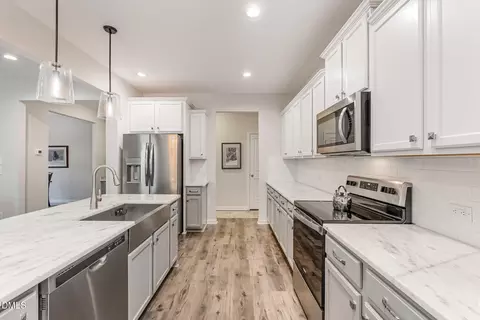
| Appliances | Cooktop, Dishwasher, Disposal, Dryer, Electric Cooktop, Electric Oven, Electric Range, Electric Water Heater, Free-Standing Electric Oven, Free-Standing Electric Range, Free-Standing Range, Free-Standing Refrigerator, Microwave, Oven, Plumbed For Ice Maker, Range, Range Hood, Refrigerator, Self Cleaning Oven, Stainless Steel Appliance(s), Vented Exhaust Fan, Washer, Washer/Dryer, Water Heater |
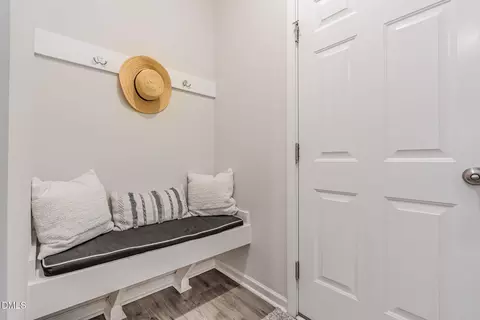
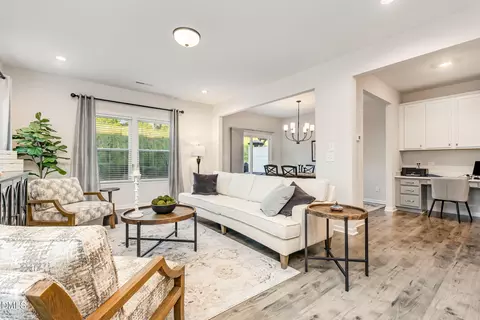
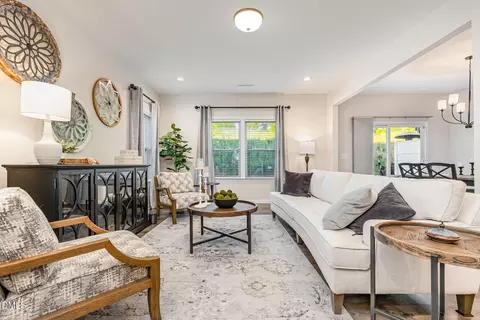
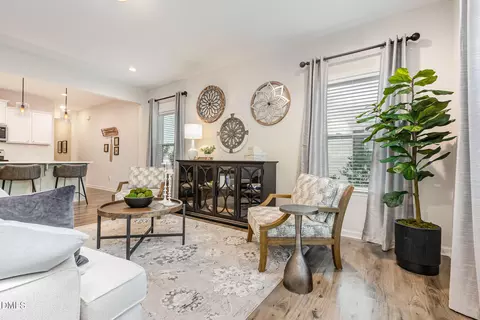
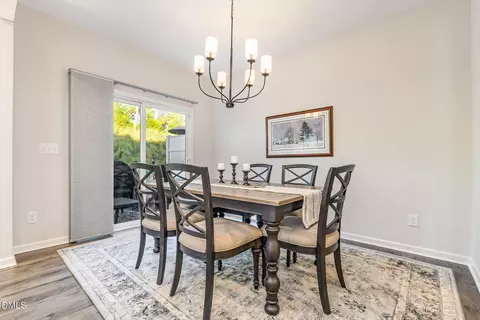
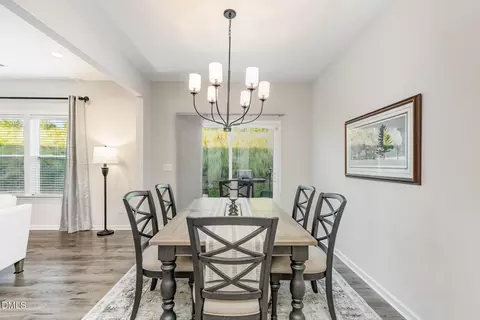
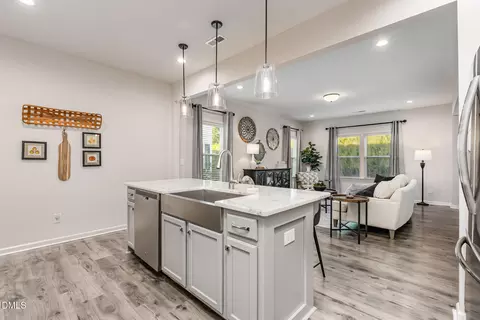
| Interior Features | Breakfast Bar, Built-in Features, Ceiling Fan(s), Chandelier, Double Vanity, Eat-in Kitchen, Granite Counters, High Ceilings, Kitchen Island, Open Floorplan, Pantry, Recessed Lighting, Second Primary Bedroom, Separate Shower, Shower Only, Smart Thermostat, Smooth Ceilings, Stone Counters, Walk-In Closet(s), Walk-In Shower |
| Door Features | Sliding Doors |
| Window Features | Blinds, Drapes, Screens, Shutters, Window Coverings, Window Treatments |
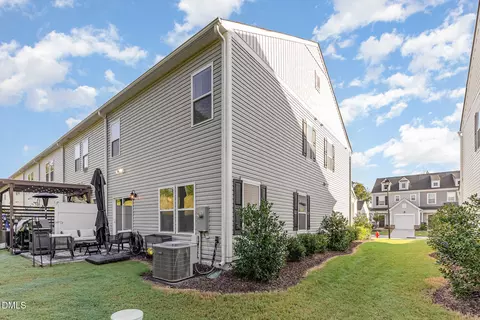
| Common Walls | 1 Common Wall, End Unit, No One Above, No One Below |
| Exterior | |
| Foundation | Slab |
| Roof | Architectural Shingle |
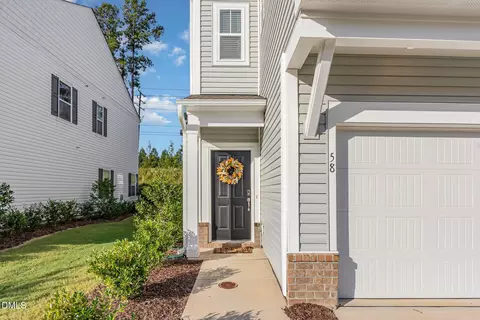
| Construction | Brick, Vinyl Siding |
| Parking | Attached, Concrete, Driveway, Garage, Garage Door Opener, Garage Faces Front |
| # of Parking Spaces | 4 |
| Exterior Features | Private Entrance, Rain Gutters |
| Patio/Porch | Patio |
| Lot Features | Back Yard, Front Yard, Hardwood Trees, Landscaped, Level, Native Plants |
| Amenities / Utilities | |
| Utilities | Cable Connected, Electricity Connected, Sewer Connected, Water Connected |
| Sewer/Septic | Public Sewer |
| Water Source | Public |
| HOA Fee Includes | Insurance, Maintenance Grounds, Pest Control, Road Maintenance, Trash |
| HOA Amenities | Insurance, Landscaping, Maintenance, Maintenance Grounds, Management |
| Location | |
| County | Johnston |
| Subdivision | Flowers Plantation |
| Elementary School | Johnston - River Dell Elementary |
| Middle School | Johnston - Archer Lodge Middle |
| High School | Johnston - Corinth Holders High School |
| Zoning | PUD |
| APN | 16K05156R |
| Directions | From I-87, Exit On Smithfield Rd. (Exit 9) And Go South. 2.2 Miles, Turn Left On Turnipseed Rd. 3.3 Miles, Turn Right On Buffalo Rd. 3.4 Miles, Turn Right And Stay On Buffalo Rd. 2.2 Miles, Turn Left On Jordan-Narron Rd. 700 Feet, Turn Left On Pale Moss Dr. 700 Feet, Turn Right On Little Leaf Ln. 300 Feet, You've Arrived, Townhouse Is On Your Left!! |
| Lot/ Land Details | |
| Road Surface | Asphalt, Concrete |
| Road Responsibility | Private Maintained Road |


$350,000
$489,900
$264,900
$274,475
$274,200
$210,000
$427,400
$652,450
$366,527
$389,900
$389,995
$694,000
$397,000
$587,390
$450,000
$370,990
$352,798
$414,900
$689,000
$389,990
$600,000
$523,900
$1,288,888
$695,000
$325,000
$749,900
$490,000
$467,500