
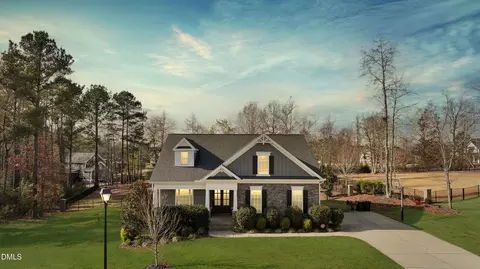
- $689,900
- 5Bd
- 3Ba
- 2,788 Sq Ft
SOLD 05/08/26


Last sold 02/16/2023 after 576 Days
bed
bath
Sqft ($217/Sqft)
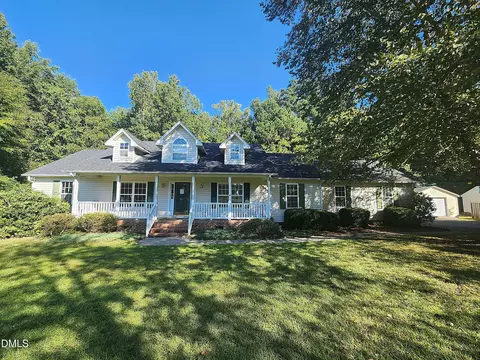
| Property type House | Year built 2023 | HOA fee $150/month | Lot size 2.69 Acre | Parking 3 garage spaces | Rental estimate |

| Overview | |
| Cooling/AC | Central Air, Zoned |
| Heating | Floor Furnace, Forced Air, Natural Gas, Zoned |
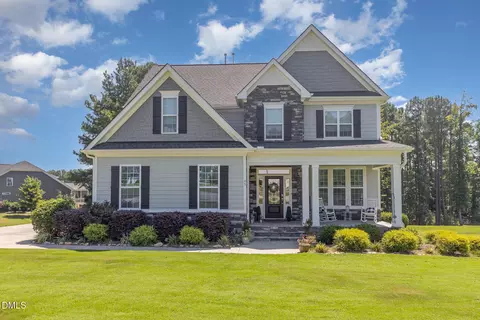
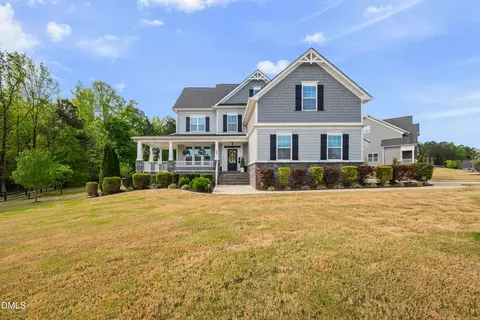
| Levels/Style | One And One Half, Site Built, Transitional |
| MLS # | 2495708 |
| Type | Residential |
| Status | Closed |
| SubType | Single Family Residence |
| Living Area | 3035 |
| Lot Size (SqFt) | 117176.4 |
| Lot Size (Acres) | 2.69 |
| Property Tax | 5520 |
| Builder Name | Kirkwood Builders, Inc. |
| Year Built | 2023 |
| HOA | Elite Management |
| HOA Fee | Monthly, 150 |
| Interior | |
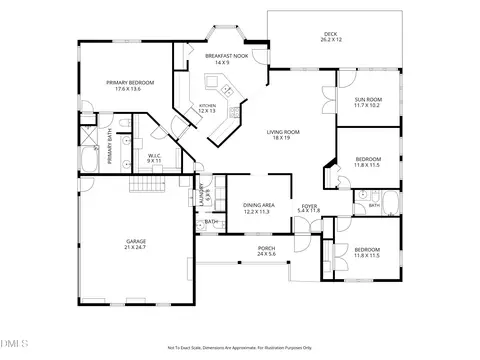
| # of Half Baths | 1 |
| Total # of Bathrooms | 3 |
| # of Full Baths | 2 |
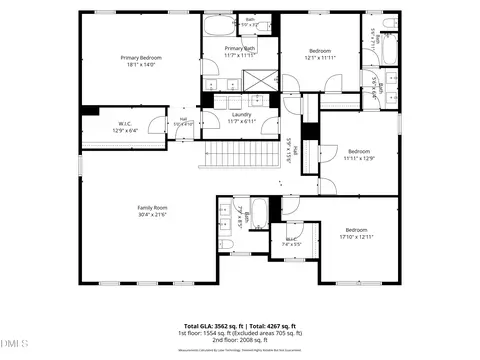
| Total # of Bedrooms | 4 |
| Basement | Crawl Space |
| Total # of Rooms | 10 |
| Laundry | Main Level |
| Flooring | Carpet, Luxury Vinyl, Tile |
| Appliances | Dishwasher, Electric Cooktop, Gas Water Heater, Microwave, Plumbed For Ice Maker, Range Hood, Self Cleaning Oven, Tankless Water Heater |
| Accessibility Features | Accessible Washer/Dryer |
| Interior Features | Ceiling Fan(s), Double Vanity, Eat-in Kitchen, Entrance Foyer, Granite Counters, High Ceilings, High Speed Internet, Kitchen/Dining Room Combination, Pantry, Primary Downstairs, Separate Shower, Shower Only, Smooth Ceilings, Tray Ceiling(s), Walk-In Closet(s), Walk-In Shower, Water Closet |
| Fireplace | Family Room, Gas, Gas Log |
| Window Features | Insulated Windows |
| Exterior | |
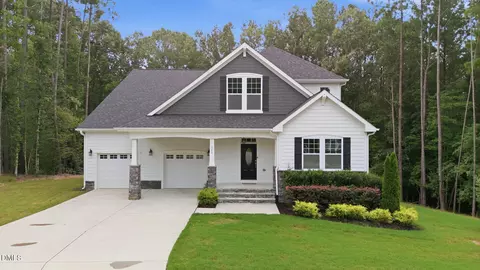
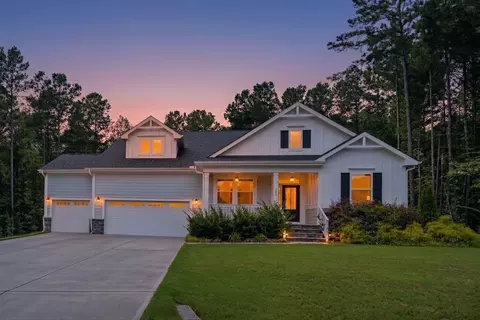
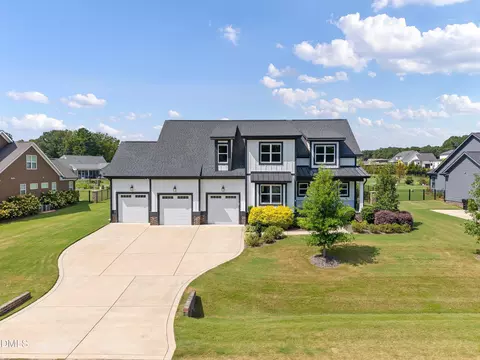
| Construction | Fiber Cement |
| Parking | Attached, Concrete, Driveway, Garage, Garage Door Opener, Garage Faces Front |
| Exterior Features | Rain Gutters |
| Patio/Porch | Covered, Deck, Porch, Screened |
| Lot Features | Cul-De-Sac, Hardwood Trees, Landscaped, Wooded |
| Amenities / Utilities | |
| Green Features: Energy Efficiency | Thermostat |
| Utilities | Cable Available |
| Sewer/Septic | Septic Tank |
| Water Source | Public |
| HOA Fee Includes | Road Maintenance |
| HOA Amenities | Clubhouse, Pool, Trail(s) |
| Location | |
| County | Johnston |
| Community Features | Pool, Street Lights |
| Subdivision | Portofino |
| Elementary School | Johnston - River Dell |
| Middle School | Johnston - Archer Lodge |
| High School | Johnston - Corinth Holder |
| Directions | Hwy 70E (Business) Thru Clayton. Turn Left Onto Hwy 42E. Turn Right Into Portofino. Go Around The Roundabout And Down The Hill. Turn Right Onto Del Corso Court. Turn Right Onto Bellini Drive. Turn Left On Arrezzo, Home On Right. |
| Lot/ Land Details | |
| Road Frontage | Other |
| Road Responsibility | Private Maintained Road, Road Maintenance Agreement |
MLS # 10178289
MLS # 10158084
MLS # 2495708| Est. value | Bed/bath | Sqft | mi | |
|---|---|---|---|---|
| 42 Arrezzo Dr, Clayton, NC 27527 | $763,000 | 4/3 | 3,200 | 0.03 |
| 74 Arrezzo Dr, Clayton, NC 27527 | $830,000 | 4/3 | 3,542 | 0.04 |
| 26 Arrezzo Dr, Clayton, NC 27527 | $771,000 | 2/4 | 3,566 | 0.05 |
| 80 Arrezzo Dr, Clayton, NC 27527 | $708,000 | 4/3 | 3,197 | 0.06 |
| 14 Arrezzo Dr, Clayton, NC 27527 | $790,000 | 4/3 | 3,580 | 0.06 |
| 369 Bellini Dr, Clayton, NC 27527 | $649,000 | 4/4 | 2,994 | 0.06 |
| 73 Arrezzo Dr, Clayton, NC 27527 | $673,000 | 5/3 | 2,891 | 0.07 |
| 449 Bellini Dr, Clayton, NC 27527 | $645,000 | 4/3 | 2,942 | 0.09 |
Estimated values are based on public record data and automated valuation models. Values are not guaranteed and may not reflect current market conditions.


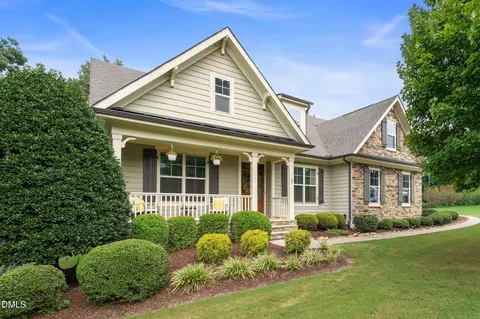
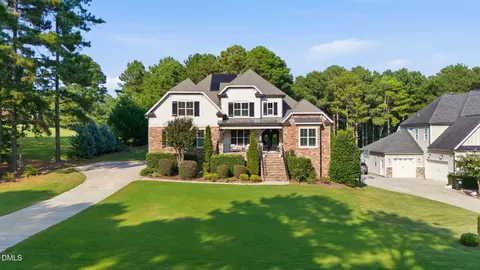
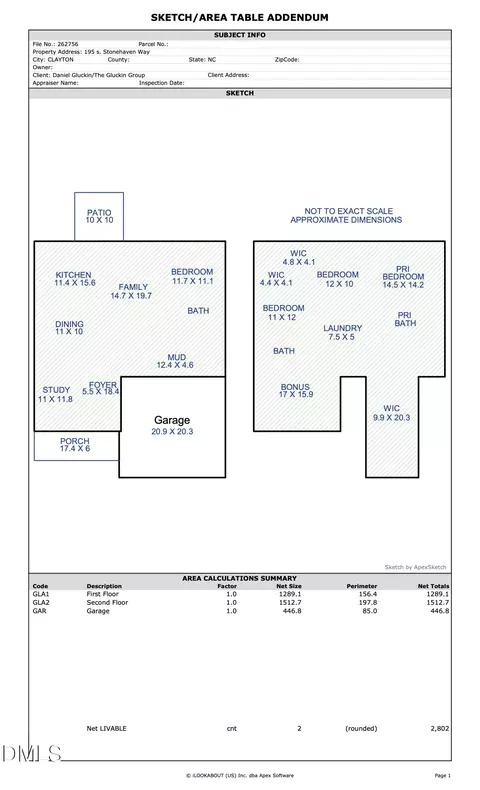
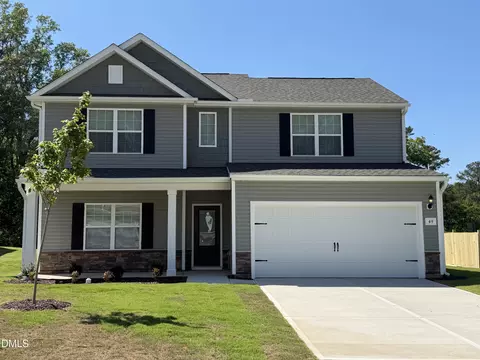
$350,000
$489,900
$264,900
$274,475
$274,200
$210,000
$427,400
$652,450
$366,527
$389,900
$389,995
$694,000
$397,000
$587,390
$450,000
$370,990
$352,798
$414,900
$689,000
$389,990
$600,000
$523,900
$1,288,888
$695,000
$325,000
$749,900
$490,000
$467,500
