

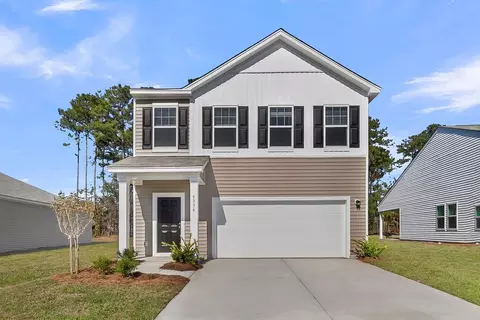
- $321,990
- 3Bd
- 2Ba
- 1,826 Sq Ft
$1K

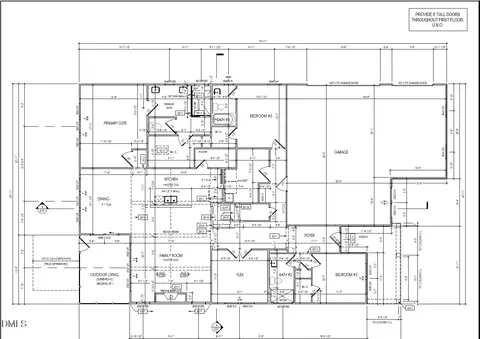
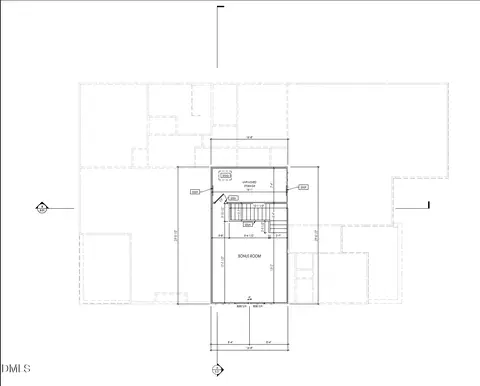
bed
bath
Sqft ($234/Sqft)
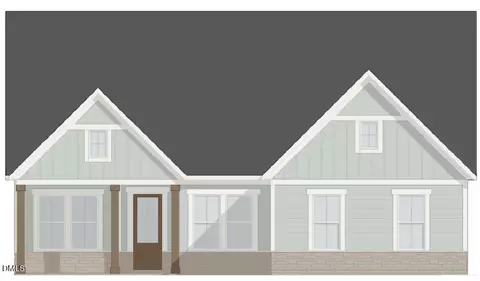
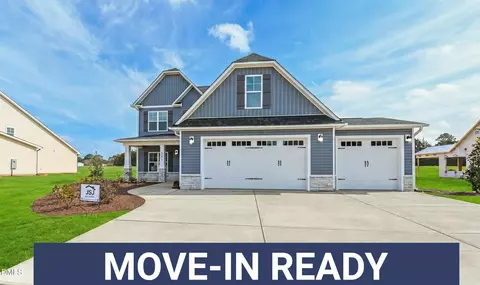
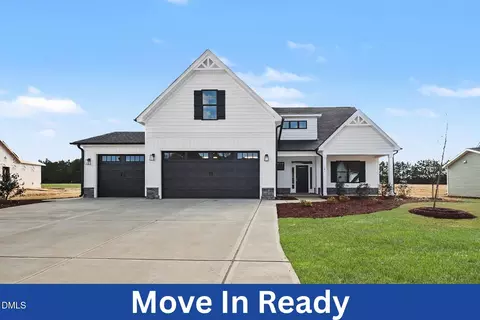
| Property type House | Year built 2026 | HOA fee $0/month | Lot size 0.96 Acre | Movoto estimate | Parking 3 garage spaces | Rental estimate |

| Overview | |
| Cooling/AC | Central Air, Heat Pump, Zoned |
| Heating | Central, Fireplace Insert, Fireplace(s), Heat Pump, Propane, Zoned |
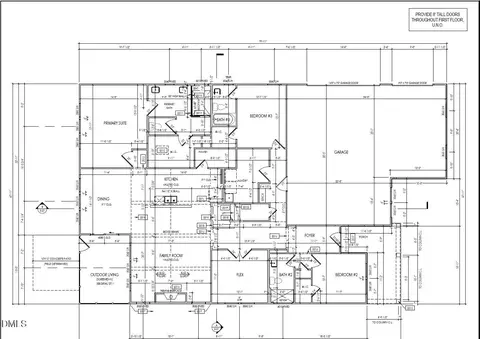
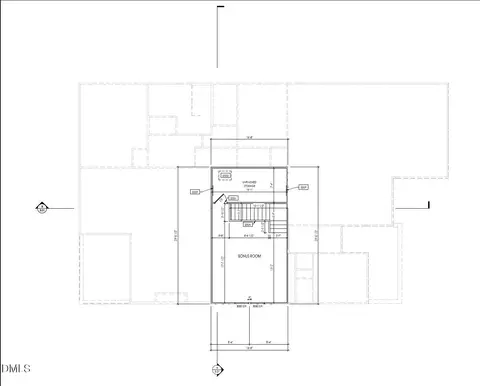
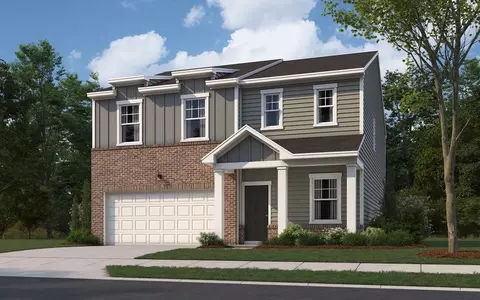
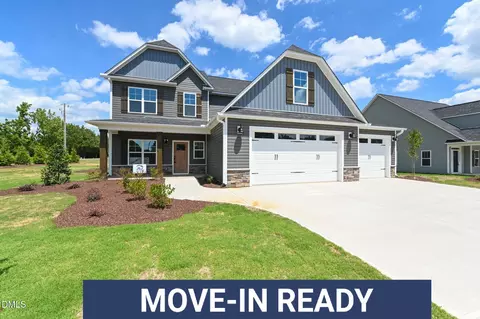
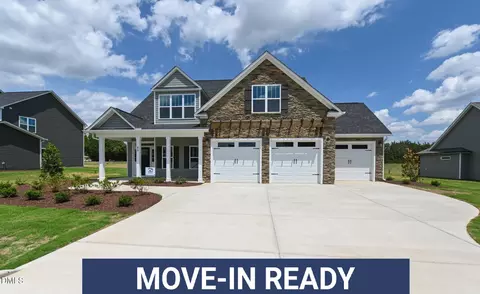
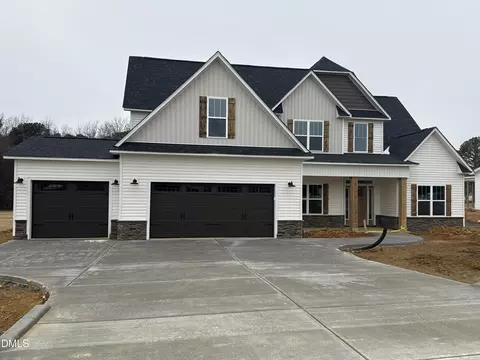
| Levels/Style | Two, House, Craftsman, 2 |
| MLS # | 10157225 |
| Type | Residential |
| Status | Pending |
| SubType | Single Family Residence |
| Living Area | 2769 |
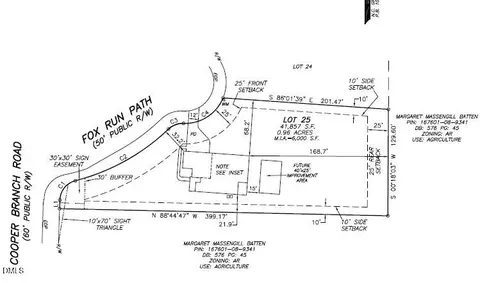
| Lot Size (SqFt) | 41817.6 |
| Lot Size (Acres) | 0.96 |
| Property Tax | 4147 |
| Builder Name | Drees Homes |
| Year Built | 2026 |
| HOA | Professional Property Management |
| HOA Fee | One Time, 110 |
| Condition | New Construction, Under Construction |
| Interior | |
| Total # of Bathrooms | 3 |
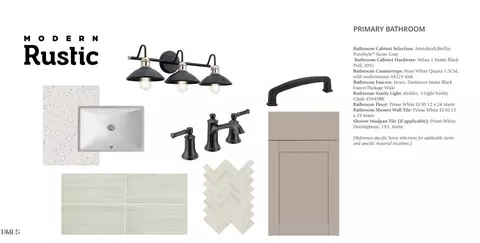
| # of Full Baths | 3 |
| Total # of Bedrooms | 3 |
| Total # of Rooms | 5 |
| Laundry | Electric Dryer Hookup, In Hall, Inside, Main Level, Sink, Washer Hookup |
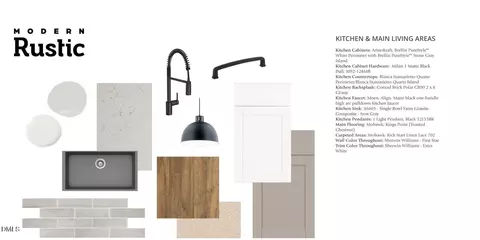
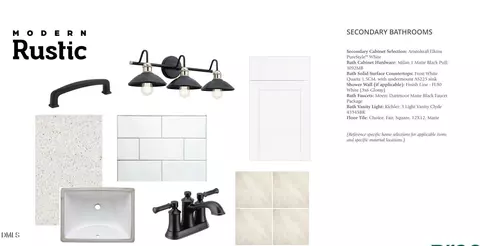
| Flooring | Carpet, Tile, Wood |
| Appliances | Built-In Electric Oven, Built-In Gas Range, Dishwasher, Gas Range, Microwave, Propane Water Heater, Range Hood, Stainless Steel Appliance(s), Vented Exhaust Fan |
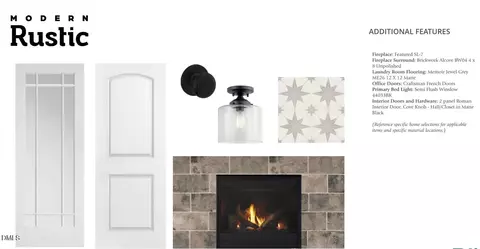
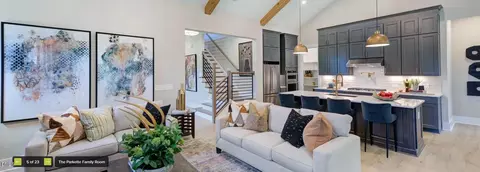
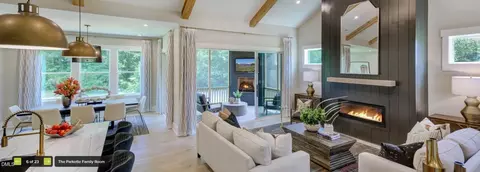
| Interior Features | Bathtub/Shower Combination, Beamed Ceilings, Crown Molding, Double Vanity, Entrance Foyer, High Ceilings, High Speed Internet, Kitchen Island, Open Floorplan, Pantry, Primary Downstairs, Recessed Lighting, Separate Shower, Shower Only, Smart Camera(s)/Recording, Smart Home, Smart Thermostat, Smooth Ceilings, Storage, Vaulted Ceiling(s), Walk-In Closet(s), Walk-In Shower |
| Fireplace | Bath, Blower Fan, Circulating, Insert, Living Room, Propane |
| Door Features | French Doors, Sliding Doors |
| Window Features | Double Pane Windows, Screens, Tinted Windows |
| Common Walls | No Common Walls |
| Exterior | |
| Foundation | Slab |
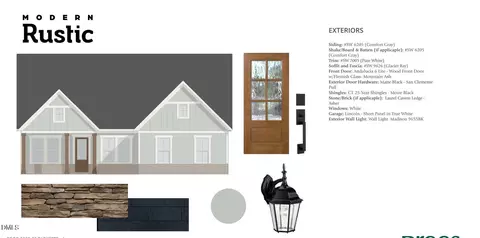
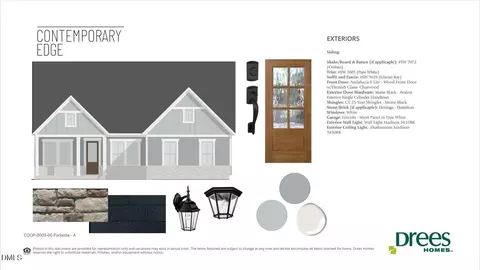
| Roof | Architectural Shingle |
| Construction | Glass, HardiPlank Type, Stone Veneer, Vertical Siding |
| # of Open Parking Spaces | 2 |
| Parking | Additional Parking, Concrete, Covered, Direct Access, Driveway, Garage Faces Side, Inside Entrance, Outside, Parking Pad |
| # of Parking Spaces | 5 |
| Exterior Features | Lighting, Private Yard, Rain Gutters, Smart Camera(s)/Recording, Smart Light(s), Smart Lock(s) |
| Patio/Porch | Covered, Front Porch, Patio, Porch, Screened |
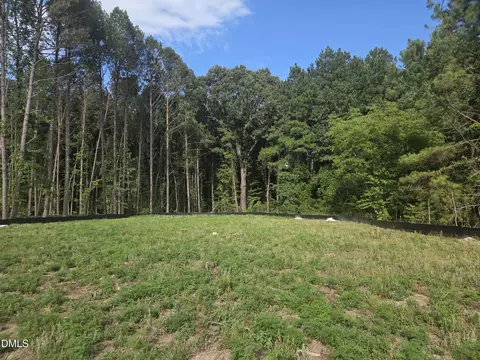
| Lot Features | Agricultural, Back Yard, Cleared, Corner Lot, Corners Marked, Cul-De-Sac, Farm, Front Yard, Hardwood Trees, Level, Many Trees, Open Lot, Wooded |
| Fencing | None |
| Amenities / Utilities | |
| Utilities | Cable Available, Electricity Connected, Natural Gas Not Available, Phone Available, Septic Connected, Sewer Not Available, Water Connected, Propane, Underground Utilities |
| Sewer/Septic | Septic Tank |
| Water Source | Public |
| HOA Fee Includes | Maintenance Grounds, Storm Water Maintenance |
| HOA Amenities | Maintenance Grounds, Other |
| Location | |
| View | Forest, Neighborhood, Pasture, Trees/Woods |
| County | Johnston |
| Community Features | Street Lights, Other |
| Subdivision | Cooper Branch |
| Elementary School | Johnston - Swift Creek Elementary |
| Middle School | Johnston - Swift Creek Middle School |
| High School | Johnston - Cleveland High School |
| APN | 05E99040E |
| Directions | From I-40 (Raleigh / RDU Area) Take I-40 East Toward Wilmington. Use Exit 306 For US-70 Business / Clayton. Follow US-70 Bus East Toward Clayton. Turn Right Onto Shotwell Road. Continue On Shotwell Road, Then Turn Left Onto Covered Bridge Road. Turn Right Into The Neighborhood And Follow Signs To Fox Run Path. From I-95 (Fayetteville / Goldsboro) Take I-95 To Exit 81 For US-70 West Toward Clayton. Follow US-70 West, Then Exit Onto US-70 Business West For Clayton. Turn Left Onto Shotwell Road. Turn Left Onto Covered Bridge Road. Turn Right Into The Neighborhood And Proceed To Fox Run Path. |
| Lot/ Land Details | |
| Road Frontage | County Road |
| Road Surface | Paved |
| Road Responsibility | Public Maintained Road |


$350,000
$489,900
$274,475
$264,900
$652,450
$389,900
$210,000
$274,200
$427,400
$366,527
$389,995
$694,000
$402,500
$450,000
$397,000
$587,390
$435,000
$689,000
$389,990
$479,000
$600,000
$523,900
$1,288,888
$695,000
$325,000
$749,900
$467,500
$342,500
