
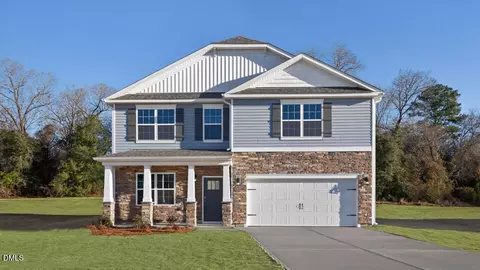
- $400,000
- 4Bd
- 3Ba
- 2,824 Sq Ft
SOLD 05/29/26


Last sold 08/14/2026 after 49 Days
bed
bath
Sqft ($152/Sqft)
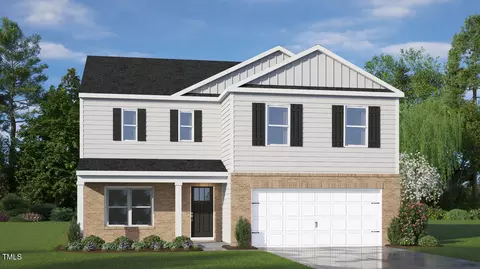
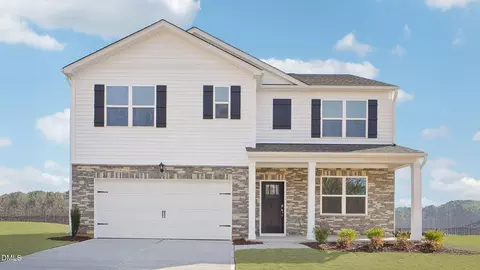
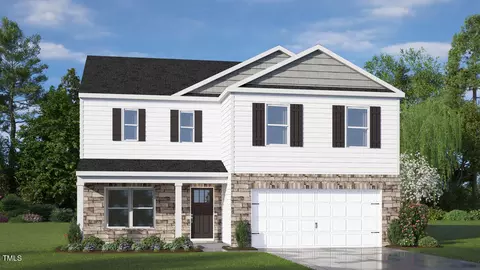
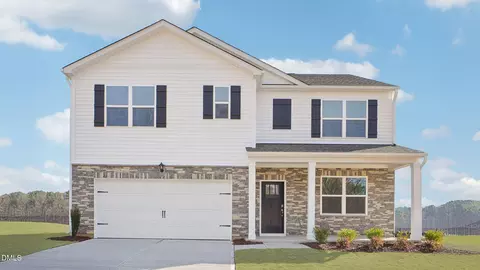
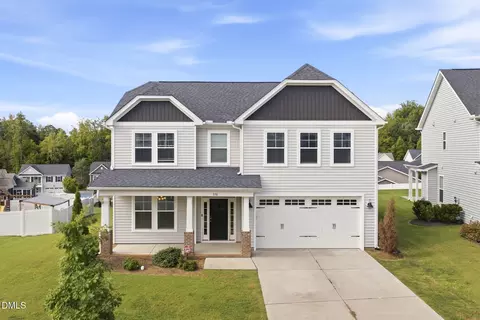
| Property type House | Year built 2026 | HOA fee $91/month | Lot size 8,320 Sqft | Movoto estimate | Parking 2 garage spaces |

| Overview | |
| Cooling/AC | Central Air |
| Heating | Electric, Heat Pump |
| Levels/Style | Two, House, Site Built, Traditional, 2 |
| MLS # | 10176785 |
| Type | Residential |
| Status | Closed |
| SubType | Single Family Residence |
| Living Area | 2511 |
| Lot Size (SqFt) | 8319.96 |
| Lot Size (Acres) | 0.19 |
| Builder Name | D.R. Horton |
| Year Built | 2026 |
| HOA | Charleston Management |
| HOA Fee | Monthly, 91.25 |
| Condition | New Construction, Under Construction |
| Interior | |
| Total # of Bathrooms | 3 |
| # of Full Baths | 3 |
| Total # of Bedrooms | 5 |
| Total # of Rooms | 1 |
| Laundry | Electric Dryer Hookup, Laundry Room, Upper Level, Washer Hookup |
| Flooring | Carpet, Laminate, Vinyl |
| Appliances | Dishwasher, Electric Range, Electric Water Heater, Free-Standing Electric Range, Microwave, Plumbed For Ice Maker, Stainless Steel Appliance(s), Tankless Water Heater |
| Accessibility Features | Smart Technology |
| Interior Features | Bathtub/Shower Combination, Entrance Foyer, Kitchen Island, Living/Dining Room Combination, Open Floorplan, Pantry, Quartz Counters, Recessed Lighting, Smart Home, Smart Light(s), Smart Thermostat, Smooth Ceilings, Walk-In Closet(s), Walk-In Shower, Water Closet |
| Door Features | French Doors, Sliding Doors |
| Exterior | |
| Foundation | Slab |
| Roof | Architectural Shingle |
| Construction | Vinyl Siding |
| Parking | Attached, Concrete, Driveway, Garage, Garage Door Opener, Garage Faces Front |
| # of Parking Spaces | 4 |
| Patio/Porch | Patio |
| Lot Features | Landscaped |
| Fencing | None |
| Amenities / Utilities | |
| Utilities | Electricity Available, Water Available |
| Sewer/Septic | Septic Tank |
| Water Source | Community Water |
| HOA Fee Includes | Maintenance Grounds |
| HOA Amenities | Management, Trail(s) |
| Location | |
| County | Johnston |
| Community Features | Sidewalks, Street Lights |
| Subdivision | Swift Creek Farm |
| Elementary School | Johnston - Polenta Elementary |
| Middle School | Johnston - Swift Creek Middle School |
| High School | Johnston - Cleveland High School |
| APN | Tbd179smsscf |
| Directions | From I-440 E Take Exit 16 For I-40 E Towards Wilmington/Benson. Take Exit Towards I-42. Take Exit 323 For Ranch Rd Towards 323 Take Right Onto Ranch Rd. Turn Left Onto Lee Rd. Turn Right Onto Norris Rd. Turn Left Onto Swift Creek Farm Ln. |
| Lot/ Land Details | |
| Road Surface | Asphalt |
| Road Responsibility | Public Maintained Road |
MLS # 10176785 MLS # 0cf002e3cbb966a8
| Est. value | Bed/bath | Sqft | mi | |
|---|---|---|---|---|
| 549 Norris Rd, Clayton, NC 27520 | $206,000 | 3/2 | 2,148 | 0.12 |
| 290 Deep Creek Dr, Clayton, NC 27520 | $262,000 | 3/2 | 1,782 | 0.13 |
| 355 Swift Creek Farm Ln, Clayton, NC 27520 | $430,000 | 3/2 | 2,556 | 0.13 |
| 549 Norris Rd #b, Clayton, NC 27520 | $228,000 | 4/2 | 1,976 | 0.13 |
| 240 Deep Creek Dr, Clayton, NC 27520 | $300,000 | 3/2 | 1,281 | 0.16 |
| 244 Deep Creek Dr, Clayton, NC 27520 | $295,000 | 3/2 | 1,294 | 0.16 |
| 308 Deep Creek Dr, Clayton, NC 27520 | $292,000 | 3/2 | 1,119 | 0.16 |
| 325 Swift Creek Farm Ln, Clayton, NC 27520 | $505,000 | 3/2 | 3,272 | 0.16 |
Estimated values are based on public record data and automated valuation models. Values are not guaranteed and may not reflect current market conditions.

$350,000
$489,900
$274,475
$264,900
$652,450
$389,900
$210,000
$274,200
$427,400
$366,527
$389,995
$694,000
$402,500
$450,000
$397,000
$587,390
$435,000
$689,000
$389,990
$479,000
$600,000
$523,900
$1,288,888
$695,000
$325,000
$749,900
$467,500
$342,500
