
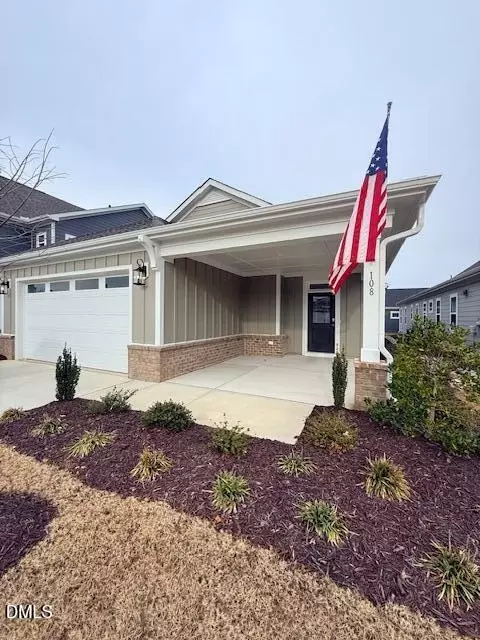
- $469,900
- 3Bd
- 2Ba
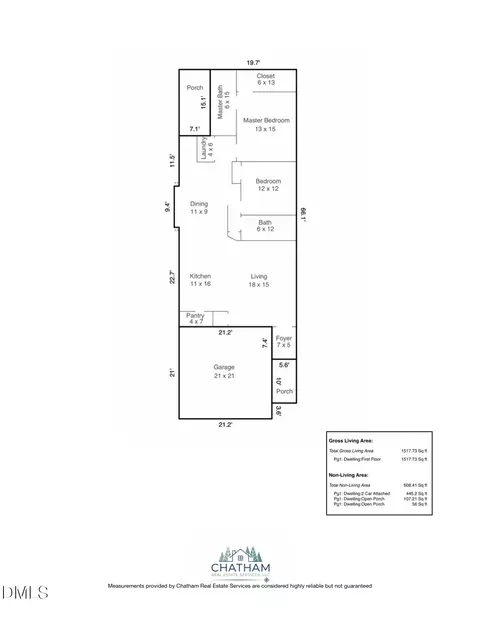
- 1,946 Sq Ft
SOLD 05/01/26


Last sold 03/13/2026 after 499 Days
bed
bath
Sqft ($229/Sqft)
| Property type House | Neighborhood | Year built 2023 | HOA fee $72/month | Lot size 5,140 Sqft | Movoto estimate | Parking 2 garage spaces | Rental estimate |

| Overview | |
| Cooling/AC | Central Air |
| Heating | Electric, Heat Pump |
| Levels/Style | One, Site Built, Craftsman, Ranch, 1 |
| MLS # | 10060843 |
| Type | Residential |
| Status | Closed |
| SubType | Single Family Residence |
| Living Area | 1946 |
| Lot Size (SqFt) | 5140.08 |
| Lot Size (Acres) | 0.12 |
| Builder Name | McKee Homes, LLC |
| Year Built | 2023 |
| HOA | AAM |
| HOA Fee | Quarterly, 216.67 |
| Senior Community | 1 |
| Condition | New Construction |
| Interior | |
| Total # of Bathrooms | 2 |
| # of Full Baths | 2 |
| Total # of Bedrooms | 3 |
| Total # of Rooms | 6 |
| Laundry | Laundry Room, Main Level |
| Flooring | Tile, Wood |
| Appliances | Dishwasher, Disposal, Gas Cooktop, Gas Water Heater, Microwave, Range Hood, Wall Oven |
| Interior Features | Bathtub/Shower Combination, Crown Molding, Double Vanity, Dual Closets, Entrance Foyer, High Ceilings, Kitchen Island, Open Floorplan, Pantry, Primary Downstairs, Quartz Counters, Shower Only, Smooth Ceilings, Walk-In Closet(s), Walk-In Shower, Water Closet |
| Fireplace | Family Room, Gas Log |
| Exterior | |
| Foundation | Slab |
| Roof | Architectural Shingle |
| Construction | Brick, Fiber Cement |
| # of Open Parking Spaces | 2 |
| # of Covered Spaces | 2 |
| Parking | Attached, Concrete, Covered, Driveway, Garage, Garage Door Opener, Garage Faces Front |
| # of Parking Spaces | 4 |
| Patio/Porch | Covered, Front Porch, Rear Porch |
| Lot Features | Landscaped |
| Amenities / Utilities | |
| Utilities | Cable Available |
| Sewer/Septic | Public Sewer |
| Water Source | Public |
| HOA Fee Includes | Maintenance Grounds, Road Maintenance, Storm Water Maintenance, Trash |
| HOA Amenities | Billiard Room, Clubhouse, Game Room, Maintenance Grounds, Pool, Recreation Facilities, Trail(s) |
| Pool | Association, Community, Fenced, In Ground, Lap, Swimming Pool Com/Fee |
| Location | |
| County | Johnston |
| Community Features | Clubhouse, Fitness Center, Pool, Sidewalks, Street Lights |
| Subdivision | The Walk At East Village |
| Elementary School | Johnston - E Clayton |
| Middle School | Johnston - Riverwood |
| High School | Johnston - Clayton |
| APN | Xxxxxxxx |
| Directions | From I40 And Hwy 70 Business, Take Hwy 70 Towards Clayton, Left On Hwy 42, Left On Front Street And Right On Village Walk Drive Into The Walk At East Village. Follow Signs To The Model Home At 196 Village Walk. |
| Lot/ Land Details | |
| Road Responsibility | Private Maintained Road |
MLS # 10060843 MLS # 9f2de15ddd10090d
 MLS # nrppdyy8uo
MLS # 2536891
MLS # 5j2v16y3nq
MLS # 2536708
MLS # nrppdyy8uo
MLS # 2536891
MLS # 5j2v16y3nq
MLS # 2536708| Est. value | Bed/bath | Sqft | mi | |
|---|---|---|---|---|
| 128 Swain St, Clayton, NC 27527 | $407,000 | 2/2 | 1,744 | 0.01 |
| 120 Swain St, Clayton, NC 27527 | $463,000 | 3/2 | 1,976 | 0.02 |
| 116 Swain St, Clayton, NC 27527 | $409,000 | 2/2 | 1,708 | 0.02 |
| 132 Swain St, Clayton, NC 27527 | $402,000 | 2/2 | 1,709 | 0.02 |
| 129 Swain St, Clayton, NC 27527 | $379,000 | 2/2 | 1,539 | 0.02 |
| 125 Swain St, Clayton, NC 27527 | $438,000 | 3/2 | 1,744 | 0.02 |
| 133 Swain St, Clayton, NC 27527 | $429,000 | 3/3 | 2,224 | 0.02 |
| 136 Swain St, Clayton, NC 27527 | $463,000 | 3/2 | 2,027 | 0.02 |
Estimated values are based on public record data and automated valuation models. Values are not guaranteed and may not reflect current market conditions.

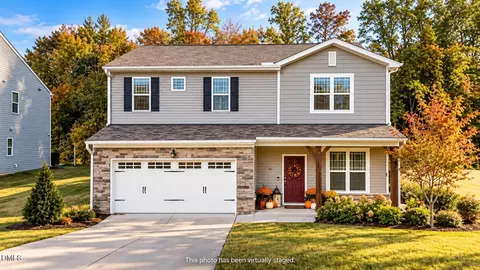
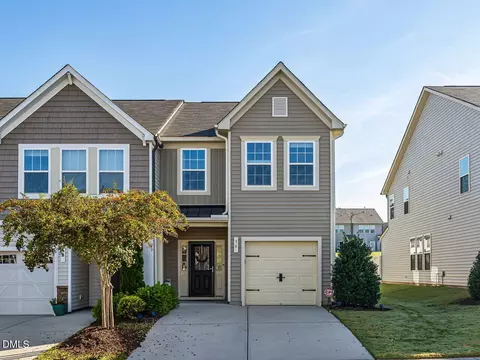
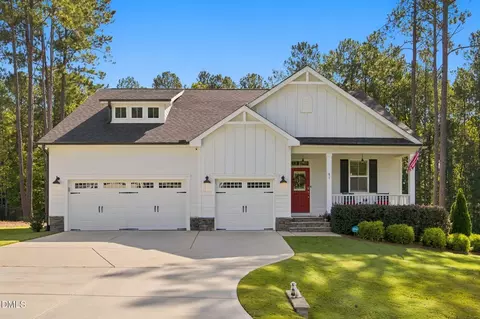
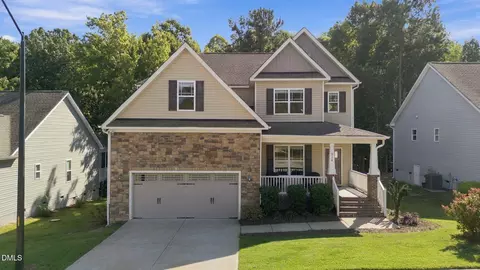
$350,000
$489,900
$264,900
$274,475
$274,200
$210,000
$427,400
$652,450
$366,527
$389,900
$389,995
$694,000
$397,000
$587,390
$450,000
$370,990
$352,798
$414,900
$689,000
$389,990
$600,000
$523,900
$1,288,888
$695,000
$325,000
$749,900
$490,000
$467,500