

- $430,000
- 3Bd
- 3Ba
- 2,504 Sq Ft
SOLD


Last sold 10/09/2025 after 41 Days
bed
bath
Sqft ($177/Sqft)
| Property type House | Year built 2018 | HOA fee $11/month | Lot size 0.3 Acre | Movoto estimate | Parking 2 garage spaces | Rental estimate |

| Overview | |
| Cooling/AC | Ceiling Fan(s), Central Air, Heat Pump |
| Heating | Heat Pump |
| Levels/Style | One And One Half, Site Built, Traditional |
| MLS # | 10118639 |
| Type | Residential |
| Status | Closed |
| SubType | Single Family Residence |
| Living Area | 2369 |
| Lot Size (SqFt) | 13068 |
| Lot Size (Acres) | 0.3 |
| Property Tax | 2646 |
| Builder Name | Royal Oaks |
| Year Built | 2018 |
| HOA | Cedar Mgmt. Group |
| HOA Fee | Quarterly, 33.33 |
| Interior | |
| Total # of Bathrooms | 3 |
| # of Full Baths | 3 |
| Total # of Bedrooms | 3 |
| Total # of Rooms | 18 |
| Laundry | Laundry Room, Main Level |
| Flooring | Carpet, Luxury Vinyl |
| Appliances | Dishwasher, Dryer, Electric Water Heater, Ice Maker, Microwave, Plumbed For Ice Maker, Range, Refrigerator, Self Cleaning Oven, Stainless Steel Appliance(s), Washer |
| Accessibility Features | Accessible Bedroom, Accessible Central Living Area, Accessible Closets, Accessible Electrical And Environmental Controls, Accessible Full Bath, Accessible Kitchen, Accessible Kitchen Appliances, Accessible Washer/Dryer, Central Living Area, Level Flooring, Smart Technology |
| Interior Features | Bookcases, Built-in Features, Kitchen Island, Open Floorplan, Primary Downstairs, Walk-In Closet(s) |
| Fireplace | Gas Log, Great Room |
| Exterior | |
| Foundation | Slab |
| Roof | Asphalt |
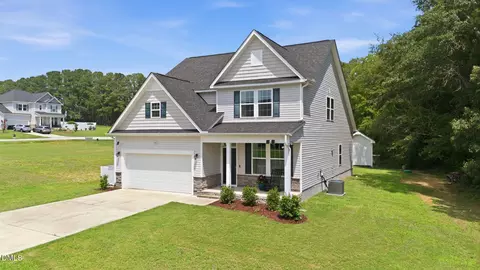
| Construction | Stone, Vinyl Siding |
| Parking | Additional Parking, Concrete |
| Exterior Features | Fenced Yard, Private Yard, Storage |
| Patio/Porch | Covered, Screened |
| Lot Features | Cul-De-Sac, Landscaped |
| Other Structures | Shed(s) |
| Fencing | Back Yard, Fenced, Privacy, Wood |
| Amenities / Utilities | |
| Utilities | Cable Available, Propane |
| Sewer/Septic | Community Sewer |
| Water Source | Community Water |
| HOA Fee Includes | Maintenance Grounds |
| HOA Amenities | Landscaping, Management |
| Location | |
| County | Johnston |
| Subdivision | Ramsgate |
| Elementary School | Johnston - Polenta |
| Middle School | Johnston - Swift Creek |
| High School | Johnston - Cleveland |
| APN | 164600-90-5745 |
| Directions | From Raleigh Take 40 East Toward Clayton Take Exit 312 To The Right. Turn Left On Cleveland Rd. Go Approximately 5 Miles Turn Right On Monroe, Turn Right On Ramsgate Dr. And Go To The Back Of The Subdivision And Turn Right On Gemith. Home Will Be On The Right Of The Cul-de-sac. |
| Lot/ Land Details | |
| Road Surface | Paved |
| Road Responsibility | Public Maintained Road |
MLS # 10118639
MLS # 2170520| Est. value | Bed/bath | Sqft | mi | |
|---|---|---|---|---|
| 104 Gemith Ct, Clayton, NC 27520 | $463,000 | 4/2 | 2,681 | 0.02 |
| 124 Gemith Ct, Clayton, NC 27520 | $403,000 | 4/2 | 2,012 | 0.02 |
| 94 Gemith Ct, Clayton, NC 27520 | $371,000 | 3/2 | 1,734 | 0.03 |
| 115 Jonalker Ct, Clayton, NC 27520 | $364,000 | 3/2 | 1,735 | 0.03 |
| 123 Gemith Ct, Clayton, NC 27520 | $483,000 | 4/3 | 2,865 | 0.03 |
| 111 Gemith Ct, Clayton, NC 27520 | $432,000 | 3/2 | 2,169 | 0.04 |
| 119 Gemith Ct, Clayton, NC 27520 | $425,000 | 4/2 | 2,168 | 0.04 |
| 103 Gemith Ct, Clayton, NC 27520 | $381,000 | 4/2 | 1,800 | 0.04 |
Estimated values are based on public record data and automated valuation models. Values are not guaranteed and may not reflect current market conditions.
$350,000
$489,900
$274,475
$264,900
$652,450
$389,900
$210,000
$274,200
$427,400
$366,527
$389,995
$694,000
$402,500
$450,000
$397,000
$587,390
$435,000
$689,000
$389,990
$479,000
$600,000
$523,900
$1,288,888
$695,000
$325,000
$749,900
$467,500
$342,500
