

- $308,000
- 4Bd
- 2Ba
- 1,775 Sq Ft
SOLD


Last sold 10/15/2013 for $256K
bed
bath
Sqft ($95/Sqft)
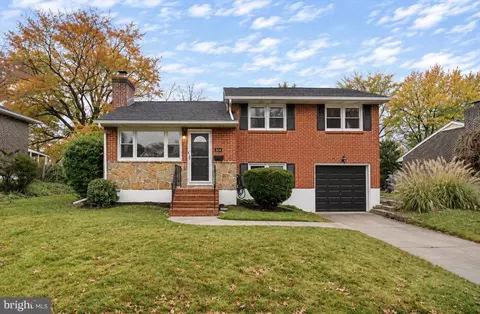
| Property type House | Neighborhood | Year built 1958 | HOA fee $0/month | Lot size 0.27 Acre | Movoto estimate |

| Overview | |
| Year Built | 1958 |
| Property Condition | Good |
| Price Per SQFT | 99.96 |
| Lot Size Units | Square Feet |
| Lot SQFT | 11761 |
| Lot Size Acres | 0.27 |
| Lot Size Dimensions | 64X150 |
| Tax Year | 2012 |
| Listing Tax ID | 06-057.00-036 |
| Tax Lot | 36 |
| Total Taxes Pymnt Freq | Annually |
| Tax Assessed Value | 65100 |
| Tax Annual Amount | 1938 |
| Virtual Tours Count | 1 |
| Standard Status | Closed |
| HOA YN | N |
| Condo/Coop Association YN | N |
| Interior | |
| Bathrooms Full Main Level | 1 |
| Bathrooms Total Count | 3 |
| Bathrooms Count Main Level | 2 |
| Bathrooms Count Upper Level 1 | 1 |
| Bathrooms Full Upper Level 1 | 1 |
| Bathrooms Full | 2 |
| Bathrooms Half Main Level | 1 |
| Bathrooms Half | 1 |
| Bedrooms Count | 5 |
| Basement YN | Y |
| Room Count | 13 |
| Interior Features | Ceiling Fan(s), 2nd Kitchen, Kitchen - Eat-In |
| Walls Ceilings | Cathedral Ceilings, High |
| Living Area | 2700 |
| Room List | Living Room, Dining Room, Master Bedroom, Bedroom 2, Bedroom 3, Kitchen, Family Room, Bedroom 1, In-Law/auPair/Suite, Other, Attic |
| Window Features | Bay/Bow |
| Exterior | |
| Basement | Partial, Unfinished |
| Levels Count | Other |
| Structure Type | Detached |
| Open Parking Spaces Count | 3 |
| Garage YN | N |
| Exterior Features | Sidewalks |
| Other Structures | Above Grade |
| Roof | Shingle |
| Fencing | Other |
| Amenities / Utilities | |
| Cooling | Central A/C |
| Heating | Oil, Forced Air |
| Heating Fuel | Oil |
| Fireplace YN | N |
| Heating YN | Y |
| Central Air YN | Y |
| Hot Water | Electric |
| Utilities | Cable TV |
| Sewer Septic | Public Sewer |
| Appliances | Cooktop, Built-In Range, Oven - Wall, Oven - Self Cleaning, Dishwasher, Refrigerator, Disposal |
| Laundry Type | Main Floor |
| Pool | No Pool |
| Security Features | Security System |
| Location | |
| Accessibility Features | None |
| Entry Location | Living Room |
| Water Access YN | N |
| Zoning | NC6.5 |
| Waterfront YN | N |
| Water Source | Public |
| SchoolDistrictName | BRANDYWINE |
| Directions | Darley Road To West Shelly Drive, Right On Ruby, Home On The Right |
MLS # 1001586450 MLS # 6856313
MLS # 1003315674
MLS # 6161865
| Est. value | Bed/bath | Sqft | mi | |
|---|---|---|---|---|
| 73 Ruby Dr, Claymont, DE 19703 | $336,800 | 3/1 | 1,700 | 0.01 |
| 77 Ruby Dr, Claymont, DE 19703 | $298,200 | 3/1 | 1,250 | 0.02 |
| 76 Ruby Dr, Claymont, DE 19703 | $343,800 | 3/1 | 2,250 | 0.03 |
| 79 Ruby Dr, Claymont, DE 19703 | $296,700 | 3/1 | 1,250 | 0.03 |
| 76 N Avon Dr, Claymont, DE 19703 | $345,400 | 3/1 | 1,775 | 0.04 |
| 80 Ruby Dr, Claymont, DE 19703 | $344,100 | 4/1 | 1,775 | 0.04 |
| 74 Ruby Dr, Claymont, DE 19703 | $315,800 | 3/1 | 1,775 | 0.04 |
| 81 Ruby Dr, Claymont, DE 19703 | $331,700 | 3/1 | 1,675 | 0.04 |
Estimated values are based on public record data and automated valuation models. Values are not guaranteed and may not reflect current market conditions.


$322,000
$229,900
$260,000
$281,700
$465,490
$300,000
$370,500
$425,000
$289,000
$125,000
$454,950
$265,000
$380,000
$339,500
$1,000,000
$639,000
$299,900
$349,900
$225,000
$420,000
$384,900
$329,900
$334,450
$360,000
$350,000
$1,635,000
$207,500
$329,999