Movoto Real Estate
Sold on 07/14/2021
  • Map Image
  • Map Image
  • Map Image

5540 Rockhampton Path, Clay, NY 13041

$300,000

Last sold 07/14/2021 after 78 Days

  • 3

    bed

  • 4

    bath

  • 1,966

    Sqft ($153/Sqft)

House not for sale

About 5540 Rockhampton Path

Property type House
Year built 2004
HOA fee $0/month
Lot size 10,001 Sqft
Parking 3 garage spaces
Property description
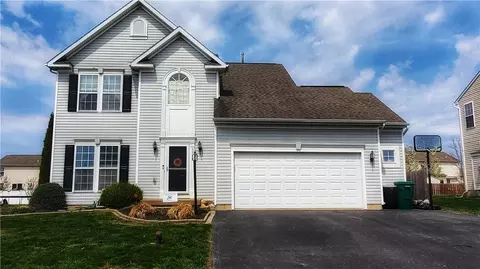
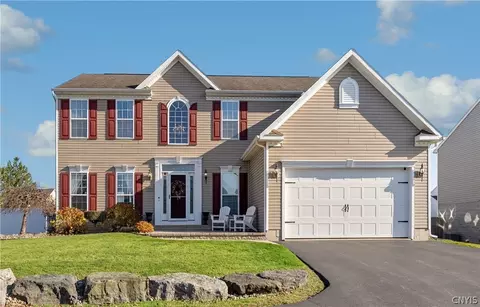
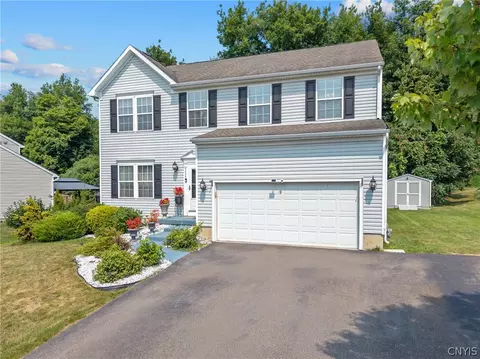
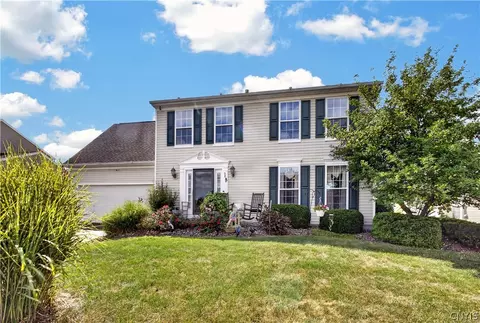
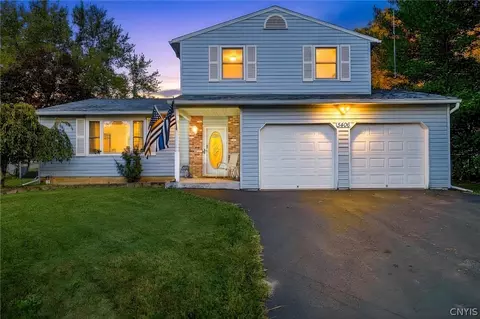
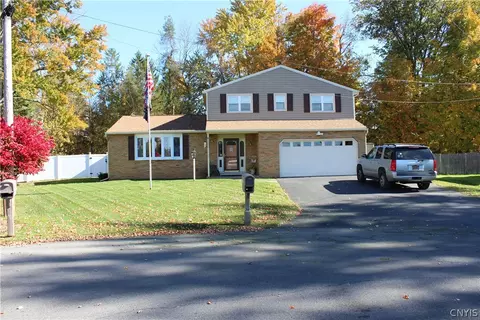
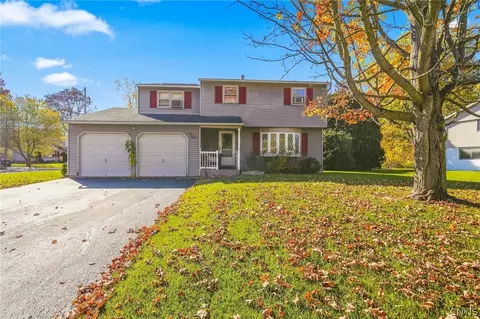
Located in the Lawton Valley neighborhood, this beautiful 4 bedroom 3.5 bath house is the home you have been waiting for! The first floor offers an expanded living room with gas fire place, hardwood floors, and an updated kitchen. The kitchen overlooks a morning room that features skylights and a sliding glass door that leads out onto a 2 level deck. Upstairs in the master suite you will find a whirpool tub, tile shower, and a large closet. Head down into the full, finshed basement for an additional (approximately) 750sq ft of extra living space, with a 4th bedroom and the 3rd full bathroom! This space is perfect for guests to stay and have their own privacy. Schedule your private viewing today, because in this hot market, tomorrow it might be gone! Delayed negotiations until Friday 4/30/21 at 9:00 am. All offers are due by 5pm on 4/30/21.
Listed by
Listing Agent - Meghan A. Ripley
Listing Office - Green Meadows Realty
Source: NYSAMLS’s mls logo
MLS#R1332719 • last updated 7 months ago
Movoto checked NYSAMLS’s for data 9 minutes ago
Overview
Cooling/AC Central Air
Heating Gas, ForcedAir
Levels/Style Two, Two Story
MLS # R1332719
SqFt 1966
SubType Single Family Residence
Status Closed
Lot Size (SqFt) 10000
Lot Size (Acres) 0.2296
Property Tax 9986
Tax Assessed Value 10900
Condition Resale
Interior
Total # of Bathrooms 4
# of Full Baths 3
# of Half Baths 1
Total # of Bedrooms 3
Basement Full, Finished, SumpPump
Total # of Rooms 9
Laundry In Basement
Flooring Carpet, Hardwood, Tile, Varies
Door Features Sliding Doors
Interior Features BreakfastArea, SeparateFormalDiningRoom, EntranceFoyer, Pantry, SlidingGlassDoors, BathInPrimaryBedroom
Exterior
Foundation Block
Roof Shingle
Construction Vinyl Siding
Parking Attached, Garage, GarageDoorOpener
# of Garage Spaces 2.5
Exterior Features BlacktopDriveway, Deck, FullyFenced, Patio
Patio/ Porch Deck, Patio
Lot Desc Residential Lot
Fencing Full
Amenities / Utilities
Appliances Dishwasher, ElectricOven, ElectricRange, GasWaterHeater, Microwave, Refrigerator
Utilities CableAvailable, SewerConnected, WaterConnected
Sewer/ Septic Connected
Electricity Circuit Breakers
Water Source Connected, Public
Location
High School District North Syracuse
APN 312489-077-000-0024-007-000-0000
Directions Turn Onto Lawton Rd From Rt 31 Take First Right Onto Bingley Ln, Left Onto Barcaldine, Right Onto Rockhampton Path. House Is On The Right.
Lot/ Land Details
Road Frontage City Street
We are not permitted to show value estimates for this property.
  • Jul 2021
    Public Records
  • Jul 15, 2021 Sold
    $300,000
  • Jul 2021
    mls logo MLS # R1332719
  • Jul 14, 2021 Sold
    $300,000 (+7.2%)
  • Apr 30, 2021 Pending
    —
  • Apr 27, 2021 Listed
    $279,900 (+36.9%)
  • May 2013
    Public Records
  • May 6, 2013 Sold
    $204,500
  • May 2013
    mls logo MLS # S276565
  • May 3, 2013 Sold
    $204,350 (+2.2%)
  • Jul 22, 2012 Listed
    $199,900 (-11.2%)
  • Aug 2007
    Public Records
  • Aug 30, 2007 Sold
    $225,000 (+3.3%)
  • Oct 2004
    Public Records
  • Oct 26, 2004 Sold
    $217,805
  • Year Property taxes Tax assessment
  • 2024
    $9,296 +1.2%
    $10,900
  • 2016
    $9,186
    $10,900
  • 5540 Rockhampton Path
    $300K
  • —
  • 13041
    $399K +20% y/y
  • Clay
    $399K +20% y/y
No chart available
Statistics calculated by Movoto
Est. value Bed/bath Sqft mi
5542 Rockhampton Path, Clay, NY 13041 $479,700 4/2 2,444 0.01
5538 Rockhampton Path, Clay, NY 13041 $447,700 4/2 2,464 0.02
5541 Rockhampton Path, Clay, NY 13041 $376,900 3/2 1,582 0.03
5544 Rockhampton Path, Clay, NY 13041 $422,900 3/2 1,946 0.03
5539 Rockhampton Path, Clay, NY 13041 $412,900 3/2 1,946 0.03
5534 Rockhampton Path, Clay, NY 13041 $435,200 3/2 2,144 0.03
5553 Cairns Trl, Clay, NY 13041 $401,000 3/2 1,880 0.03
5551 Cairns Trl, Clay, NY 13041 $435,900 4/2 2,154 0.03

Estimated values are based on public record data and automated valuation models. Values are not guaranteed and may not reflect current market conditions.
Thinking of selling? Get a Cash Offer.

  • A smooth, fast sale
  • Skip staging and repairs
  • No strings attached
Source: GreatSchools.org © 2026. All rights reserved.

Around the neighborhood

Explore everything this neighborhood has to offer.
By entering my info and clicking Ask a Question, I am providing my e-signature and express written consent to receive marketing emails, calls, and texts (including via automatic telephone dialing systems, AI generative, artificial or pre-recorded voice technology) relating to my inquiry from Movoto (and parties calling/messaging on their behalf) even if my number appears on the company, state, or national Do Not Call Registry. You also agree to ourTerms and Conditions and Privacy Policy. Consent not required to receive services (call 1-844-420-1270 to be connected without providing consent).

Nearby recently sold homes in Clay, NY

Nearby homes for sale in Clay, NY

Newest listings in 13041

  • Real Estate
  • NY
  • Onondaga County
  • Clay
  • 13041
  • 5540 Rockhampton Path
Meet with a real estate agent today (844) 430-0869
The multiple listing information is provided by NYSAMLS. IDX information is provided exclusively for consumers’ personal, non-commercial use and that it may not be used for any purpose other than to identify prospective properties consumers may be interested in purchasing. Information deemed reliable but not guaranteed to be accurate. Buyer to verify all information. The information provided is for consumers' personal, non-commercial use and may not be used for any purpose other than to identify prospective properties consumers may be interested in purchasing. Listing information updated every 15 minutes. Terms of use & Privacy Policy, California Privacy Info. Copyright © 2005 - 2026 Movoto, Inc. All rights reserved. Equal Housing Opportunity CalDRE CalDRE #01517281
Movoto Real Estate is committed to ensuring accessibility for individuals with disabilities. We are continuously working to improve the accessibility of our web experience for everyone. We welcome feedback and accommodation requests, please submit them here.
The data relating to real estate for sale on this web site comes in part from New York State Alliance of MLS's: CNYIS, Inc., UNYREIS and WNYREIS. Real estate listings are marked with the IDX logo and detailed information about them includes the Listing Broker’s Firm Name. All information deemed reliable but not guaranteed and should be independently verified. All properties are subject to prior sale, change or withdrawal. Neither the listing broker(s) nor the website owner shall be responsible for any typographical errors, misinformation, misprints, and shall be held totally harmless. © 2026 CNYIS, UNYREIS, WNYREIS. All rights reserved. Fair Housing Notice
Standardized Operating Procedures for the Prerequisites Prospective Homebuyers: (1) Perspective clients will not be required to verify their identity during the home purchase process by providing government issued identification. (2) An exclusive broker agreement will not be required on an individual property basis. Or, a specific period of time in order to assist perspective home buyers. (3) In the event a home buyer will be using a mortgage loan to facilitate the purchase of a property. The home buyer will be required to provide proof of pre-approval. (4) In the event the perspective home buyer will be purchasing in all cash. The buyer will be required to provide proof of funds before the submission of an offer.
Requests for information regarding mortgage products will be directed to Movoto.com affiliate, Lower, LLC - a licensed Mortgage Lender (NMLS #1124061), or, based on your location, may be redirected to a participating mortgage marketing partner that may pay Lower, LLC for any consumer contact information provided through this site.