

- $150,000
- 3Bd
- 1Ba
- 960 Sq Ft
SOLD

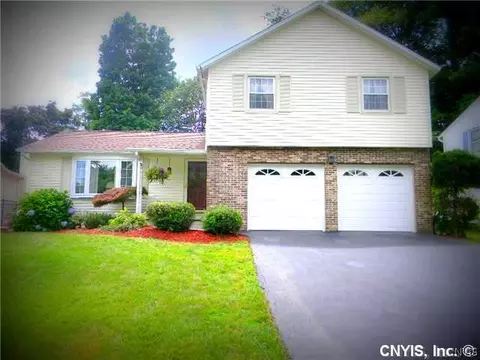

Last sold 10/10/2013 after 73 Days
bed
bath
Sqft ($98/Sqft)
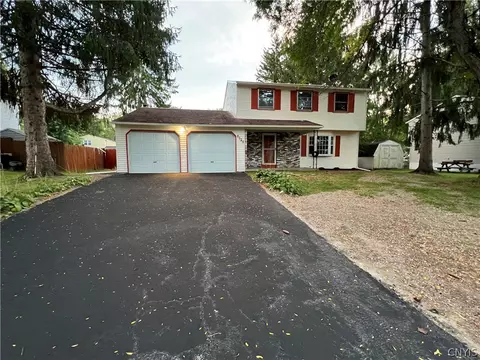
| Property type House | Year built 1970 | HOA fee $0/month | Lot size 7,405 Sqft | Parking 2 garage spaces |

| Overview | |
| Cooling/AC | Central Air |
| Heating | Gas |
| Levels/Style | One, Colonial |
| Virtual Tour | N/A |
| MLS # | S296129 |
| SqFt | 1608 |
| SubType | Single Family Residence |
| Status | Closed |
| Lot Size (Acres) | 0.17 |
| Property Tax | 5498 |
| Tax Assessed Value | 6000 |
| Condition | Resale |
| Interior | |
| Total # of Bathrooms | 2 |
| # of Full Baths | 1 |
| # of Half Baths | 1 |
| Total # of Bedrooms | 3 |
| Basement | Finished |
| Total # of Rooms | 10 |
| Flooring | CeramicTile, Hardwood, Varies |
| Door Features | Sliding Doors |
| Interior Features | SeparateFormalDiningRoom, EntranceFoyer, SeparateFormalLivingRoom, HotTubSpa, SlidingGlassDoors, NaturalWoodwork |
| Exterior | |
| Foundation | Block |
| Construction | VinylSiding, CopperPlumbing |
| Parking | Attached, Garage, GarageDoorOpener |
| # of Garage Spaces | 2 |
| Exterior Features | BlacktopDriveway, Deck, FullyFenced, Pool |
| Patio/ Porch | Deck, Open, Porch |
| Lot Desc | Greenbelt, Rectangular, RectangularLot, ResidentialLot |
| Other Structures | Sheds, Storage |
| Fencing | Full |
| Amenities / Utilities | |
| Appliances | Dryer, Dishwasher, ElectricOven, ElectricRange, GasWaterHeater, Microwave, Refrigerator, Washer |
| Utilities | CableAvailable, SewerConnected, WaterConnected |
| Sewer/ Septic | Connected |
| Electricity | Circuit Breakers |
| Water Source | Connected, Public |
| Spa Desc | Hot Tub |
| Pool Desc | In Ground |
| Location | |
| Subdivision | FOREST HILLS |
| Elementary School | Morgan Road Elementary |
| Middle School | Liverpool Middle |
| High School District | Liverpool |
| High School | Liverpool High |
| APN | 312489-081-000-0019-009-000-0000 |
| Directions | From Rte 57 (South Of Soule Road And North Of Wetzel Road) Take Orion Path In The Forest Hills Subdivision, Then Right On Walnut To Left On Gemini Path. Home Will Be On Your Right. |
| Lot/ Land Details | |
| Road Frontage | City Street |
MLS # S296129| Est. value | Bed/bath | Sqft | mi | |
|---|---|---|---|---|
| 4202 Gemini Path, Liverpool, NY 13090 | $309,900 | 3/2 | 1,680 | 0.01 |
| 4194 Gemini Path, Liverpool, NY 13090 | $314,600 | 3/1 | 1,300 | 0.01 |
| 4190 Gemini Path, Liverpool, NY 13090 | $277,600 | 3/1 | 1,176 | 0.03 |
| 4204 Gemini Path, Liverpool, NY 13090 | $301,800 | 3/1 | 1,460 | 0.03 |
| 4186 Gemini Path, Liverpool, NY 13090 | $289,900 | 3/1 | 1,592 | 0.04 |
| 4189 Gemini Path, Liverpool, NY 13090 | $298,200 | 3/2 | 1,776 | 0.04 |
| 4189 Oakledge Dr, Liverpool, NY 13090 | $210,800 | 3/1 | 912 | 0.04 |
| 4208 Gemini Path, Liverpool, NY 13090 | $276,000 | 3/1 | 1,372 | 0.04 |
Estimated values are based on public record data and automated valuation models. Values are not guaranteed and may not reflect current market conditions.





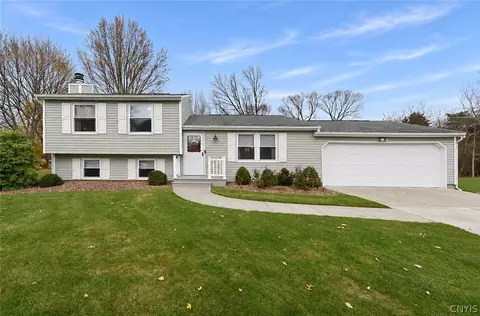
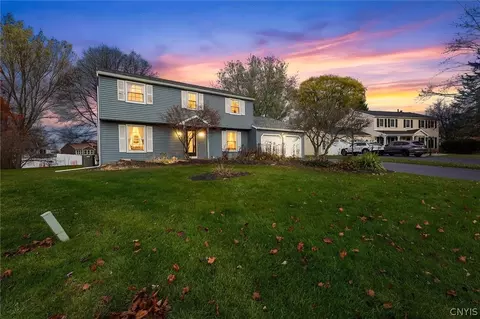
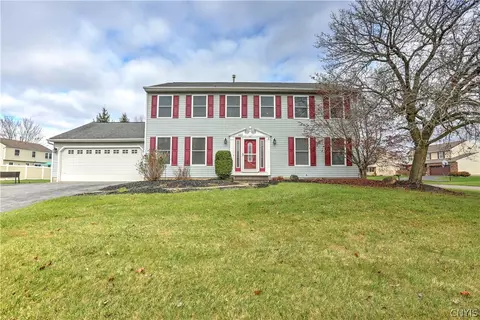
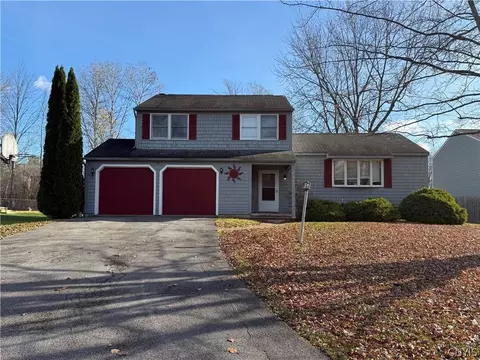
$351,900
$214,900
$138,000
$344,900
$174,450
$292,400
$169,900
$244,900
$299,950
$179,950
$219,450
$204,894
$143,450
$189,900
$199,950
$332,450
$172,500
$136,900
$149,900
$119,900
$172,999
$145,000
$139,000
$455,000
$439,900
$119,450
$215,000
$89,900
$214,900
$164,900