Movoto Real Estate
  • Exterior
  • Other
  • View/Area
  • Entry Way
  • Kitchen
  • Living
  • Bedroom
  • Bath

10875 Howe Rd, Clarence, NY 14031

$549,900
•
  • 5

    bed

  • 3

    bath

  • 2,000

    Sqft ($275/Sqft)

House pending

About 10875 Howe Rd

Property type House
Year built 1973
HOA fee $0/month
Lot size 1.01 Acre
Movoto estimate
Parking 3 garage spaces
Property description
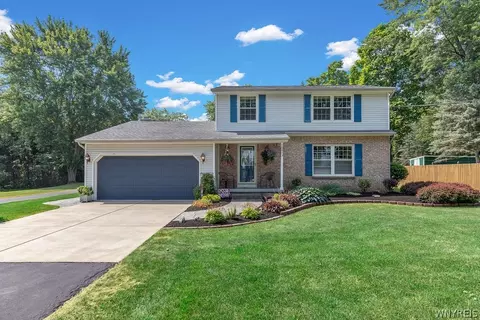
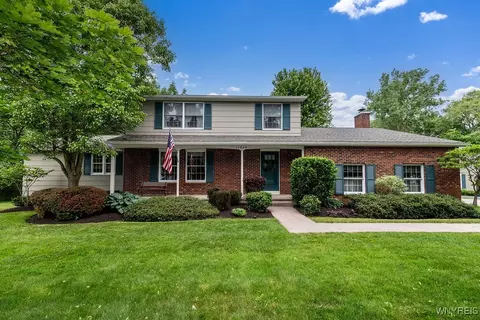
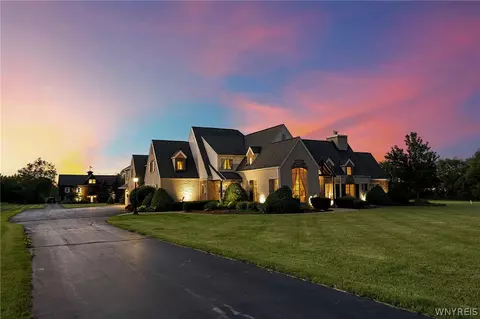
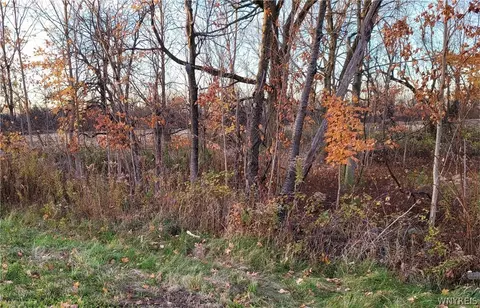
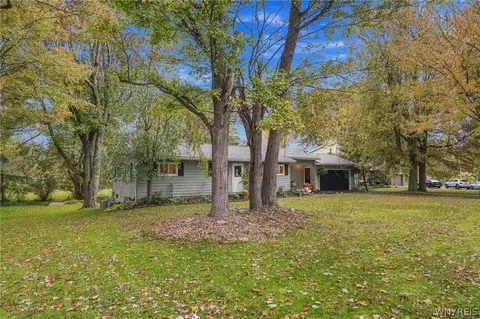
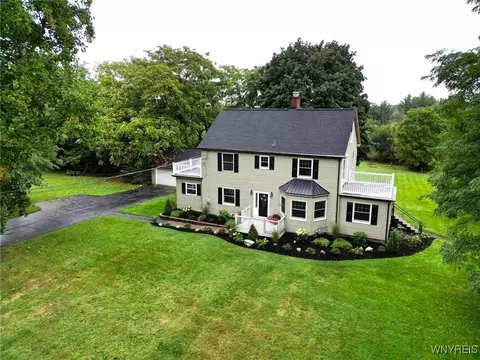
Freshly painted & newly carpeted throughout, this beautiful home w/1st fl primary en-suite offers the perfect blend of modern updates & comfortable living. The recently remodeled eat-in-kitchen features stainless steel appliances, luxury vinyl flooring, epoxy countertops, tile backsplash, recessed & under-cabinet lighting, custom moldings, & soft-close cabinetry with custom pull-out storage. The expansive great room boasts a cathedral ceiling, ceiling fan, gas fireplace with tile surround and custom oak mantel, plus a patio door leading to a stamped concrete patio w/retractable awning. The first-floor primary en-suite includes a custom built-in dresser, generous closet space, & a private bath featuring an oversized tiled walk-in shower, large vanity, & convenient stacked washer/dryer. Upstairs you'll find four additional bedrooms, including one that's already configured as a future second-floor laundry room, along with a full bath featuring a tiled tub surround & tile flooring. Step outside from the rear patio to the impressive 20' x 16' hot tub/party room, a covered space that extends your living and entertaining area year-round. The beautifully landscaped grounds provide exceptional curb appeal & a peaceful setting. The impressive 30' x 40' barn is a dream for hobbyists, contractors, or car enthusiasts. It features two 9' overhead doors, vertical steel siding, built-in workbenches, a second-floor storage loft, 150-amp electrical service, and an I-beam with chain fall capable of lifting up to 1.5 tons. Updates include: gas fireplace, interior paint and carpeting '26, AC '24, Norweco 4-bdrm septic system and full tear off w/new sheathing house roof '23, complete kitchen area, appliances, primary en-suite, and central vac '21, HWT '20, hi eff furnace '18, sump '17, most windows and barn roof '15, hot tub room roof '14, great room roof and windows '09. Additional highlights include 6-panel pine interior doors, central vac, newer exterior doors, outdoor lighting timer, and powered display ledges in the great room for accent lighting-wow! Shows A+++. Superior Clarence schools.
Listed by
Listing Agent - Lynne M Logan
Listing Agent Contact: 716-912-1465
Listing Office - Howard Hanna WNY Inc.
Source: NYSAMLS’s mls logo
MLS#B1699448 • last updated 3 weeks ago
Movoto checked NYSAMLS’s for data Just now
Request a virtual or in-person tour
Overview
Cooling/AC Central Air
Heating Gas, ForcedAir
Levels/Style Two, Colonial, TwoStory, Traditional
MLS # B1699448
SqFt 2000
SubType Single Family Residence
Status Pending
Lot Size (SqFt) 43996
Lot Size (Acres) 1.01
Property Tax 6293
Tax Assessed Value 391000
Condition Resale
Interior
Total # of Bathrooms 3
# of Full Baths 2
# of Half Baths 1
Total # of Bedrooms 5
Basement Full, SumpPump
Total # of Rooms 7
Laundry InBasement, MainLevel, UpperLevel
Flooring Carpet, LuxuryVinyl, Varies
Interior Features CeilingFans, EntranceFoyer, EatInKitchen, SeparateFormalLivingRoom, BedroomOnMainLevel, BathInPrimaryBedroom, MainLevelPrimary, PrimarySuite
Exterior
Foundation Poured
Roof Architectural, Shingle
Construction AtticCrawlHatchwaysInsulated, Brick, VinylSiding, CopperPlumbing
Parking Attached, Garage, GarageDoorOpener
# of Garage Spaces 2.5
Exterior Features Awnings, BlacktopDriveway, HotTubSpa, Patio
Patio/ Porch Open, Patio, Porch
Lot Desc Agricultural, Rectangular, RectangularLot, ResidentialLot
Other Structures Other
Amenities / Utilities
Appliances Dryer, Dishwasher, ExhaustFan, FreeStandingRange, GasWaterHeater, Microwave, Oven, Refrigerator, RangeHood, Washer
Utilities CableAvailable, HighSpeedInternetAvailable, WaterConnected
Sewer/ Septic Septic Tank
Electricity Circuit Breakers
Water Source Connected, Public
Location
Elementary School Ledgeview Elementary
Middle School Clarence Middle
High School District Clarence
High School Clarence Senior High
APN 143200-059-000-0004-005-000
Directions Salt Or Davidson To Howe
Lot/ Land Details
Road Frontage City Street
Tour this home
When would you like to see 10875 Howe Rd?
question
Have a question about this property? Call us at (844) 430-0869
7/10
7/10
9/10
Source: GreatSchools.org © 2026. All rights reserved.

Around the neighborhood

Explore everything this neighborhood has to offer.
3/100
Walk
70/100
Family
33/100
Dining
72/100
Pet
  • Real Estate
  • NY
  • Erie County
  • Clarence
  • 14031
  • 10875 Howe Rd

My commute

Enter a destination to see travel time and distance.
By entering my info and clicking Ask a Question below, I am providing my e-signature and express written consent to receive marketing emails, calls, and texts (including via automatic telephone dialing systems, AI generative, artificial or pre-recorded voice technology) relating to my inquiry from Movoto (and parties calling/messaging on their behalf) even if my number appears on the company, state, or national Do Not Call Registry. You also agree to ourTerms and Conditions and Privacy Policy. Consent not required to receive services (call 1-844-420-1270 to be connected without providing consent).

Nearby homes for sale in Clarence, NY

Nearby recently sold homes in Clarence, NY

Newest listings in 14031

Meet with a real estate agent today (844) 430-0869
The multiple listing information is provided by NYSAMLS. IDX information is provided exclusively for consumers’ personal, non-commercial use and that it may not be used for any purpose other than to identify prospective properties consumers may be interested in purchasing. Information deemed reliable but not guaranteed to be accurate. Buyer to verify all information. The information provided is for consumers' personal, non-commercial use and may not be used for any purpose other than to identify prospective properties consumers may be interested in purchasing. Listing information updated every 15 minutes. Terms of use & Privacy Policy, California Privacy Info. Copyright © 2005 - 2026 Movoto, Inc. All rights reserved. Equal Housing Opportunity CalDRE CalDRE #01517281
Movoto Real Estate is committed to ensuring accessibility for individuals with disabilities. We are continuously working to improve the accessibility of our web experience for everyone. We welcome feedback and accommodation requests, please submit them here.
The data relating to real estate for sale on this web site comes in part from New York State Alliance of MLS's: CNYIS, Inc., UNYREIS and WNYREIS. Real estate listings are marked with the IDX logo and detailed information about them includes the Listing Broker’s Firm Name. All information deemed reliable but not guaranteed and should be independently verified. All properties are subject to prior sale, change or withdrawal. Neither the listing broker(s) nor the website owner shall be responsible for any typographical errors, misinformation, misprints, and shall be held totally harmless. © 2026 CNYIS, UNYREIS, WNYREIS. All rights reserved. Fair Housing Notice
Standardized Operating Procedures for the Prerequisites Prospective Homebuyers: (1) Perspective clients will not be required to verify their identity during the home purchase process by providing government issued identification. (2) An exclusive broker agreement will not be required on an individual property basis. Or, a specific period of time in order to assist perspective home buyers. (3) In the event a home buyer will be using a mortgage loan to facilitate the purchase of a property. The home buyer will be required to provide proof of pre-approval. (4) In the event the perspective home buyer will be purchasing in all cash. The buyer will be required to provide proof of funds before the submission of an offer.
Requests for information regarding mortgage products will be directed to Movoto.com affiliate, Lower, LLC - a licensed Mortgage Lender (NMLS #1124061), or, based on your location, may be redirected to a participating mortgage marketing partner that may pay Lower, LLC for any consumer contact information provided through this site.