

- $350,000
- 3Bd
- 2Ba
- 2,406 Sq Ft
SOLD 05/14/26

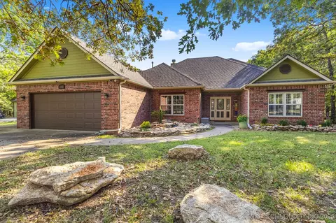
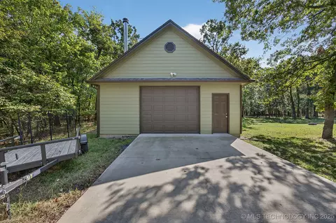
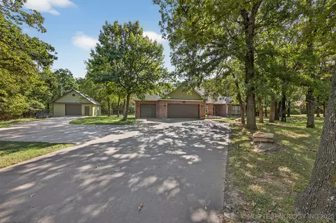
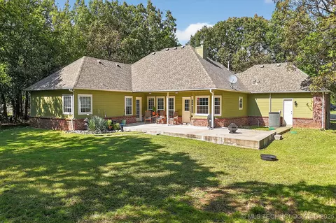
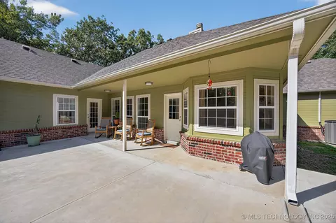
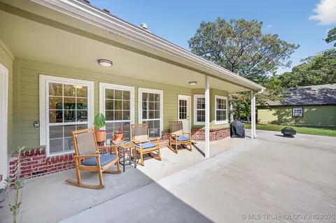
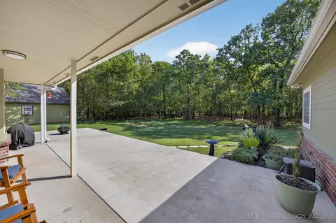
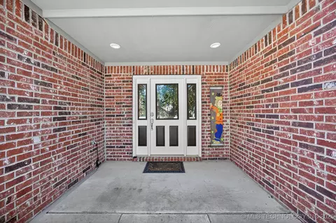
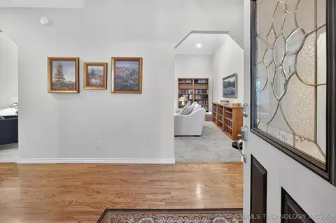
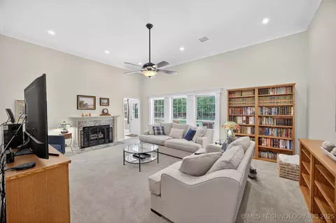
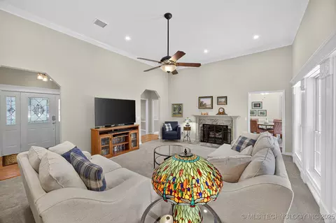
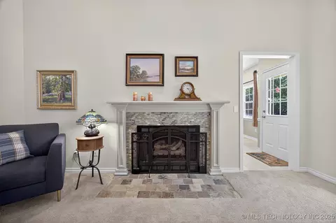
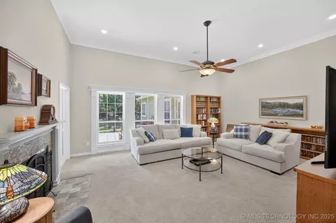
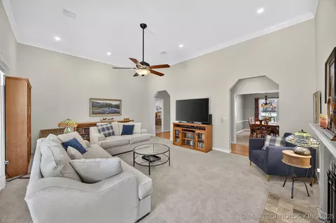
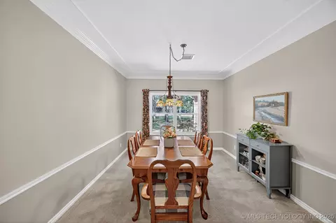
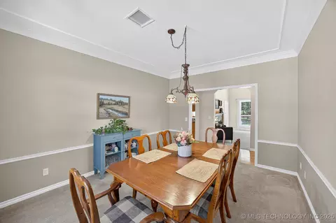
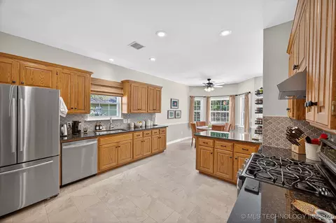
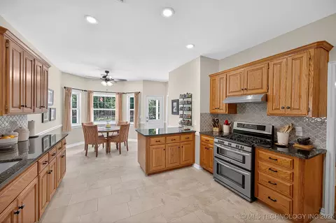
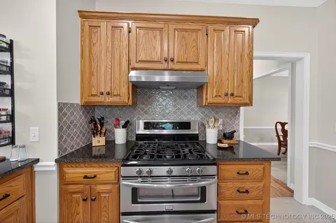
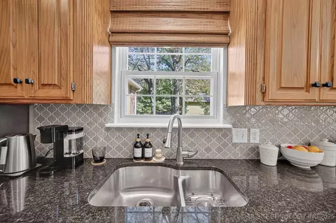
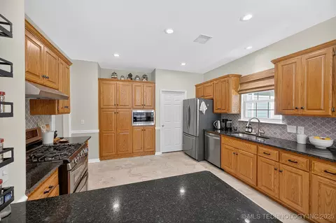
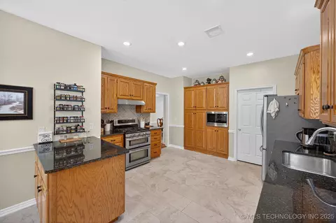
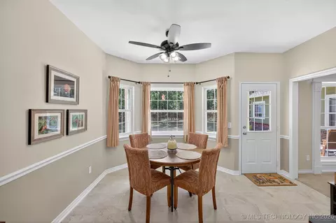
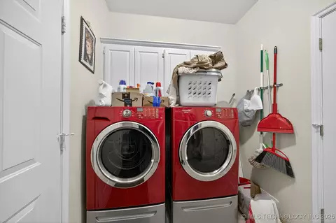
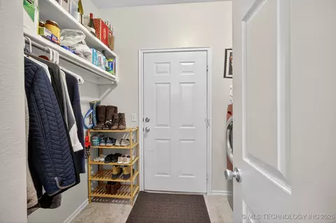
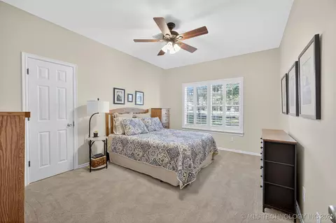
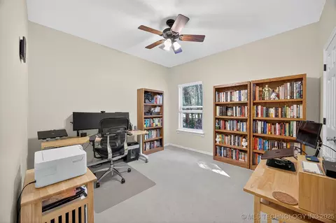
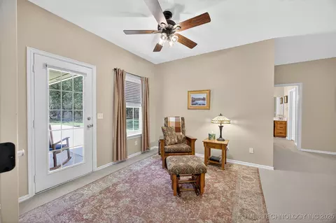
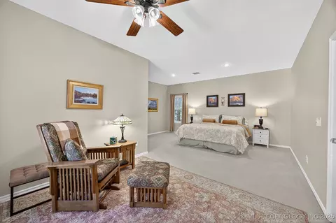
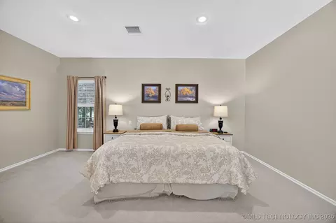
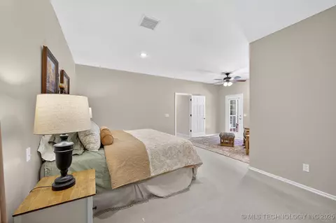
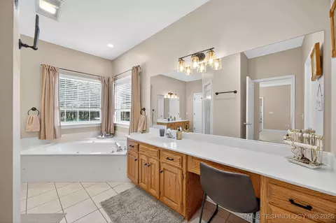
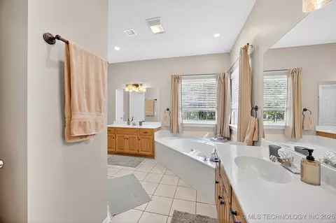
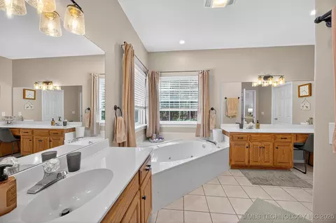
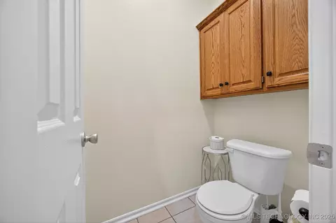
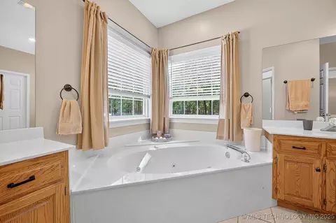
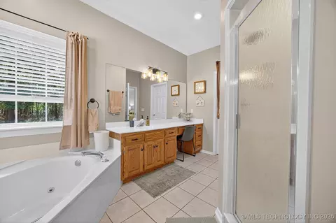
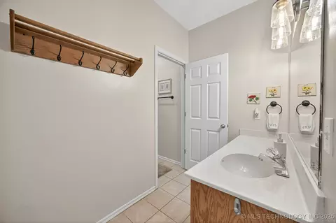
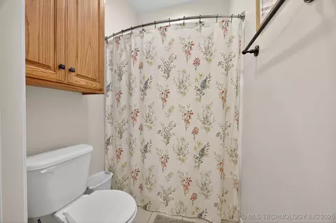
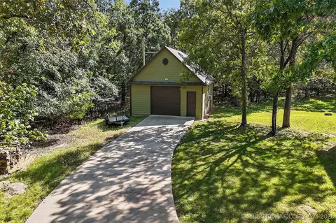
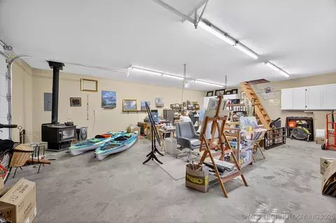
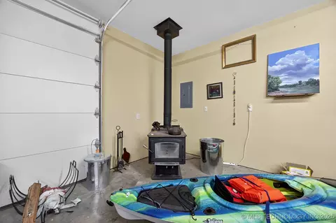
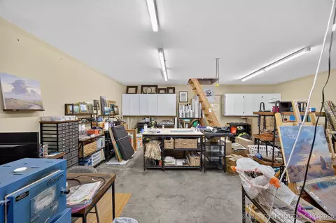
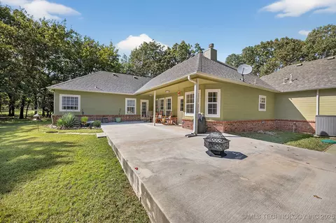
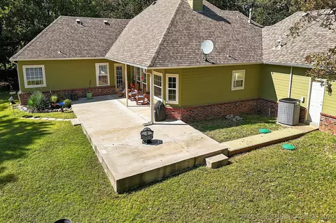
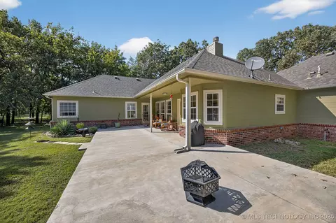
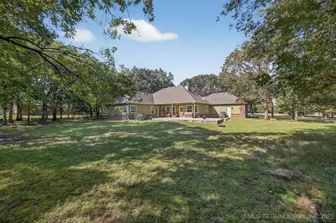
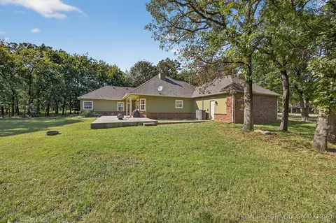
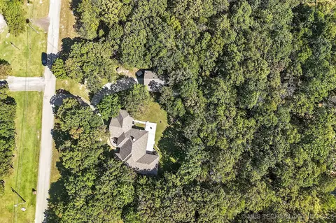
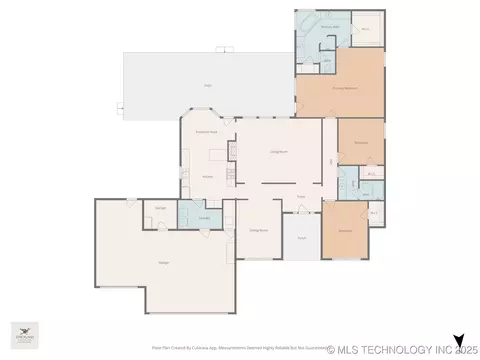
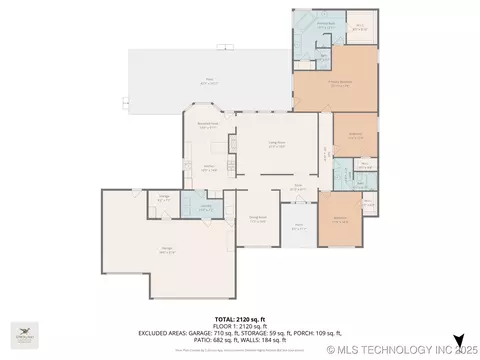
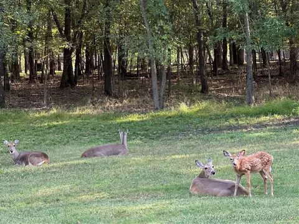
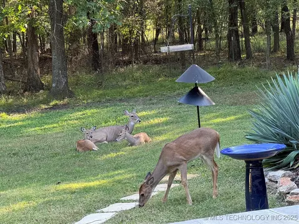
Last sold 12/30/2025 after 38 Days
bed
bath
Sqft ($193/Sqft)
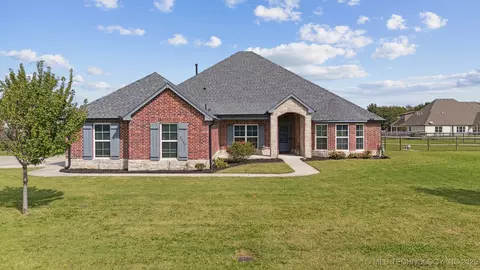
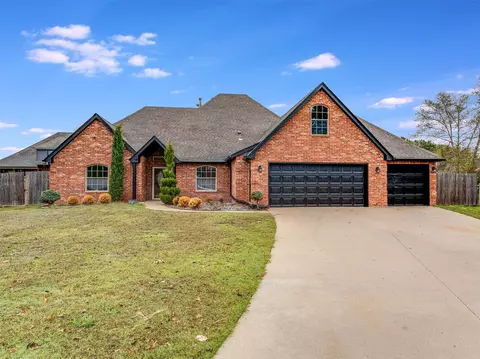
| Property type House | Year built 2001 | HOA fee $0/month | Lot size 1 Acre | Parking 5 garage spaces |

| Overview | |
| Cooling/AC | Central Air |
| Heating | Central, Gas |
| Levels/Style | One, House, French Provincial, 1 |
| MLS # | 2548040 |
| SqFt | 2300 |
| SubType | Single Family Residence |
| Status | Closed |
| Lot Size (Sqft) | 43569 |
| Lot Size (Acres) | 1 |
| Property Tax | 4194 |
| Year Built | 2001 |
| Interior | |
| Total # of Bathrooms | 2 |
| # of Full Baths | 2 |
| Total # of Bedrooms | 3 |
| Basement | None |
| Total # of Rooms | 8 |
| Laundry | ElectricDryerHookup, GasDryerHookup |
| Flooring | Carpet, Tile, Wood |
| Accessibility Features | Accessible Entrance |
| Appliances | DoubleOven, Dryer, Dishwasher, Disposal, GasWaterHeater, Microwave, Oven, Range, Refrigerator, Stove, TanklessWaterHeater, Washer |
| Interior Features | Attic, GraniteCounters, HighCeilings, HighSpeedInternet, CableTv, WiredForData, CeilingFans, GasRangeConnection, GasOvenConnection |
| Fireplace | Gas Log |
| Exterior | |
| Foundation | Slab |
| Roof | Asphalt, Fiberglass |
| Construction | Brick, HardiplankType, WoodFrame |
| Parking | Attached, Boat, Detached, Garage, RvAccessParking, Storage, WorkshopInGarage |
| # of Garage Spaces | 5 |
| Exterior Features | ConcreteDriveway, Landscaping |
| Patio/Porch | Patio, Porch |
| Lot Features | Wooded |
| Other Structures | Workshop |
| Building Features | Handicap Access |
| Fencing | None |
| Amenities / Utilities | |
| Water Source | Rural |
| HOA Amenities | None |
| Location | |
| Community Features | Sidewalks |
| Subdivision | Trails End Estates |
| Elementary School | Collinsville |
| Elementary School District | Collinsville - Sch Dist (6) |
| Middle School District | Collinsville - Sch Dist (6) |
| High School District | Collinsville - Sch Dist (6) |
| High School | Collinsville |
| APN | 000000-00-0-00831-016-0001 |
| Directions | From Owasso, Take HW 20 E (116th St. N.) Towards Claremore To 209th E. Ave. & Turn N (Left). Go Past New Homes At Hickory Hollow And Follow Cedar Ridge Road Around To Back Of Subdivision. Once You Reach Wooded Area, Home Will Be On The Right South Side |
MLS # 2548040
MLS # 2541189
MLS # 2135140| Est. value | Bed/bath | Sqft | mi | |
|---|---|---|---|---|
| 4982 E Cedar Ridge Rd, Claremore, OK 74019 | $373,700 | 3/2 | 2,067 | 0.03 |
| 4993 E Cedar Ridge Rd, Claremore, OK 74019 | $394,100 | 3/2 | 2,212 | 0.05 |
| 4973 E Cedar Ridge Rd, Claremore, OK 74019 | $421,600 | 4/2 | 2,327 | 0.06 |
| 4962 E Cedar Ridge Rd, Claremore, OK 74019 | $413,200 | 3/3 | 2,557 | 0.06 |
| 5022 E Cedar Ridge Rd, Claremore, OK 74019 | $396,100 | 3/3 | 2,305 | 0.07 |
| 5013 E Cedar Ridge Rd, Claremore, OK 74019 | $438,500 | 4/2 | 2,718 | 0.08 |
| 4935 E Cedar Ridge Rd, Claremore, OK 74019 | $533,000 | 3/2 | 3,073 | 0.09 |
| 5005 E Redbud Dr, Claremore, OK 74019 | $346,900 | 3/2 | 2,048 | 0.09 |
Estimated values are based on public record data and automated valuation models. Values are not guaranteed and may not reflect current market conditions.





$269,000
$344,920
$359,753
$319,990
$434,900
$239,900
$237,500
$379,900
$314,879
$199,000
$424,900
$450,000
$229,750
$330,000
$224,378
$318,950
$259,450
$349,900
$325,805
$217,500
$130,000
$275,000
$130,000
$549,500
$284,900
$339,000
$320,000
$341,200
$394,900