
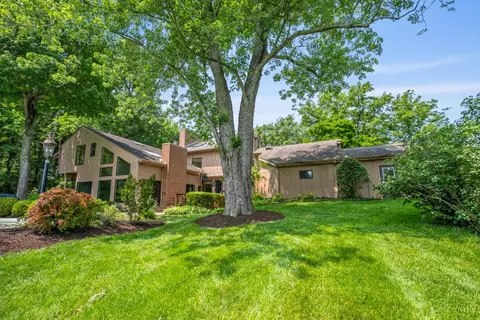
- $1,800,000
- 4Bd
- 5Ba
- 5,855 Sq Ft
SOLD



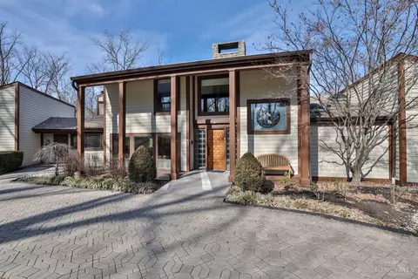

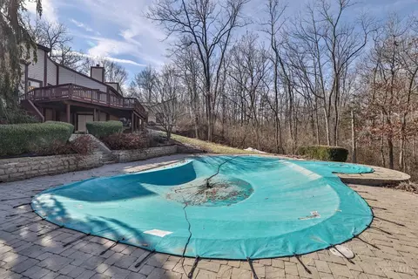
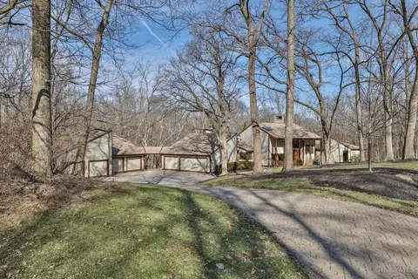
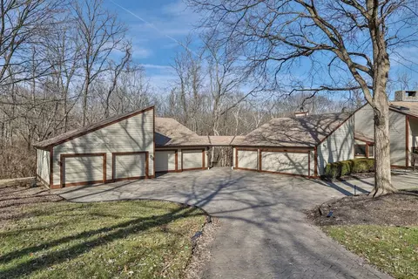
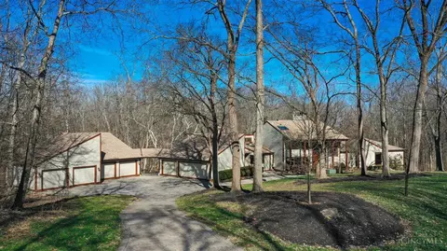

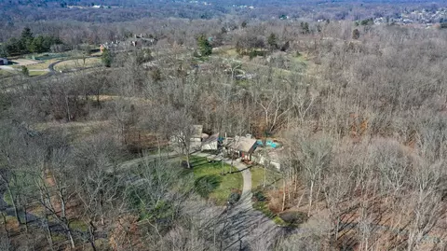
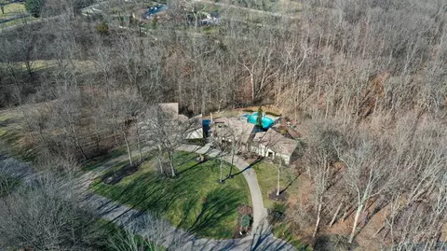
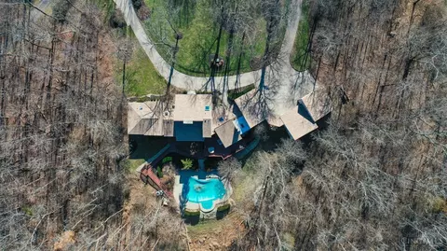
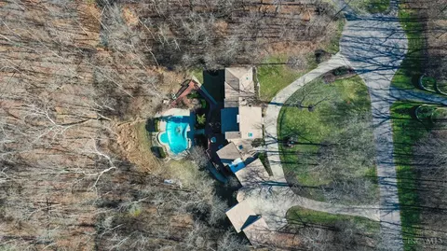
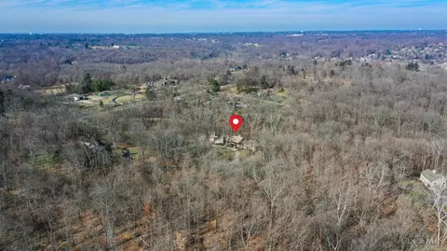

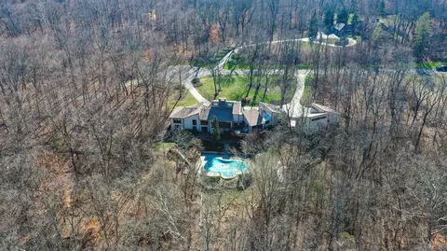
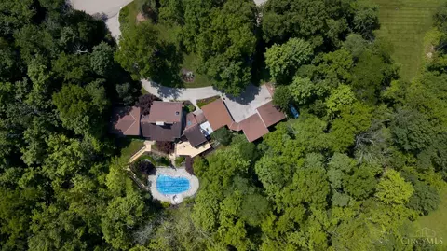

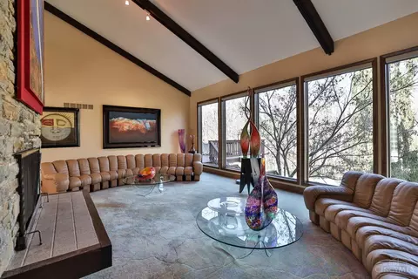
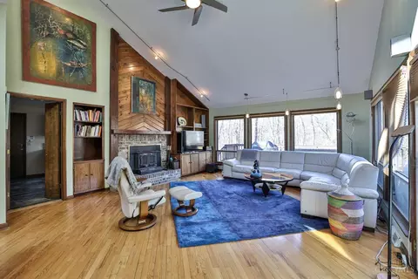
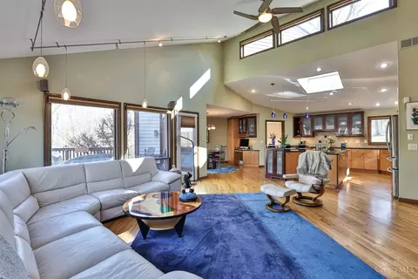
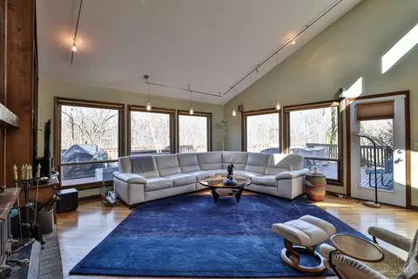



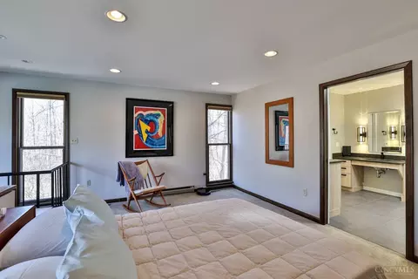
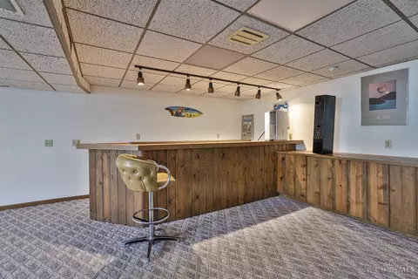
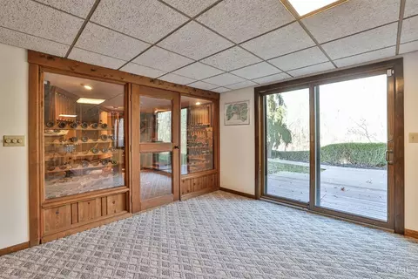
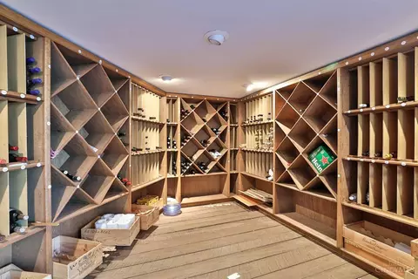
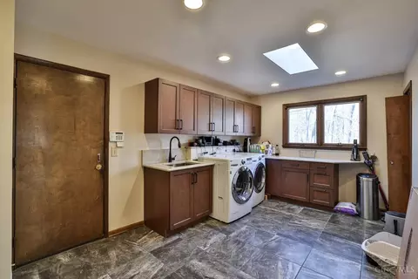
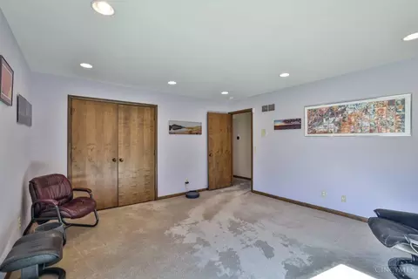
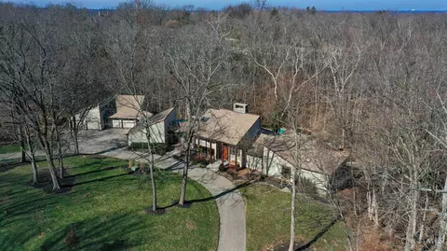
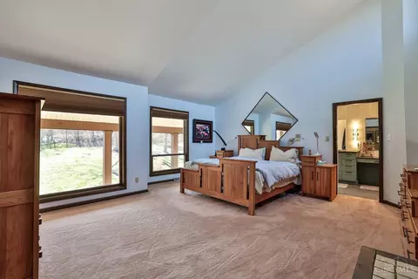
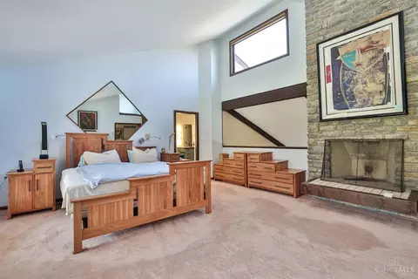

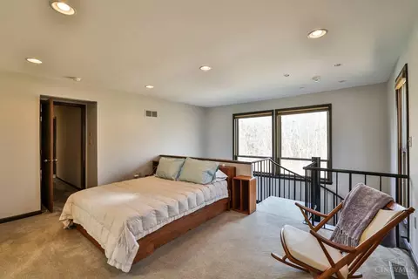
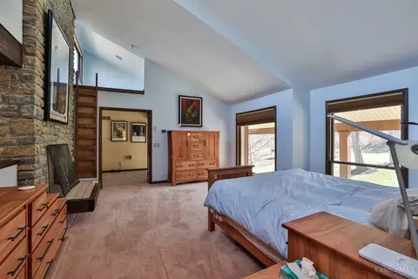
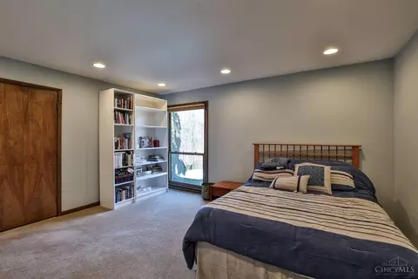
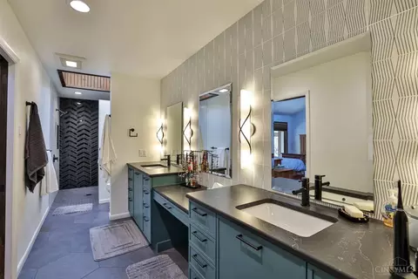
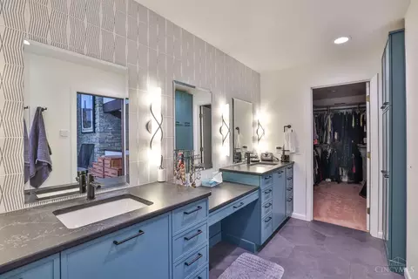
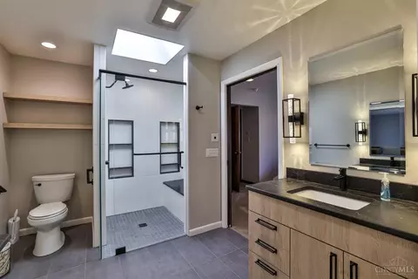


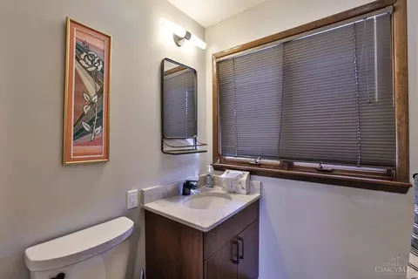

Last sold 03/11/2024 after 7 Days
bed
bath
Sqft ($294/Sqft)
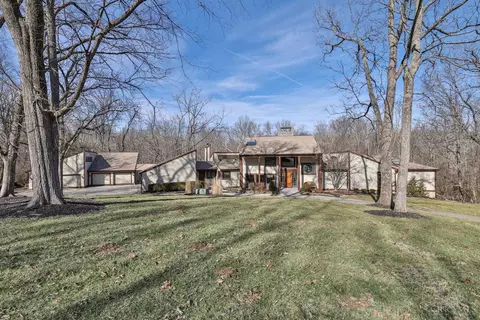
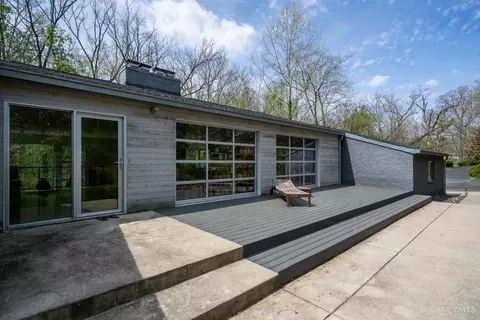
| Property type House | Neighborhood | Year built 1978 | HOA fee $0/month | Lot size 4.84 Acre | Parking 7 garage spaces |

| Overview | |
| Cooling/AC | Ceiling Fans, Central Air |
| Heating | Electric, Forced Air |
| Levels/Style | Two, Contemporary/Modern |
| Type | Residential |
| Virtual Tour | N/A |
| MLS # | 1797920 |
| Status | Sold |
| SubType | Single Family Residence |
| SqFt | 5095 |
| Lot Size (SqFt) | 210874 |
| Lot Size (Acres) | 4.841 |
| Year Built | 1978 |
| Interior | |
| Total # of Bathrooms | 5 |
| # of Full Baths | 3 |
| Bathroom | 30x48 Door Swing, 60 Diameter Turn Spc, Builtin Shower Seat, Grab Bars-Bath, Grab Bars-Toilet, Rollin Shower |
| # of Half Baths | 2 |
| Total # of Bedrooms | 5 |
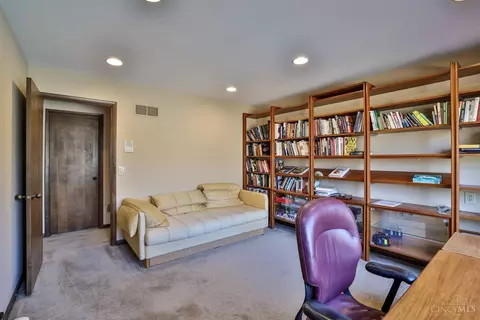
| Great Room | Bookcases, 0x0 Level: 1 |
| Other Rooms | Wine Cellar |
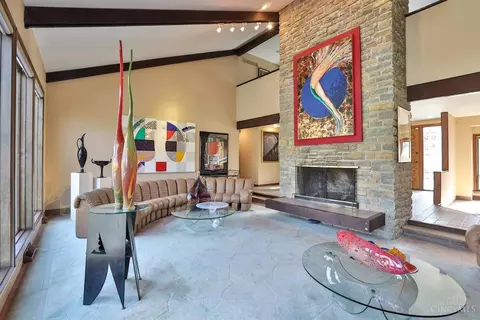
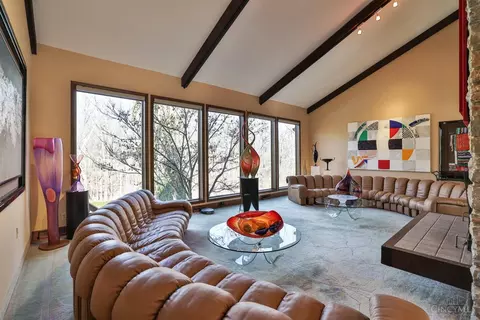
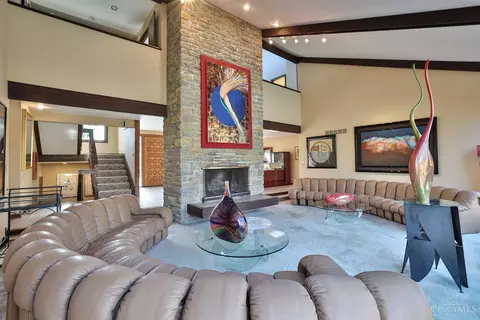
| Living Room | 15x26 Level: 1, Fireplace, WW Carpet, Other |
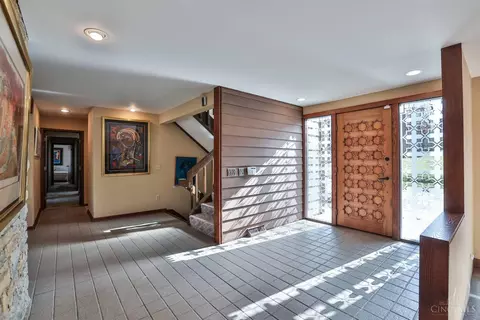
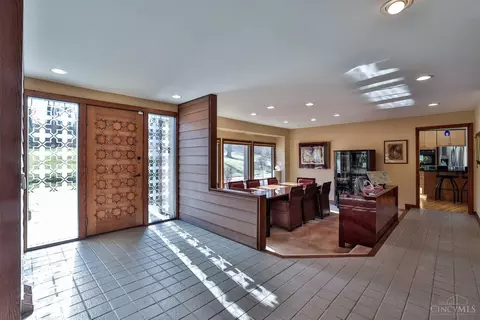
| Entry | 1/2 Threshold Hght, 32 Door Opening-90, Lever Door Handles, Tile Floor, 14x8 Level: 1 |
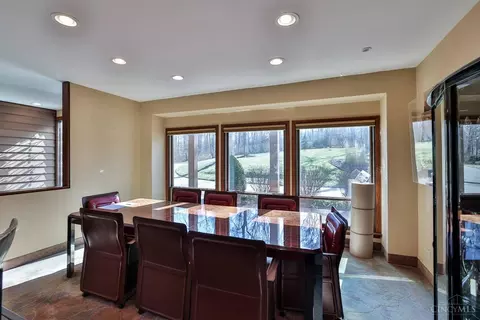
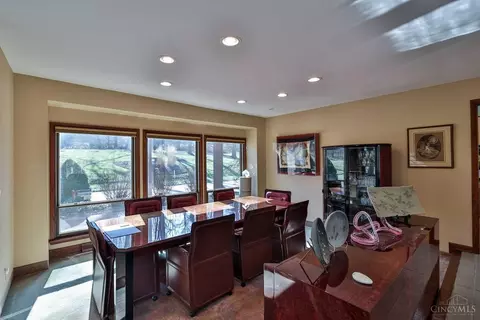
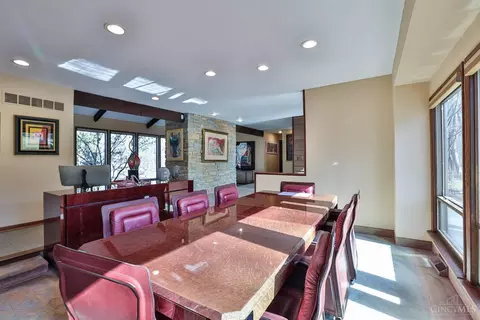
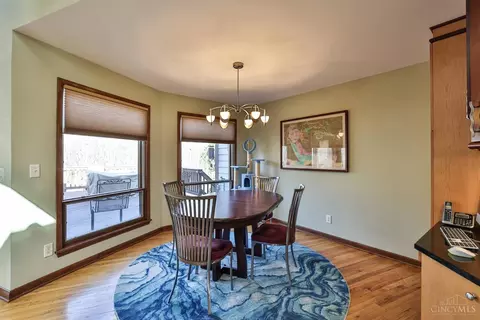
| Dining Room | WW Carpet, Other, 11x13 Level: 1 |
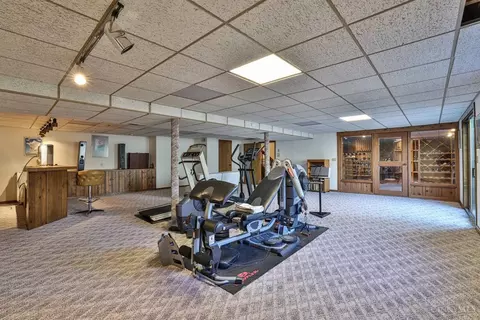
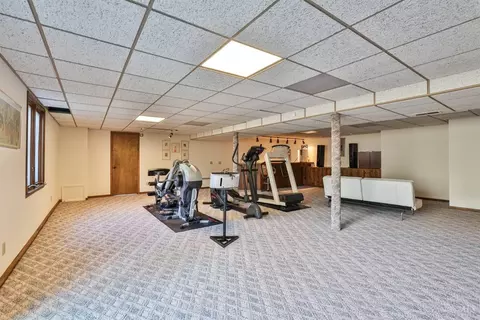
| Basement | Finished, Walkout, WW Carpet, Other, Full |
| Hallways | 36 Wide Hallway |
| Family Room | Yes, Walkout, Wet Bar, WW Carpet |
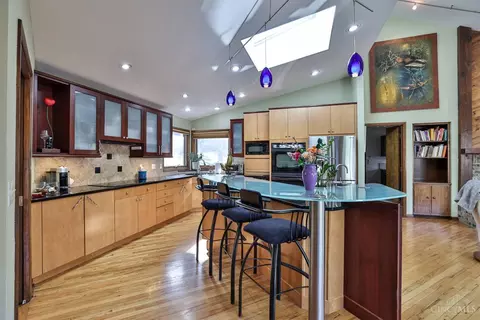
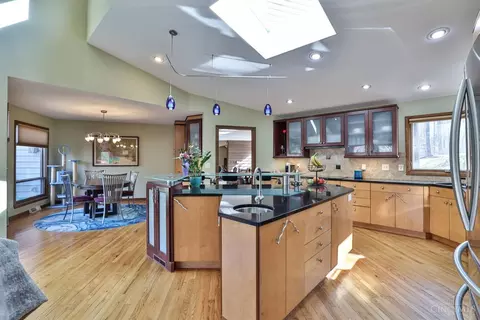
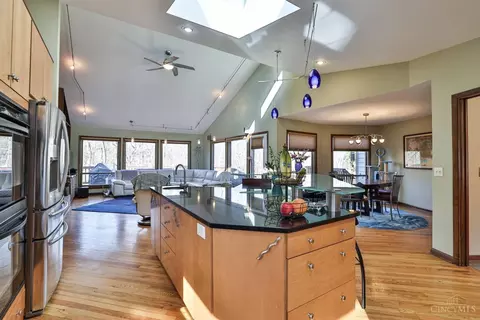
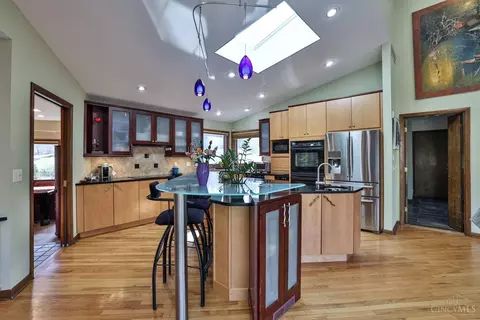
| Kitchen | 60 Diameter Turnspc229x15 Level: 1, Counter Bar, Eat-In, Fireplace, Gourmet, Island, Marble/Granite/Slate, Walkout, Wood Floor, Other |
| Laundry | 10x15 Level: 1 |
| Total # of Rooms | 10 |
| Appliances | Dishwasher, Double Oven, Electric Cooktop, Garbage Disposal, Refrigerator, Wine Cooler |
| Window Features | Double Hung, Insulated, Wood |
| Doors | 31 5/8 Min Width |
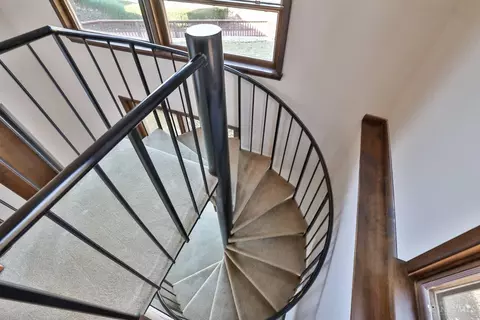
| Interior Features | 9Ft + Ceiling, Beam Ceiling, Crown Molding, French Doors, Natural Woodwork, Skylight |
| Fireplace | Stone, Wood |
| Accessability Features | Yes |
| Exterior | |
| Foundation | Poured |
| Roof | Membrane, Shingle |
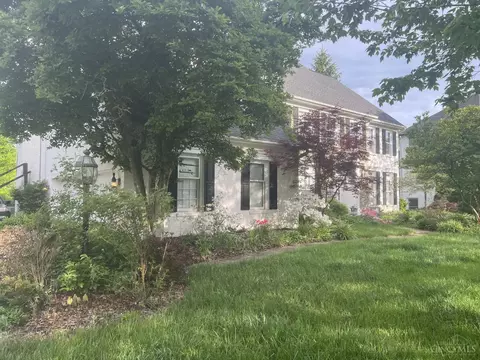
| Construction | Wood Siding |
| Parking | Garage Attached, Oversized, Driveway, On Street |
| # Garage Spaces | 7 |
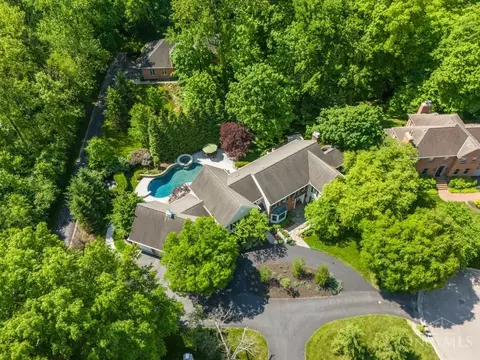
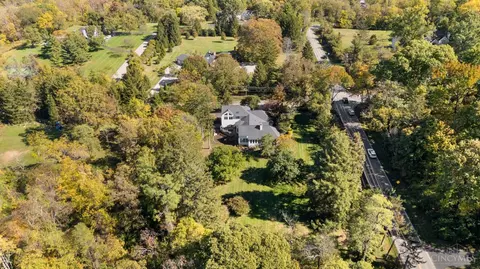
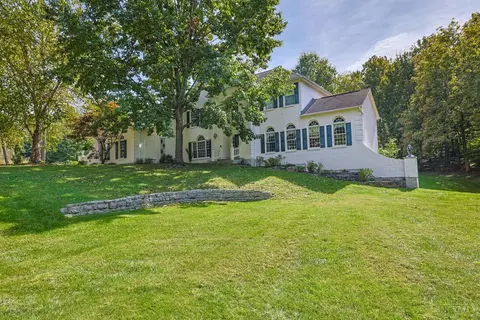
| Exterior Features | Corner Lot, Cul De Sac, Deck, Hot Tub, Porch, Sprinklers, Wooded Lot |
| Amenities / Utilities | |
| Water Heater | Electric |
| Sewer/ Septic | Septic Tank |
| Gas | None |
| Water Source | Public |
| Miscellaneous | 220 Volt, Recessed Lights |
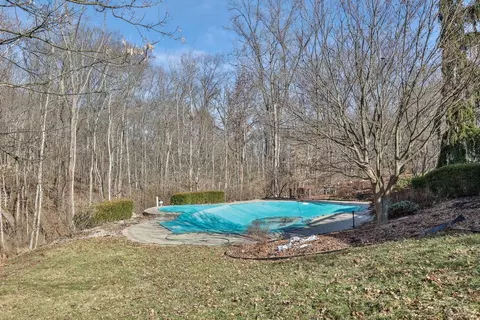
| Pool | Gunite, Heated, In-Ground |
| Smart Technology | Garage Door Opener, Safety, Security, Thermostat |
| Location | |
| View | Woods, Other |
| County | Hamilton |
| Area | Hamilton-E08 |
| High School District | Indian Hill Ex Vill |
| Directions | Euclid Ave To Camargo Rd To Given Rd To Beech Trail |
| APN | 629-0241-0019-00 |
| Multifamily Details |
| Lot/ Land Details | |
| Access Roads | City Street, Paved Road |
| Land Desc | 1 To 4.9 Acres |
MLS # 1797920| Est. value | Bed/bath | Sqft | mi | |
|---|---|---|---|---|
| 9005 Beech Trl, Cincinnati, OH 45243 | $1,921,000 | 3/3 | 3,084 | 0.07 |
| 9050 Beech Trl, Cincinnati, OH 45243 | $2,442,000 | 4/4 | 3,954 | 0.09 |
| 8800 Given Rd, Cincinnati, OH 45243 | $2,382,000 | 5/6 | 800 | 0.1 |
| 9025 Beech Trl, Cincinnati, OH 45243 | $2,700,000 | 3/3 | 4,553 | 0.12 |
| 8850 Given Rd, Cincinnati, OH 45243 | $1,817,000 | 3/3 | 4,157 | 0.13 |
| 8725 Given Rd, Cincinnati, OH 45243 | $2,377,000 | 4/3 | 4,838 | 0.16 |
| 8825 Given Rd, Cincinnati, OH 45243 | $2,495,000 | 6/8 | 11,349 | 0.18 |
| 8755 Given Rd, Cincinnati, OH 45243 | $2,436,000 | —/4 | 3,654 | 0.22 |
Estimated values are based on public record data and automated valuation models. Values are not guaranteed and may not reflect current market conditions.
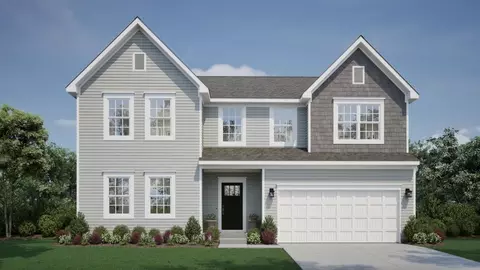
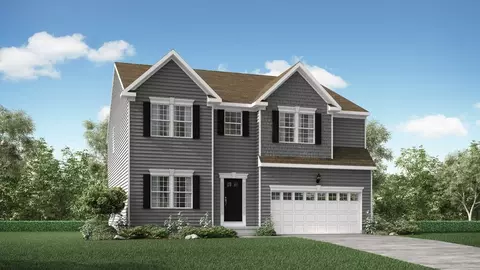
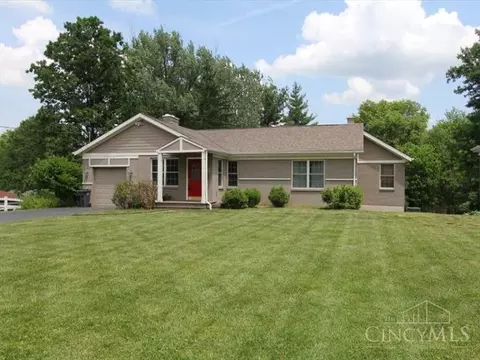
$275,000
$460,000
$950,000
$710,000
$396,900
$409,900
$554,500
$440,950
$430,000
$310,500
$749,450
$290,000
$225,000
$435,000
$250,000
$406,000
$215,000
$248,450
$235,000
$218,950
$529,900
$619,000
$349,900
$338,500
$250,000
$774,900
$309,900
$575,000
$285,000
$475,000
