

- $960,000
- 4Bd
- 3Ba
- 2,872 Sq Ft
SOLD

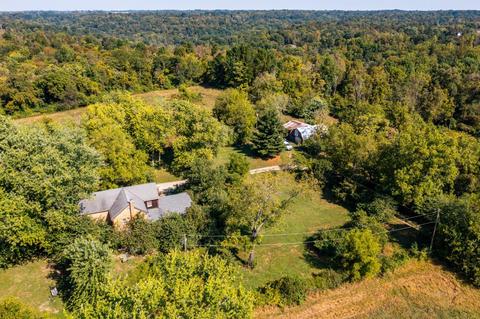
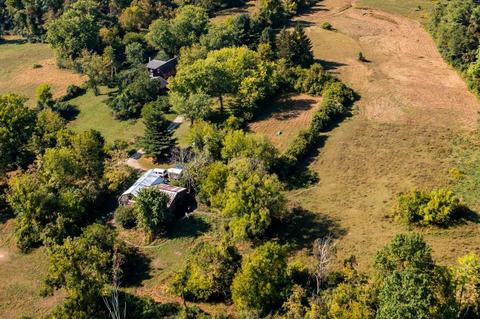
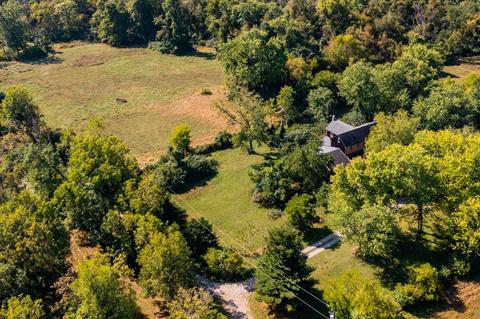
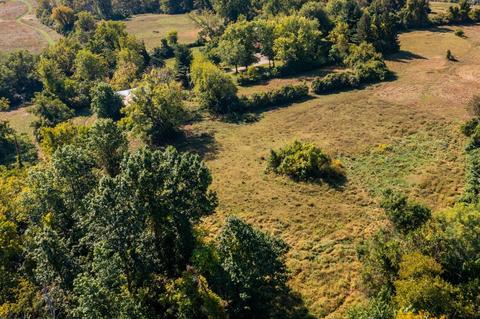
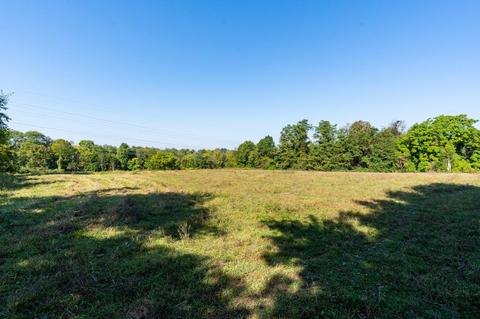
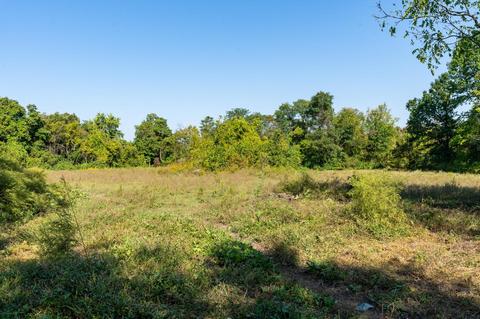
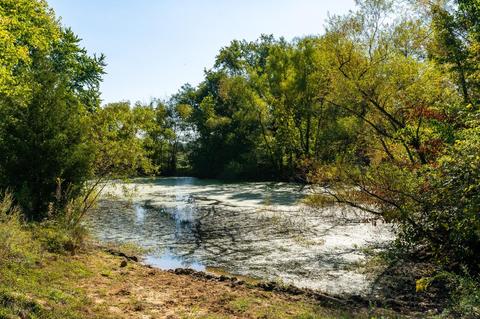
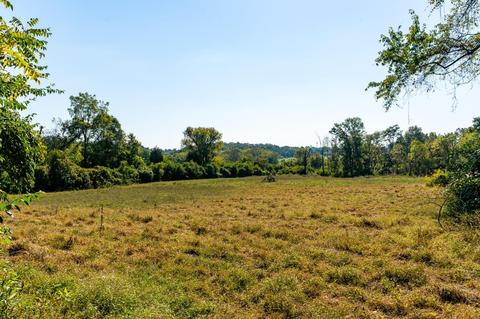
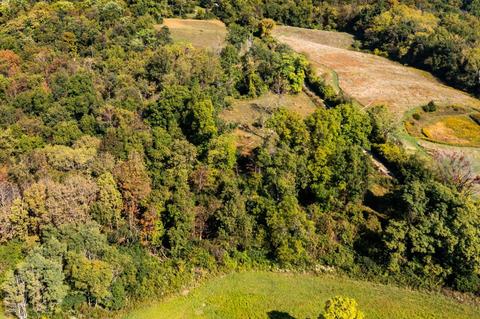
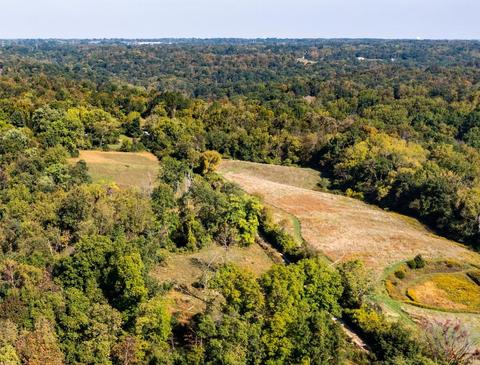
Last sold 12/27/2022 after 76 Days
bed
bath
Sqft ($432/Sqft)
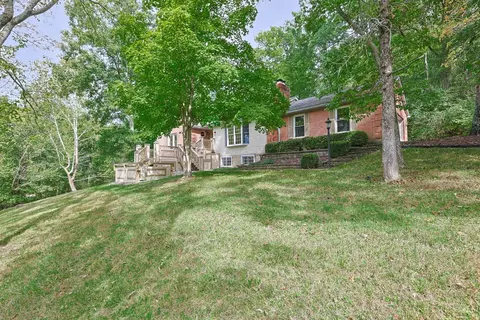
| Property type House | Neighborhood | Year built 1954 | HOA fee $0/month | Lot size 74.28 Acre | Parking 2 garage spaces |

| Overview | |
| Cooling/AC | Ceiling Fans, Central Air, Window Unit |
| Heating | Electric, Heat Pump |
| Levels/Style | Two, Historical, Traditional |
| Type | Residential |
| Virtual Tour | N/A |
| MLS # | 1755743 |
| Status | Sold |
| SubType | Farm |
| SqFt | 2892 |
| Lot Size (SqFt) | 3235724 |
| Lot Size (Acres) | 74.282 |
| Year Built | 1954 |
| Interior | |
| Total # of Bathrooms | 4 |
| # of Full Baths | 3 |
| # of Half Baths | 1 |
| Total # of Bedrooms | 5 |
| Recreation Room | 15x9 Level: 1 |
| Other Rooms | Bedroom |
| Living Room | 15x1 Level: 1, Walkout, Wood Floor, WW Carpet |
| Study/ Library/ Den | 14x12 Level: 1 |
| Dining Room | Built-ins, Chair Rail, Chandelier, Wood Floor, 15x11 Level: 1 |
| Basement | Concrete Floor, Full |
| Family Room | Yes, Fireplace, Tile Floor, Walkout |
| Kitchen | 15x13 Level: 1, Fireplace, Pantry, Tile Floor, Walkout, Wood Cabinets |
| Laundry | 12x6 Level: 1 |
| Total # of Rooms | 12 |
| Entry | 28x6 Level: 1 |
| Appliances | Dishwasher, Oven/Range, Refrigerator |
| Window Features | Double Hung, Insulated, Vinyl, Wood |
| Interior Features | 9Ft + Ceiling, Beam Ceiling, Crown Molding, Natural Woodwork, Vaulted Ceiling |
| Fireplace | Wood |
| Exterior | |
| Foundation | Poured |
| Other Structures | Barn, Shed, Stable |
| Roof | Shingle |
| Construction | Brick |
| Parking | Built In, Garage Attached, Oversized, Driveway |
| # Garage Spaces | 2 |
| Exterior Features | Covered Deck/Patio, Fire Pit, Porch, Wooded Lot |
| Fencing | Metal, Wire, Other |
| Other Structures | Horse Barn, Shed-Misc |
| Amenities / Utilities | |
| Water Heater | Electric |
| Sewer/ Septic | Septic Tank, Aerobic Septic |
| Gas | Propane |
| Water Source | Cistern |
| Miscellaneous | Ceiling Fan, Home Warranty |
| Location | |
| View | Valley, Woods |
| County | Clermont |
| Area | Clermont-C01 |
| High School District | New Richmond Ex Vill |
| APN | 27-28-14C-037 |
| Multifamily Details |
| Lot/ Land Details | |
| Access Roads | Gravel Road |
| Trees | Wooded-Partial |
| Farm Desc | Farm W/House, Horse, Recreational |
| Land Desc | 50 To 99 Acres |
MLS # 1755743
MLS # 1732015
MLS # 1710746| Est. value | Bed/bath | Sqft | mi | |
|---|---|---|---|---|
| 795 Locust Corner Rd, Cincinnati, OH 45245 | $457,000 | 3/1 | 2,620 | 0.07 |
| 784 Locust Corner Rd, Cincinnati, OH 45245 | $318,000 | 2/1 | 1,484 | 0.09 |
| 801 Locust Corner Rd, Cincinnati, OH 45245 | $298,000 | 2/1 | 1,334 | 0.1 |
| 780 Locust Corner Rd, Cincinnati, OH 45245 | $135,700 | 4/— | 1,443 | 0.13 |
| 809 Locust Corner Rd, Cincinnati, OH 45245 | $341,000 | 3/1 | 1,080 | 0.14 |
| 817 Locust Corner Rd, Cincinnati, OH 45245 | $659,000 | 2/1 | 2,030 | 0.18 |
| 775 Old Locust Hill Rd, Cincinnati, OH 45245 | $480,300 | 3/2 | 1,912 | 0.18 |
| 777 Old Locust Hill Rd, Cincinnati, OH 45245 | $804,000 | 3/2 | 1,902 | 0.19 |
Estimated values are based on public record data and automated valuation models. Values are not guaranteed and may not reflect current market conditions.


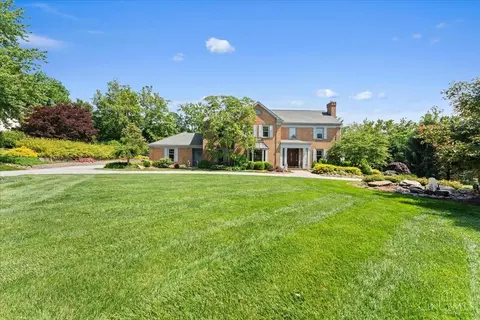
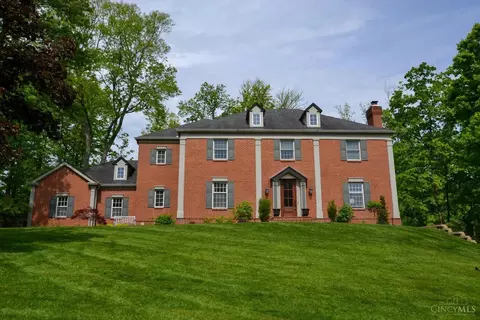
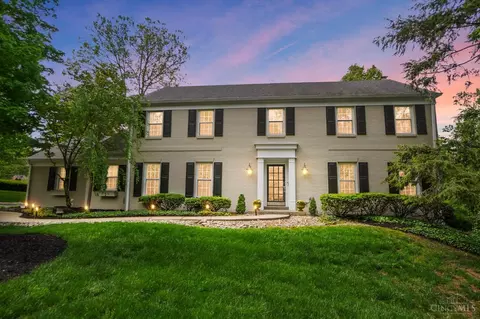


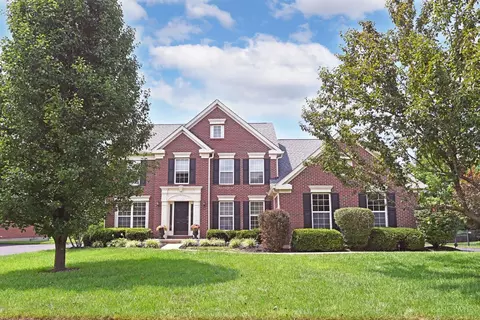
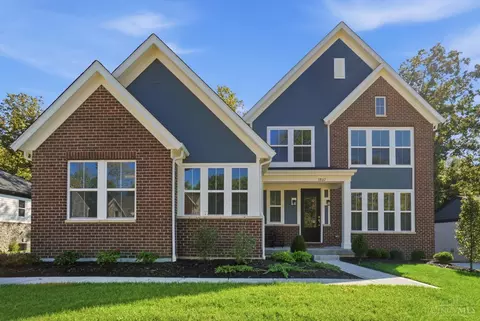

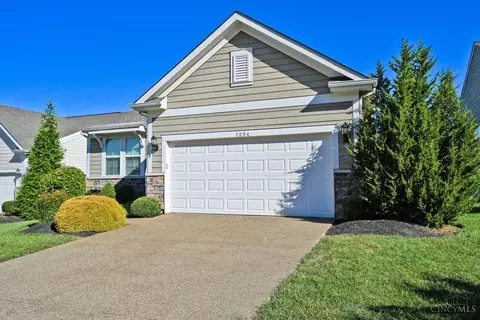
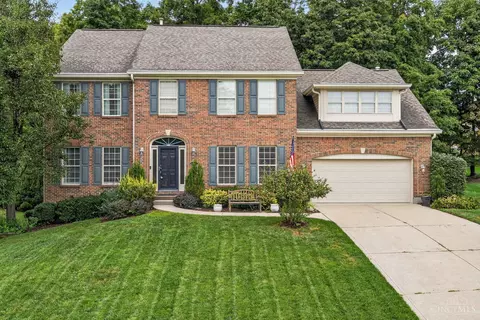
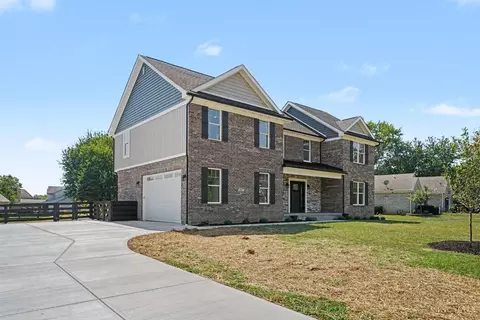
$275,000
$460,000
$293,900
$282,000
$396,900
$409,900
$554,500
$440,950
$430,000
$199,900
$300,000
$749,450
$225,000
$435,000
$215,000
$995,000
$349,000
$406,000
$250,000
$235,000
$529,900
$619,000
$309,900
$774,900
$349,900
$338,500
$575,000
$285,000
$250,000
$475,000
