Movoto Real Estate
Sold on 06/27/2026
  • Exterior
  • Other
  • Entry Way
  • Dining
  • Kitchen
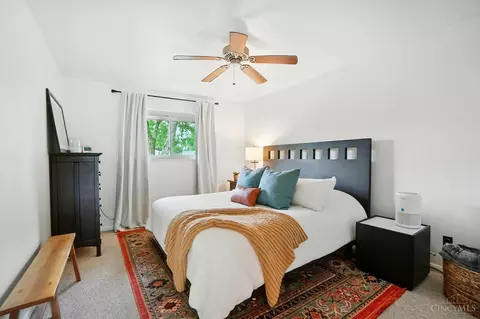
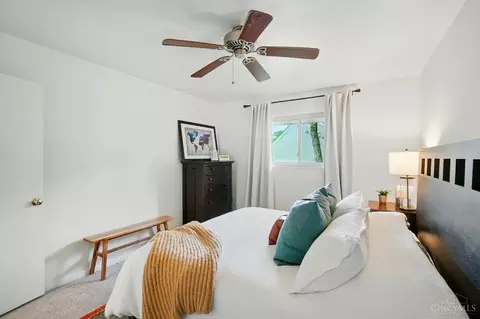
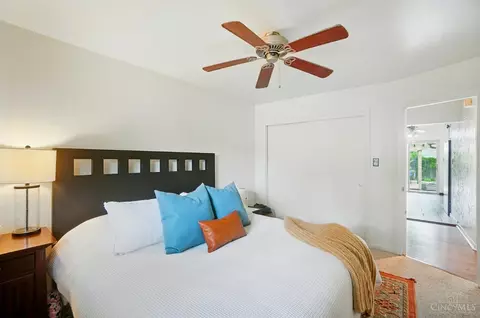
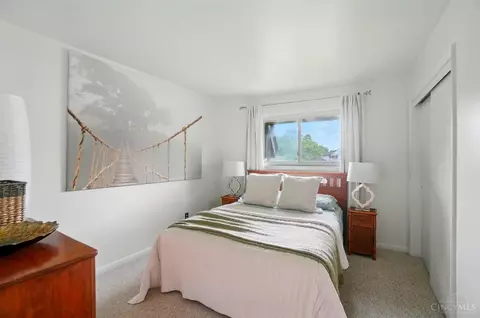
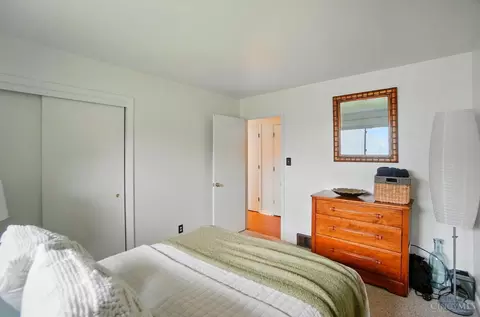
  • Bedroom
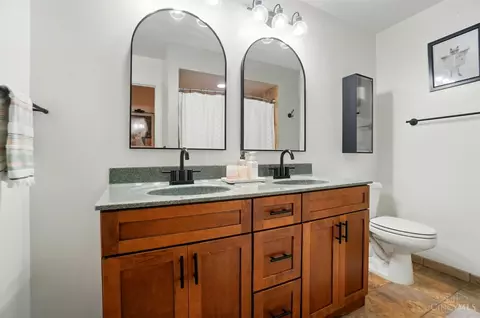
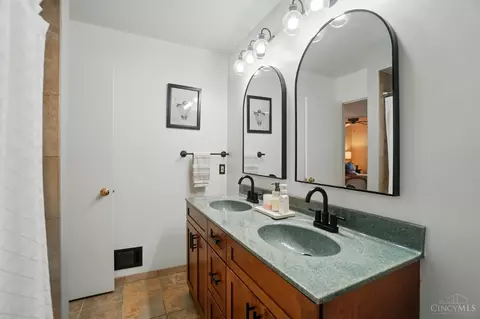
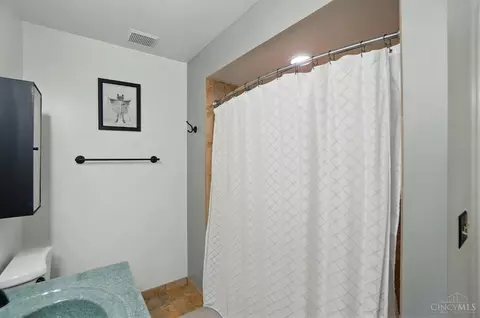
  • Bath
  • Floorplan

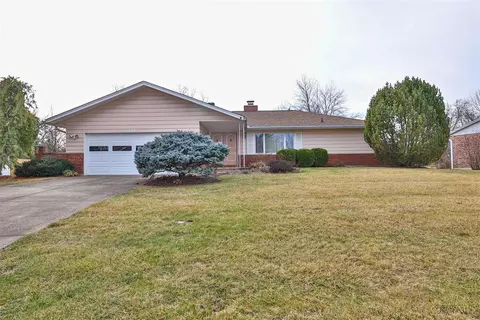
736 Evangeline Rd, Forest Park, OH 45240

$322,500

Last sold 06/27/2026 after 4 Days

  • 3

    bed

  • 3

    bath

  • 2,336

    Sqft ($138/Sqft)

House not for sale

About 736 Evangeline Rd

Property type House
Neighborhood
Year built 1968
HOA fee $0/month
Lot size 0.33 Acre
Parking 2 garage spaces
Rental estimate
Property description
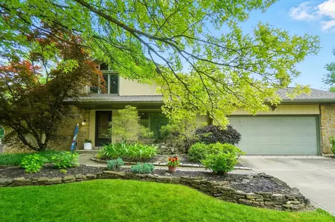
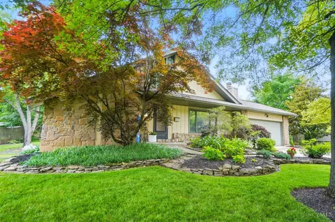
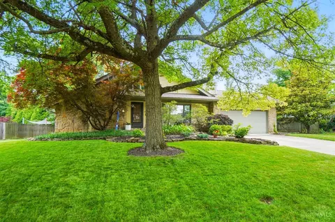
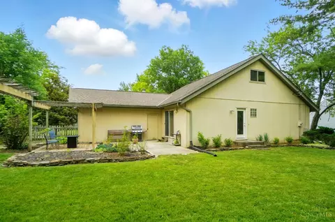
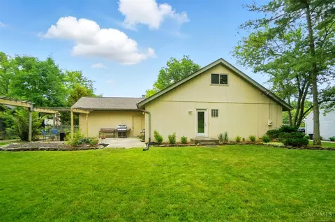
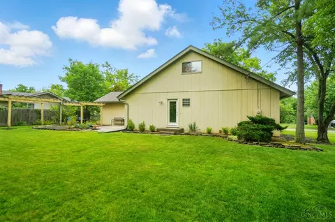
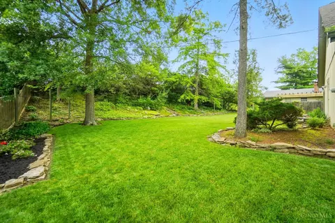
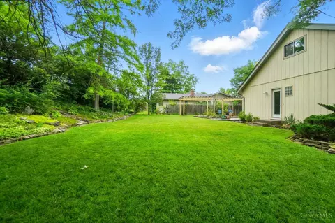
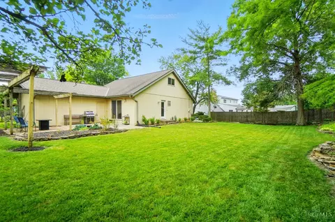
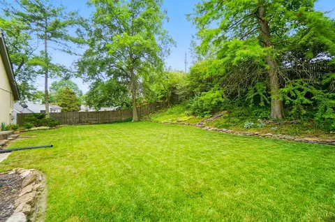
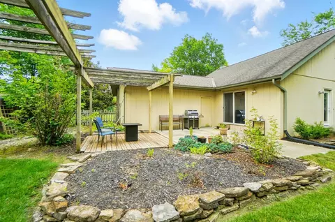
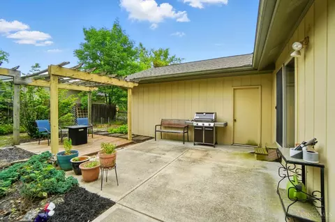
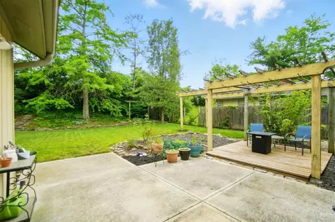
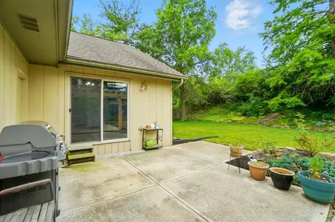
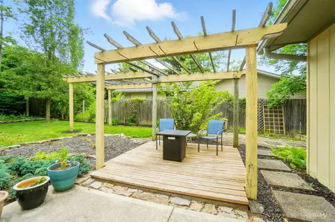
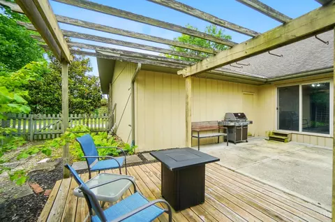
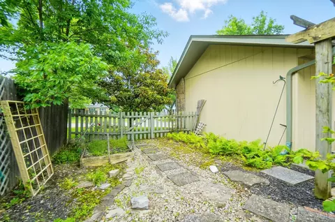
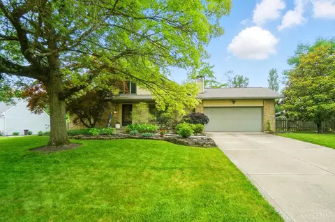
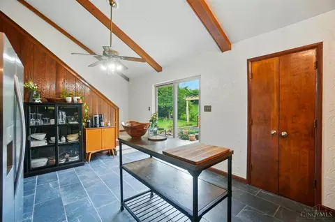
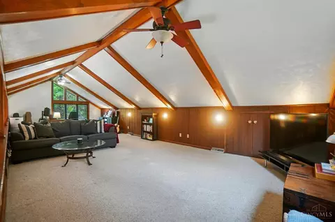
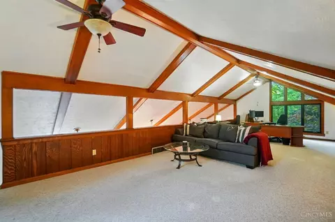
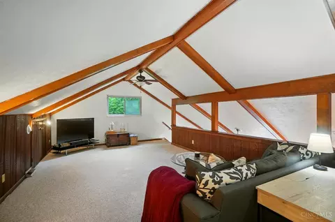
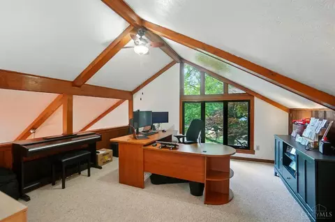
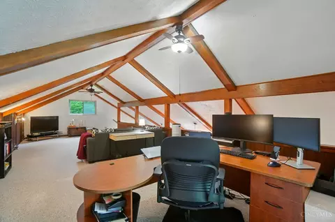
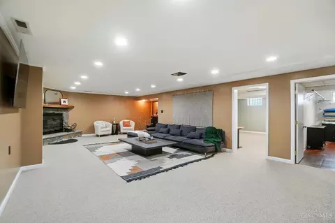
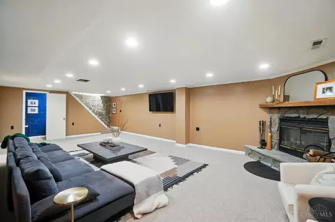
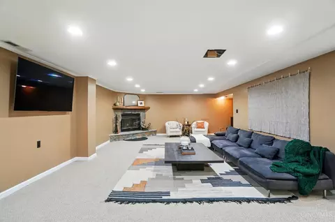
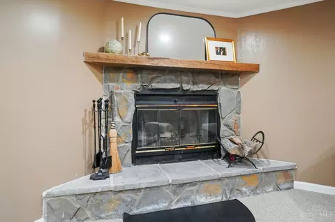
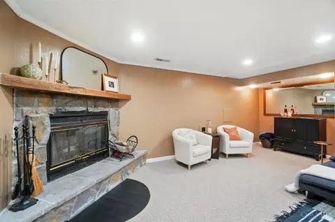
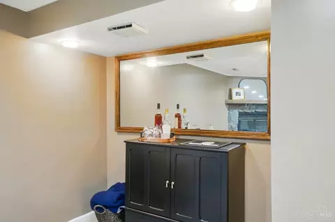
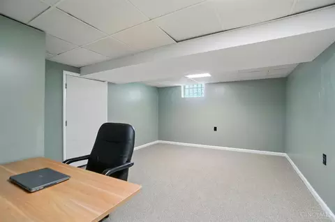
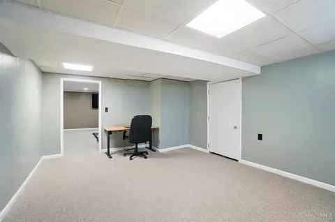
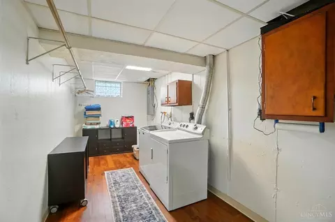
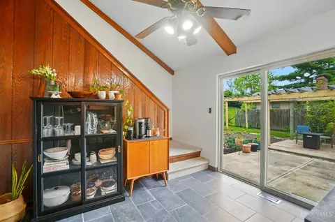
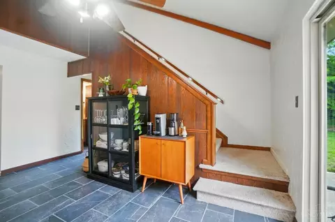
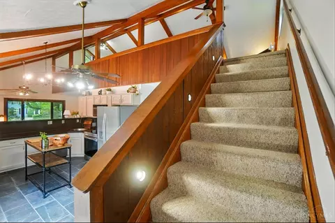
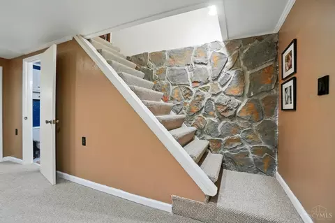
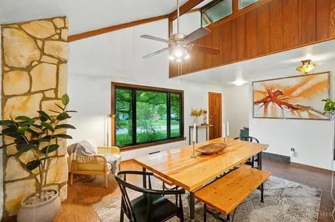
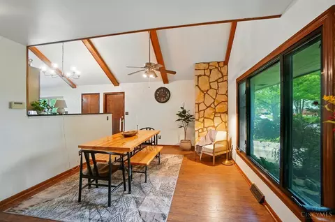
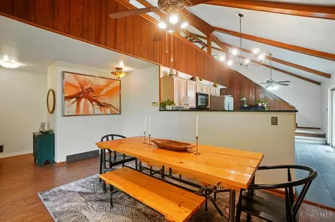
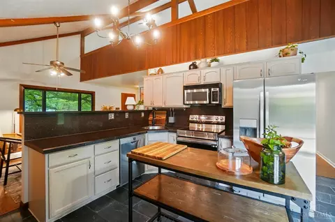
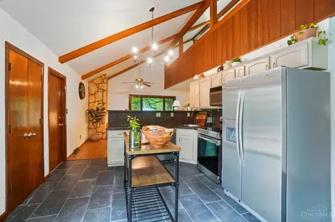
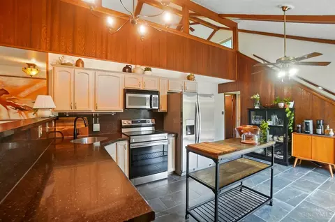
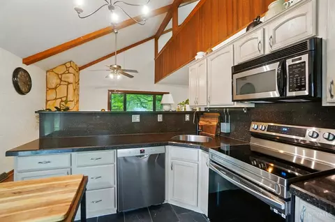
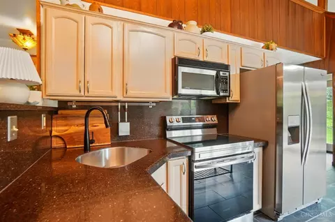
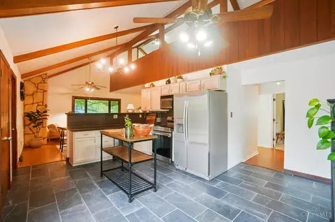
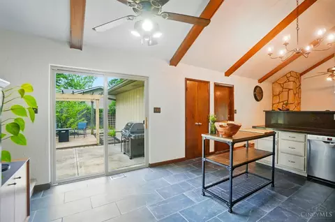
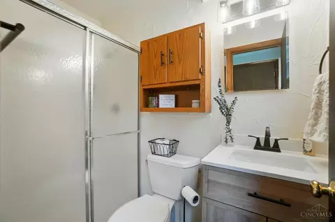
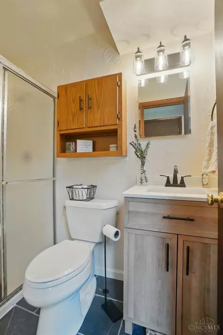
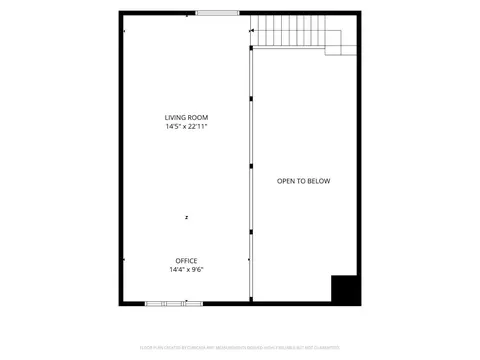
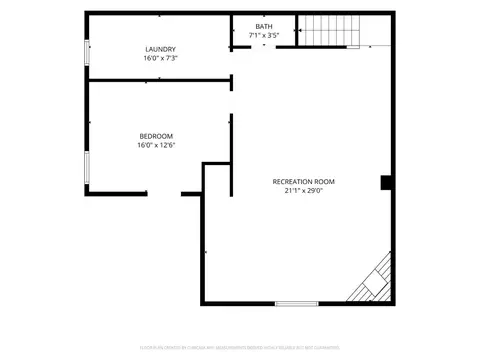
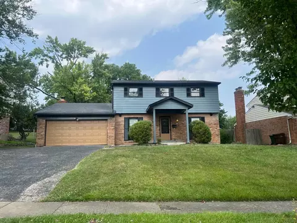
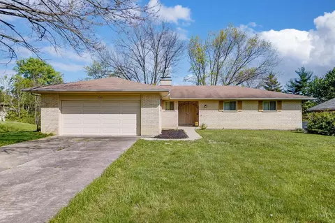
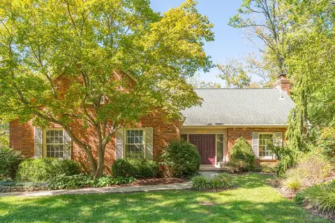
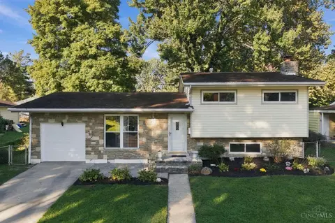
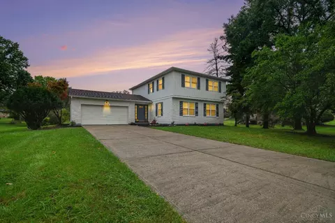
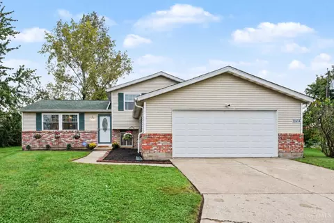
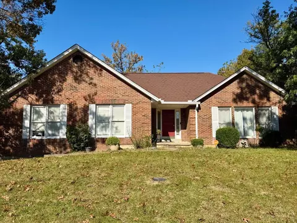
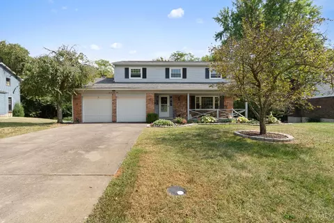
Beautifully maintained 3-bedroom, 2.5-bath home nestled in a quiet, desirable neighborhood. Step inside to a spacious living room that seamlessly flows into the updated eat-in kitchen featuring granite countertops, stainless steel appliances, new tile flooring, and a walkout to the patio-perfect for everyday living and entertaining. Soaring vaulted ceilings with exposed beams add character and an open, airy feel throughout the main living space. The impressive second-floor family room overlooks the main level, providing additional living space. The main bath is well-appointed with a double vanity, tile flooring, and a tub/shower combination. The finished lower level offers exceptional flexibility with a huge recreation room highlighted by a cozy wood-burning fireplace, a study/4th bedroom, laundry area, and a convenient half bath. Relax and entertain outdoors in the private backyard featuring a spacious patio and adjoining pergola.
Listed by
Listing Agent - Beth A Brown Ciul
Listing Office - eXp Realty
Source: CincyMLS mls logo
MLS#1884092 • last updated 1 month ago
Movoto checked CincyMLS for data 2 minutes ago
Overview
Cooling/AC Ceiling Fans, Central Air
Heating Forced Air, Gas
Levels/Style OneandOneHalf, Transitional
Type Residential
MLS # 1884092
Status Sold
SubType Single Family Residence
SqFt 2336
Lot Size (SqFt) 14549
Lot Size (Acres) 0.334
Year Built 1968
Interior
Total # of Bathrooms 3
# of Full Baths 2
# of Half Baths 1
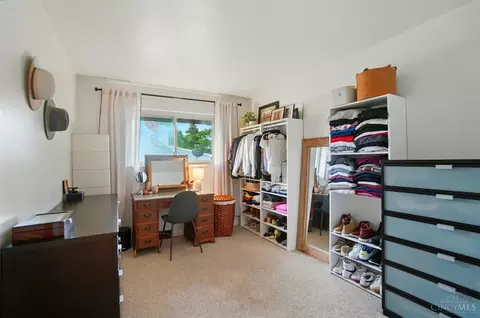
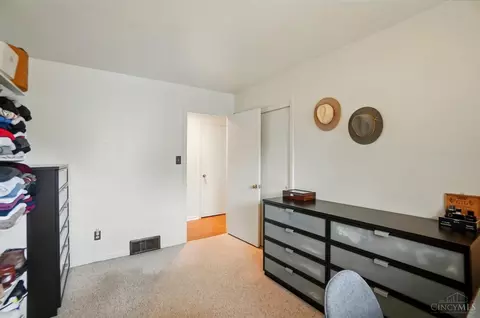
Total # of Bedrooms 3
Recreation Room 31x17 Level: Lower
Living Room 17x11 Level: 1, Laminate Floor
Study/ Library/ Den 16x13 Level: Lower
Basement Finished, WW Carpet, Full
Family Room 33x14 Level: 2, Wall-to-Wall Carpet
Laundry 17x7 Level: Lower
Total # of Rooms 8
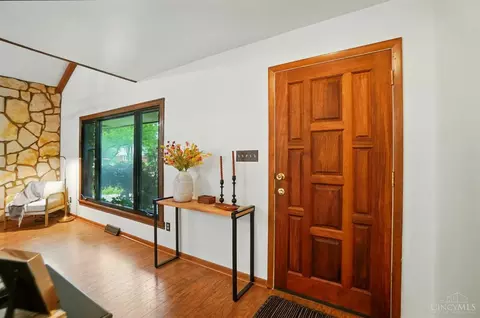
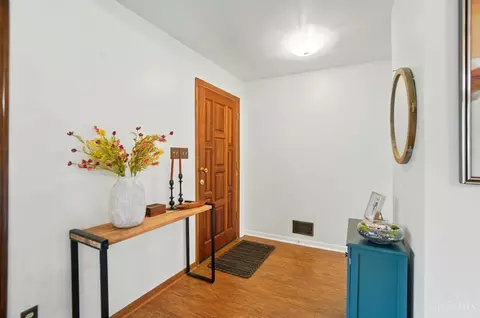
Entry Closet, Laminate Floor, 7x4 Level: 1
Kitchen Pantry, Eat-In, Tile Floor, Walkout, Gourmet, Wood Cabinets, Marble/Granite/Slate
Appliances Dishwasher, Microwave, Oven/Range, Refrigerator
Window Features Insulated
Interior Features Beam Ceiling, Vaulted Ceiling
Fireplace Stone, Wood
Exterior
Foundation Poured
Roof Shingle
Construction Stone, Wood Siding
Parking Front, Garage Attached, Driveway
# Garage Spaces 2
Exterior Features Patio, Other
Fencing Wood
Amenities / Utilities
Water Heater Gas
Sewer/ Septic Public Sewer
Gas Natural
Water Source Public
Miscellaneous Cable, Ceiling Fan, Recessed Lights
Location
View Woods
County Hamilton
Area Hamilton-W03
High School District Winton Woods City SD
APN 591-0010-0179-00
Multifamily Details
Lot/ Land Details
Land Desc Less Than 0.5 Acre
We are not permitted to show value estimates for this property.
  • Jul 2026
    mls logo MLS # 1884092
  • Jul 23, 2026 Sold
    $322,500 (+13.2%)
  • Jun 27, 2026 Pending
  • Jun 23, 2026 Listed
    $285,000 (+86.3%)
  • Jul 2016
    mls logo MLS # 1496118
  • Jul 13, 2016 Sold
    $153,000 (+2.0%)
  • May 31, 2016 Pending
  • May 24, 2016 Listed
    $150,000
  • Dec 2003
    Public Records
  • Dec 15, 2003 Sold
    $150,000
  • Nov 2003
    mls logo MLS # 858122
  • Nov 21, 2003 Sold
    $150,000 (-3.2%)
  • Oct 10, 2003 Listed
    $154,900 (+43.4%)
  • Apr 1995
    mls logo MLS # 513987
  • Apr 26, 1995 Sold
    $108,000 (-0.8%)
  • Feb 24, 1995 Listed
    $108,900
  • Year Property taxes Tax assessment
  • 2025
    $4,296 +2.8%
    $73,003
  • 2024
    $4,181 -1.4%
    $73,003
  • 2023
    $4,239 -14.0%
    $73,003 +13.6%
  • 2022
    $4,929 +1.1%
    $64,261
  • 2021
    $4,876
    $64,261
  • 2020
    $4,876 +5.1%
    $64,261 +20.0%
  • 2019
    $4,638 +3.9%
    $53,551
  • 2017
    $4,462 +63.9%
    $53,551 +55.17%
  • 2016
    $2,723
    $34,511
  • 2015
    $2,723 +8.3%
  • 2014
    $2,514
  • 736 Evangeline Rd
    $322K
  • Hamilton-w03
  • 45240
    $294K +13% y/y
  • Forest Park
    $294K +17% y/y
No chart available
Statistics calculated by Movoto
Est. value Bed/bath Sqft mi
742 Evangeline Rd, Cincinnati, OH 45240 $334,000 3/2 2,473 0.02
730 Evangeline Rd, Cincinnati, OH 45240 $287,000 —/2 1,774 0.02
750 Evangeline Rd, Cincinnati, OH 45240 $337,000 4/2 2,606 0.03
733 Evangeline Rd, Cincinnati, OH 45240 $315,000 —/2 2,194 0.03
739 Evangeline Rd, Cincinnati, OH 45240 $318,000 —/2 2,392 0.03
11358 Embassy Dr, Cincinnati, OH 45240 $334,000 5/2 2,470 0.04
720 Evangeline Rd, Cincinnati, OH 45240 $345,000 3/2 2,750 0.04
745 Evangeline Rd, Cincinnati, OH 45240 $293,000 4/2 1,960 0.04

Estimated values are based on public record data and automated valuation models. Values are not guaranteed and may not reflect current market conditions.
Thinking of selling? Get a Cash Offer.

  • A smooth, fast sale
  • Skip staging and repairs
  • No strings attached

Around Hamilton-w03

Explore everything this neighborhood has to offer.
By entering my info and clicking Ask a Question below, I am providing my e-signature and express written consent to receive marketing emails, calls, and texts (including via automatic telephone dialing systems, AI generative, artificial or pre-recorded voice technology) relating to my inquiry from Movoto (and parties calling/messaging on their behalf) even if my number appears on the company, state, or national Do Not Call Registry. You also agree to ourTerms and Conditions and Privacy Policy. Consent not required to receive services (call 1-844-420-1270 to be connected without providing consent).

Nearby recently sold homes in Forest Park, OH

Nearby homes for sale in Forest Park, OH

Newest listings in 45240

  • Real Estate
  • OH
  • Hamilton County
  • Forest Park
  • 45240
  • 736 Evangeline Rd
Meet with a real estate agent today (844) 430-0869
The multiple listing information is provided by MLS of Greater Cincinnati, Inc.. IDX information is provided exclusively for consumers’ personal, non-commercial use and that it may not be used for any purpose other than to identify prospective properties consumers may be interested in purchasing. Information deemed reliable but not guaranteed to be accurate. Buyer to verify all information. The information provided is for consumers' personal, non-commercial use and may not be used for any purpose other than to identify prospective properties consumers may be interested in purchasing. Listing information updated every 15 minutes. Terms of use & Privacy Policy, California Privacy Info. Copyright © 2005 - 2026 Movoto, Inc. All rights reserved. Equal Housing Opportunity CalDRE CalDRE #01517281
Movoto Real Estate is committed to ensuring accessibility for individuals with disabilities. We are continuously working to improve the accessibility of our web experience for everyone. We welcome feedback and accommodation requests, please submit them here.
The data relating to real estate appearing on this site comes in part from the Broker Reciprocity program of the Multiple Listing Service of Greater Cincinnati. IDX information is provided exclusively for consumers' personal, non-commercial use, and it may not be used for any purpose other than to identify prospective properties consumers may be interested in purchasing. The broker providing the data believes it to be correct but advises interested parties to confirm all information before relying on it for a purchase decision. The properties displayed may not be all the properties available through Broker Reciprocity.© 2026 MLS of Greater Cincinnati, Inc. All rights reserved.
Requests for information regarding mortgage products will be directed to Movoto.com affiliate, Lower, LLC - a licensed Mortgage Lender (NMLS #1124061), or, based on your location, may be redirected to a participating mortgage marketing partner that may pay Lower, LLC for any consumer contact information provided through this site.