Movoto Real Estate
Sold on 08/07/2023

7033 Hamilton Ave, Cincinnati, OH 45231

  • $213,000

    Last sold 08/07/2023 for $240K

  • 2

    bed

  • 2

    bath

  • 1,512

    Sqft ($159/Sqft)

House not for sale
61 homes bought nearby with Movoto recently

About 7033 Hamilton Ave

Property type House
Year built 1929
HOA fee $0/month
Lot size 10,498 Sqft
Movoto estimate
Parking 2 garage spaces
Rental estimate
Property description
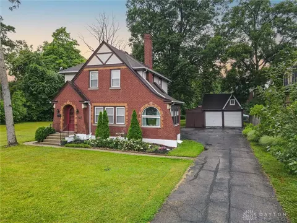
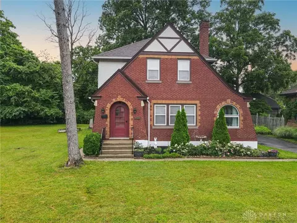
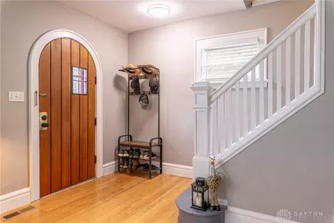
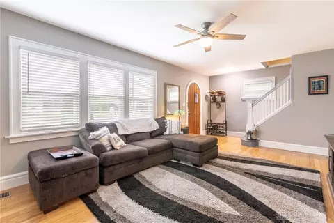
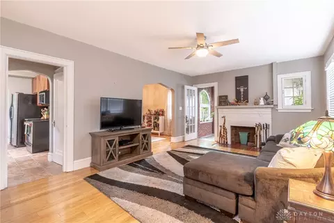
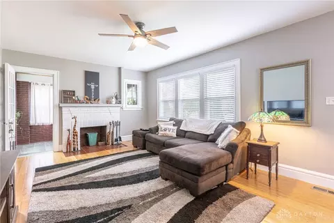
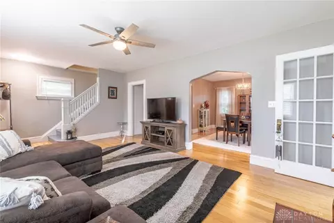
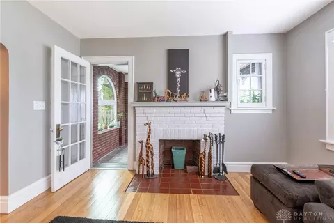
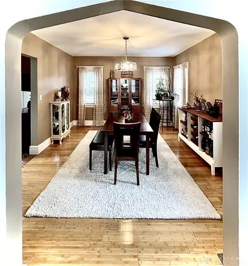
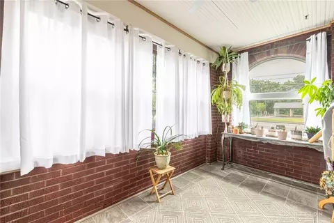
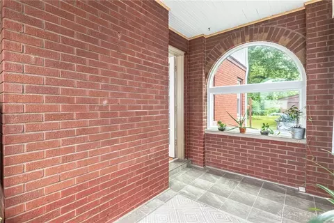
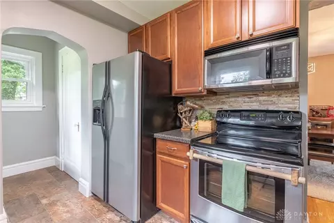
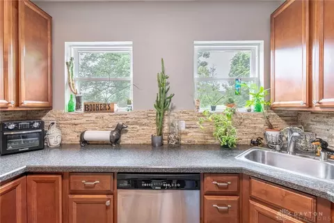
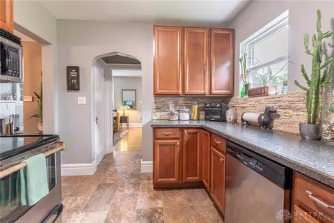
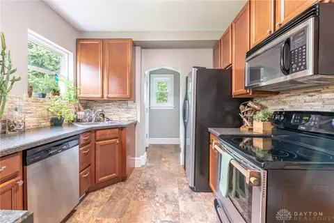
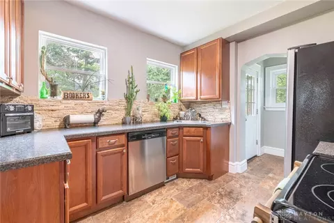
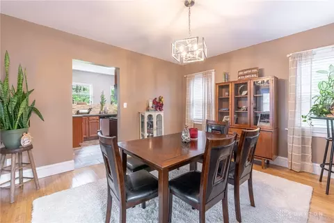
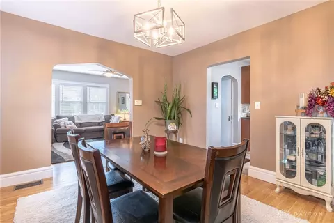
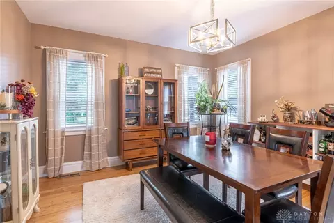
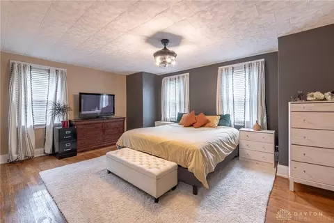
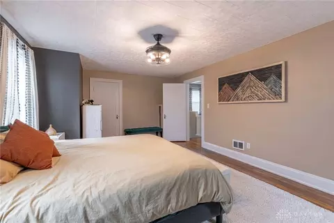
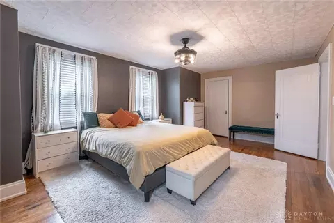
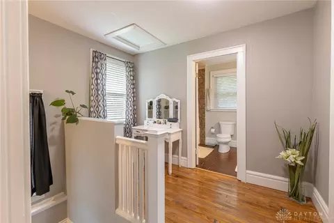
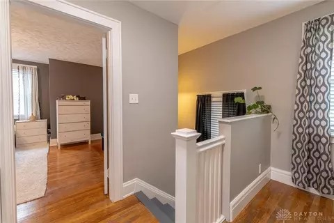
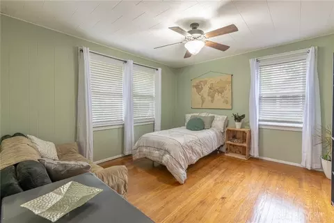
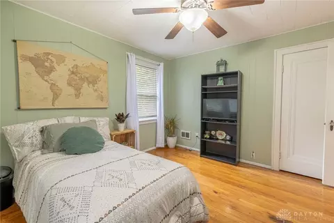
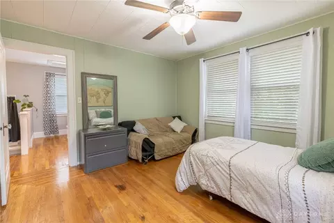
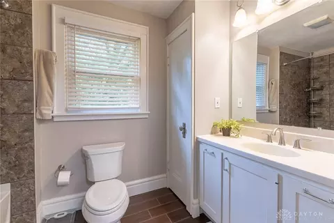
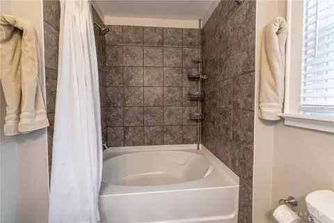
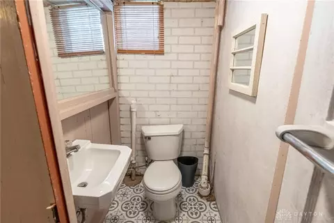
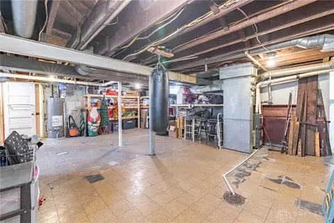
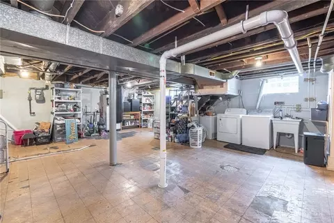
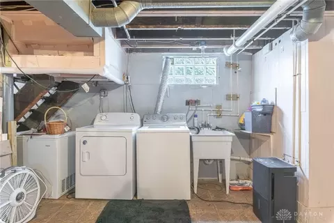
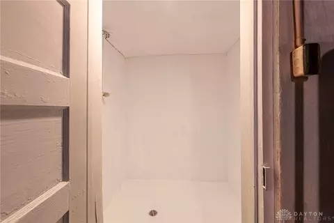
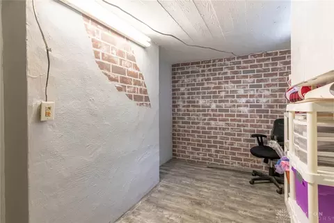
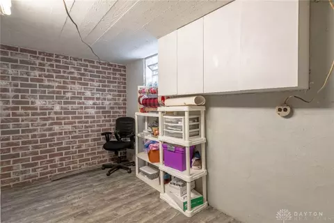
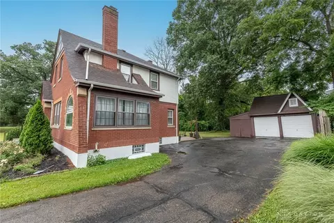
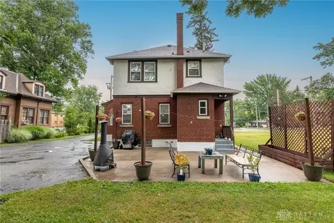
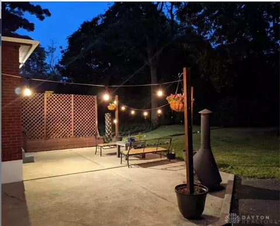
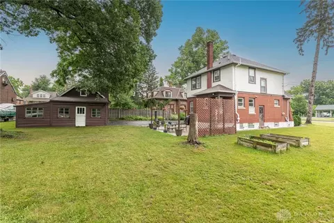
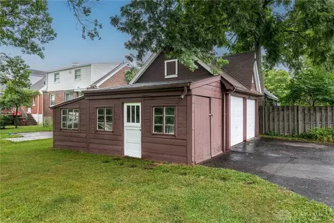
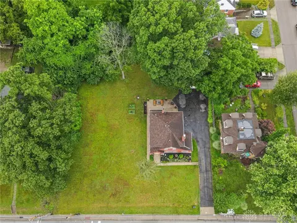
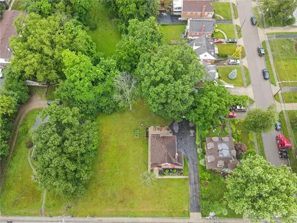
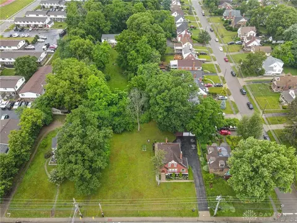
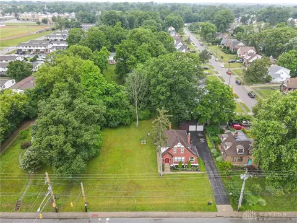
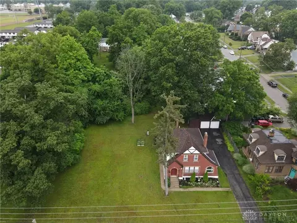
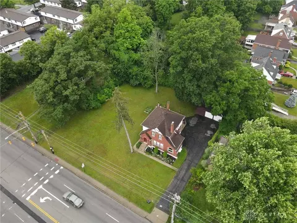
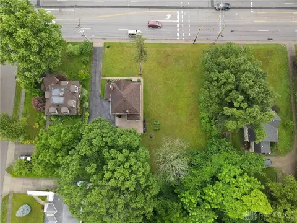
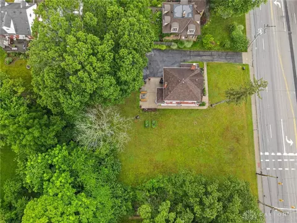
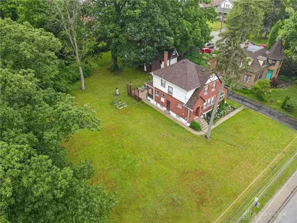
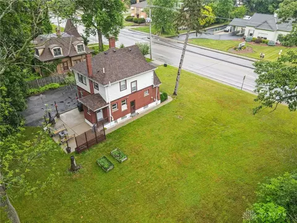
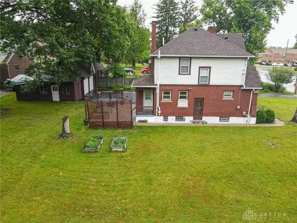
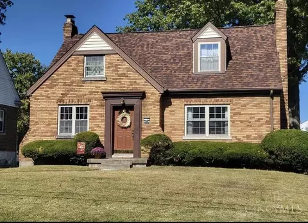
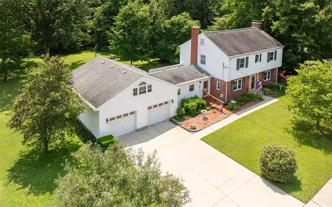
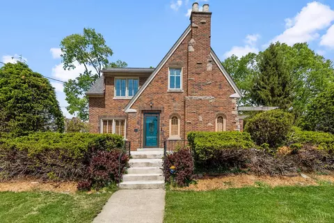
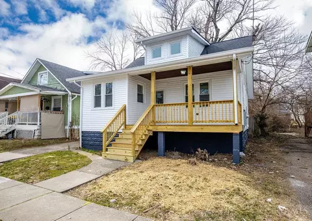
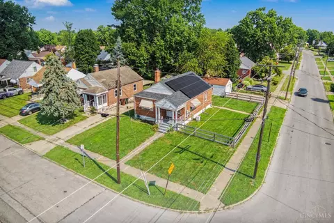
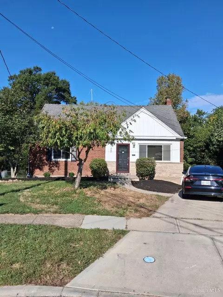
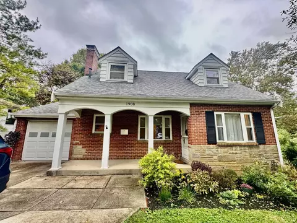
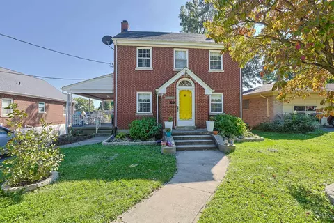
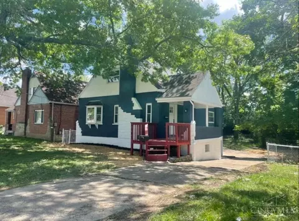
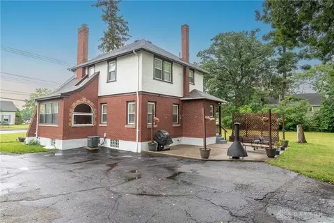
Spectacular Modern Tudor Home! Updated, with an abundance of outdoor space, gorgeous hardwoods and spacious rooms. The large formal living room features a faux fireplace, ornate archways and large windows. The vibrant solarium showcases tile floors and new custom windows, it is a show stopper! Continue into the formal dining room with beautiful lighting-truly sized for entertaining and holidays. To the rear of the home, you will find the gorgeous and well designed gourmet kitchen with an abundance of light, storage space, wood cabinetry, custom kitchen backsplash, newer ceramic tile floor, pantry, appliances, ample counter space and hidden nooks for added storage. The open and light filled wood staircase leads upstairs and is visually stunning on both levels. Arrive to the landing with an original built-in bookcase showcased and a flex space adjacent. In the extravagant Primary Suite you will find a cozy seating area, closets and ample space for comfort. Enjoy the ceiling fan delivering a soft breeze with perfect lighting from all the windows. The second bedroom is large with great light and views. Plus, a fully renovated bath with tile surround, oversized soaking tub/shower, stylish vanity and tile floors. This home also has a partially finished lower level with flex rooms including an oversized shower room and bathroom. A finished office/hobby room and a huge open area, could be finished or used as exercise/game room. The outdoor living space is peaceful and secluded, featuring mature landscape, a large patio with romantic lighting, a fireplace, garden boxes and a tree lined double lot. 50x170 side lot included. Detached oversized 2 car garage with extra storage provided by the attached quaint garden house/shed are sold as-is. Other features include radon system, exterior painted 2023, glass block windows 2020, sealed driveway, freshly painted interior, new lighting, 2016-Updates kitchen, bath, HVAC, electric, plumbing, flooring, new roof, new garage doors.
Listed by
Listing Agent - Tina D Greene
Listing Agent Contact: (937) 298-6000
Listing Office - Irongate Inc.
Source: DABR MLS mls logo
MLS#889001 • last updated 2 years ago
Movoto checked DABR MLS for data 6 minutes ago
Overview
Cooling/AC Central Air
Levels/Style Two, Tudor, 2
Property Type Residential
SubType Single Family Residence
MLS # 889001
Status Closed
SqFt 1512
Lot Size (Sqft) 10498
Lot Size (Acres) 0.44
Parcel Number 5950001005300
Interior
Total # of Bathrooms 2
# of Full Baths 2
Total # of Bedrooms 2
Rooms Total 9
Interior Features Ceiling Fan(s), Cathedral Ceiling(s), High Speed Internet, Pantry, Remodeled
Fireplace Decorative, One
Exterior
Construction Brick, Stucco
Parking Detached, Garage, Two Car Garage, Storage
Exterior Features Porch, Patio
Patio/Porch Patio, Porch
Amenities / Utilities
Water Source Public
Location
Elementary School District North College Hill
High School District North College Hill
Middle School District North College Hill
Zoning Residential
$213K
Range: $164K-$261K
Last 30 days 
Rental est.: $1,269/month
Gross rent multiplier: 15.8
  • Aug 2023
    mls logo MLS # 1777255
  • Aug 8, 2023 Sold
    $240,000
  • Jul 8, 2023 Pending
  • Jul 4, 2023 Listed
    $199,900 (+113.8%)
  • Aug 2023
    mls logo MLS # 889001
  • Aug 8, 2023 Sold
    $240,000 (+20.1%)
  • Jul 8, 2023 Pending
  • Jul 4, 2023 Listed
    $199,900
  • Sep 2016
    mls logo MLS # 1502666
  • Sep 4, 2016 Sold
    $93,500 (-4.5%)
  • Aug 1, 2016 Pending
  • Jul 11, 2016 Listed
    $97,900 (+237.6%)
  • Sep 2012
    mls logo MLS # 1320710
  • Sep 5, 2012 Sold
    $29,000 (-13.7%)
  • Jul 11, 2012 Listed
    $33,600 (-71.6%)
  • Jun 2007
    mls logo MLS # 1051414
  • Jun 15, 2007 Sold
    $118,500 (-1.2%)
  • Feb 24, 2007 Listed
    $119,900
  • 7033 Hamilton Ave
    $240K
  • 45231
    $230K 0% y/y
  • Cincinnati
    $299K -3% y/y
No chart available
Statistics calculated by Movoto

Thinking of selling? Get a Cash Offer.

  • A smooth, fast sale
  • Skip staging and repairs
  • No strings attached
5/10
3/10
3/10
Source: GreatSchools.org © 2026. All rights reserved.

Around the neighborhood

Explore everything this neighborhood has to offer.
By entering my info and clicking Ask a Question below, I am providing my e-signature and express written consent to receive marketing emails, calls, and texts (including via automatic telephone dialing systems, AI generative, artificial or pre-recorded voice technology) relating to my inquiry from Movoto (and parties calling/messaging on their behalf) even if my number appears on the company, state, or national Do Not Call Registry. You also agree to ourTerms and Conditions and Privacy Policy. Consent not required to receive services (call 1-844-420-1270 to be connected without providing consent).

Nearby recently sold homes in Cincinnati, OH

Nearby homes for sale in Cincinnati, OH

Newest listings in 45231

  • Real Estate
  • OH
  • Hamilton County
  • Cincinnati
  • 45231
  • 7033 Hamilton Ave
Meet with a real estate agent today (844) 430-0869
The multiple listing information is provided by Dayton Area Board of REALTORS®, Inc.. IDX information is provided exclusively for consumers’ personal, non-commercial use and that it may not be used for any purpose other than to identify prospective properties consumers may be interested in purchasing. Information deemed reliable but not guaranteed to be accurate. Buyer to verify all information. The information provided is for consumers' personal, non-commercial use and may not be used for any purpose other than to identify prospective properties consumers may be interested in purchasing. Listing information updated every 15 minutes. Terms of use & Privacy Policy, California Privacy Info. Copyright © 2005 - 2026 Movoto, Inc. All rights reserved. Equal Housing Opportunity CalDRE CalDRE #01517281
Movoto Real Estate is committed to ensuring accessibility for individuals with disabilities. We are continuously working to improve the accessibility of our web experience for everyone. We welcome feedback and accommodation requests, please submit them here.
The data relating to real estate for sale on this web site comes in part from the Dayton Area Board of REALTORS®, Inc. Real estate listings held by brokerage firms other than Movoto are marked with the IDX logo and detailed information about them includes the name of the listing brokers. IDX information is provided exclusively for consumers’ personal, non-commercial use and that it may not be used for any purpose other than to identify prospective properties consumers may be interested in purchasing. All information deemed reliable but not guaranteed and should be independently verified. All properties are subject to prior sale, change or withdrawal.

Copyright 2026 Dayton Area Board of REALTORS®, Inc.
Requests for information regarding mortgage products will be directed to Movoto.com affiliate, Lower, LLC - a licensed Mortgage Lender (NMLS #1124061), or, based on your location, may be redirected to a participating mortgage marketing partner that may pay Lower, LLC for any consumer contact information provided through this site.