
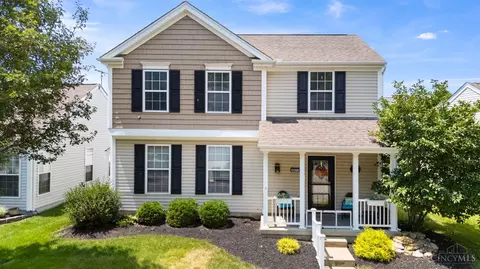
- $455,000
- 4Bd
- 4Ba
- 3,170 Sq Ft
$5K

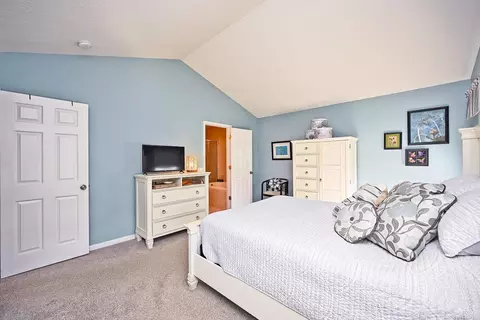
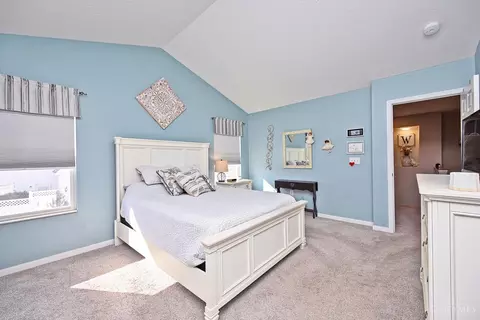
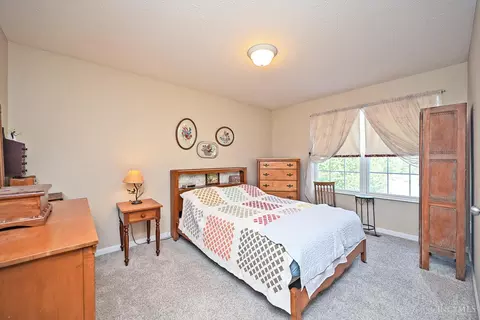
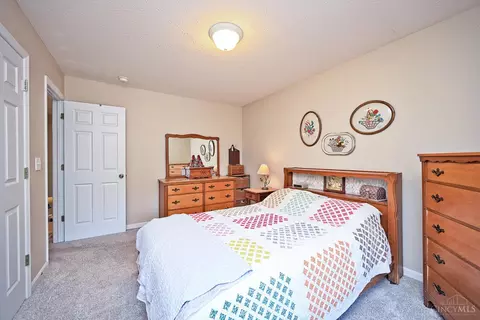
bed
bath
Sqft ($153/Sqft)
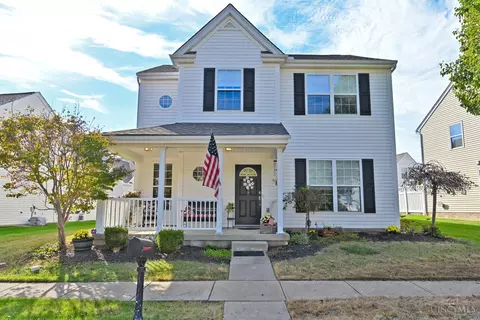
| Property type House | Neighborhood | Year built 2005 | HOA fee $106/month | Lot size 4,792 Sqft | Parking 2 garage spaces | Rental estimate |

| Overview | |
| Cooling/AC | Ceiling Fans, SEER Rated 16+, Central Air |
| Heating | Forced Air, Gas, Gas Furn EF Rtd 95%+ |
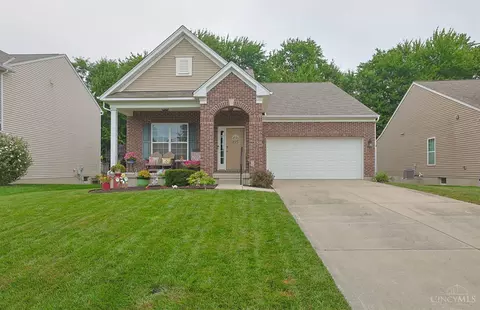
| Levels/Style | Two, Traditional |
| Type | Residential |
| MLS # | 1898297 |
| Status | Pending |
| SubType | Single Family Residence |
| SqFt | 2207 |
| Lot Size (SqFt) | 4792 |
| Lot Size (Acres) | 0.11 |
| Year Built | 2005 |
| HOA Name | Stonegate Management |
| HOA Fee | Annually, 1275 |
| Interior | |
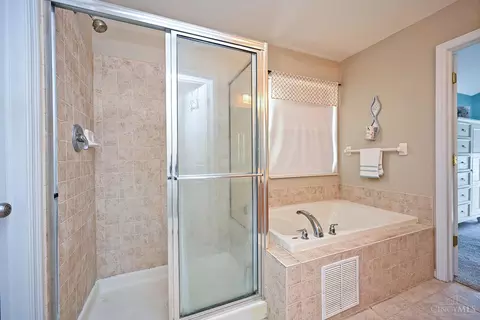
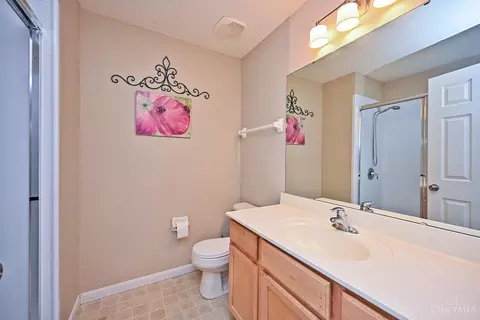
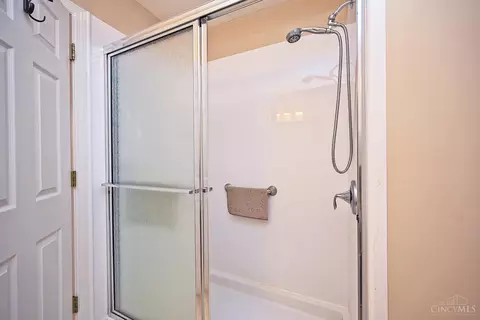
| Total # of Bathrooms | 3 |
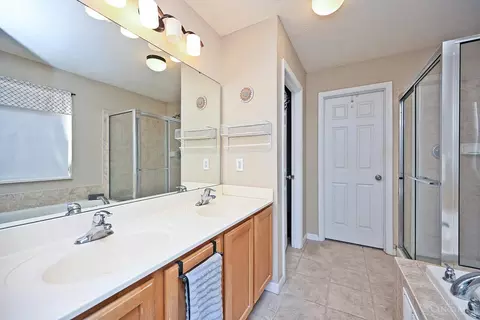
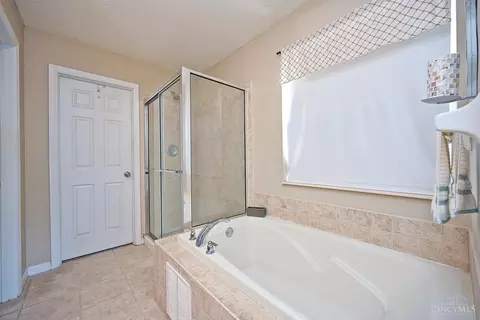
| # of Full Baths | 2 |
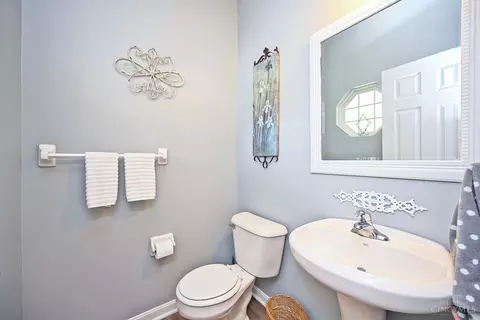
| # of Half Baths | 1 |
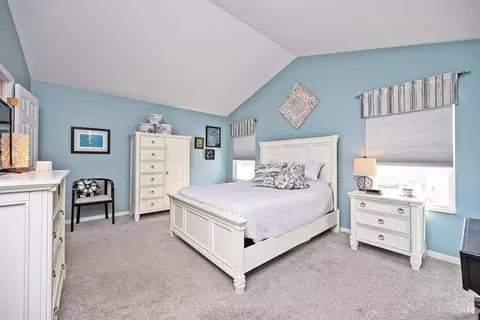
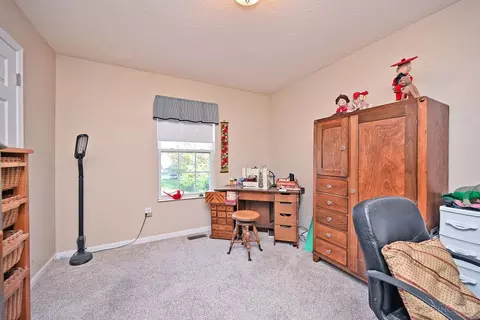
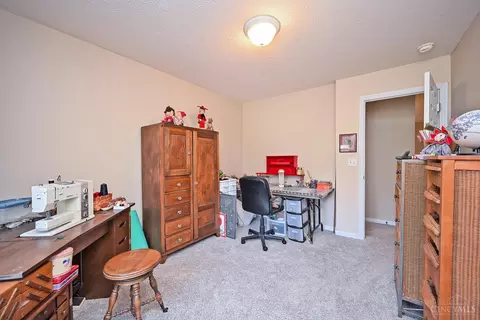
| Total # of Bedrooms | 3 |
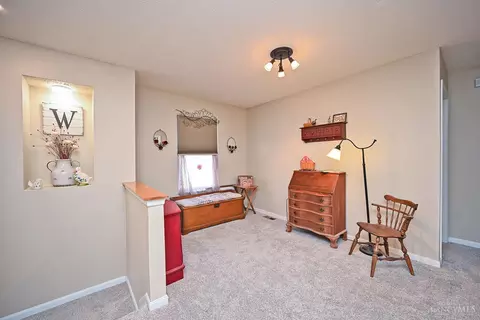
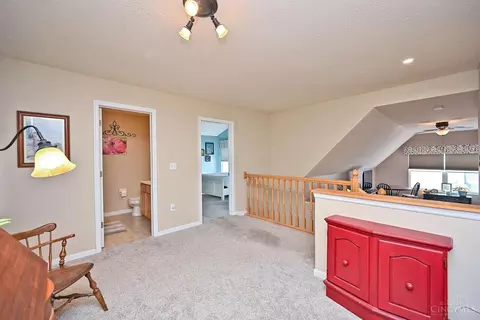
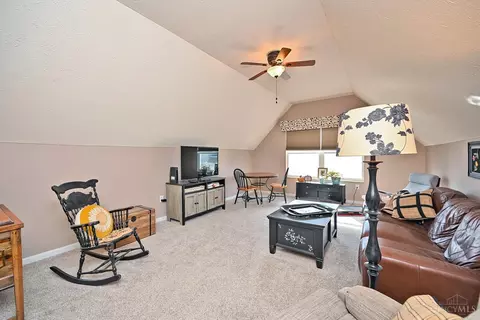
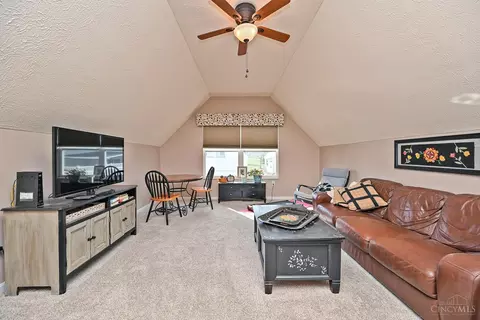
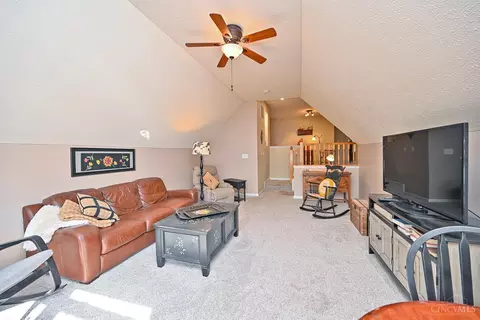
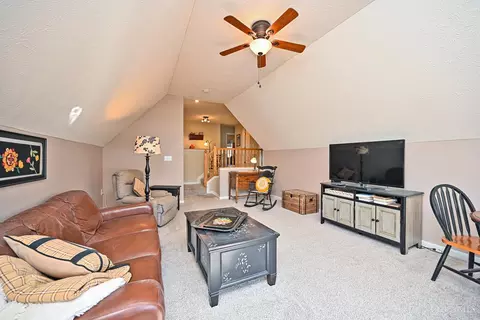
| Recreation Room | 13x9 Level: 2 |
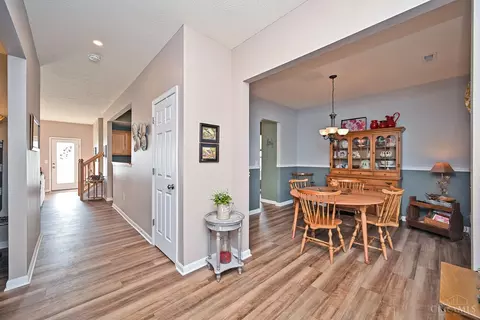
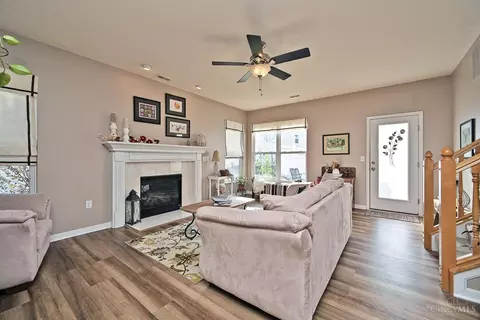
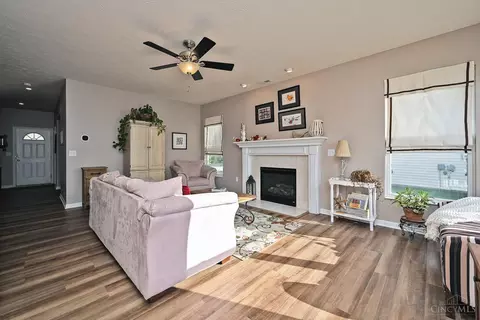
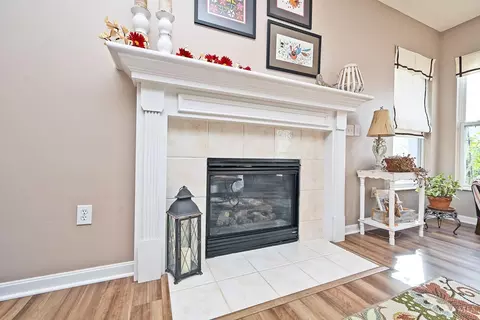
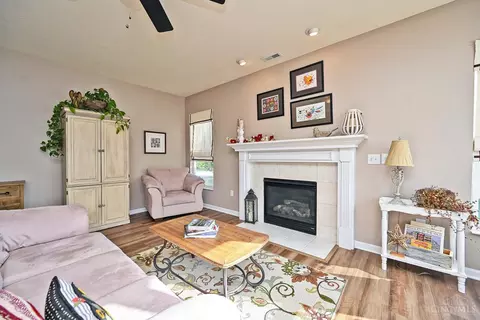
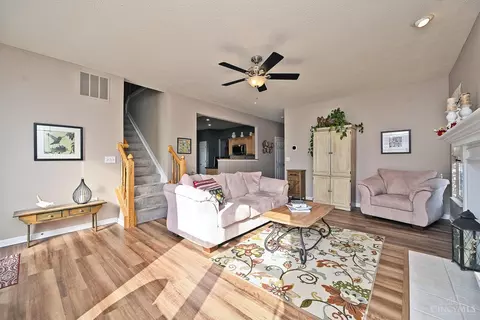
| Living Room | 20x15 Level: 1, Open Concept, Fireplace, Walkout, LVF Luxury Vinyl Floor |
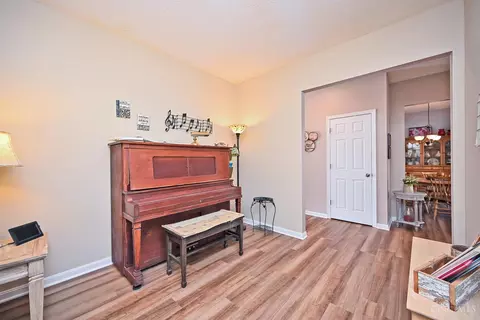
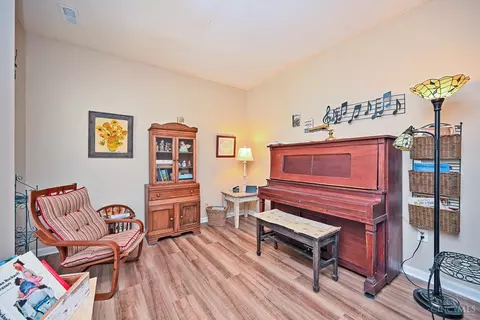
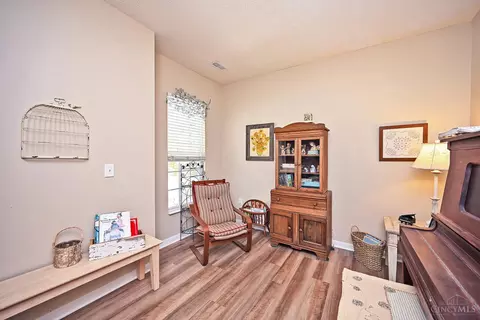
| Study/ Library/ Den | 11x11 Level: 1 |
| Basement | None |
| Family Room | 20x15 Level: 2, Wall-to-Wall Carpet, Window Treatment |
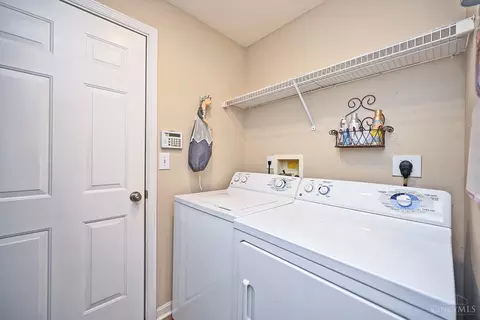
| Laundry | 7x6 Level: 1 |
| Total # of Rooms | 12 |
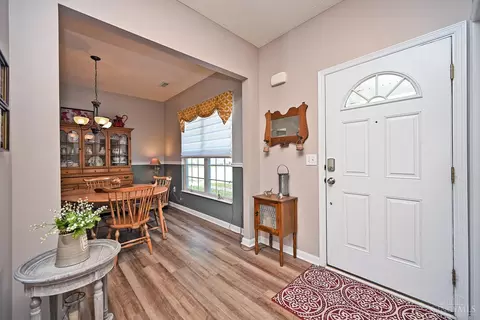
| Entry | LVF Luxury Vinyl Floor, 10x6 Level: 1 |
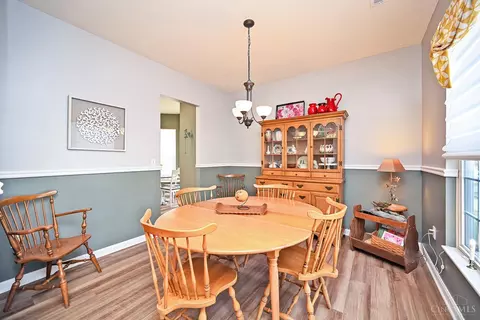
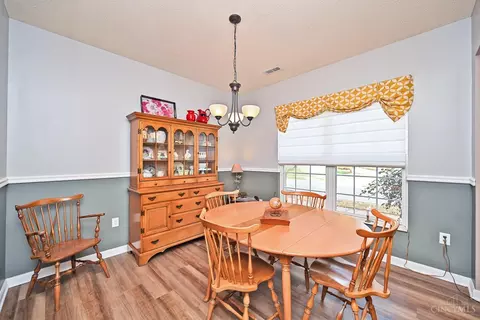
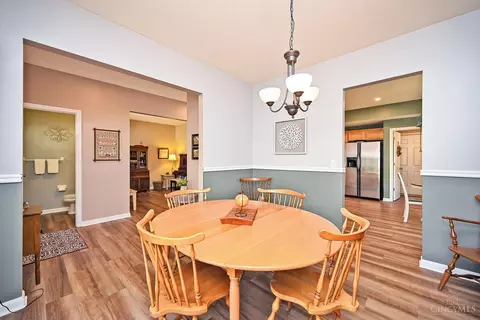
| Dining Room | 11x11 Level: 1 |
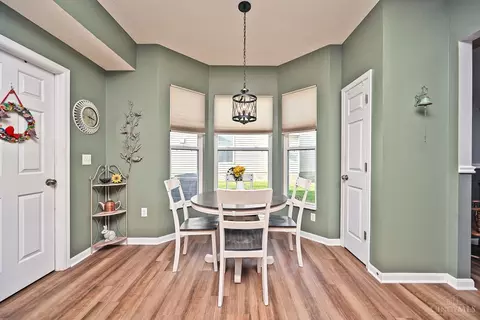
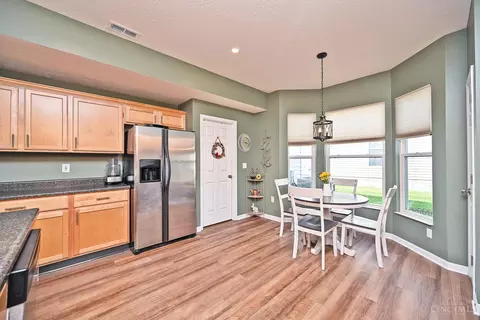
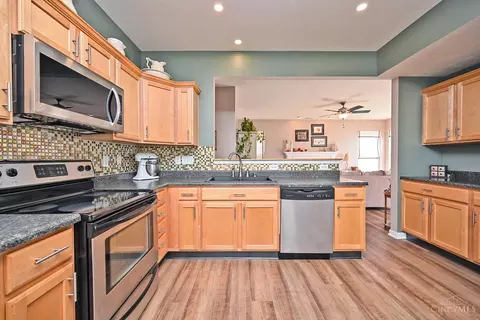
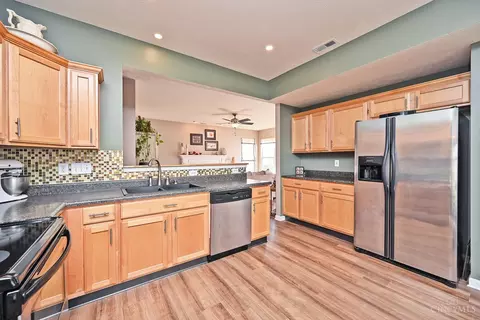
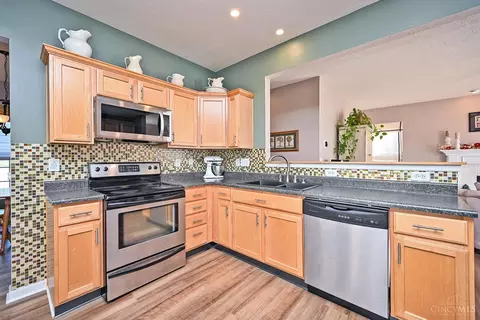
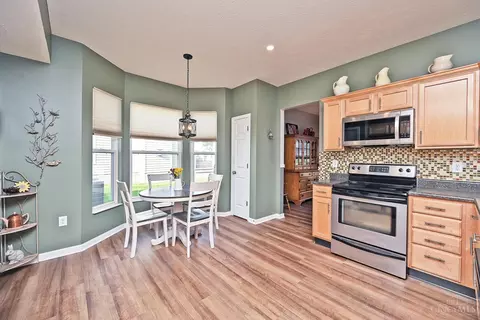
| Kitchen | Pantry, Eat-In, Gourmet, Walkout, Window Treatment, Wood Cabinets, LVF Luxury Vinyl Floor |
| Appliances | Microwave, Oven/Range, Dishwasher, Dryer, Washer, Garbage Disposal |
| Window Features | Vinyl |
| Interior Features | 9Ft + Ceiling, Multi Panel Doors, Cathedral Ceiling |
| Fireplace | Gas |
| Exterior | |
| Foundation | Slab |
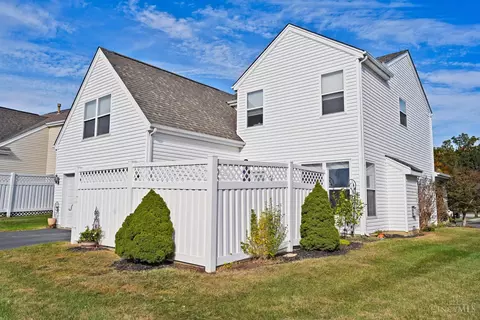
| Roof | Shingle |
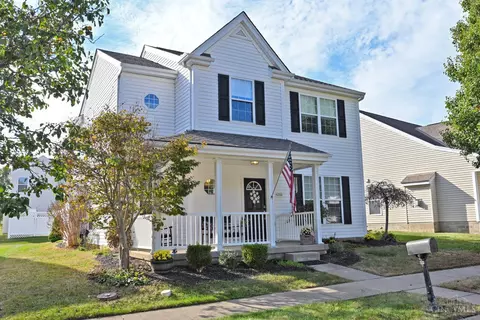
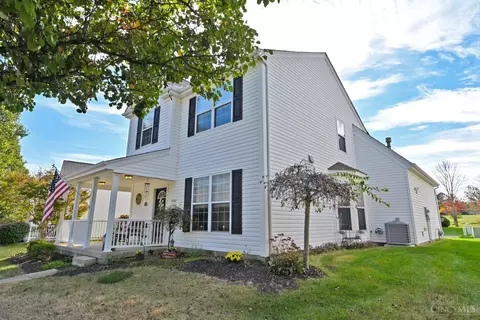
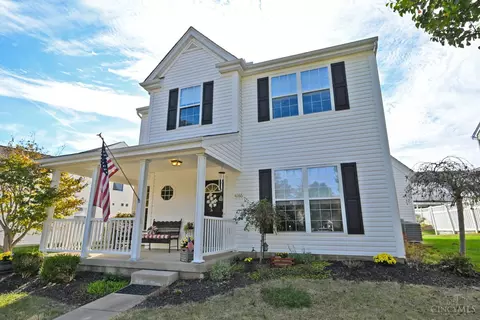
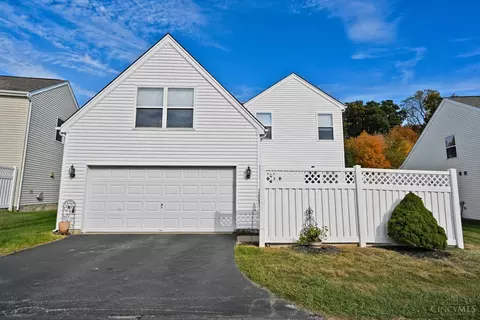
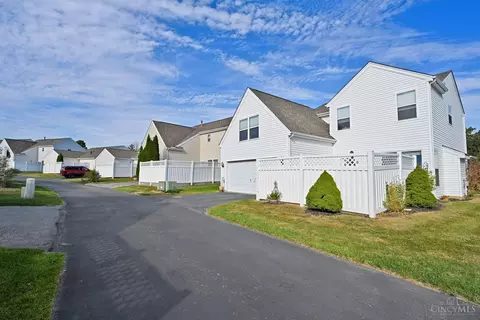
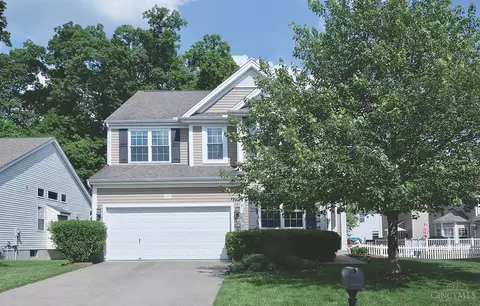
| Construction | Vinyl Siding |
| Parking | Rear, Garage Attached, On Street, Driveway |
| # Garage Spaces | 2 |
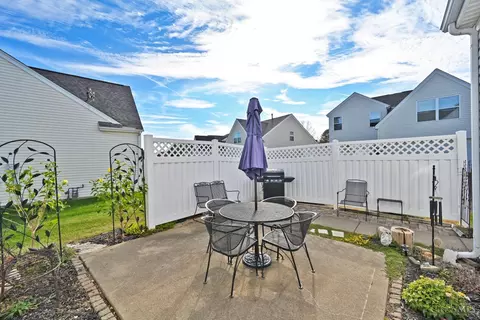
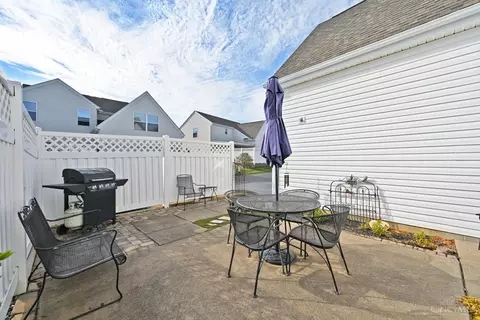
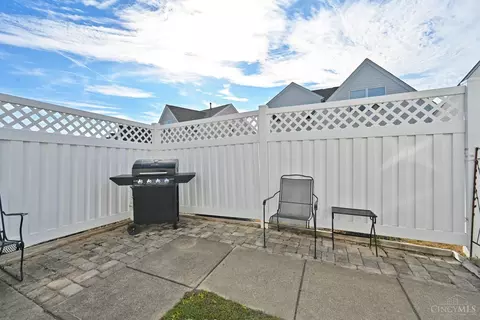
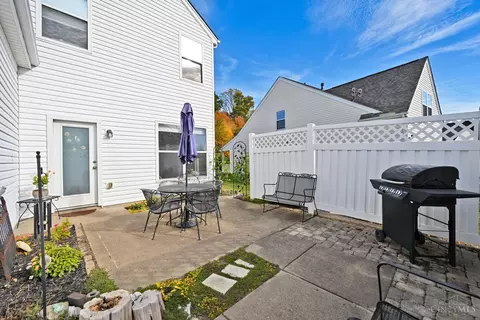
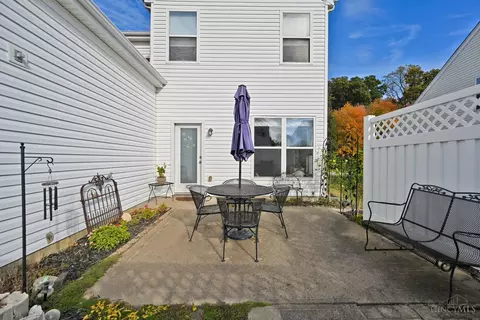
| Fencing | Privacy |
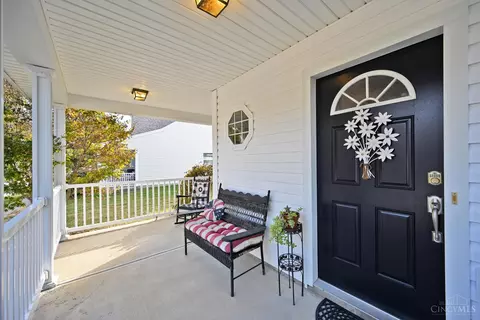
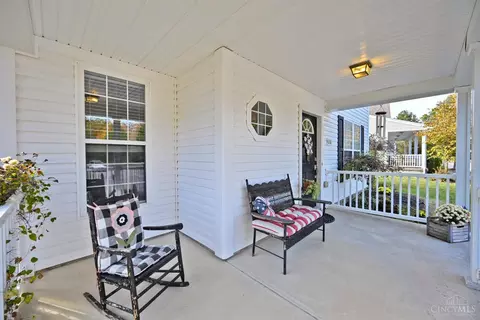
| Patio/ Porch | Front Porch, Patio |
| Amenities / Utilities | |
| Water Heater | Gas |
| Sewer/ Septic | Public Sewer |
| Gas | Natural |
| Water Source | Public |
| HOA Fee Includes | SnowRemoval, AssociationDues, PlayArea |
| Security Features | Carbon Monoxide Detector(s), Security System, Smoke Detector(s) |
| Location | |
| County | Clermont |
| Area | Clermont-C01 |
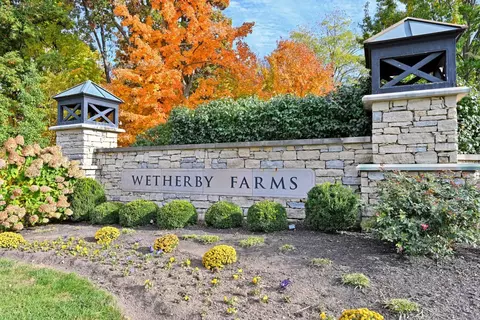
| Subdivision | Wetherby Farms |
| Community Features | Playground |
| High School District | West Clermont Local |
| Directions | Glen Este-Withamsville To Clough (east) Rt. On Crestwood (Wetherby Frms.) Left On N.Gensen Loop |
| APN | 41-32-15D-175 |
| Multifamily Details |
| Lot/ Land Details | |
| Access Roads | City Street |
| Land Desc | Less Than 0.5 Acre |

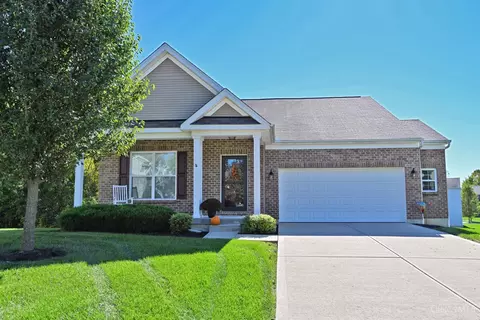
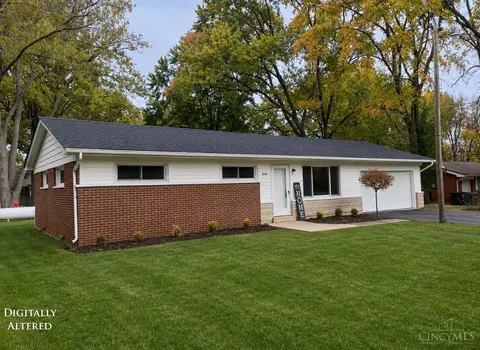
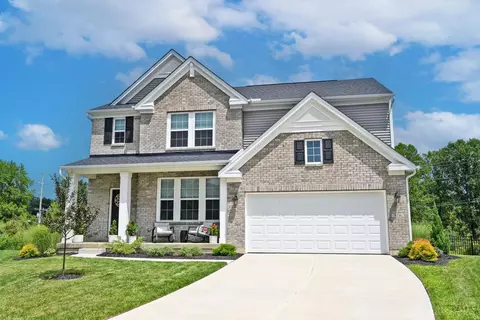
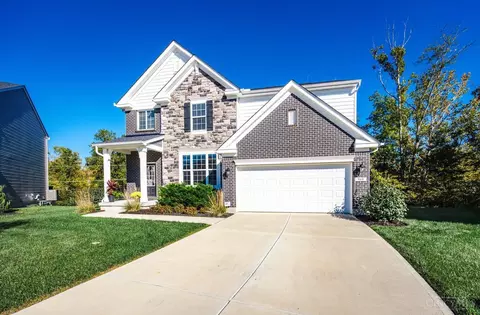
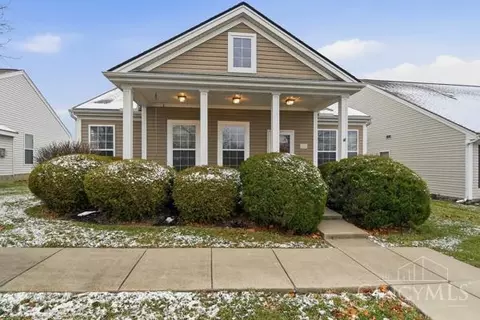
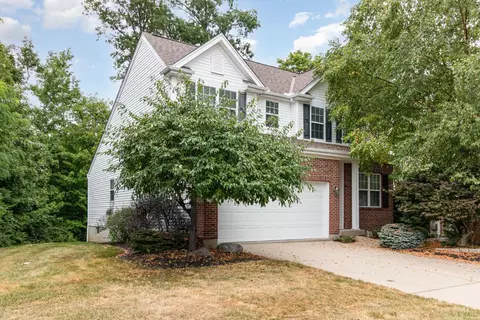
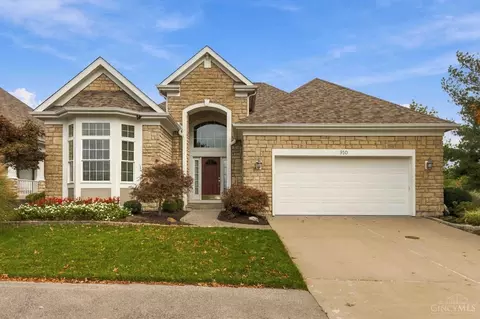
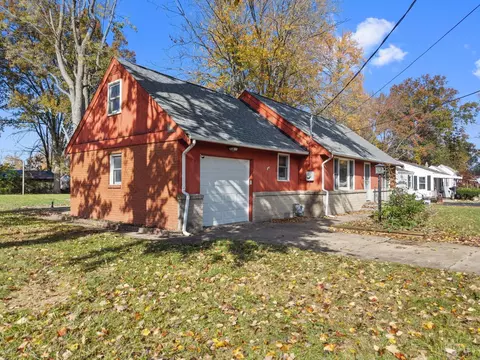
$275,000
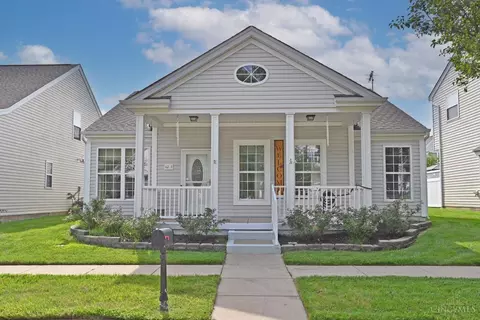
$460,000
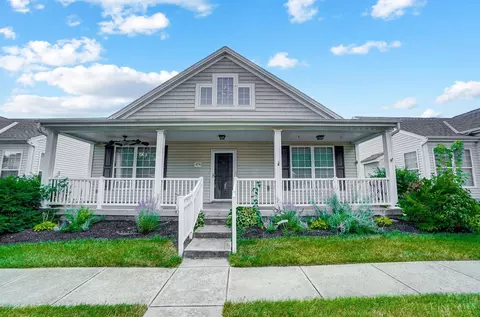
$293,900
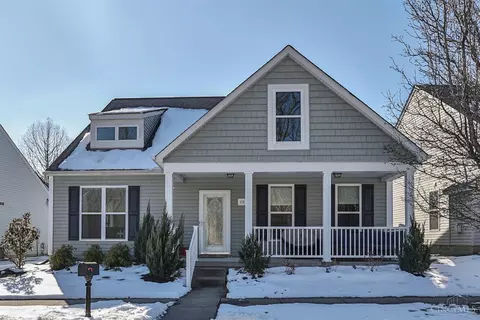
$282,000
$396,900
$409,900
$554,500
$440,950
$430,000
$199,900
$300,000
$749,450
$225,000
$435,000
$215,000
$995,000
$349,000
$406,000
$250,000
$235,000
$529,900
$619,000
$309,900
$774,900
$349,900
$338,500
$575,000
$285,000
$250,000
$475,000