
- $389,999
- 5Bd
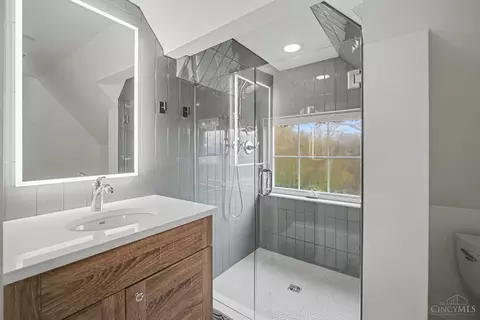
- 4Ba
- 2,329 Sq Ft
$10K

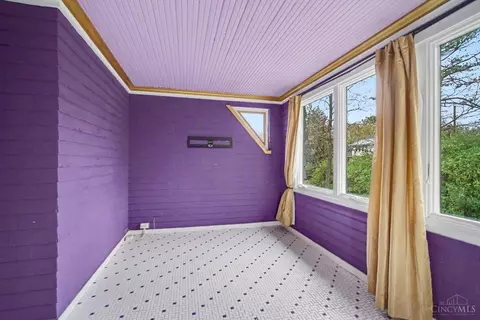
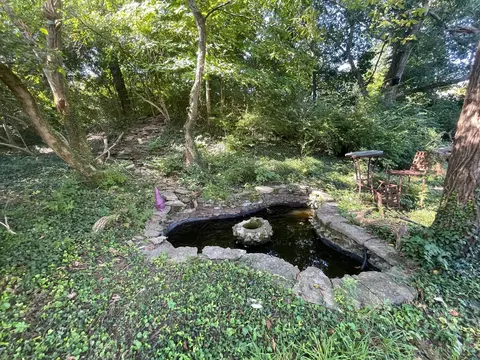
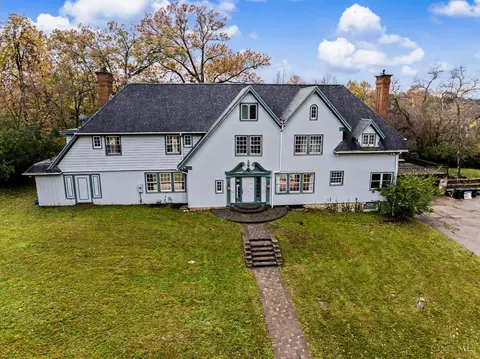
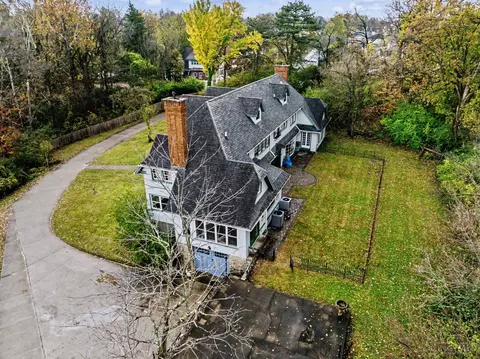
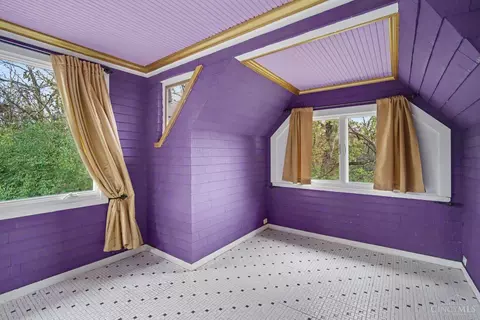
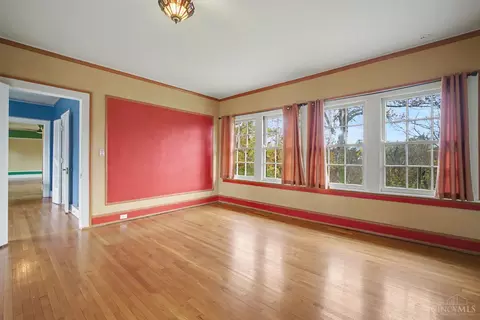
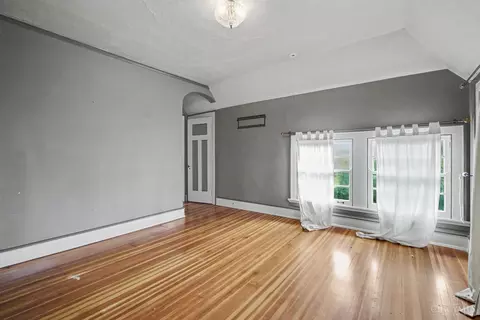
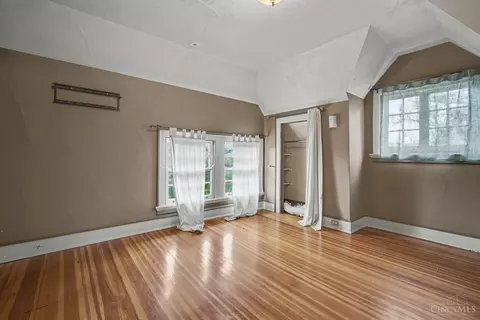
bed
bath
Sqft ($107/Sqft)
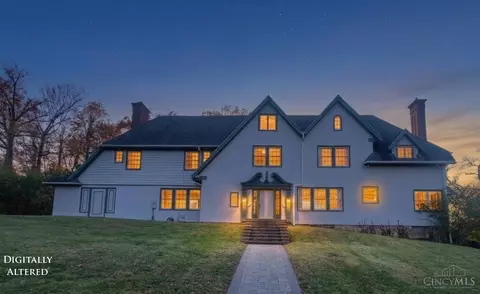
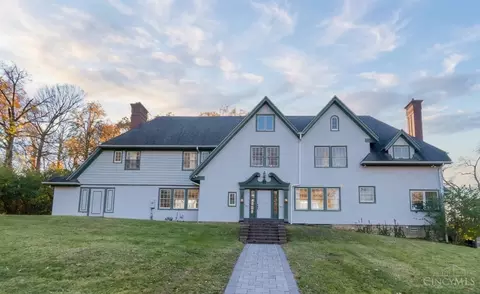
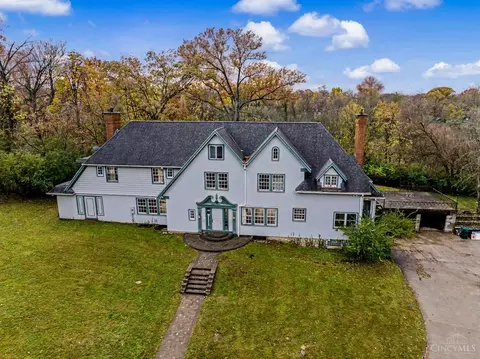
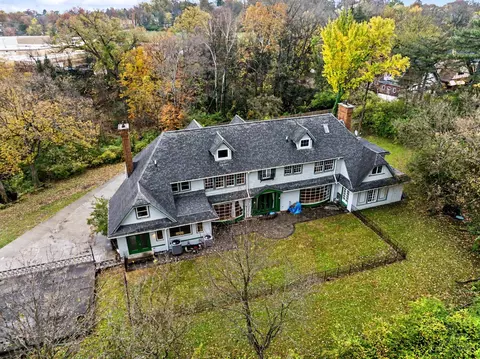
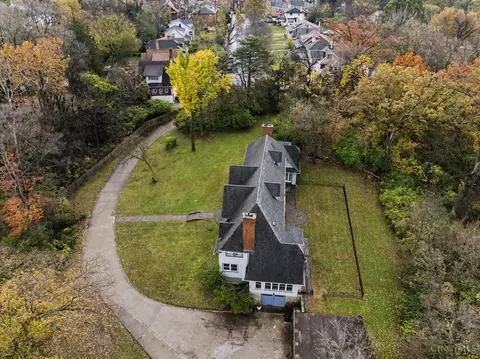
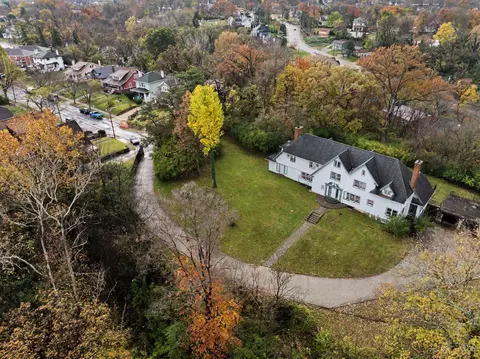
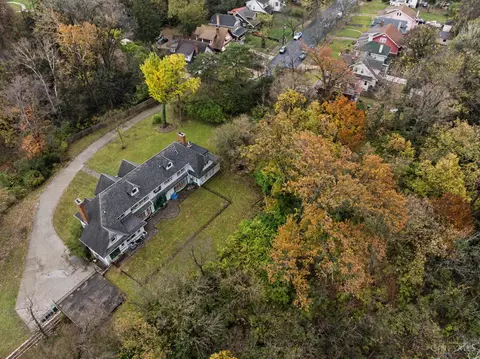
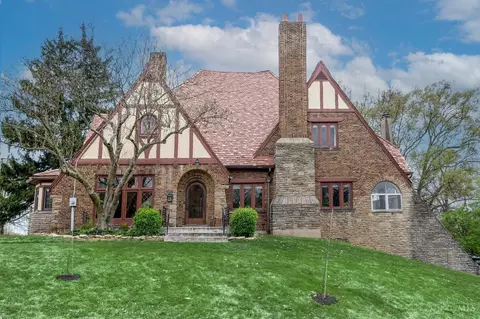
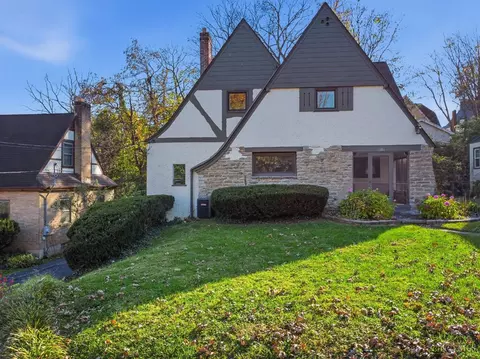
| Property type House | Neighborhood | Year built 1915 | HOA fee $0/month | Lot size 4.7 Acre | Parking 3 garage spaces | Rental estimate |

| Overview | |
| Cooling/AC | Ceiling Fans, Central Air, Window Unit |
| Heating | Natural Gas, Forced Air, Gas Furn EF Rtd 95%+ |
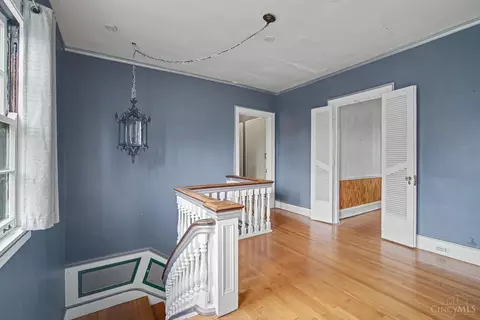
| Levels/Style | Three+, Tudor |
| Type | Residential |
| MLS # | 1900181 |
| Status | Coming Soon |
| SubType | Single Family Residence |
| SqFt | 6052 |
| Lot Size (SqFt) | 204601 |
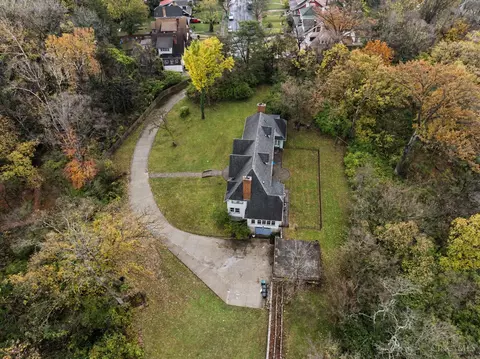
| Lot Size (Acres) | 4.697 |
| Year Built | 1915 |
| Interior | |
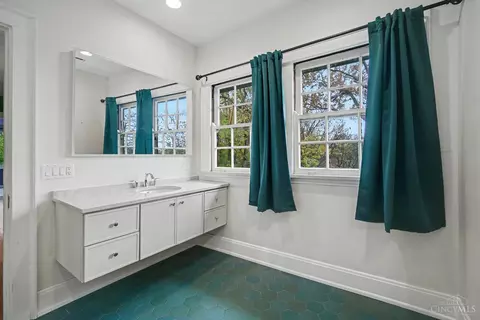
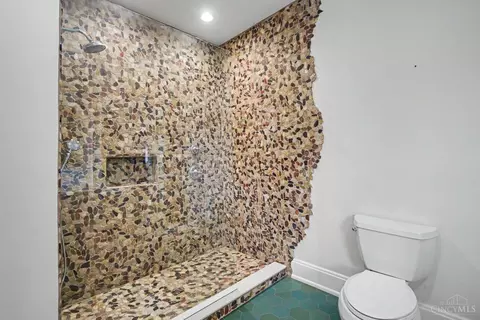
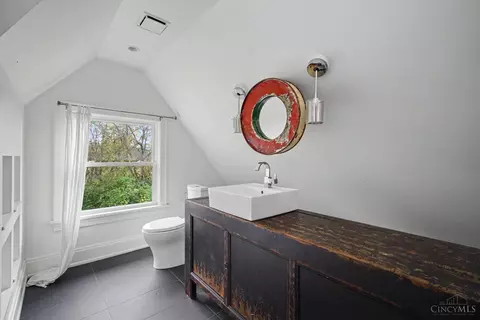
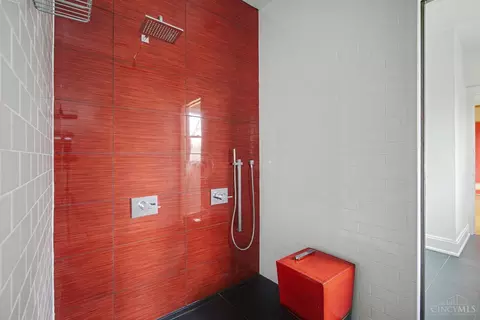
| Total # of Bathrooms | 4 |
| # of Full Baths | 3 |
| # of Half Baths | 1 |
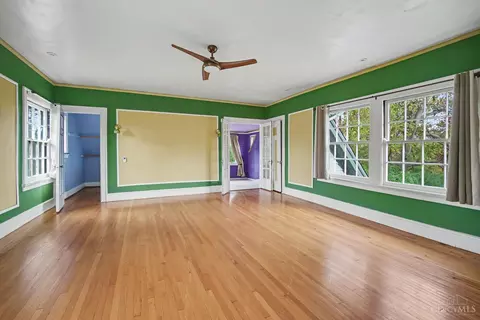
| Total # of Bedrooms | 5 |
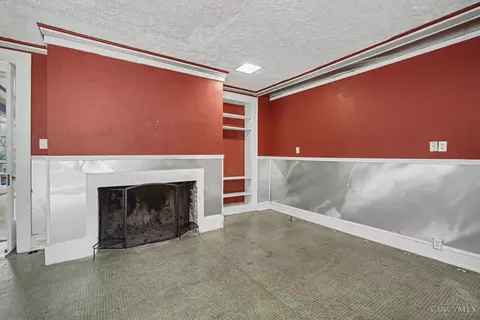
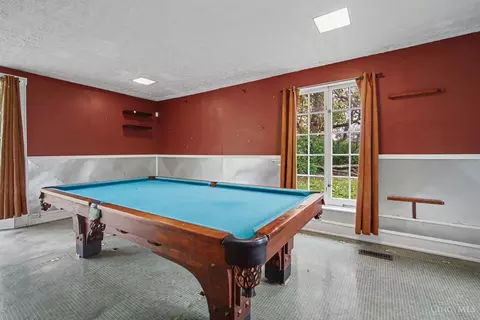
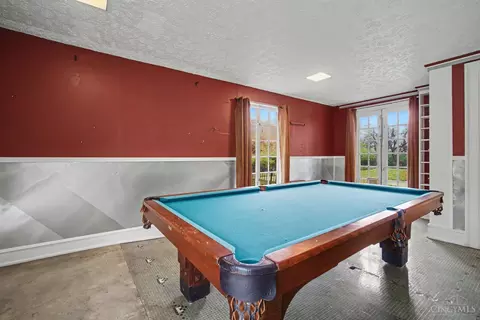
| Recreation Room | 13x15 Level: 1 |
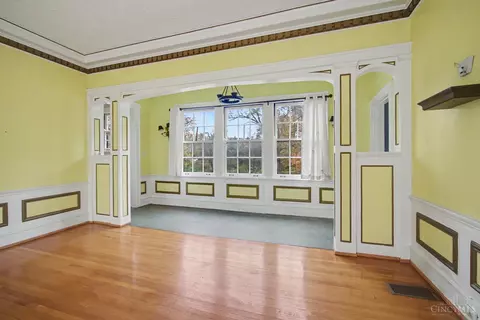
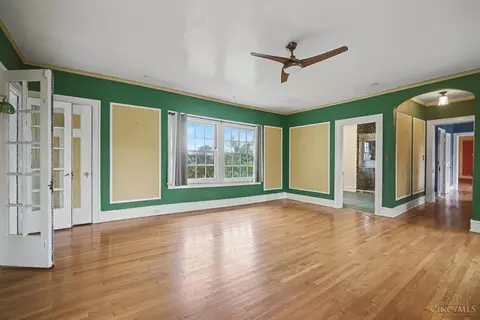
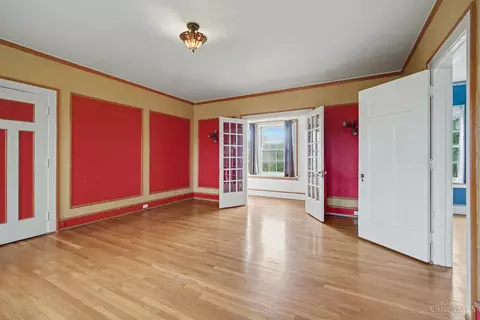
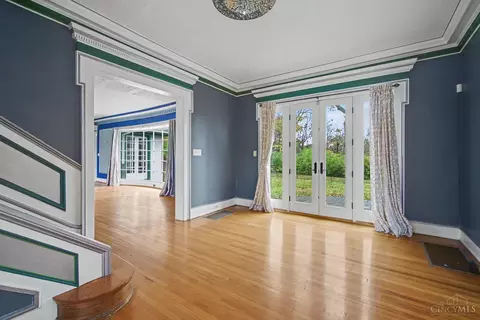
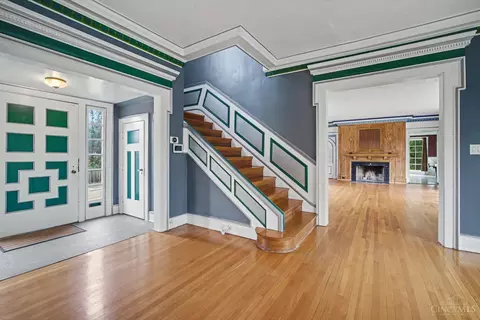
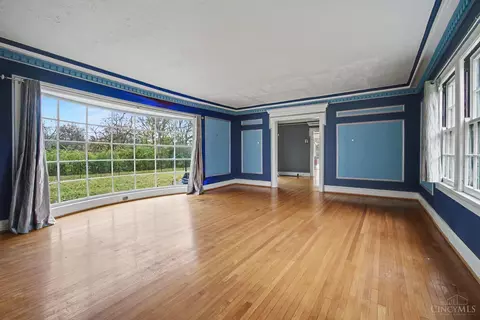
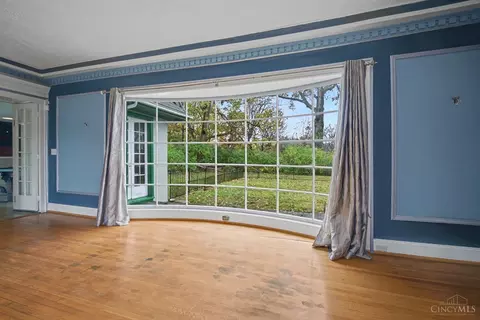
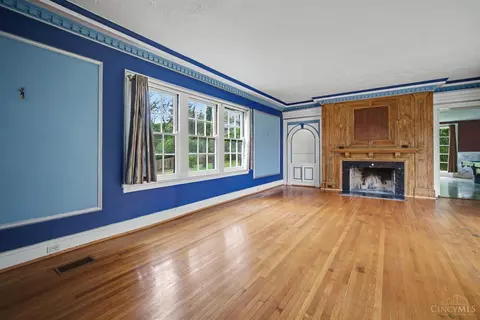
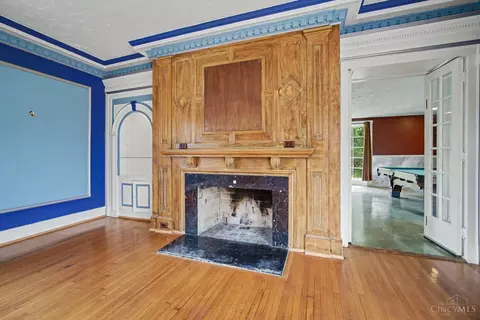
| Living Room | 26x19 Level: 1, Built-ins/Bookcases, Panel Walls, Fireplace, Wood Floor |
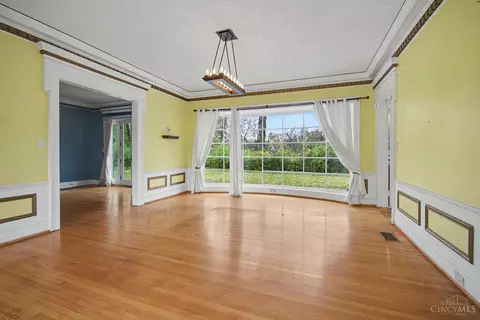
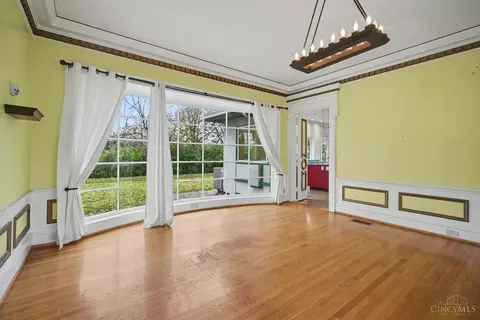
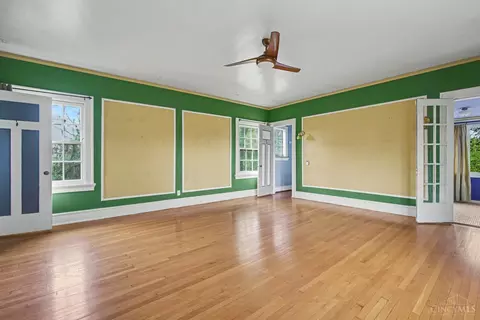
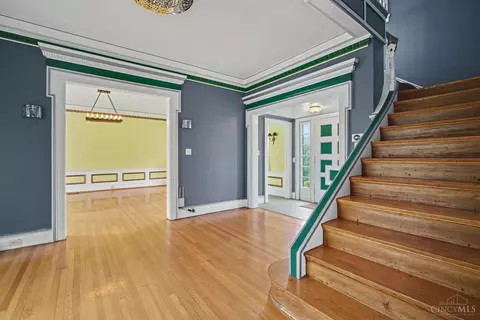
| Dining Room | Panel Walls, Window Treatment, Wood Floor, 16x18 Level: 1 |
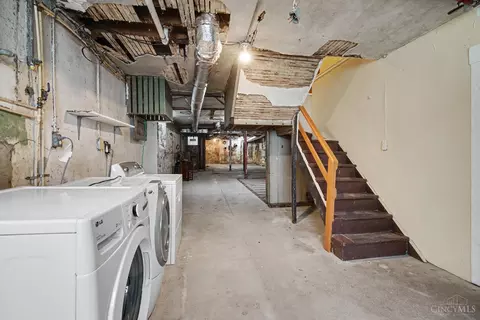
| Basement | Full, Bath Partial Rough-In, Concrete Floor, Unfinished, Glass Block Windows |
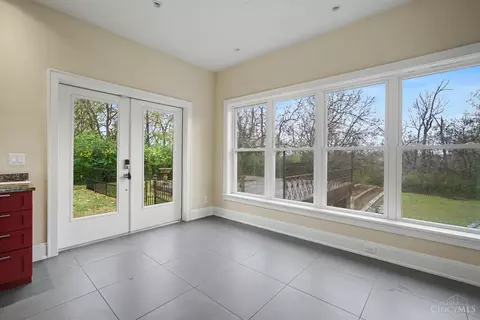
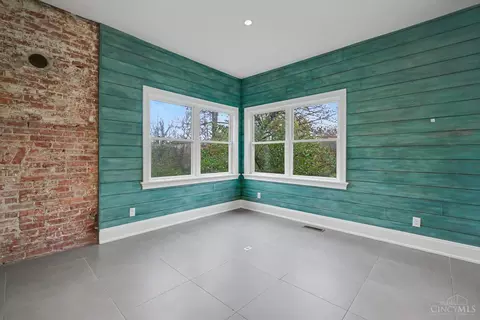
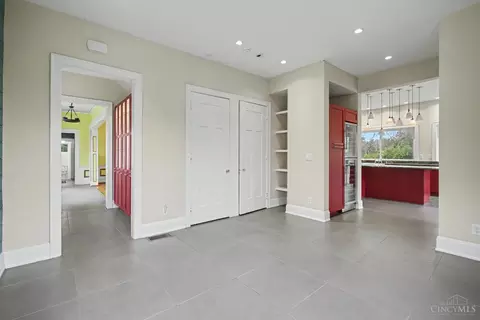
| Family Room | 22x27 Level: 1, Tile Floor, Fireplace, Walkout |
| Breakfast Room | 9x12 Level: 1 |
| Laundry | 12x15 Level: Basement, Electric Dryer Hookup, Laundry Chute, In Basement |
| Total # of Rooms | 14 |
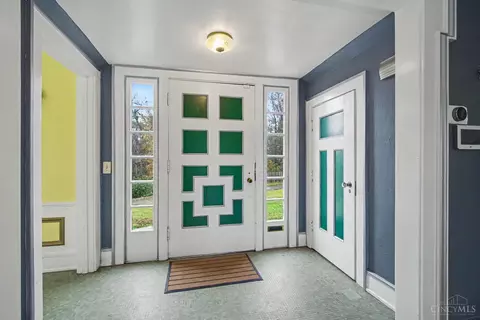
| Entry | Closet, Wood Floor, 13x23 Level: 1 |
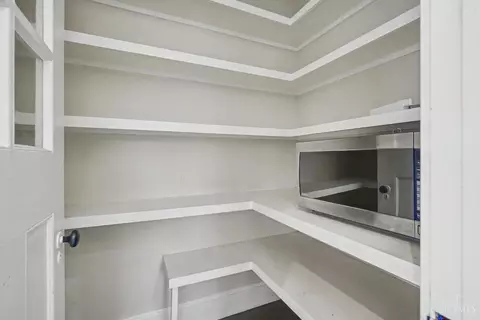
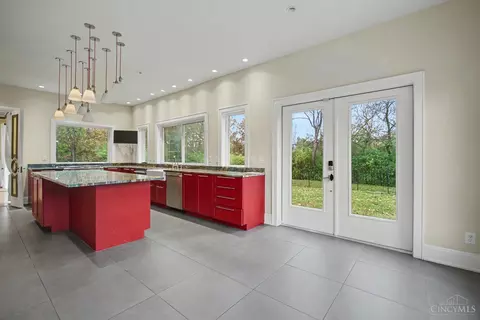
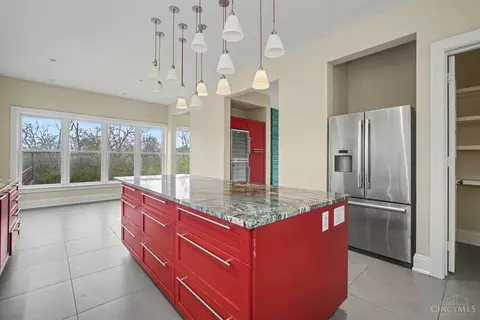
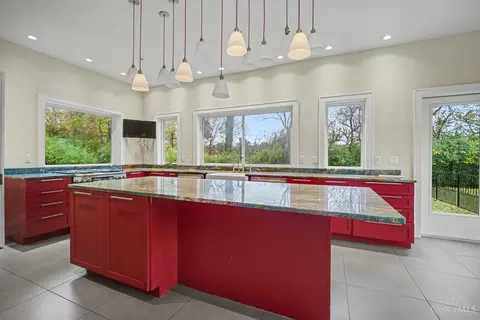
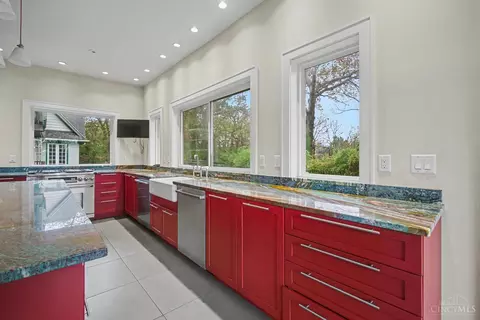
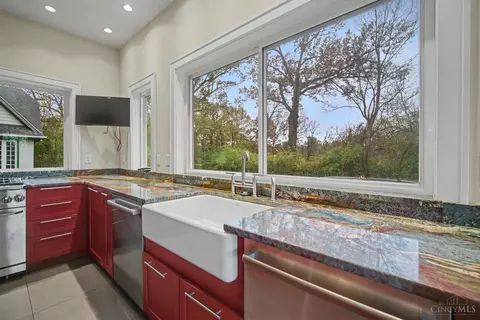
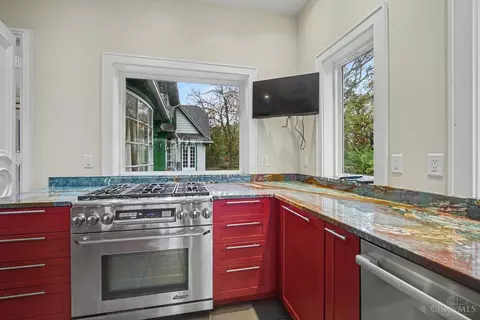
| Kitchen | Butler's Pantry, Marble/Granite/Slate, Pantry, Counter Bar, Eat-In, Tile Floor, Gourmet, Walkout, Island, Wood Cabinets |
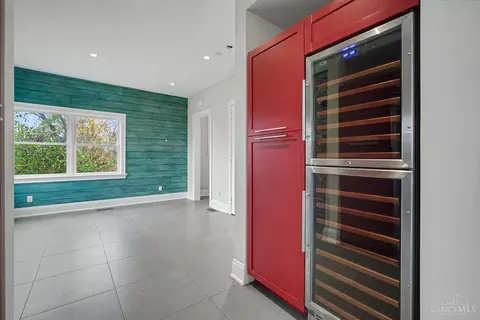
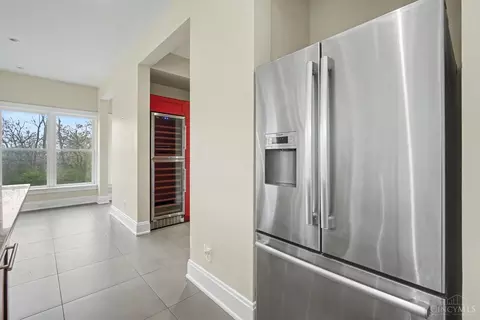
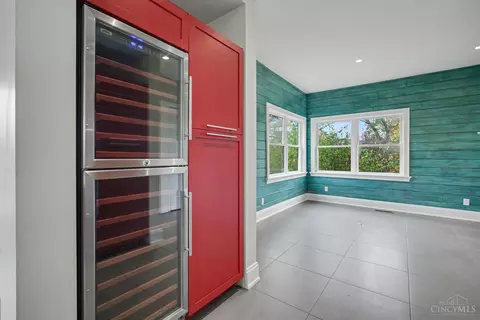
| Appliances | Microwave, Oven/Range, Dishwasher, Refrigerator, Dryer, Washer, Garbage Disposal, Wine Cooler |
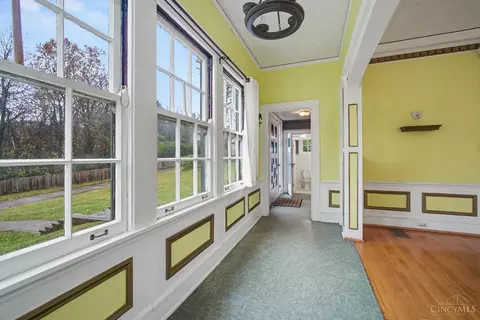
| Window Features | Bay/Bow, Casement, Double Pane, Vinyl, Wood |
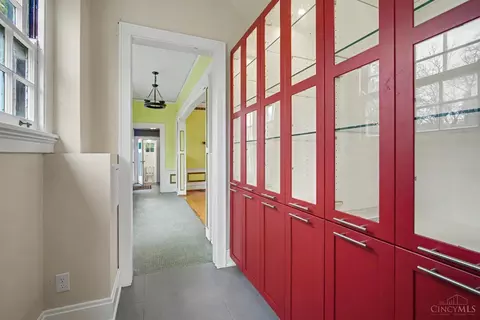
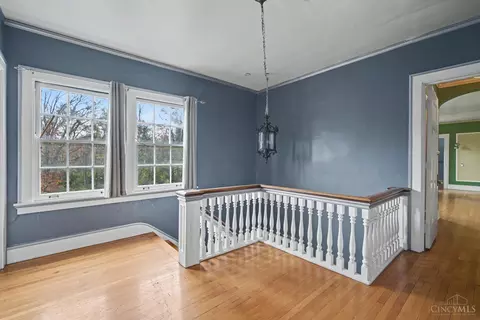
| Interior Features | Multi Panel Doors, Natural Woodwork, Crown Molding, French Doors |
| Fireplace | Wood |
| Exterior | |
| Foundation | Stone |
| Roof | Shingle |
| Construction | Stucco |
| Parking | Inside Entrance, Garage Attached, Side, Garage Detached, Off Street, Driveway |
| # Garage Spaces | 3 |
| Exterior Features | Balcony |
| Fencing | Metal |
| Patio/ Porch | Patio |
| Lot Desc | Cul-De-Sac, Wooded |
| Amenities / Utilities | |
| Water Heater | Gas, On Demand Recir Loop |
| Sewer/ Septic | Public Sewer |
| Gas | Natural |
| Water Source | Public |
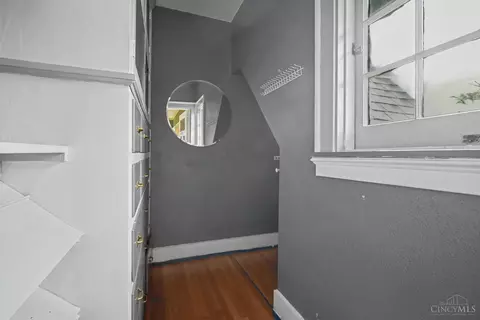
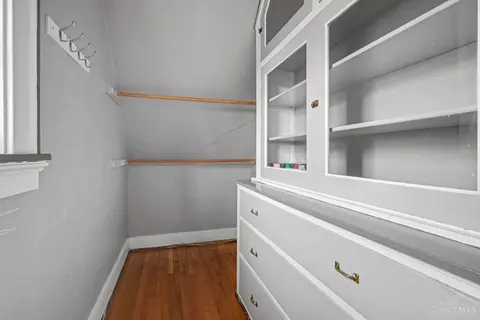
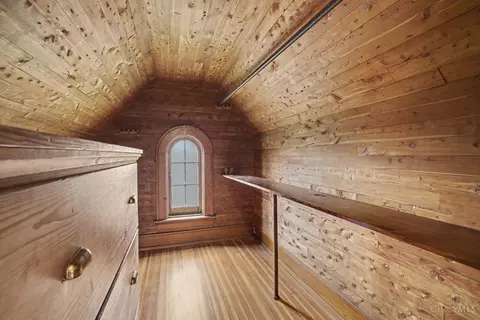
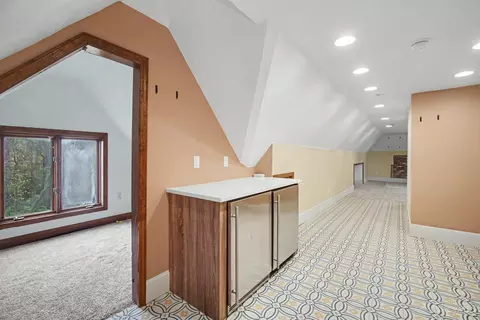
| Miscellaneous | Attic Storage, Handyman |
| Smart Technology | Doors/Locks, Thermostat |
| Security Features | Smoke Detector(s) |
| Location | |
| View | Woods |
| County | Hamilton |
| Area | Hamilton-E01 |
| High School District | Cincinnati City SD |
| Directions | Reading Rd To N Fred Shuttlesworth Cir To Right On Edge Hill Pl. House Is On Private Drive At The Very End. |
| APN | 112-0002-0001-00 |
| Multifamily Details |
| Lot/ Land Details | |
| Access Roads | City Street |
| Trees | Wooded-Partial, Oak |
| Land Desc | 1 To 4.9 Acres |







$275,000
$270,000
$396,900
$409,900
$440,950
$258,934
$460,000
$554,500
$710,000
$199,900
$225,000
$215,000
$749,450
$235,000
$250,000
$248,450
$218,950
$290,000
$406,000
$995,000
$575,000
$529,900
$370,450
$475,000
$619,000
$338,500
$285,000
$774,900
$250,000
$345,000