
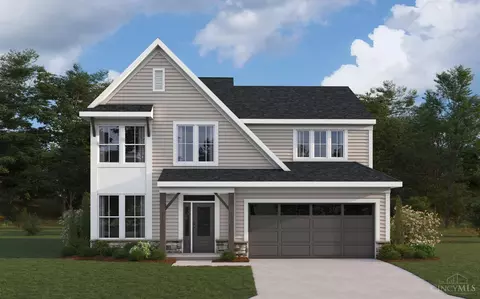
- $439,196
- 4Bd
- 3Ba
- 2,339 Sq Ft
SOLD 08/13/26

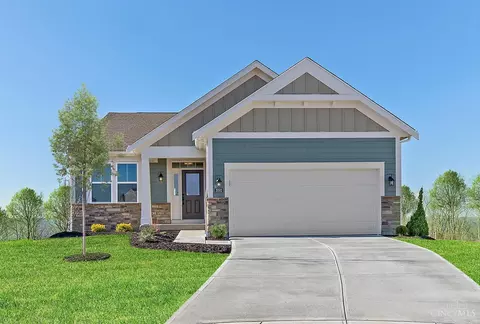
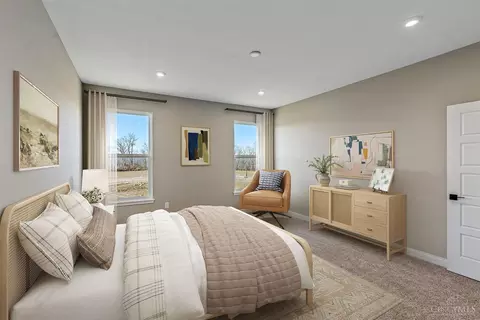
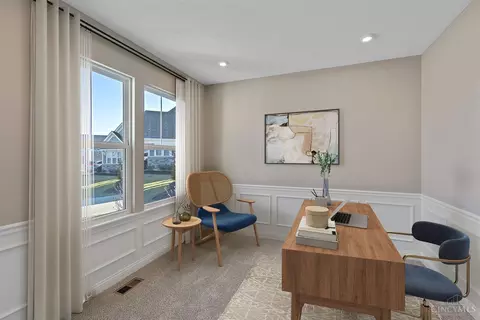
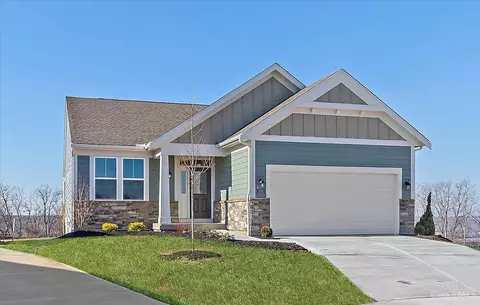
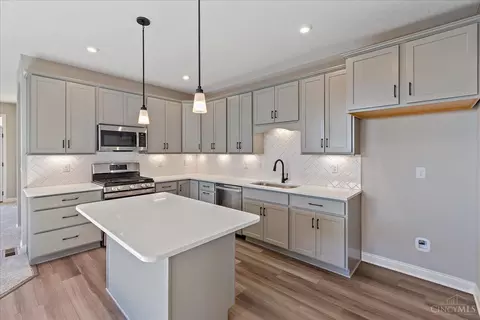
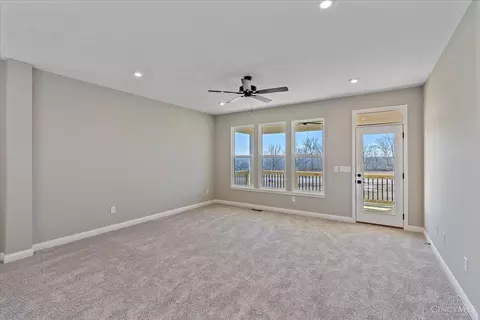
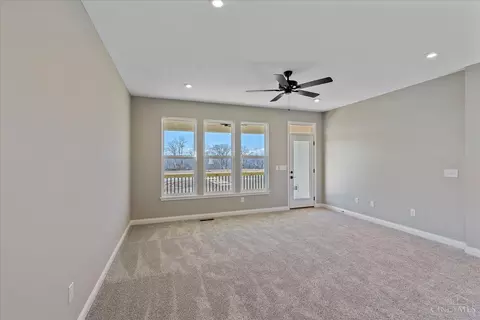
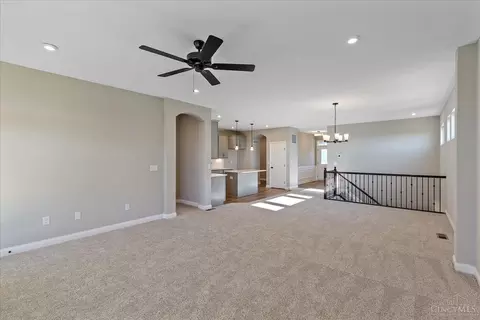
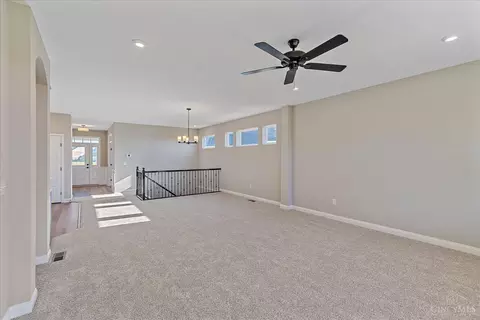
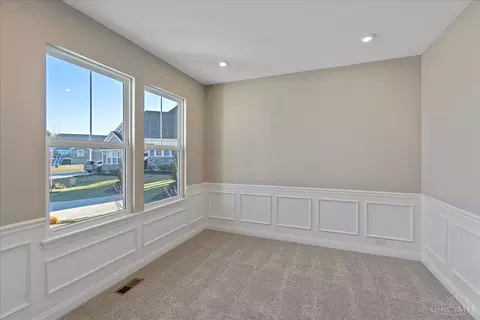
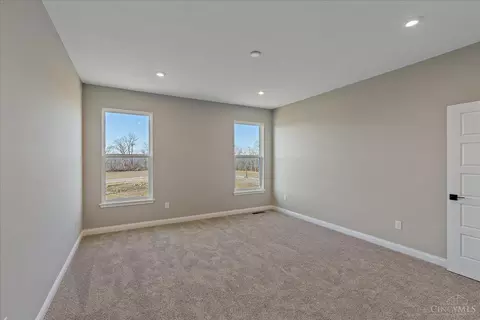
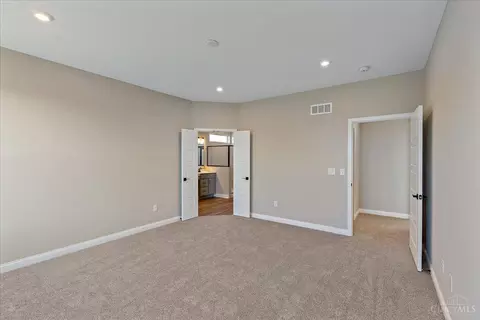
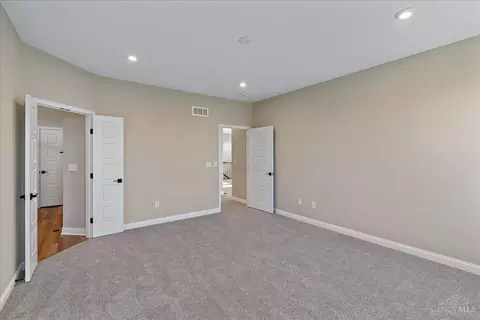
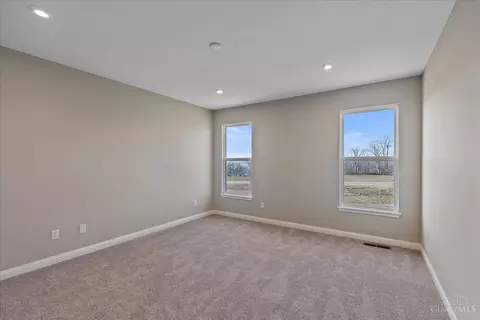
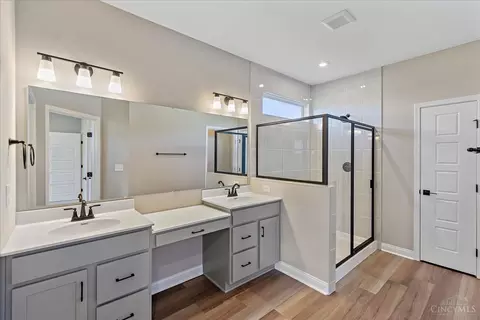
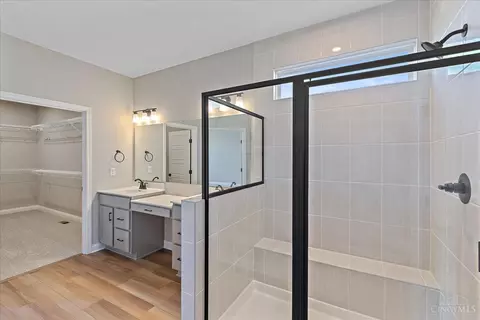
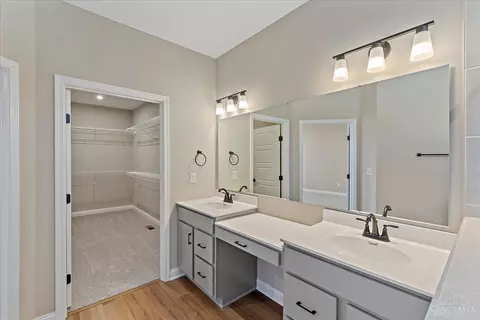
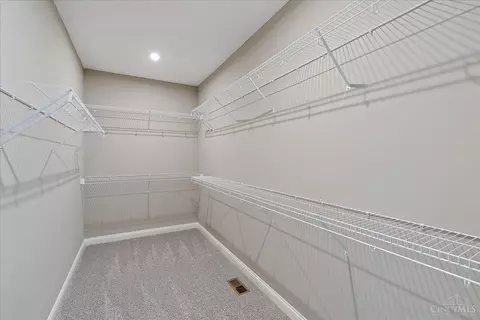
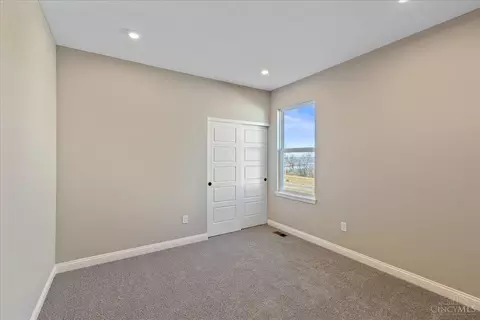
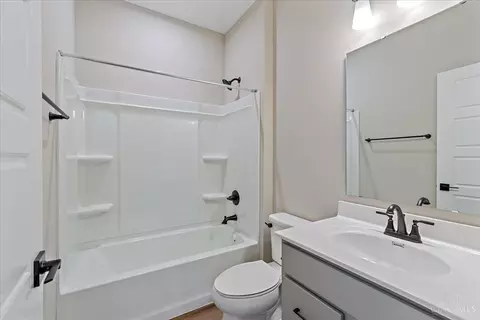
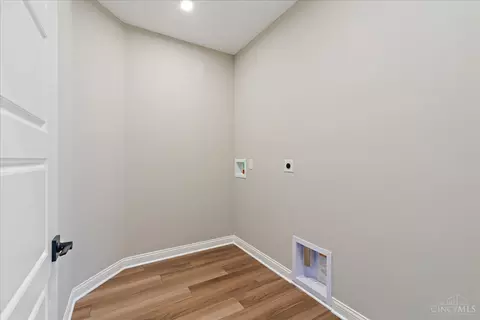
Last sold 06/24/2024 for $420K
bed
bath
Sqft ($243/Sqft)
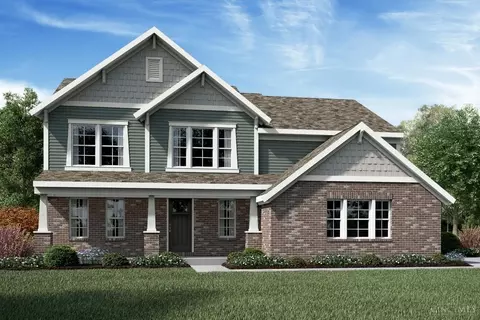
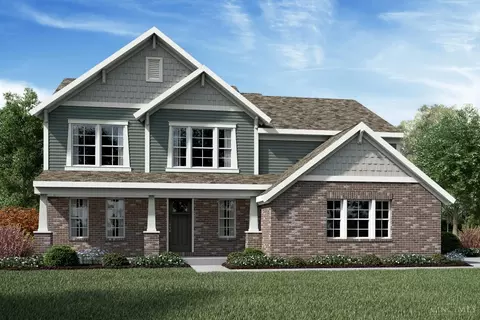
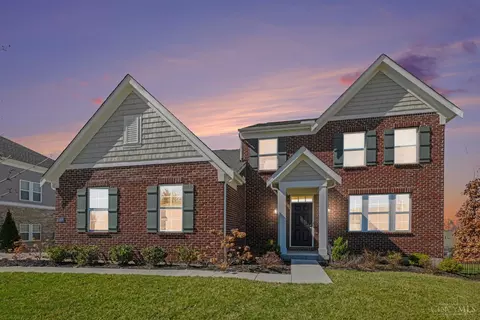
| Property type House | Neighborhood | HOA fee $77/month | Lot size 7,048 Sqft | Movoto estimate | Parking 2 garage spaces | Rental estimate |

| Overview | |
| Cooling/AC | Central Air |
| Heating | Forced Air, Gas |
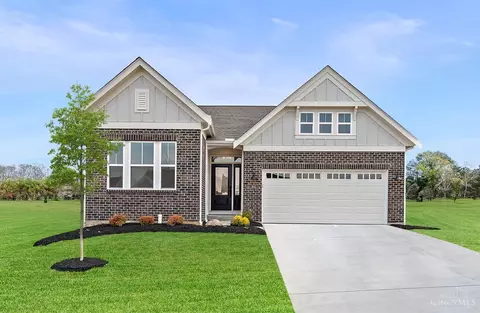
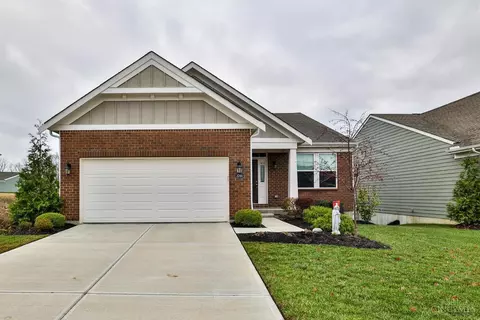
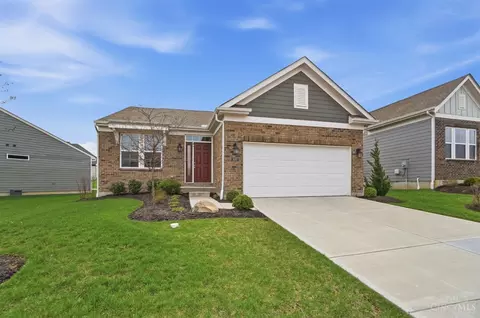
| Levels/Style | One, Ranch |
| Type | Residential |
| MLS # | 1782071 |
| Status | Sold |
| SubType | Single Family Residence |
| SqFt | 1733 |
| Lot Size (SqFt) | 7048 |
| Lot Size (Acres) | 0.1618 |
| HOA Name | Deer Run Assoc |
| HOA Fee | Annually, 925 |
| Interior | |
| Total # of Bathrooms | 2 |
| # of Full Baths | 2 |
| Total # of Bedrooms | 2 |
| Study/ Library/ Den | 12x11 Level: 1 |
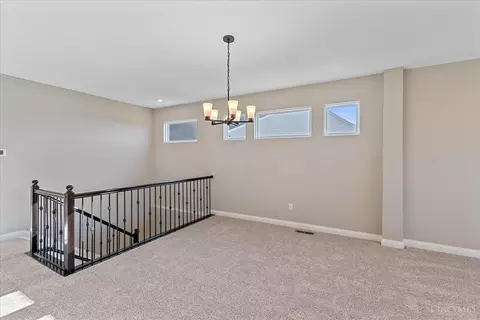
| Dining Room | WW Carpet, 10x12 Level: 1 |
| Basement | Bath Rough-In, Unfinished, Full |
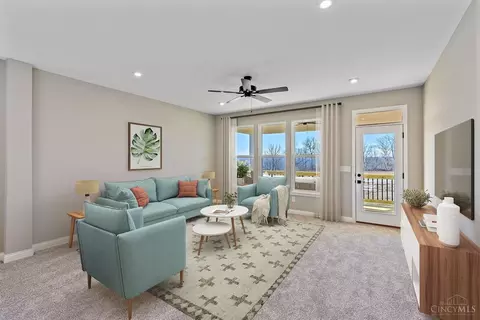
| Family Room | Yes, Walkout, WW Carpet |
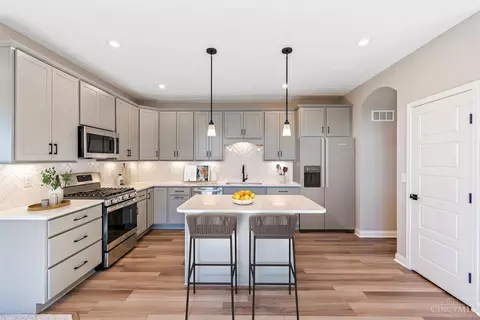
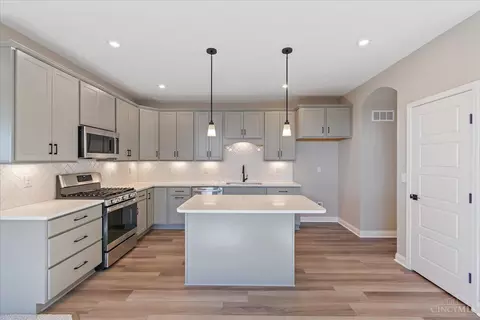
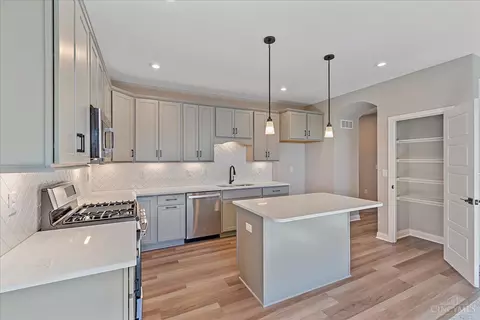
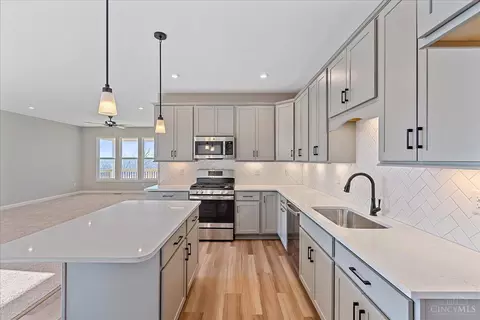
| Kitchen | 9x12 Level: 1, Island, Pantry, Quartz Counters, Vinyl Floor, Wood Cabinets |
| Total # of Rooms | 6 |
| Entry | Closet, Vinyl Floor |
| Appliances | Dishwasher, Garbage Disposal, Microwave, Oven/Range |
| Window Features | Insulated, Vinyl |
| Interior Features | 9Ft + Ceiling, French Doors, Multi Panel Doors |
| Exterior | |
| Foundation | Poured |
| Roof | Shingle |
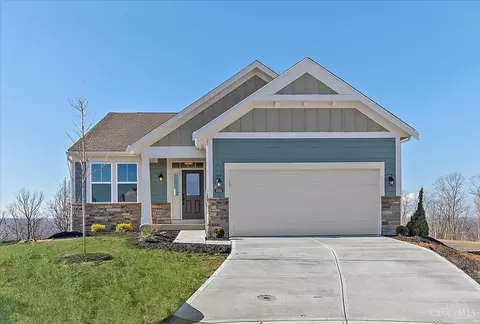
| Construction | Fiber Cement, Stone |
| Parking | Garage Attached, Concrete, Driveway |
| # Garage Spaces | 2 |
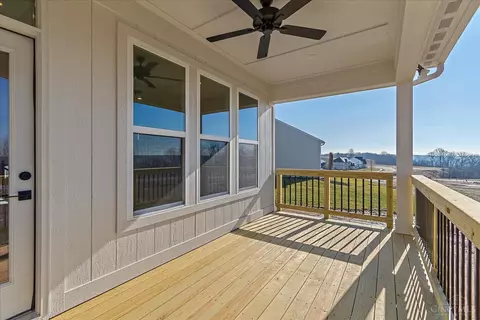
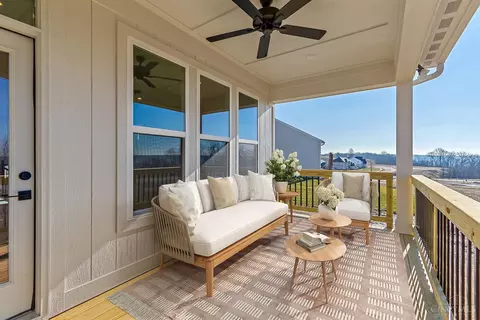
| Exterior Features | Patio, Porch |
| Amenities / Utilities | |
| Water Heater | Electric |
| Sewer/ Septic | Public Sewer |
| Gas | Natural |
| Water Source | Public |
| HOA Fee Includes | Professional Mgt |
| Miscellaneous | Home Warranty, Smoke Alarm |
| Location | |
| County | Hamilton |
| Area | Hamilton-W11 |
| Subdivision | Reserve At Deer Run |
| High School District | Three Rivers Local S |
| Directions | US 50 To Dinning Ln (Addyston) Rt Main St Lt South Rd Lt Gallia Dr Left Pickway Dr Rt Buckridge Dr To The Reserve At Deer Run Community. |
| APN | 5700054010300 |
| Multifamily Details |
| Lot/ Land Details |
MLS # 1782071 MLS # 5wadrb50jr
| Est. value | Bed/bath | Sqft | mi | |
|---|---|---|---|---|
| 3088 Barnbougle Dr, Cincinnati, OH 45233 | $511,000 | 2/3 | 1,882 | 0.02 |
| 3096 Barnbougle Dr, Cincinnati, OH 45233 | $518,000 | 2/3 | 1,992 | 0.02 |
| 3084 Barnbougle Dr, Cincinnati, OH 45233 | $485,000 | —/3 | 1,510 | 0.02 |
| 3093 Barnbougle Dr, Cincinnati, OH 45233 | $505,000 | 2/3 | 1,882 | 0.03 |
| 7516 Donegal Dr, Cincinnati, OH 45233 | $1,087,000 | —/2 | 3,447 | 0.03 |
| 3080 Barnbougle Dr, Cincinnati, OH 45233 | $509,000 | 3/3 | 1,758 | 0.04 |
| 3077 Barnbougle Dr, Cincinnati, OH 45233 | $472,000 | —/3 | 1,696 | 0.05 |
| 2870 Buckridge Dr, Cincinnati, OH 45233 | $714,000 | 4/2 | 2,716 | 0.06 |
Estimated values are based on public record data and automated valuation models. Values are not guaranteed and may not reflect current market conditions.
$275,000
$396,900
$409,900
$627,500
$440,950
$150,000
$554,500
$184,900
$258,934
$199,900
$215,000
$229,900
$225,000
$190,000
$235,000
$330,450
$218,950
$749,450
$250,000
$406,000
$238,900
$169,900
$529,900
$219,000
$285,000
$619,000
$475,000
$575,000
$338,500
$774,900