Movoto Real Estate
Sold on 05/23/2025
  • Exterior
  • Other
  • Entry Way
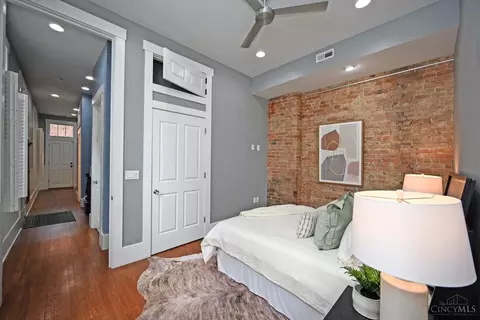
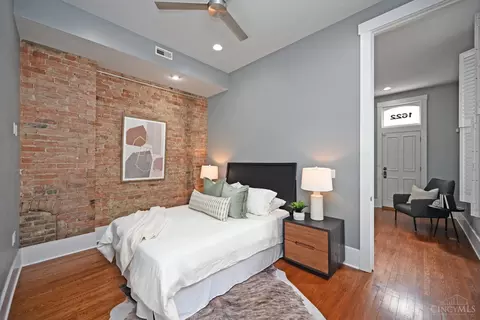
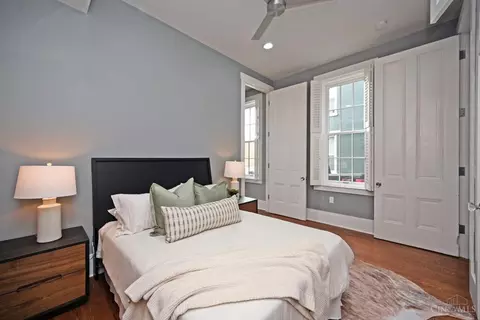
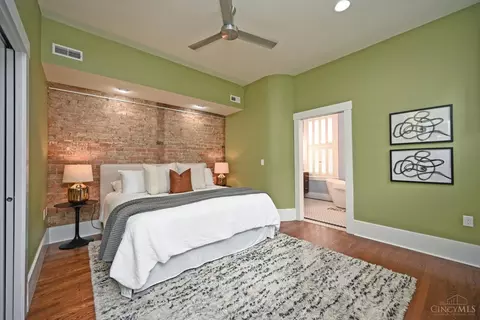
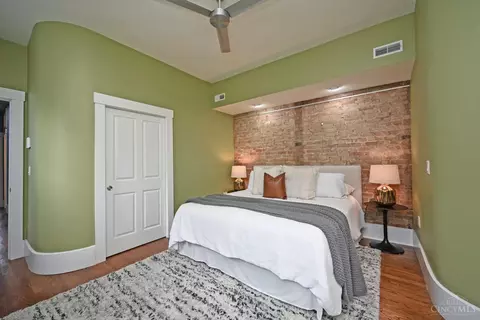
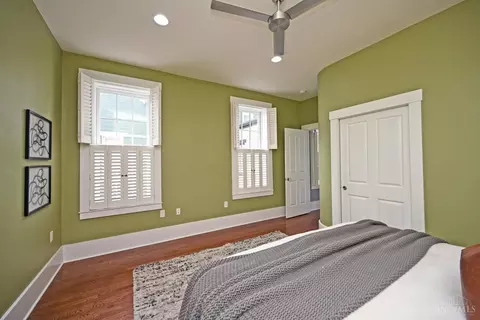
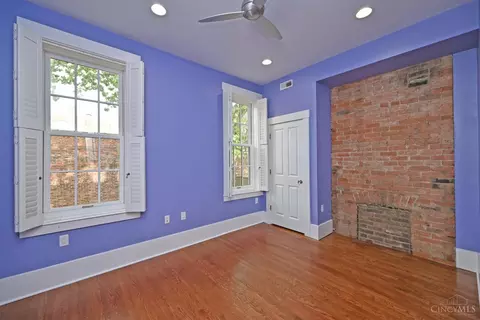
  • Bedroom
  • Bath
  • Kitchen
  • Dining
  • Living
  • View/Area
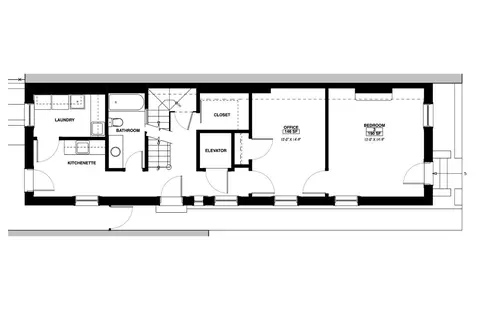
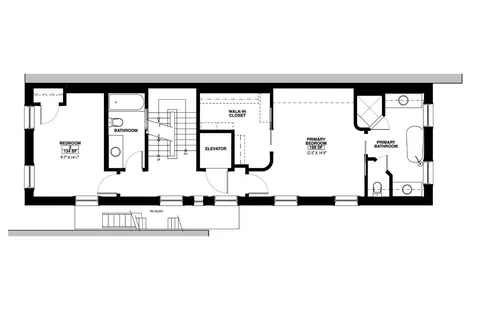
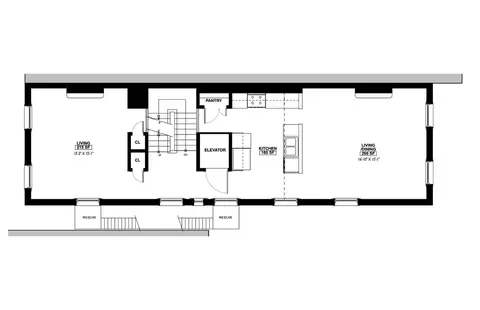
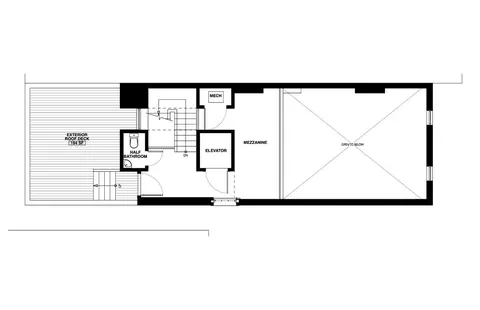
  • Floorplan

1622 Walnut St, Cincinnati, OH 45202

$710,000

Last sold 05/23/2025 after 15 Days

  • 3

    bed

  • 4

    bath

  • 2,607

    Sqft ($272/Sqft)

House not for sale

About 1622 Walnut St

Property type House
Neighborhood
Year built 1870
HOA fee $0/month
Lot size 1,830 Sqft
Rental estimate
Property description
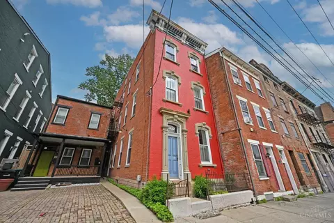
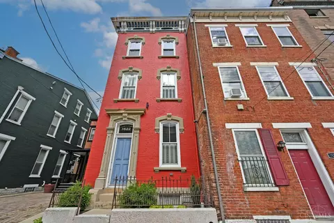
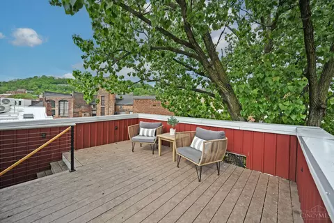
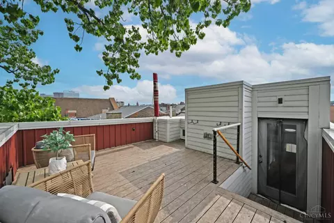
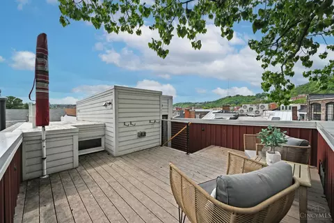
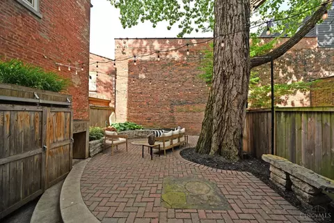
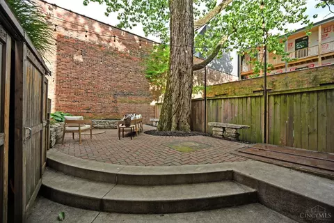
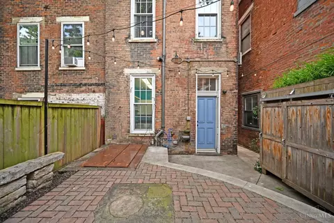
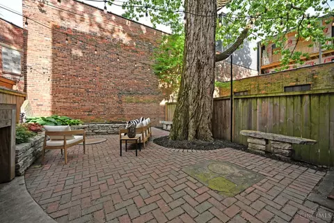
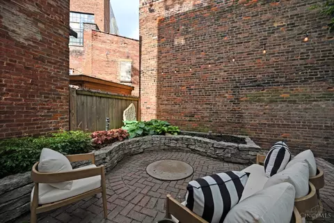
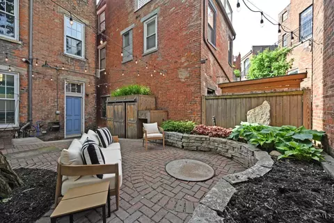
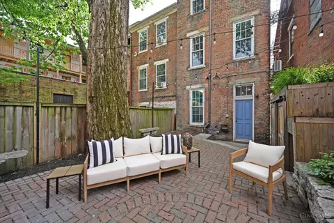
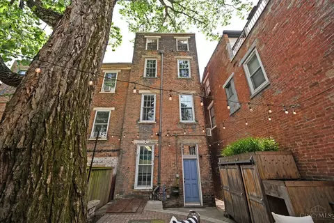
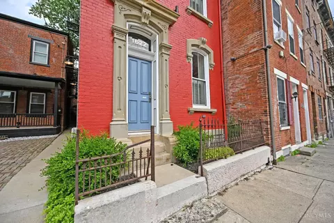
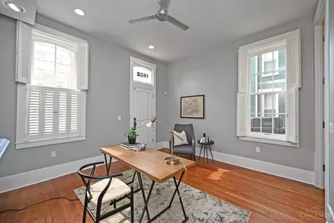
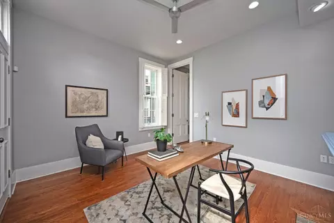
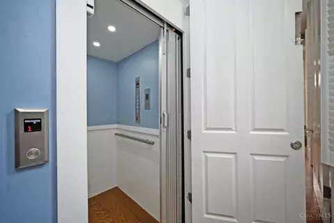
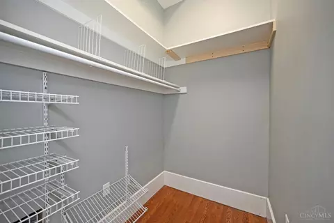
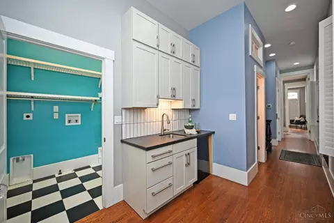
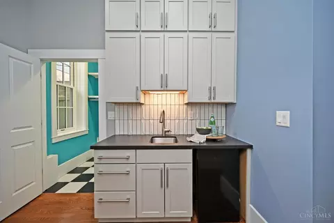
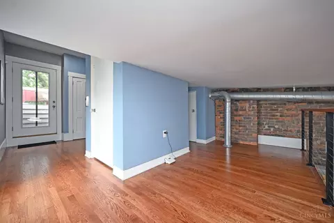
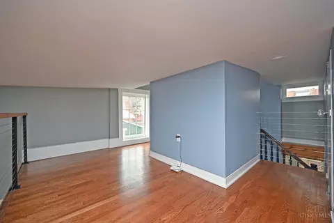
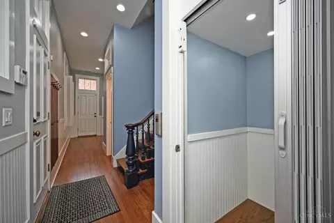
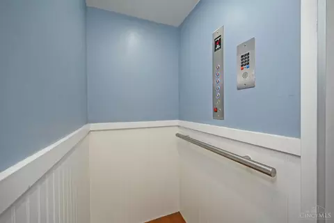
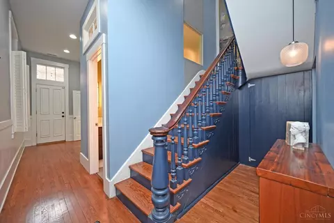
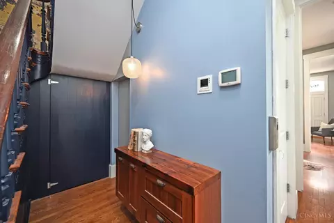
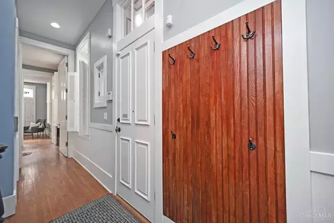
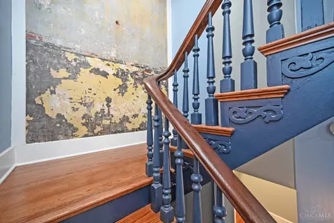
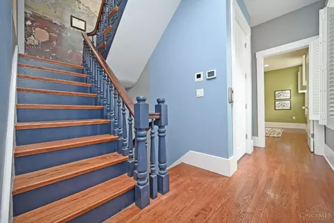
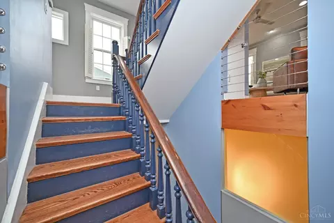
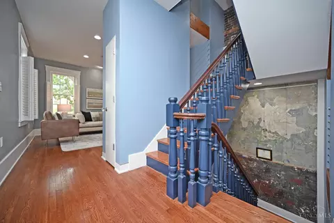
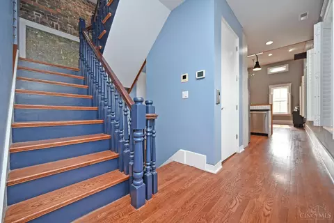
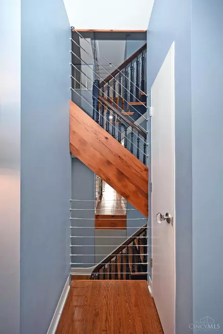
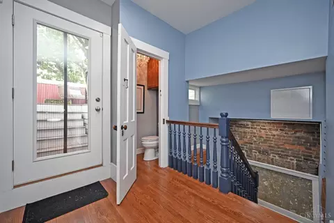
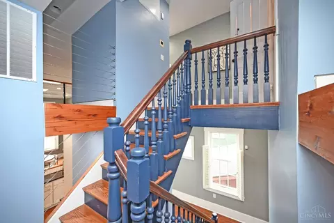
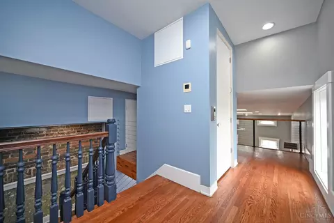
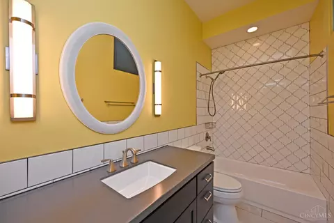
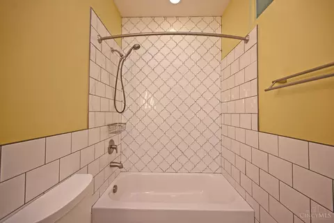
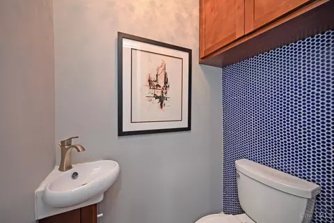
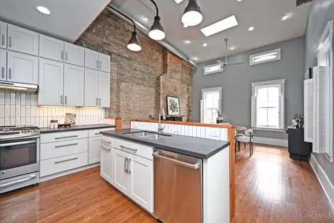
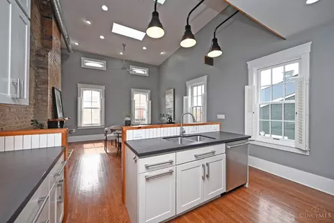
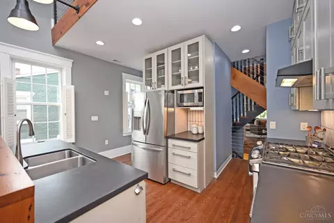
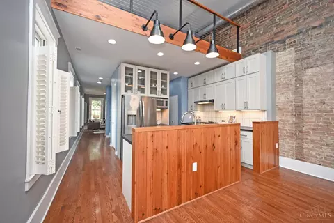
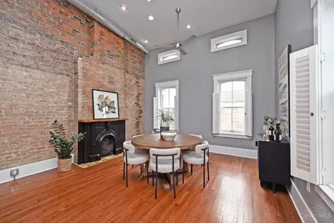
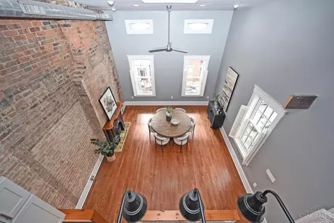
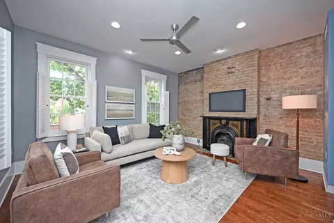
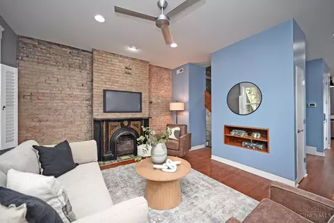
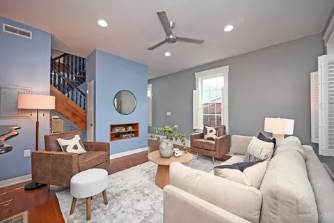
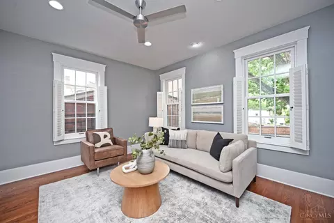
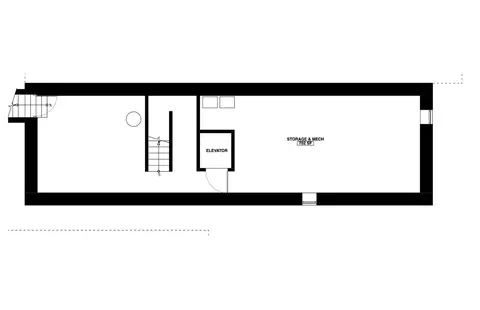
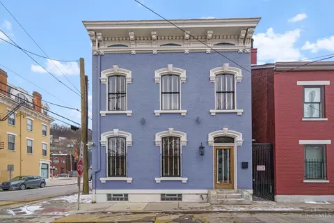
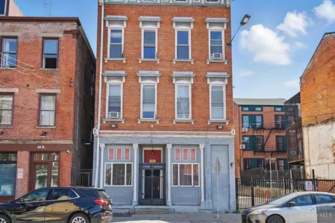
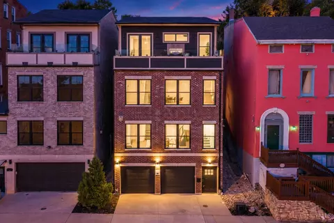
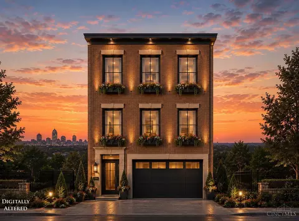
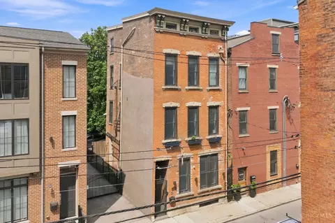
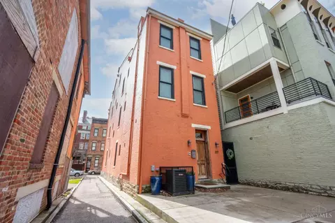
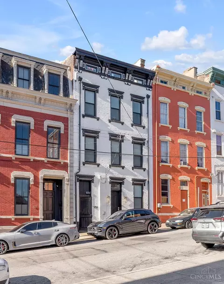
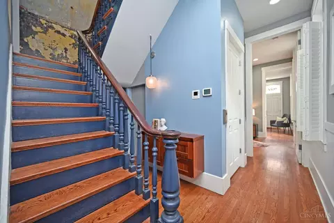
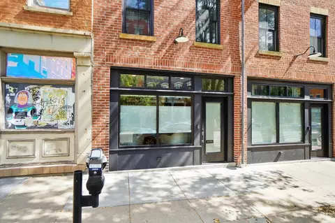
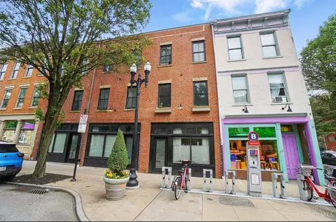
Introducing this exceptional home and its well designed blend of historic charm and modern luxury. Originally built in 1870, this meticulously renovated home offers 2,750 square feet of thoughtfully designed living space spread across four levels, connected by a residential elevator with access to all floors. Fully renovated in 2015, the home combines open-concept living with high-end finishes, keeping its original character while offering all the comforts of contemporary living. Stunning back yard oasis, beatiful roof deck views and amazing 3 floor entertaining space, nothing has been overlooked. Residential Permit parking only on this block of Walnut. Annual pass is $60.
Listed by
Listing Agent - Shawn D Baker
Listing Office - Comey & Shepherd
Source: CincyMLS mls logo
MLS#1840103 • last updated 1 year ago
Movoto checked CincyMLS for data 5 minutes ago
Overview
Cooling/AC Central Air
Heating Radiant Floor
Levels/Style Quad-Level, Italianate, Historical
Type Residential
Virtual Tour N/A
MLS # 1840103
Status Pending
SubType Single Family Residence
SqFt 2607
Lot Size (SqFt) 1830
Lot Size (Acres) 0.042
Year Built 1870
Interior
Total # of Bathrooms 4
# of Full Baths 3
# of Half Baths 1
Total # of Bedrooms 3
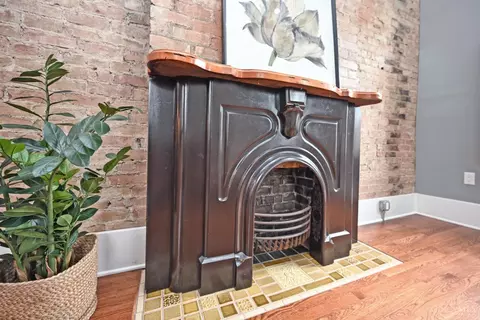
Living Room 15x13 Level: 3, Fireplace, Wood Floor
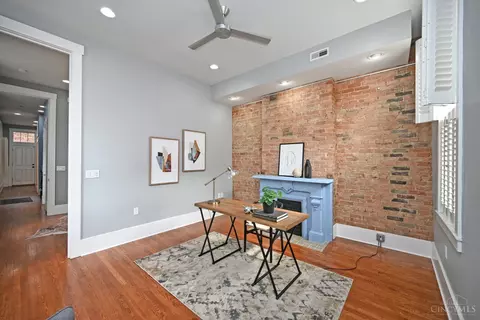
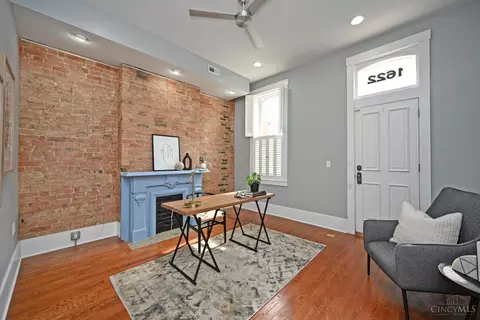
Study/ Library/ Den 14x10 Level: 1
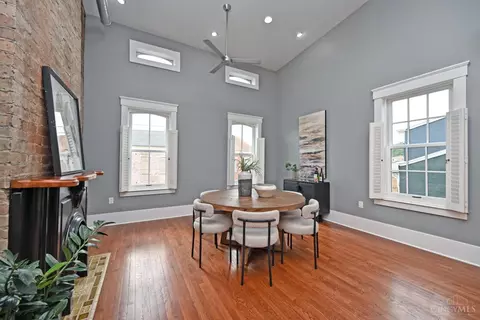
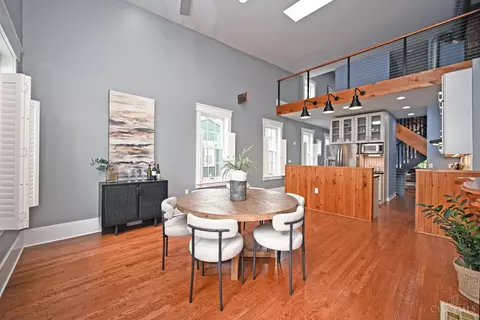
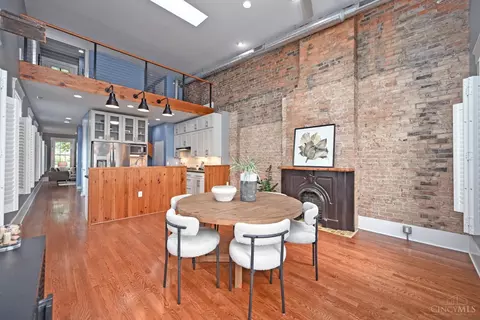
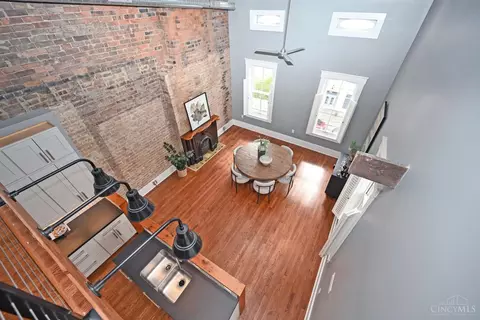
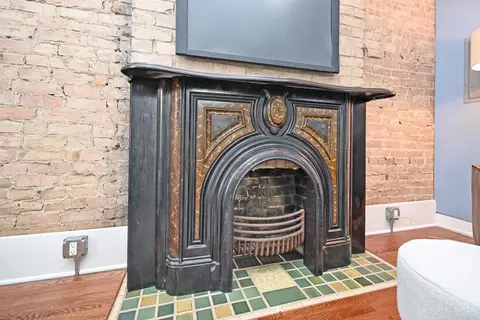
Dining Room Window Treatment, Fireplace, Wood Floor, 17x15 Level: 3
Basement Concrete Floor, Unfinished, Full
Hallways 36 Wide Hallway
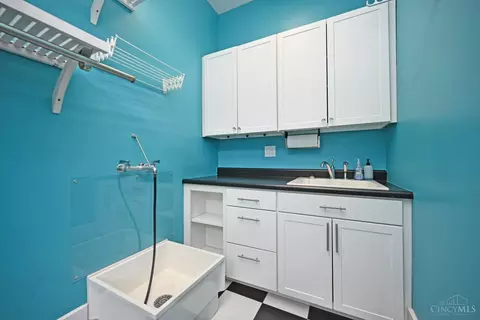
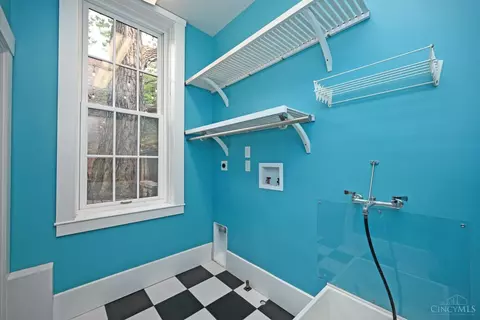
Laundry 8x6 Level: 1
Total # of Rooms 7
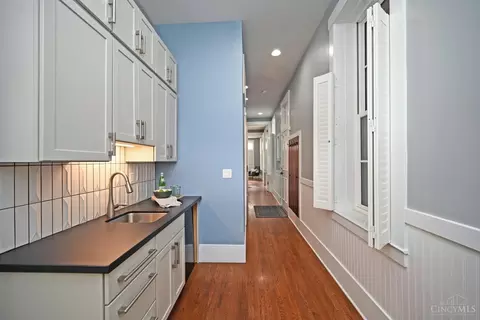
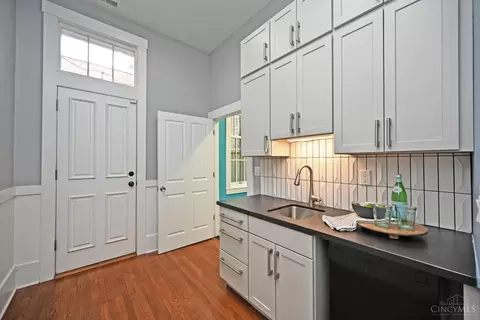
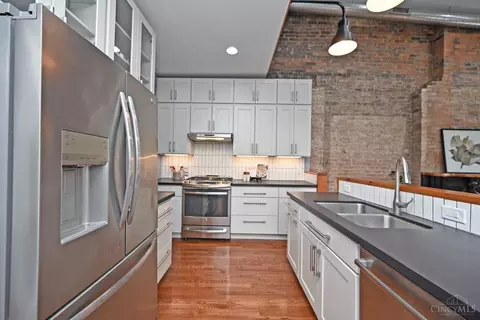
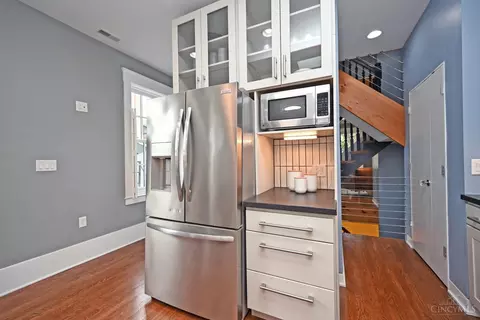
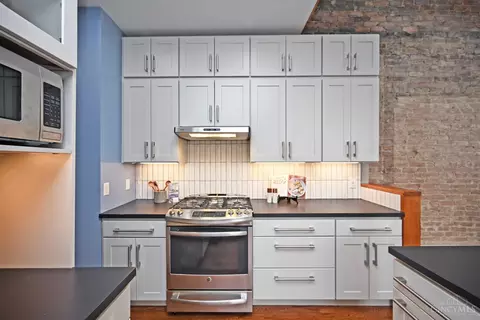
Kitchen Pantry, Quartz Counters, Counter Bar, Eat-In, Window Treatment, Island, Wood Cabinets, Wood Floor
Appliances Dishwasher, ENERGY STAR, Garbage Disposal, Gas Cooktop, Microwave, Oven/Range, Refrigerator
Window Features Aluminum, Double Hung, Vinyl/Alum Clad
Doors 31 5/8 Min Width
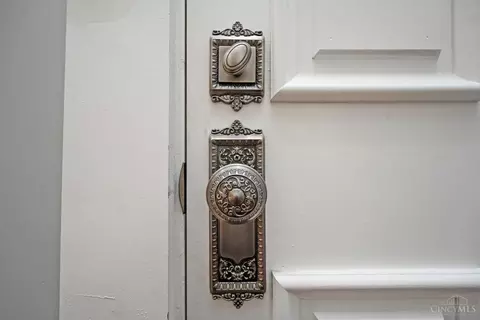
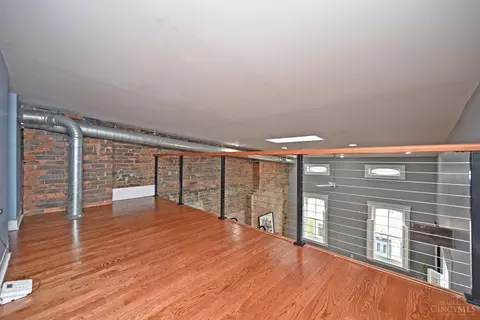
Interior Features 9Ft + Ceiling, Elevator, Heated Floors, Multi Panel Doors, Natural Woodwork, Skylight, Vaulted Ceiling
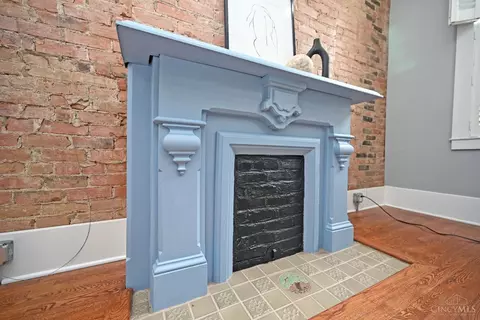
Fireplace Gas, Inoperable
Accessability Features Yes
Exterior
Foundation Stone
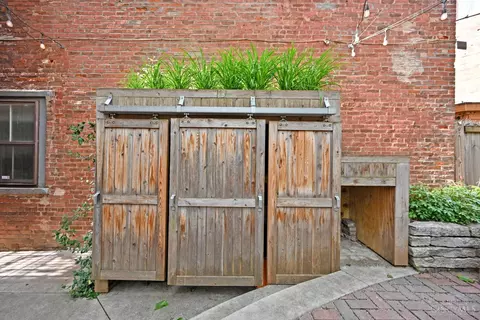
Other Structures Shed
Roof Membrane
Construction Brick
Parking On Street, Other
Exterior Features Fire Pit, Patio, Yard Lights
Fencing Wood
Amenities / Utilities
Green Features Yes
Water Heater Gas, High Efficiency Tank, Other
Sewer/ Septic Public Sewer
Gas Natural
Water Source Public
Miscellaneous Busline Near, Cable, Ceiling Fan, Recessed Lights, Smoke Alarm
Location
Public Transportation Metro & Streetcar Near
View City
County Hamilton
Area Hamilton-E01
Subdivision Over-the-Rhone
High School District Cincinnati City SD
Directions McMicken To South On Walnut St
APN 094-0007-0192-00
Multifamily Details
Lot/ Land Details
Access Roads City Street, Other
Trees Other
Land Desc Less Than 0.5 Acre
We are not permitted to show value estimates for this property.
  • Jun 2025
    Public Records
  • Jun 25, 2025 Sold
    $710,000
  • Jun 2025
    mls logo MLS # 1840103
  • Jun 17, 2025 Sold
    $710,000 (-2.1%)
  • May 23, 2025 Pending
  • May 8, 2025 Listed
    $725,000
  • Apr 2025
    mls logo MLS # 1829758
  • Apr 29, 2025 Cancel
  • Apr 7, 2025 Price Change
    $725,000 (-3.3%)
  • Feb 2, 2025 Listed
    $750,000 (+14900.0%)
  • Jul 2000
    mls logo MLS # 709864
  • Jul 27, 2000 Sold
    $5,000
  • Jun 7, 2000 Listed
    $5,000
  • Year Property taxes Tax assessment
  • 2025
    $875 +3.1%
    $130,547
  • 2024
    $849 -2.2%
    $130,547
  • 2023
    $868 +12.2%
    $130,547 +25.24%
  • 2022
    $774 +1.1%
    $104,241
  • 2021
    $765
    $104,241
  • 2020
    $765 +1.9%
    $104,241 +23.47%
  • 2019
    $751 -87.3%
    $84,424
  • 2017
    $5,916 +2493.5%
    $84,424 +2436.02%
  • 2016
    $228
    $3,329
  • 2015
    $228 -0.5%
  • 2014
    $229
  • 1622 Walnut St
    $710K
  • Over-The Rhine
    $299K -10% y/y
  • 45202
    $370K -7% y/y
  • Cincinnati
    $298K 0% y/y
No chart available
Statistics calculated by Movoto
Est. value Bed/bath Sqft mi
1626 Walnut St, Cincinnati, OH 45202 $612,000 4/3 2,682 0.01
1624 Walnut St, Cincinnati, OH 45202 $511,000 2/3 1,939 0.01
104 Corwine St, Cincinnati, OH 45202 $1,018,000 —/3 3,980 0.02
112 Corwine St, Cincinnati, OH 45202 $390,000 —/2 1,942 0.03
107 Corwine St, Cincinnati, OH 45202 $310,000 2/1 1,000 0.03
154 E Mcmicken Ave, Cincinnati, OH 45202 $526,000 3/2 2,237 0.07
104 E Mcmicken Ave, Cincinnati, OH 45202 $513,000 —/2 2,420 0.08
106 E Mcmicken Ave, Cincinnati, OH 45202 $608,000 4/1 3,928 0.08

Estimated values are based on public record data and automated valuation models. Values are not guaranteed and may not reflect current market conditions.
Thinking of selling? Get a Cash Offer.

  • A smooth, fast sale
  • Skip staging and repairs
  • No strings attached
3/10
9/10
2/10
3/10
Source: GreatSchools.org © 2026. All rights reserved.

Around Over-The Rhine

Explore everything this neighborhood has to offer. Learn more about Over-The Rhine.
By entering my info and clicking Ask a Question below, I am providing my e-signature and express written consent to receive marketing emails, calls, and texts (including via automatic telephone dialing systems, AI generative, artificial or pre-recorded voice technology) relating to my inquiry from Movoto (and parties calling/messaging on their behalf) even if my number appears on the company, state, or national Do Not Call Registry. You also agree to ourTerms and Conditions and Privacy Policy. Consent not required to receive services (call 1-844-420-1270 to be connected without providing consent).

Nearby recently sold homes in Cincinnati, OH

Nearby homes for sale in Cincinnati, OH

Newest listings in 45202

  • Real Estate
  • OH
  • Hamilton County
  • Cincinnati
  • 45202
  • Over-The Rhine
  • 1622 Walnut St
Meet with a real estate agent today (844) 430-0869
The multiple listing information is provided by MLS of Greater Cincinnati, Inc.. IDX information is provided exclusively for consumers’ personal, non-commercial use and that it may not be used for any purpose other than to identify prospective properties consumers may be interested in purchasing. Information deemed reliable but not guaranteed to be accurate. Buyer to verify all information. The information provided is for consumers' personal, non-commercial use and may not be used for any purpose other than to identify prospective properties consumers may be interested in purchasing. Listing information updated every 15 minutes. Terms of use & Privacy Policy, California Privacy Info. Copyright © 2005 - 2026 Movoto, Inc. All rights reserved. Equal Housing Opportunity CalDRE CalDRE #01517281
Movoto Real Estate is committed to ensuring accessibility for individuals with disabilities. We are continuously working to improve the accessibility of our web experience for everyone. We welcome feedback and accommodation requests, please submit them here.
The data relating to real estate appearing on this site comes in part from the Broker Reciprocity program of the Multiple Listing Service of Greater Cincinnati. IDX information is provided exclusively for consumers' personal, non-commercial use, and it may not be used for any purpose other than to identify prospective properties consumers may be interested in purchasing. The broker providing the data believes it to be correct but advises interested parties to confirm all information before relying on it for a purchase decision. The properties displayed may not be all the properties available through Broker Reciprocity.© 2026 MLS of Greater Cincinnati, Inc. All rights reserved.
Requests for information regarding mortgage products will be directed to Movoto.com affiliate, Lower, LLC - a licensed Mortgage Lender (NMLS #1124061), or, based on your location, may be redirected to a participating mortgage marketing partner that may pay Lower, LLC for any consumer contact information provided through this site.