
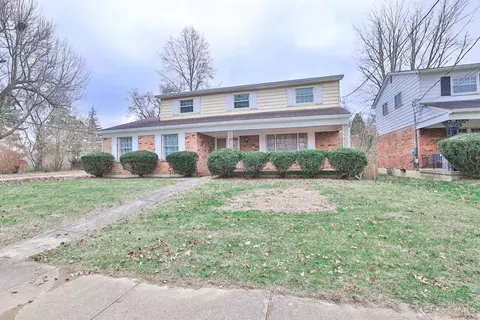
- $315,000
- 4Bd
- 3Ba
- 1,961 Sq Ft
SOLD 05/26/26

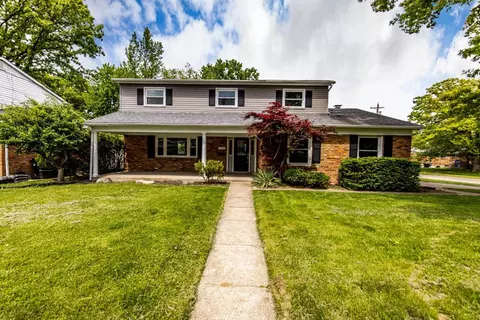
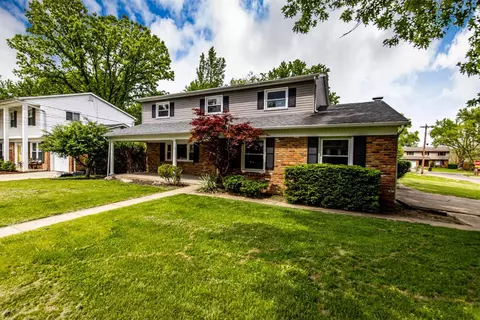
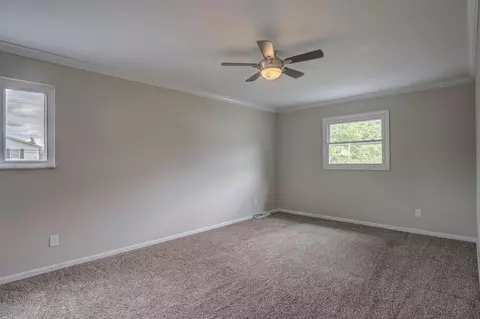
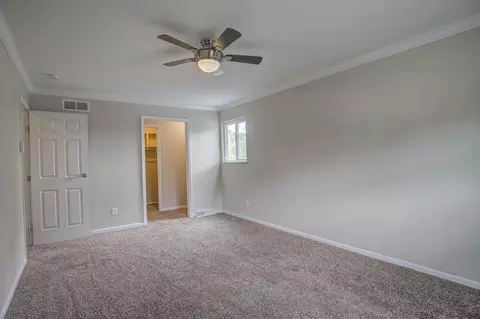
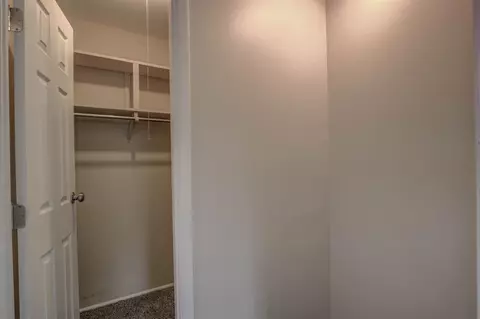
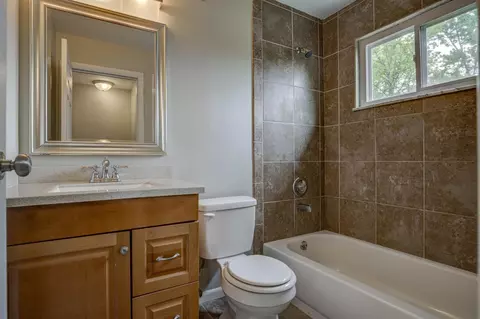
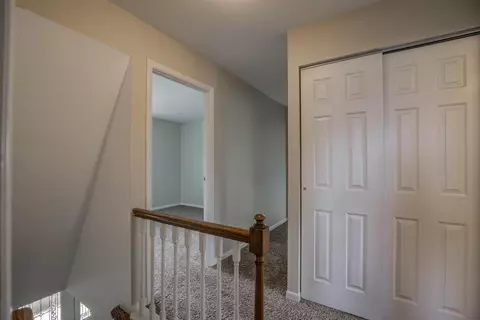
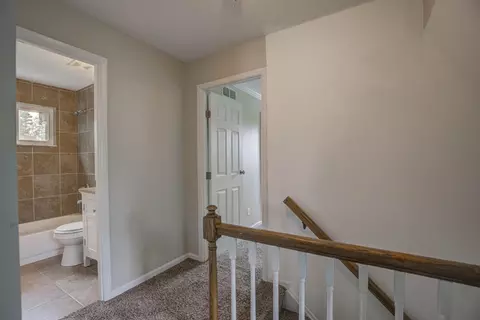
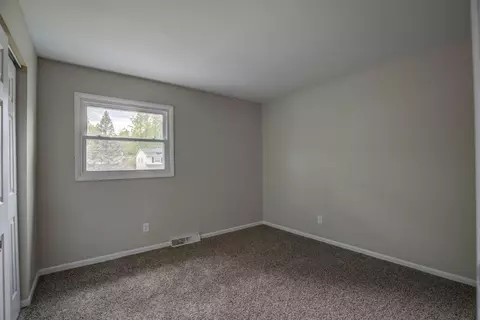
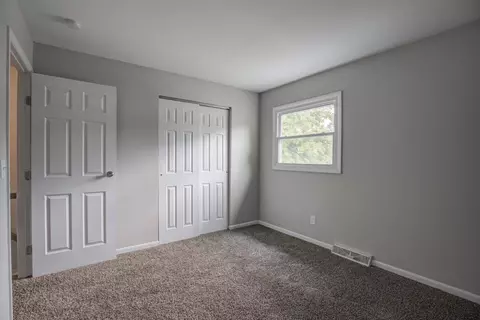
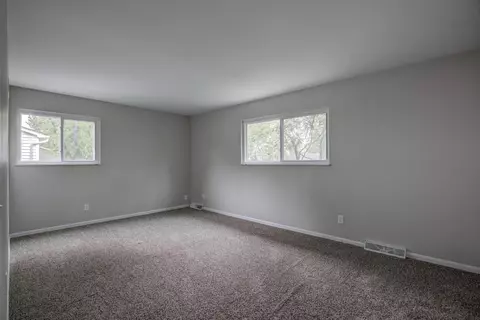
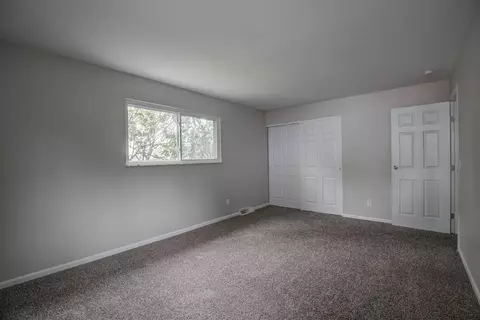
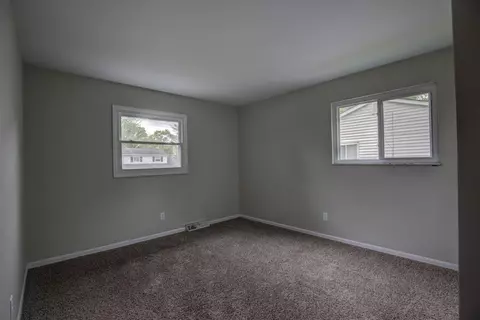
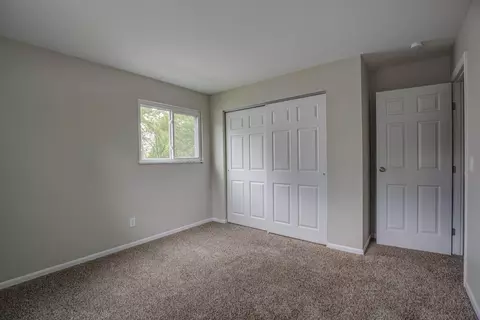
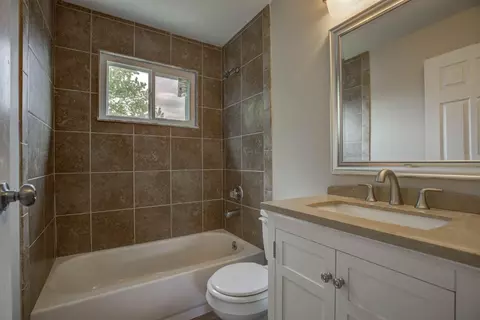
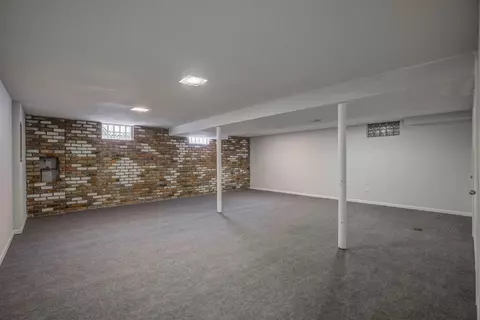
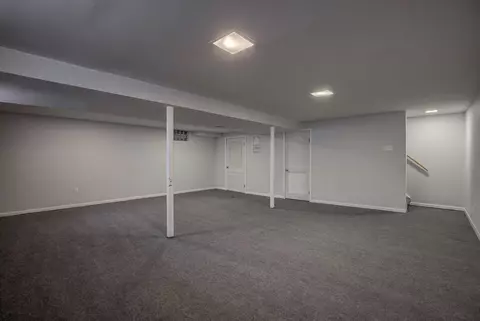
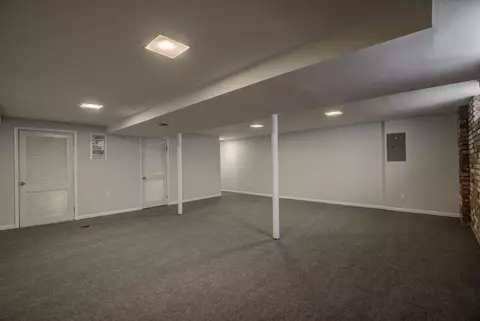
Last sold 06/04/2021 for $265K
bed
bath
Sqft ($144/Sqft)
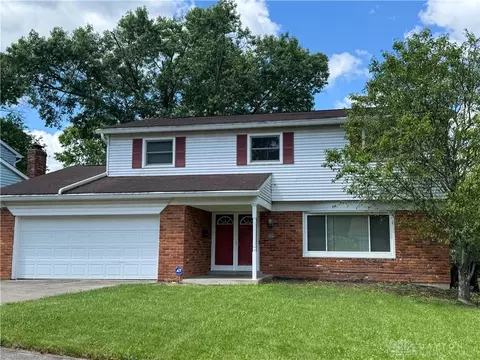
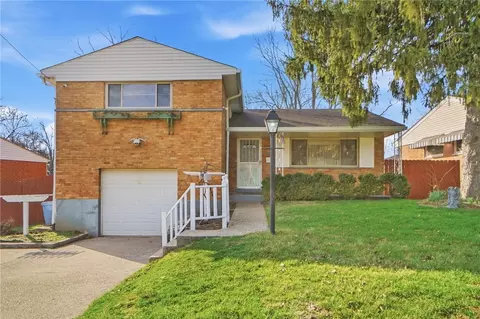
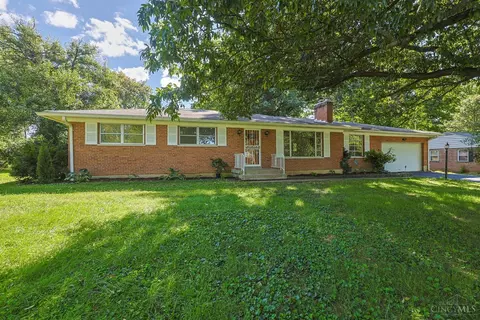
| Property type House | Neighborhood | Year built 1966 | HOA fee $0/month | Movoto estimate | Parking 2 garage spaces |

| Overview | |
| Cooling/AC | Central Air |
| Heating | Forced Air, Gas |
| Levels/Style | Two, Traditional |
| Type | Residential |
| MLS # | 1700572 |
| Status | Sold |
| SubType | Single Family Residence |
| SqFt | 1838 |
| Year Built | 1966 |
| Interior | |
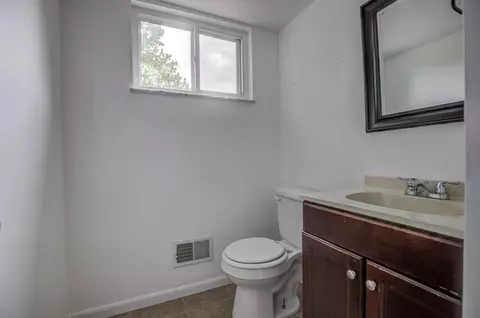
| Total # of Bathrooms | 3 |
| # of Full Baths | 2 |
| # of Half Baths | 1 |
| Total # of Bedrooms | 4 |
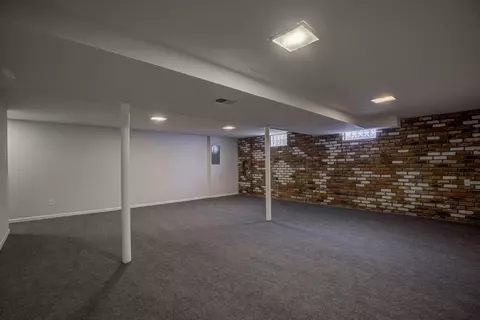
| Recreation Room | 23x18 Level: Lower |
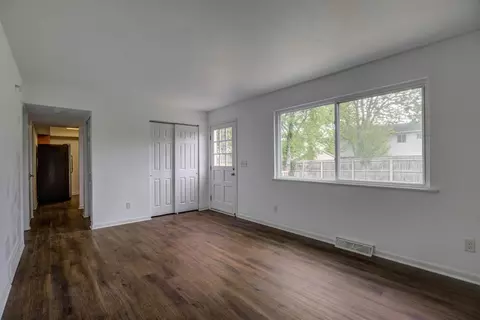
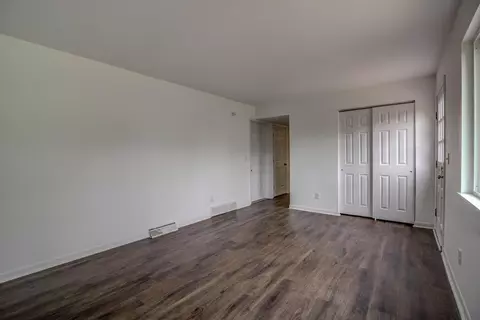
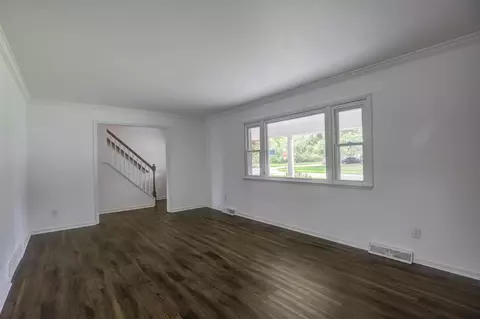
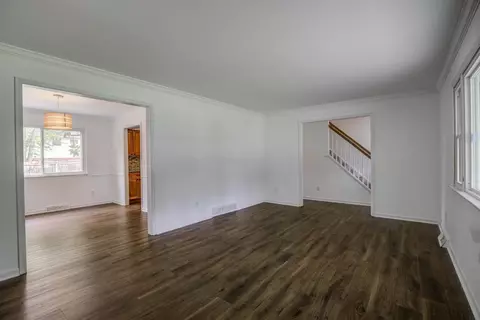
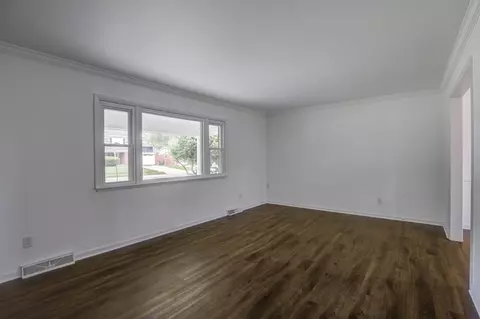
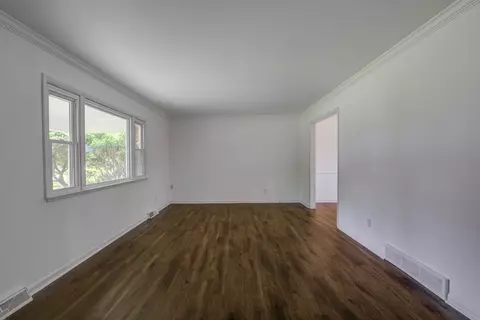
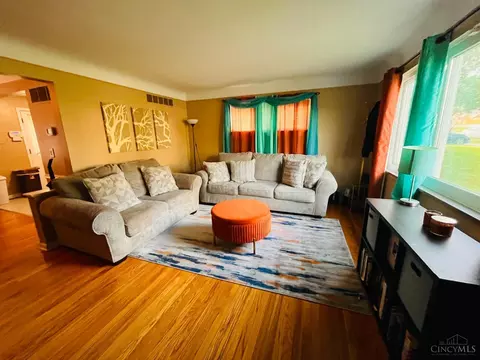
| Living Room | 18x12 Level: 1, Laminate Floor |
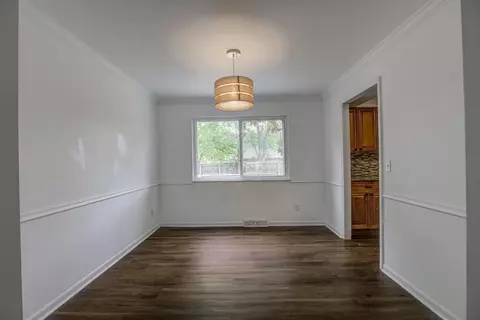
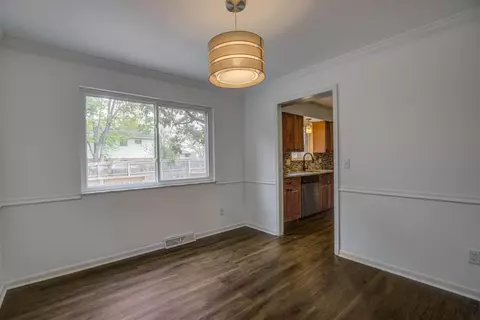
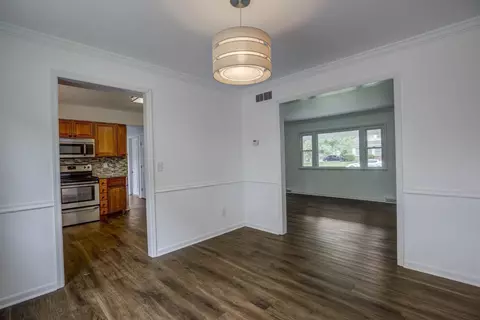
| Dining Room | Chair Rail, Chandelier, Laminate Floor, 12x11 Level: 1 |
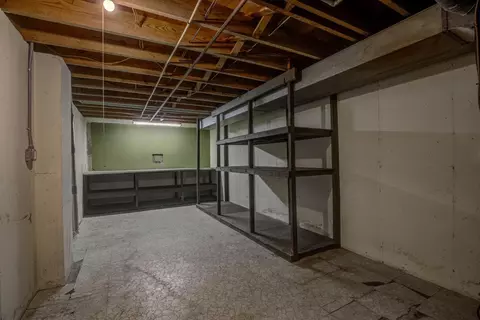
| Basement | Glass Blk Wind, WW Carpet, Full |
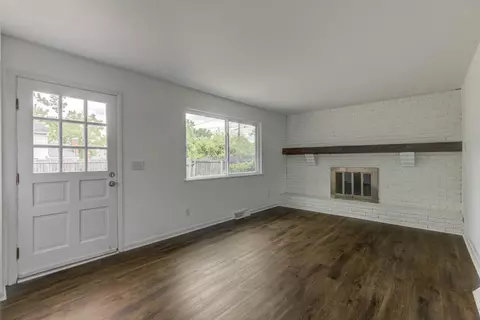
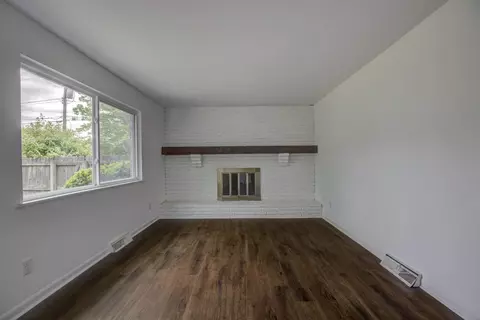
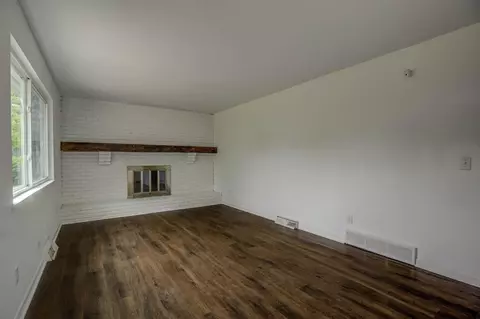
| Family Room | Yes, Fireplace, Laminate Floor, Walkout |
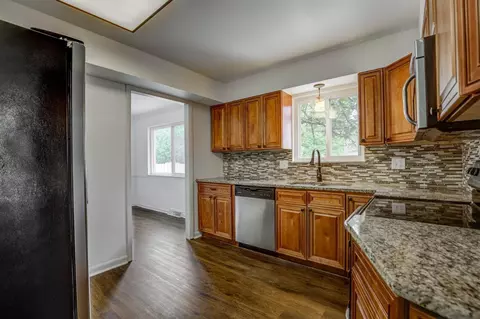
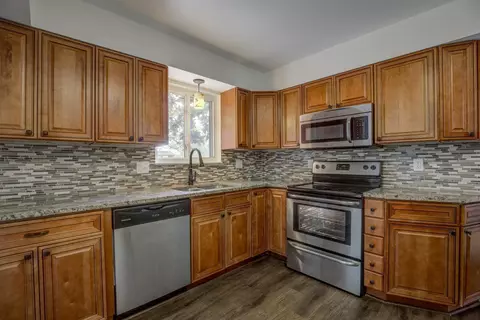
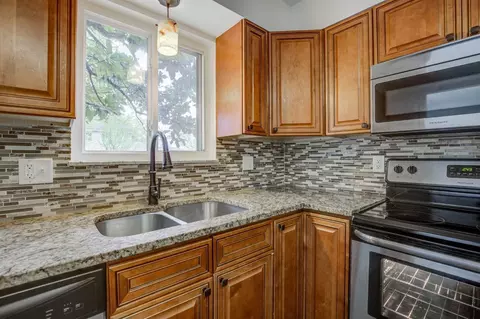
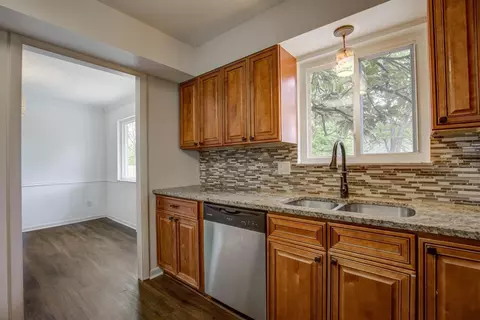
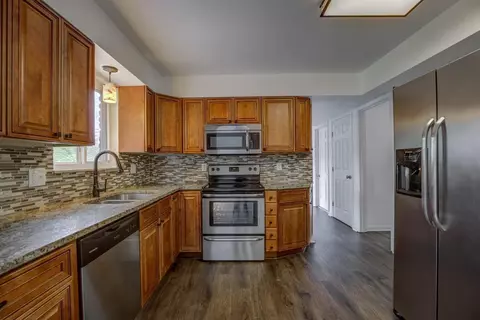
| Kitchen | 12x12 Level: 1, Laminate Floor, Marble/Granite/Slate, Wood Cabinets |
| Total # of Rooms | 8 |
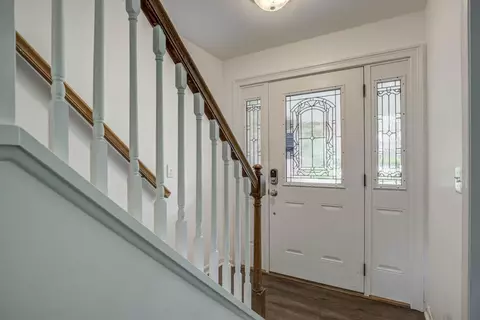
| Entry | Laminate Floor |
| Appliances | Dishwasher, Microwave, Oven/Range, Refrigerator |
| Window Features | Double Hung, Insulated |
| Interior Features | Crown Molding |
| Fireplace | Wood |
| Exterior | |
| Foundation | Poured |
| Roof | Shingle |
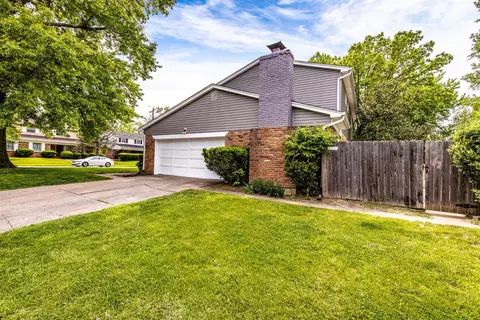
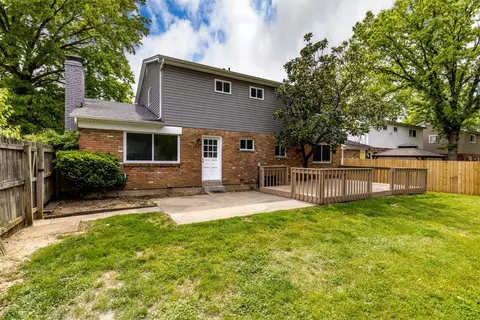
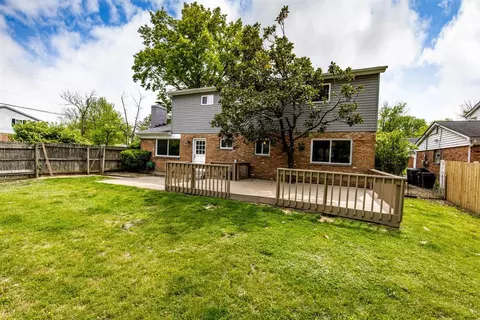
| Construction | Brick, Vinyl Siding |
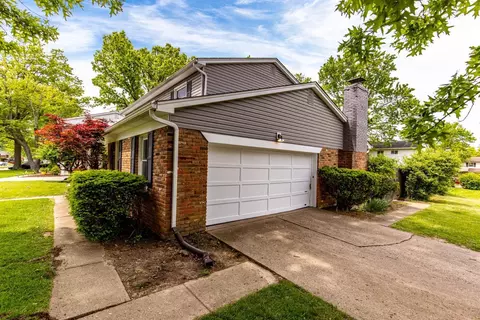
| Parking | Garage Attached, Driveway, On Street |
| # Garage Spaces | 2 |
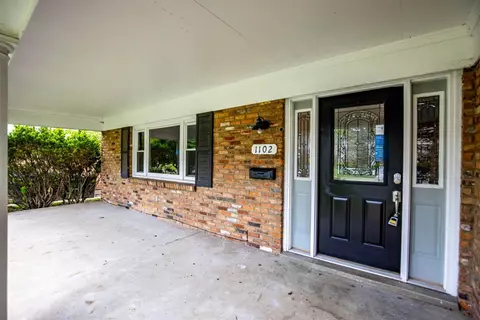
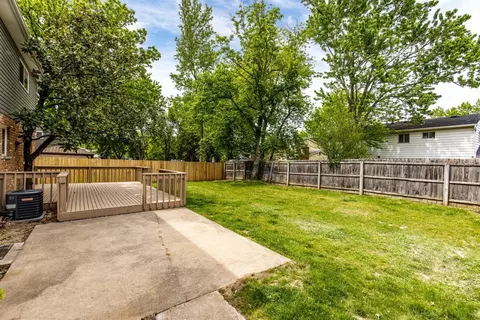
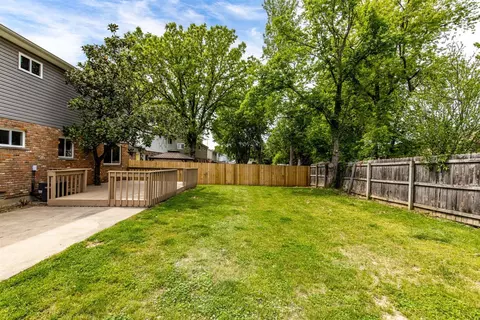
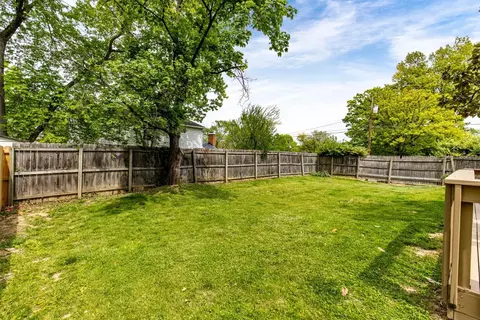
| Exterior Features | Corner Lot, Deck, Porch |
| Fencing | Privacy, Wood |
| Amenities / Utilities | |
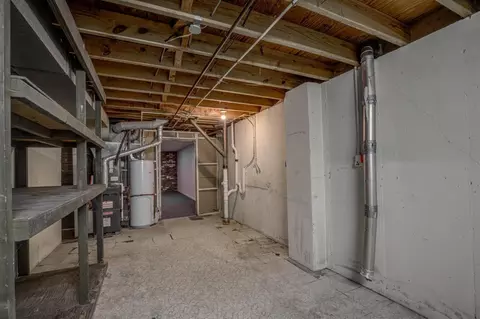
| Water Heater | Gas |
| Sewer/ Septic | Public Sewer |
| Gas | Natural |
| Water Source | Public |
| Smart Technology | Doors/Locks |
| Location | |
| County | Hamilton |
| Area | Hamilton-W06 |
| High School District | Mount Healthy City S |
| Directions | Compton To Daly To Madeline To Dalbren To Corner. |
| APN | 590-0222-0776-00 |
| Multifamily Details |
| Lot/ Land Details | |
| Access Roads | City Street |
| Trees | Fruit, Hickory, Oak |
| Land Desc | Less Than 0.5 Acre |
MLS # 1700572
MLS # 1699022
MLS # 1412256
MLS # 1343363| Est. value | Bed/bath | Sqft | mi | |
|---|---|---|---|---|
| 1106 Meadowind Ct, Cincinnati, OH 45231 | $311,000 | 4/2 | 1,887 | 0.01 |
| 1105 Gracewind Ct, Cincinnati, OH 45231 | $280,000 | 4/2 | 2,002 | 0.02 |
| 1110 Meadowind Ct, Cincinnati, OH 45231 | $309,000 | 4/2 | 1,838 | 0.02 |
| 1107 Gracewind Ct, Cincinnati, OH 45231 | $310,000 | 4/2 | 1,877 | 0.03 |
| 1101 Meadowind Ct, Cincinnati, OH 45231 | $310,000 | 4/2 | 1,961 | 0.03 |
| 1105 Meadowind Ct, Cincinnati, OH 45231 | $306,000 | 4/2 | 1,940 | 0.03 |
| 1098 Meadowind Ct, Cincinnati, OH 45231 | $277,000 | 4/2 | 2,028 | 0.03 |
| 1114 Meadowind Ct, Cincinnati, OH 45231 | $308,000 | 4/2 | 1,838 | 0.03 |
Estimated values are based on public record data and automated valuation models. Values are not guaranteed and may not reflect current market conditions.
$275,000
$396,900
$409,900
$440,950
$280,000
$225,000
$554,500
$199,900
$419,900
$710,000
$250,000
$218,950
$235,000
$248,450
$749,450
$406,000
$215,000
$248,250
$330,450
$254,900
$529,900
$285,000
$619,000
$338,500
$475,000
$575,000
$210,000
$219,000
$774,900
$349,900
