
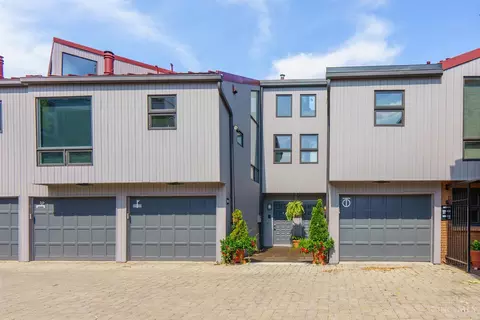
- $460,000
- 2Bd
- 2Ba
- 1,863 Sq Ft
SOLD

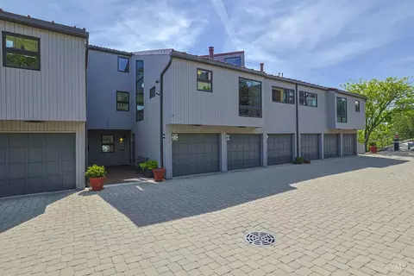
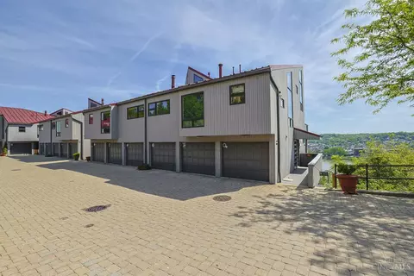
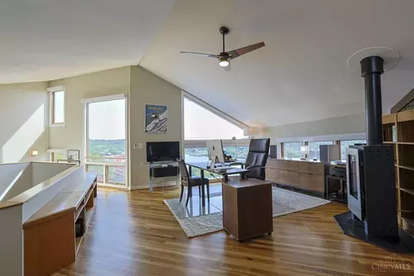
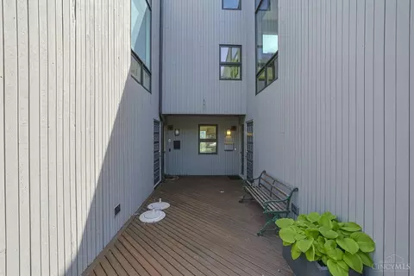
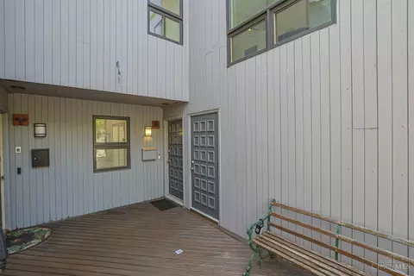
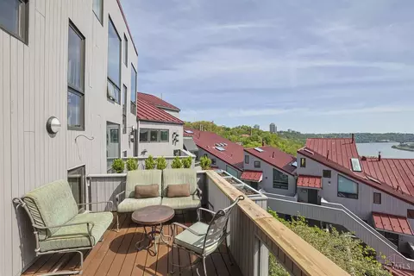
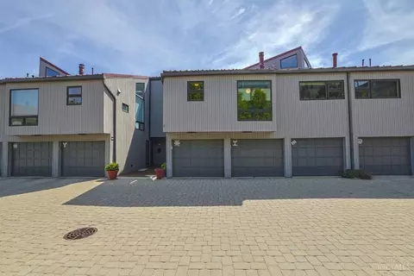
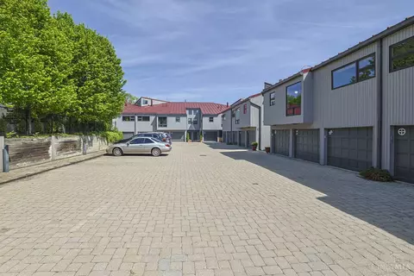
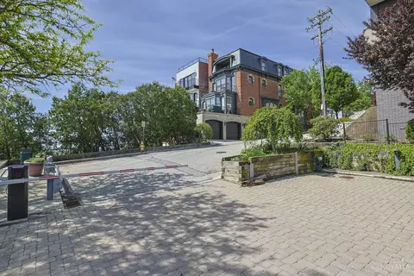
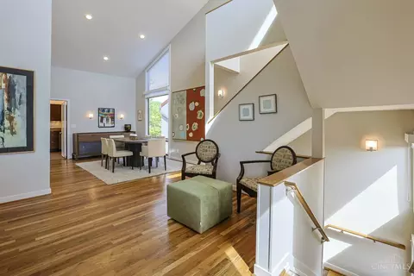
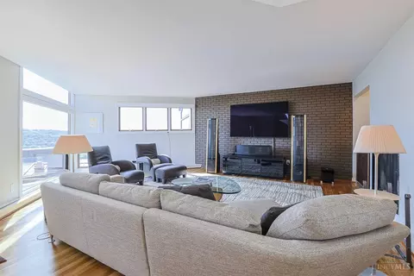
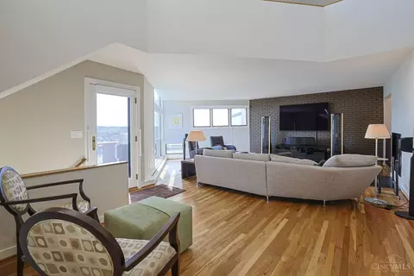
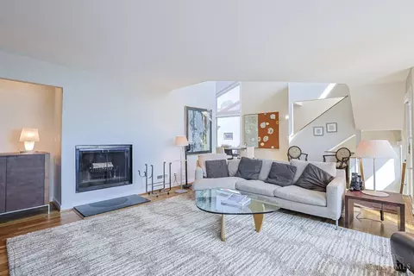
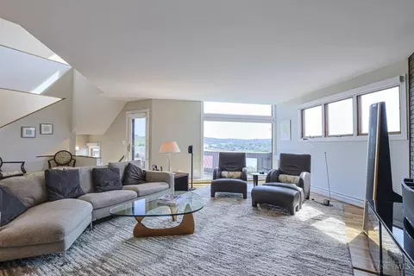
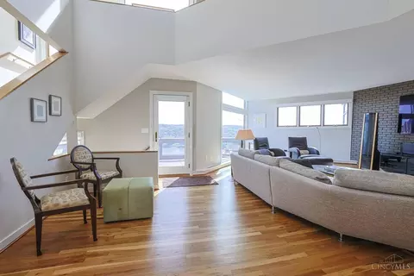
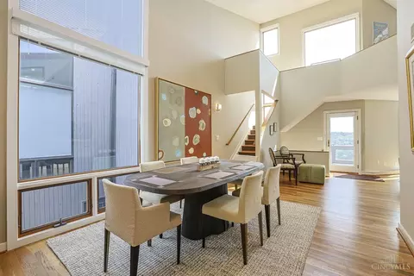
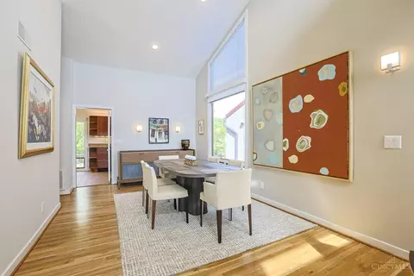
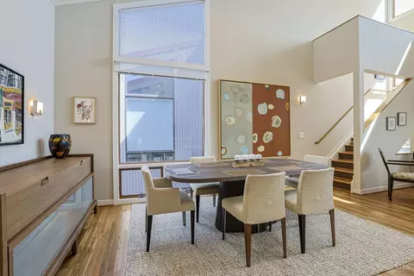
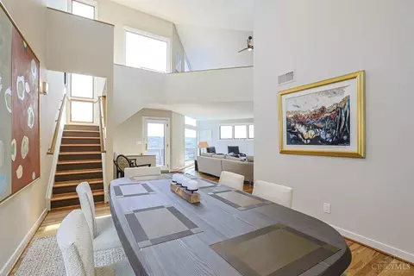
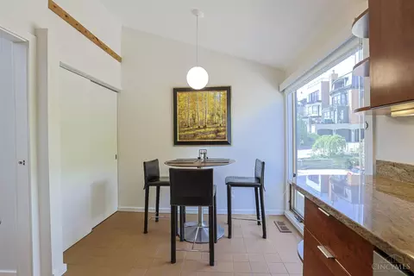
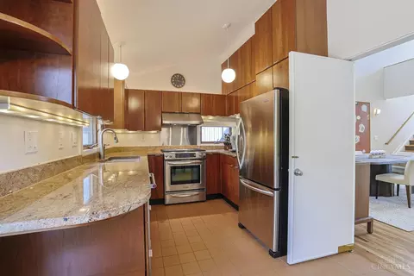

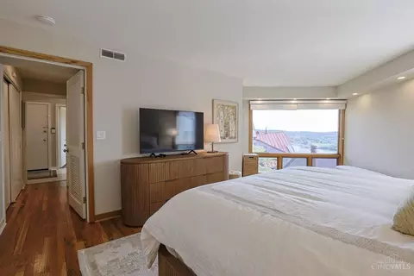
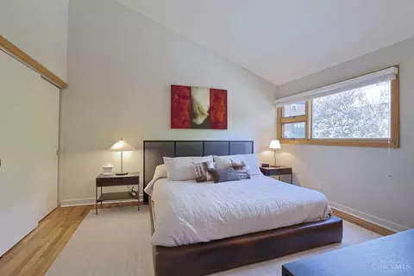
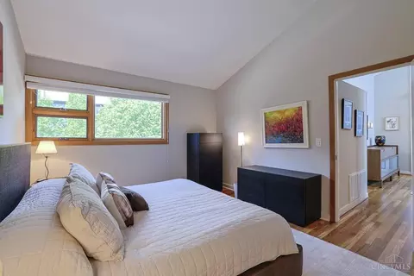
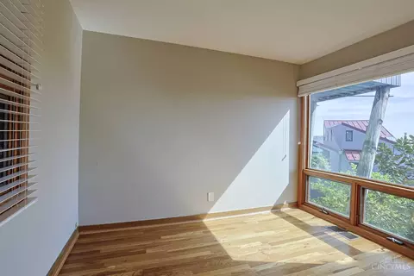
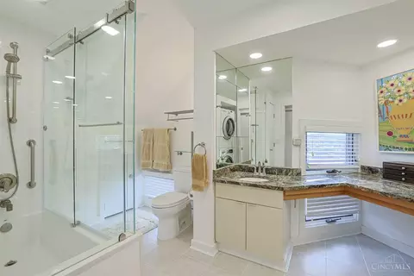
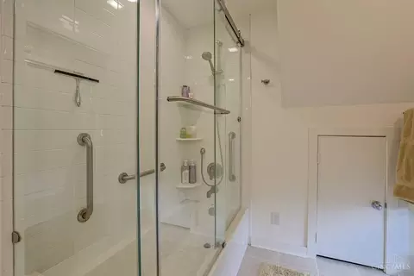
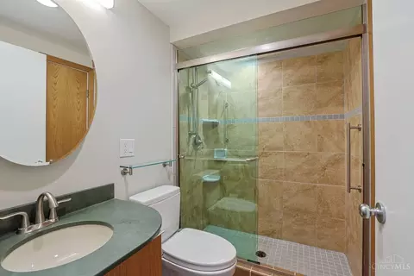
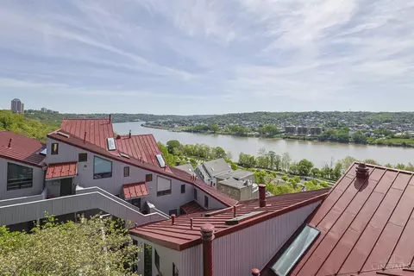
Last sold 09/08/2026 after 27 Days
bed
bath
Sqft ($173/Sqft)
| Property type Condominium | Neighborhood | Year built 1970 | HOA fee $1,638/month | Parking 1 garage spaces | Rental estimate |

| Overview | |
| Cooling/AC | Central Air |
| Heating | Forced Air, Gas |
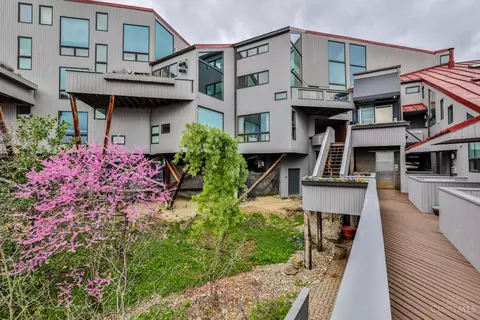
| Levels/Style | Three+, Contemporary/Modern |
| Type | Residential |
| MLS # | 1890230 |
| SubType | Other, Condominium |
| Status | Sold |
| SqFt | 2225 |
| Year Built | 1970 |
| HOA Name | Towne Properties |
| HOA Fee | Monthly, 1638.08 |
| Interior | |
| Total # of Bathrooms | 2 |
| # of Full Baths | 2 |
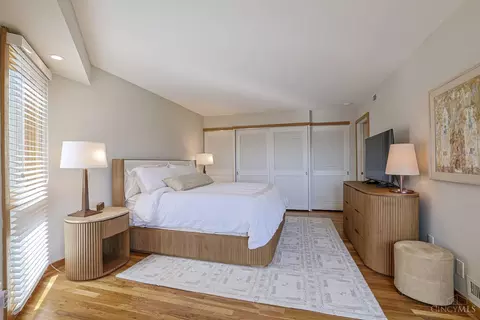
| Total # of Bedrooms | 2 |
| Other Rooms | Bedroom |
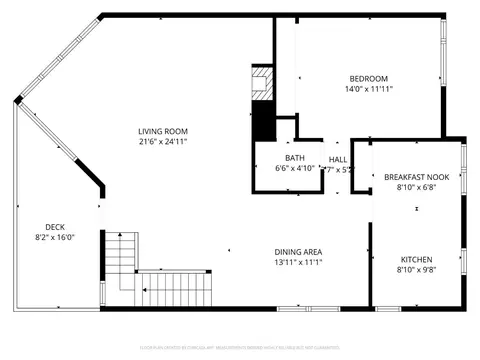
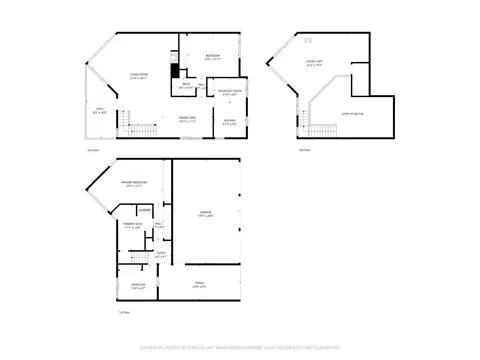
| Living Room | 23x20 Level: 2, Walkout, Fireplace, Window Treatment, Wood Floor |
| Study/ Library/ Den | 7x10 Level: 1 |
| Dining Room | Open, Window Treatment, Wood Floor, 17x11 Level: 2 |
| Basement | None |
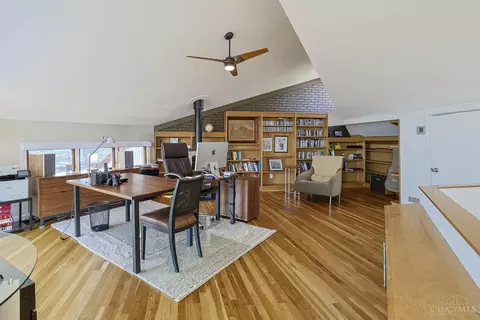
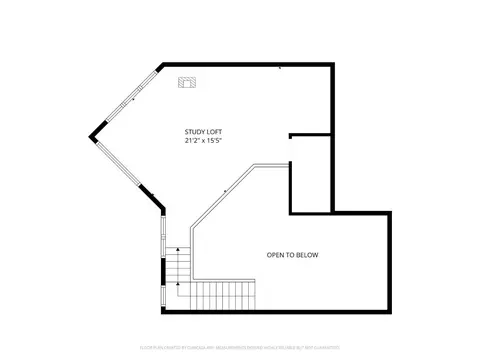
| Family Room | 23x16 Level: 3, Bookcases, Fireplace, Window Treatment, Wood Floor |
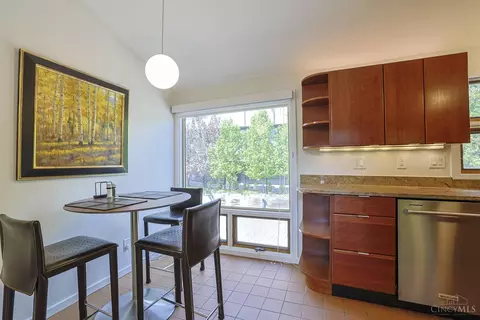
| Breakfast Room | 6x9 Level: 2 |
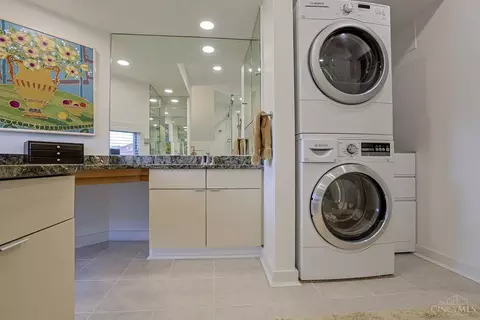
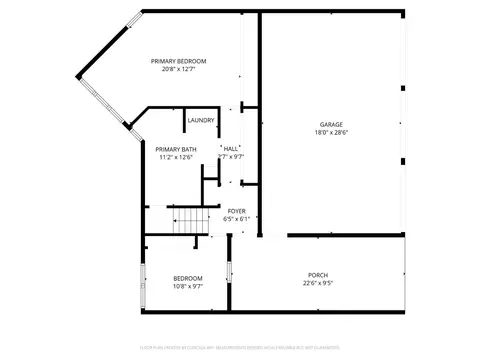
| Laundry | 4x7 Level: 1 |
| Total # of Rooms | 10 |
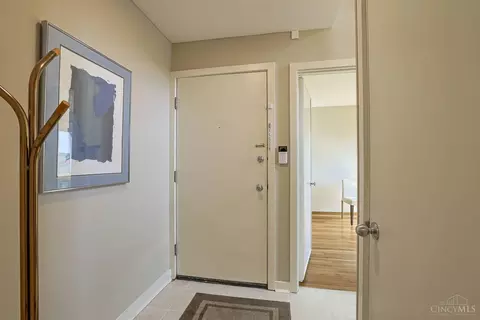
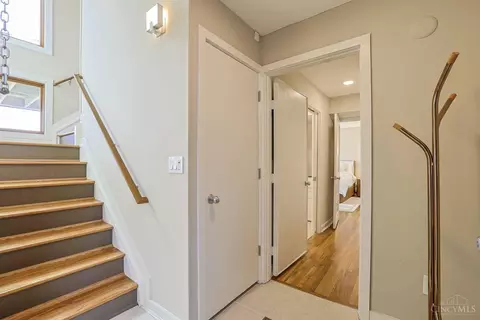
| Entry | Closet, Tile Floor, Wood Floor, 5x6 Level: 1 |
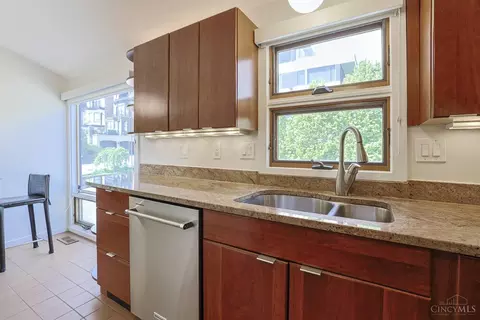
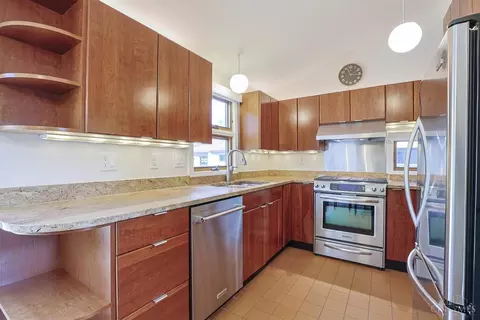
| Kitchen | Pantry, Eat-In, Tile Floor, Window Treatment, Wood Cabinets, Marble/Granite/Slate |
| Appliances | Dishwasher, Dryer, Garbage Disposal, Gas Cooktop, Microwave, Oven/Range, Refrigerator, Washer |
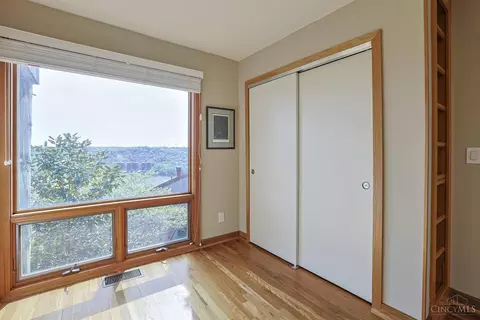
| Window Features | Picture, Casement |
| Interior Features | 9Ft + Ceiling, Vaulted Ceiling |
| Fireplace | Gas, Wood |
| Exterior | |
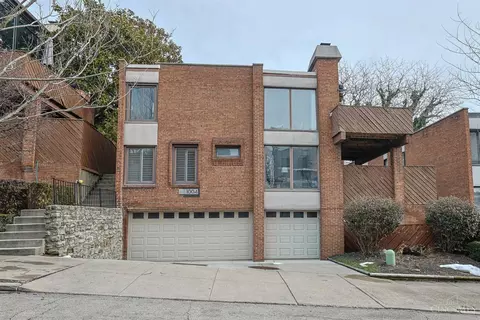
| Foundation | Other, Slab |
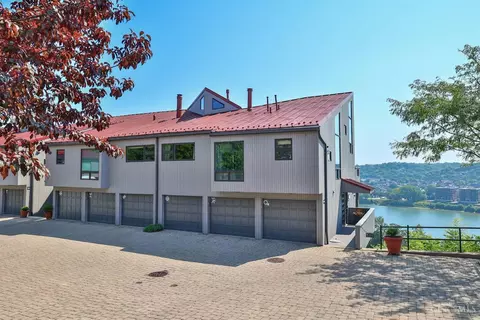
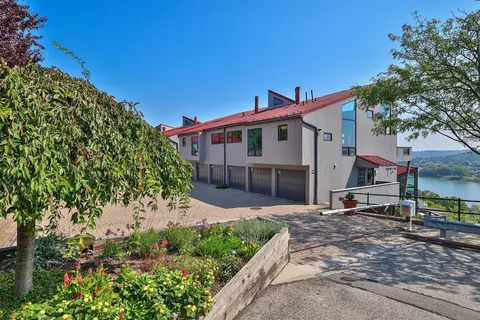
| Roof | Metal |
| Construction | Wood Siding |
| Parking | Built In, Front, 1 Assigned |
| # Garage Spaces | 1 |
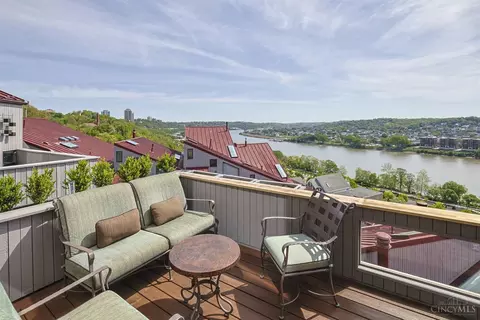
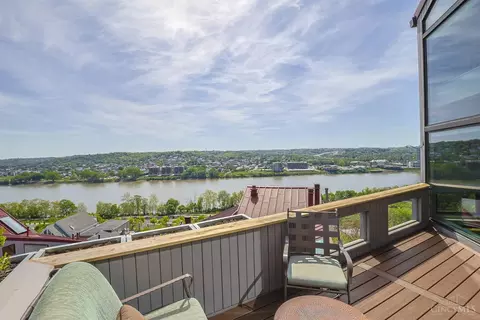
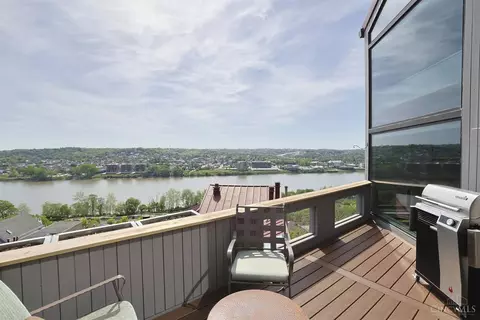
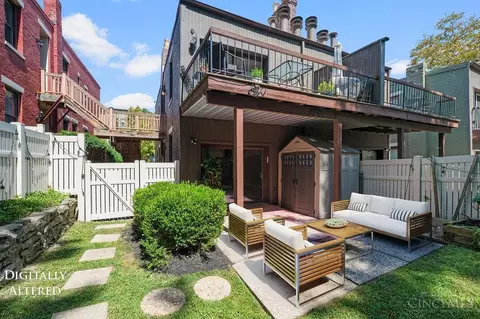
| Exterior Features | Balcony, Cul De Sac |
| Amenities / Utilities | |
| Water Heater | Gas |
| Sewer/ Septic | Public Sewer |
| Gas | Natural |
| Water Source | Public |
| HOA Fee Includes | Insurance, MaintenanceExterior, Sewer, SnowRemoval, Trash, Water, LandscapingCommunity, ProfessionalMgt |
| Miscellaneous | Busline Near, Recessed Lights |
| Location | |
| Public Transportation | Busline Near |
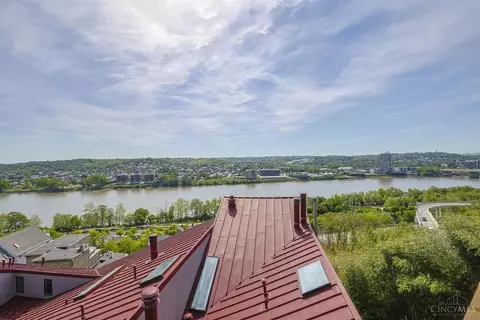
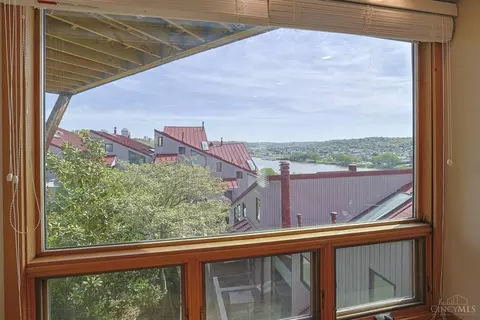
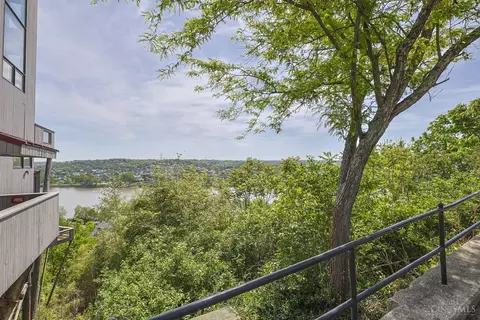
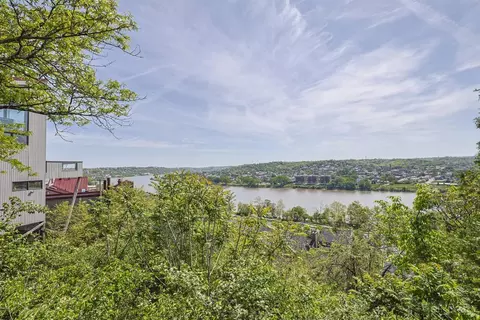
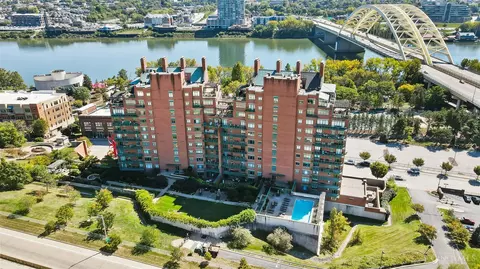
| View | Park, River, Valley |
| County | Hamilton |
| Area | Hamilton-E01 |
| High School District | Cincinnati City SD |
| Directions | Martin Dr To Parkside To Carney To L On Hatch. End Of Street. Gated Community |
| APN | 072-0002-0252-00 |
| Multifamily Details |
| Lot/ Land Details |
MLS # 1890230
MLS # 1881024
MLS # 1875174
MLS # 1831273
MLS # 1699750
MLS # 1114201| Est. value | Bed/bath | Sqft | mi | |
|---|---|---|---|---|
| 1024 Hatch St, Cincinnati, OH 45202 | $531,000 | 2/2 | 2,429 | 0.01 |
| 1026 Hatch St, Cincinnati, OH 45202 | $408,000 | 2/2 | 1,615 | 0.01 |
| 1038 Hatch St, Cincinnati, OH 45202 | $383,000 | 2/2 | 1,520 | 0.01 |
| 1040 Hatch St, Cincinnati, OH 45202 | $377,000 | 2/2 | 1,520 | 0.01 |
| 1036 Hatch St, Cincinnati, OH 45202 | $377,000 | 2/2 | 1,520 | 0.01 |
| 1042 Hatch St, Cincinnati, OH 45202 | $439,000 | 2/2 | 1,794 | 0.01 |
| 1034 Hatch St, Cincinnati, OH 45202 | $430,000 | 2/2 | 1,772 | 0.01 |
| 1052 Hatch St, Cincinnati, OH 45202 | $438,000 | 2/2 | 1,794 | 0.01 |
Estimated values are based on public record data and automated valuation models. Values are not guaranteed and may not reflect current market conditions.





$275,000
$258,934
$499,900
$396,900
$409,900
$440,950
$460,000
$270,000
$554,500
$120,000
$215,000
$225,000
$749,450
$235,000
$335,000
$229,900
$250,000
$218,950
$406,000
$190,000
$529,900
$619,000
$475,000
$575,000
$285,000
$774,900
$169,900
$338,500
$309,900
$219,000

