
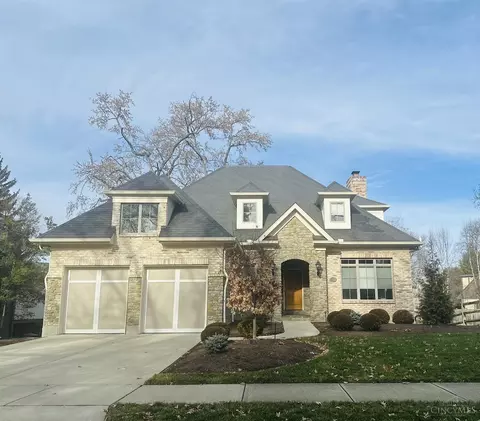
- $1,100,000
- 3Bd
- 3Ba
- 3,281 Sq Ft
SOLD

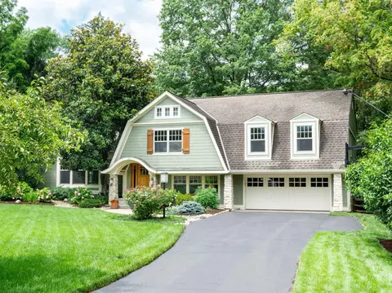
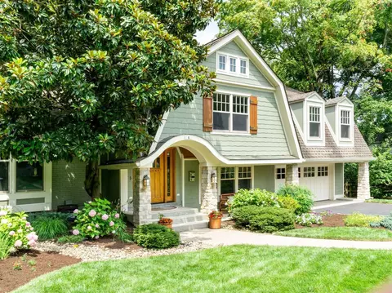
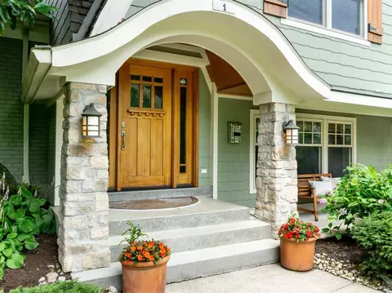
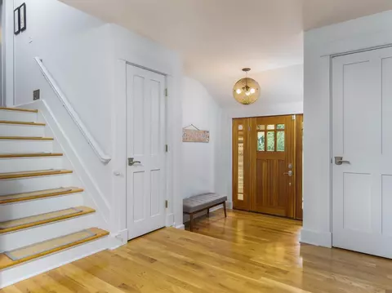
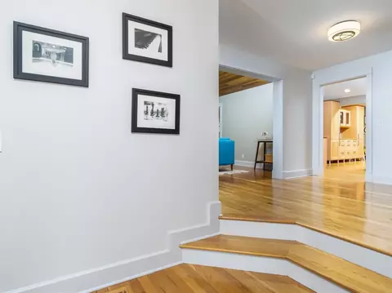
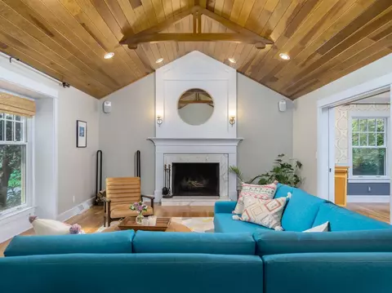
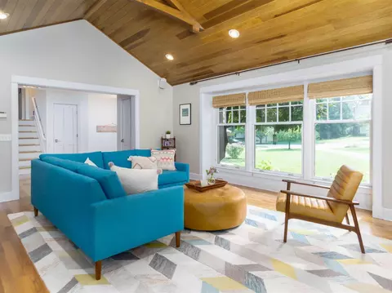
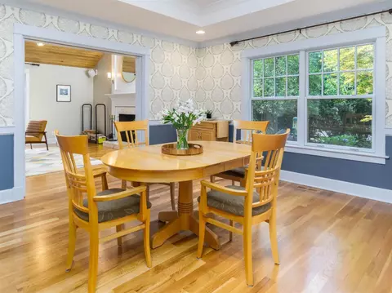
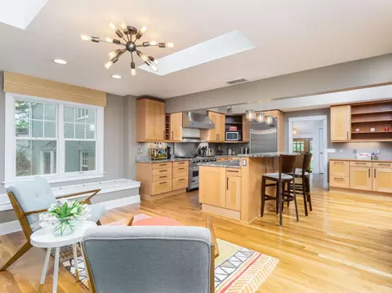
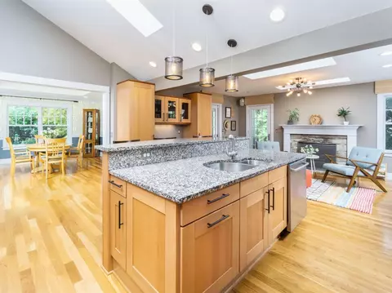
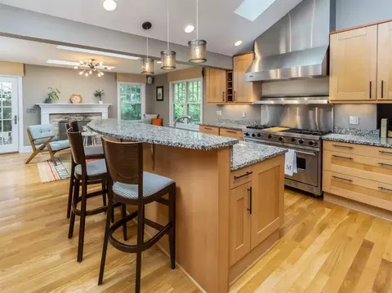
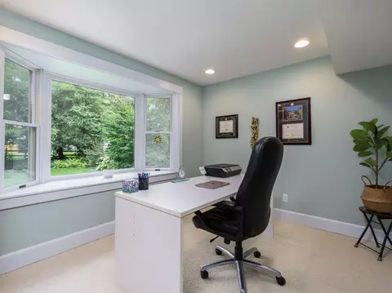
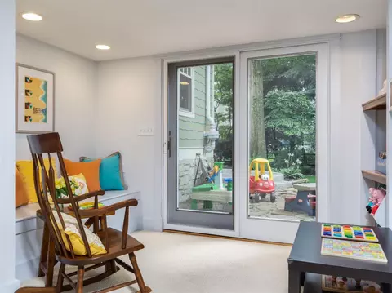
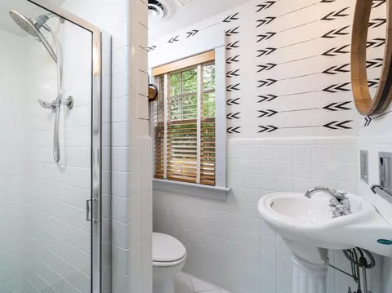
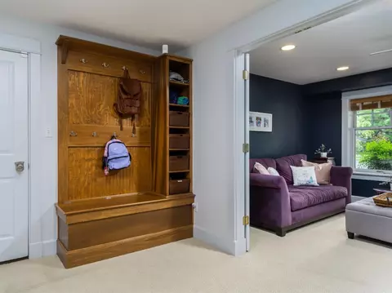
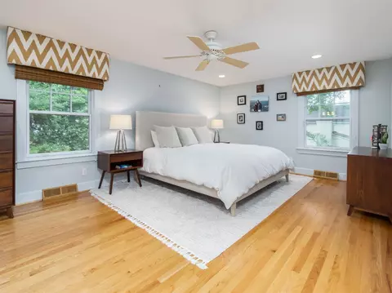
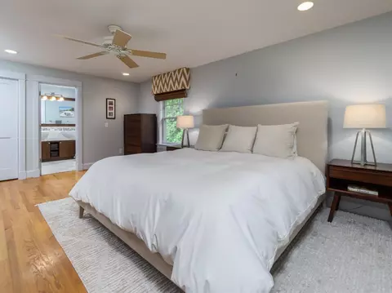
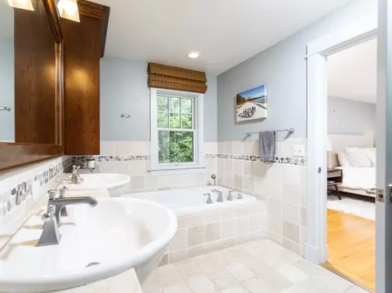
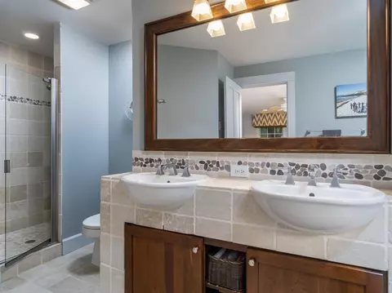
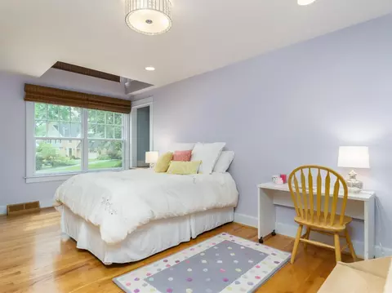
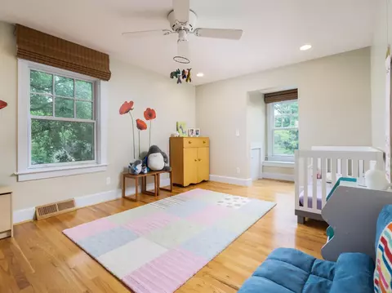
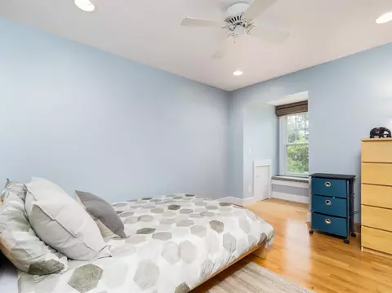
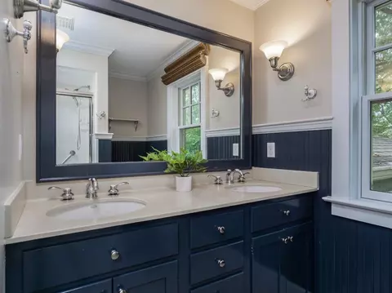
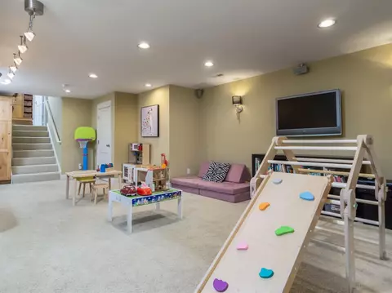
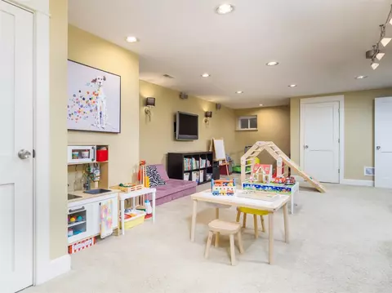
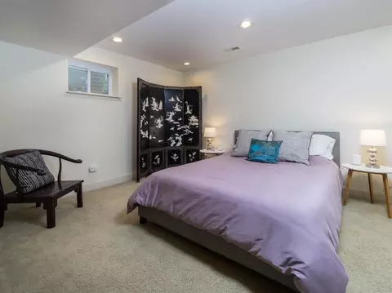
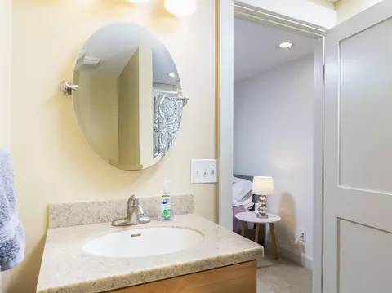
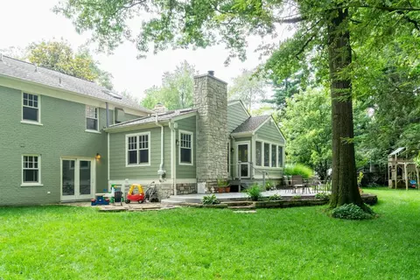
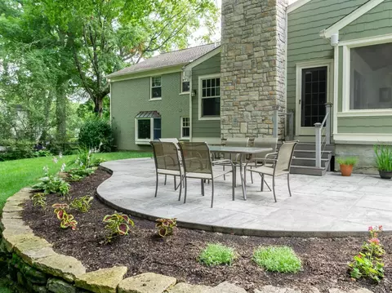
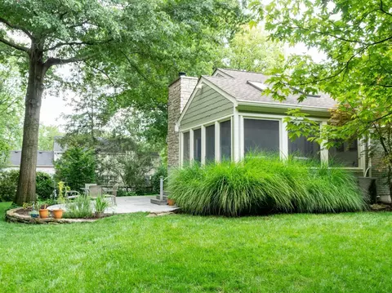
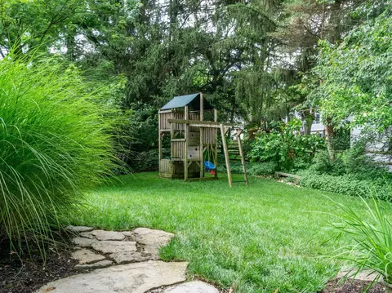
Last sold 07/18/2021 after 3 Days
bed
bath
Sqft ($296/Sqft)
| Property type House | Year built 1958 | HOA fee $0/month | Lot size 0.4 Acre | Parking 2 garage spaces |

| Overview | |
| Cooling/AC | Central Air |
| Heating | Forced Air, Gas |
| Levels/Style | Three+, Transitional |
| Type | Residential |
| MLS # | 1708116 |
| Status | Sold |
| SubType | Single Family Residence |
| SqFt | 4464 |
| Lot Size (SqFt) | 17424 |
| Lot Size (Acres) | 0.4 |
| Year Built | 1958 |
| Interior | |
| Total # of Bathrooms | 4 |
| # of Full Baths | 4 |
| Total # of Bedrooms | 5 |
| Recreation Room | 30x15 Level: Lower |
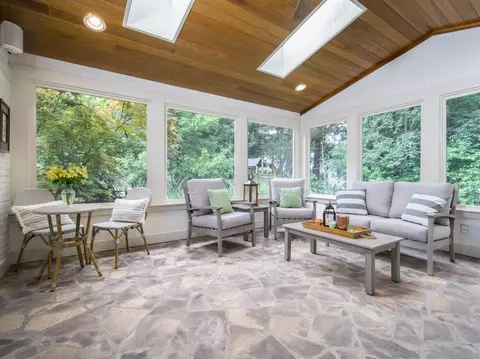
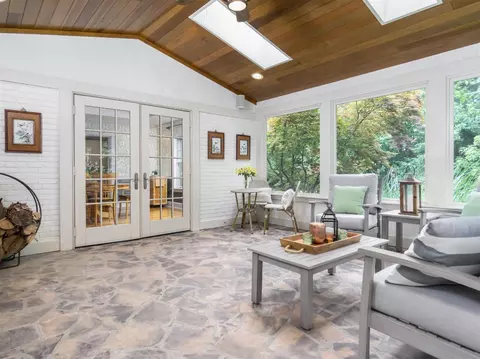
| Other Rooms | Screened Porch |
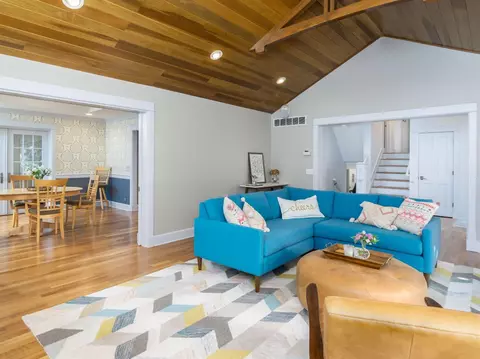
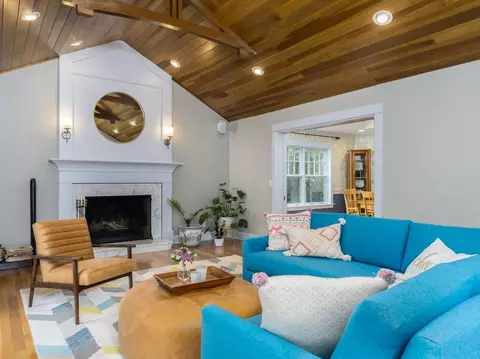
| Living Room | 21x15 Level: 1, Fireplace, Wood Floor |
| Study/ Library/ Den | 11x11 Level: 1 |
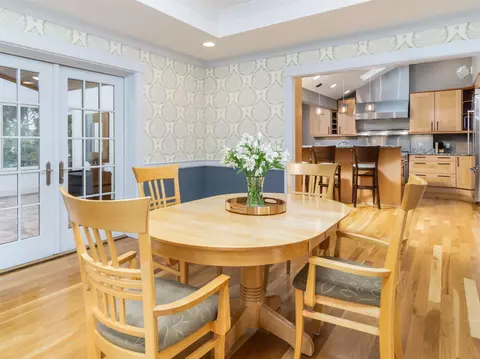
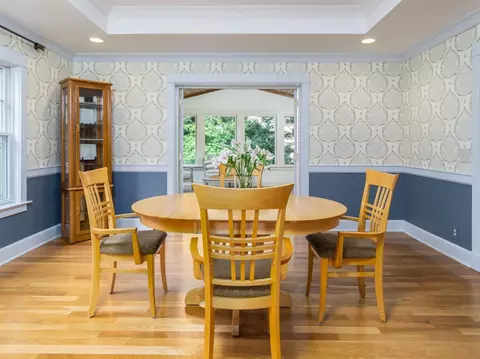
| Dining Room | Chair Rail, French Doors, Walkout, Wood Floor, 15x13 Level: 1 |
| Basement | Finished, WW Carpet, Full |
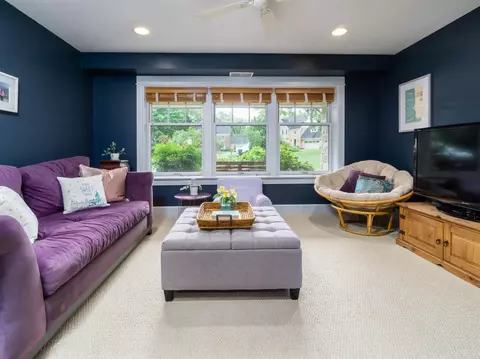
| Family Room | Yes, WW Carpet |
| Breakfast Room | 18x12 Level: 1 |
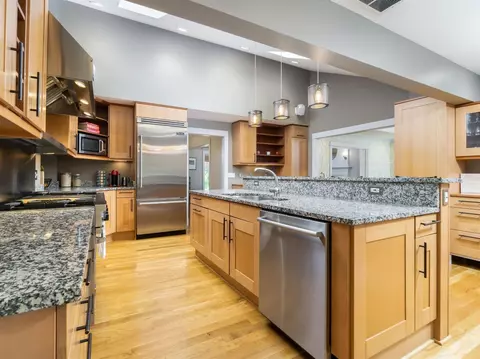
| Kitchen | 19x14 Level: 1, Butler's Pantry, Counter Bar, Eat-In, Fireplace, Gourmet, Island, Marble/Granite/Slate, Skylight, Walkout, Wood Cabinets, Wood Floor |
| Laundry | 12x11 Level: Lower |
| Total # of Rooms | 13 |
| Entry | Closet, Wood Floor, 18x10 Level: 1 |
| Appliances | Dishwasher, Double Oven, Dryer, Garbage Disposal, Microwave, Oven/Range, Refrigerator, Washer |
| Window Features | Bay/Bow, Insulated, Wood |
| Interior Features | 9Ft + Ceiling, Beam Ceiling, Crown Molding, French Doors, Natural Woodwork, Skylight, Vaulted Ceiling |
| Fireplace | Gas, Wood |
| Exterior | |
| Foundation | Block |
| Roof | Shingle |
| Construction | Brick, Wood Siding |
| Parking | Front, Garage Attached, Oversized, Driveway, On Street |
| # Garage Spaces | 2 |
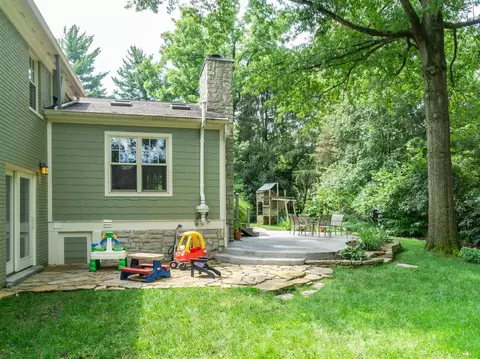
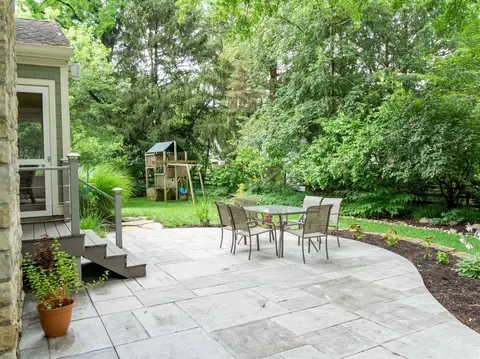
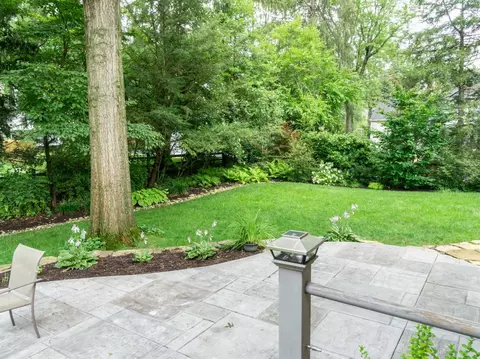
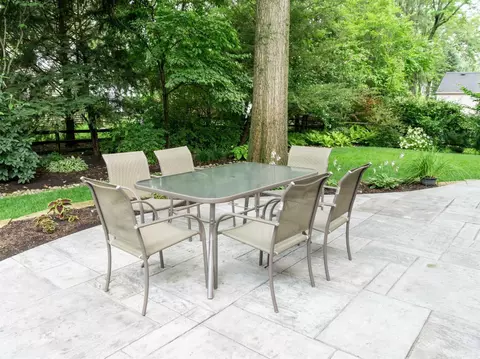
| Exterior Features | Cul De Sac, Enclosed Porch, Patio, Porch, Sprinklers, Yard Lights |
| Fencing | Wood |
| Amenities / Utilities | |
| Water Heater | Gas |
| Sewer/ Septic | Public Sewer |
| Gas | Natural |
| Water Source | Public |
| Miscellaneous | 220 Volt, Attic Storage, Busline Near, Cable, Ceiling Fan, Recessed Lights, Smoke Alarm |
| Smart Technology | Irrigation System, Lighting, Security, Thermostat |
| Location | |
| County | Hamilton |
| Area | Hamilton-E08 |
| High School District | Mariemont City SD |
| Directions | Wooster To Pleasant To L On Mariemont To R At The Fork To Mt Vernon To R On Emery Lane |
| APN | 5270010008600 |
| Multifamily Details |
| Lot/ Land Details | |
| Land Desc | Less Than 0.5 Acre |
MLS # 1708116
MLS # 1568172
MLS # 1491000
MLS # 722779| Est. value | Bed/bath | Sqft | mi | |
|---|---|---|---|---|
| 2 Emery Ln, Cincinnati, OH 45227 | $1,159,100 | 4/3 | 3,416 | 0.02 |
| 6913 Mount Vernon Ave, Cincinnati, OH 45227 | $1,201,300 | 4/2 | 3,113 | 0.03 |
| 6 Emery Ln, Cincinnati, OH 45227 | $1,151,100 | 3/3 | 2,558 | 0.03 |
| 3 Emery Ln, Cincinnati, OH 45227 | $815,500 | 3/1 | 2,274 | 0.03 |
| 3608 Mound Way, Cincinnati, OH 45227 | $1,205,100 | 4/2 | 3,730 | 0.03 |
| 3610 Mound Way, Cincinnati, OH 45227 | $954,400 | 4/2 | 2,680 | 0.04 |
| 3604 Mound Way, Cincinnati, OH 45227 | $928,200 | 4/2 | 2,377 | 0.04 |
| 6909 Mount Vernon Ave, Cincinnati, OH 45227 | $882,200 | 3/2 | 2,652 | 0.04 |
Estimated values are based on public record data and automated valuation models. Values are not guaranteed and may not reflect current market conditions.






$275,000
$460,000
$396,900
$409,900
$270,000
$710,000
$950,000
$440,950
$554,500
$310,500
$749,450
$225,000
$995,000
$290,000
$435,000
$215,000
$250,000
$248,450
$235,000
$406,000
$349,900
$529,900
$619,000
$774,900
$338,500
$250,000
$309,900
$575,000
$250,000
$475,000