
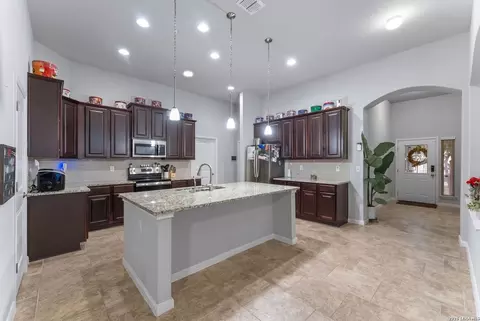
- $339,000
- 3Bd
- 2Ba
- 1,735 Sq Ft
$10.9K

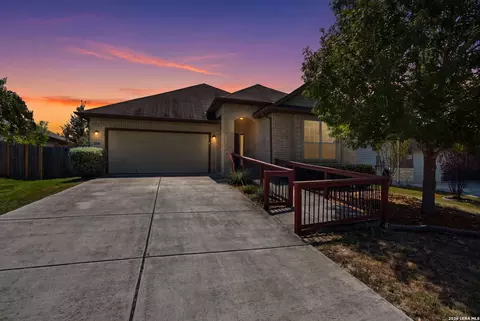
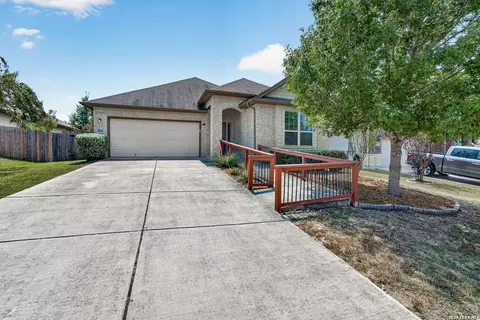
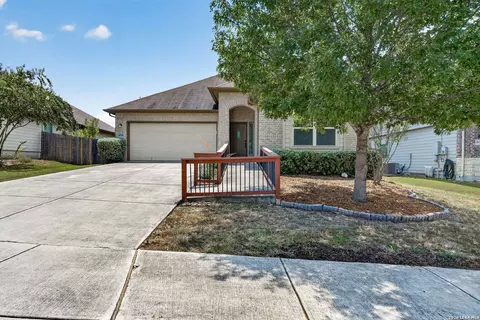





•
bed
bath
Sqft ($173/Sqft)
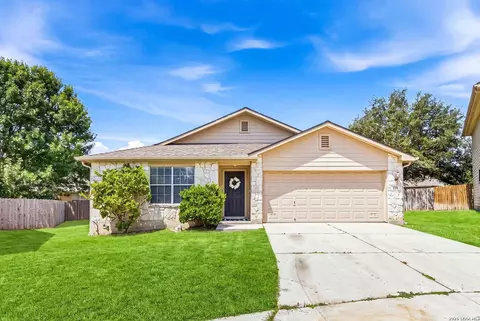
| Property type House | Neighborhood | Year built 2015 | HOA fee $39/month | Lot size 7,841 Sqft | Movoto estimate | Rental estimate |

| Overview | |
| Cooling/AC | One Central |
| Heating | Central, Electric |
| Levels/Style | 1, One Story |
| Price/SqFt | 172.58 |
| Square Feet | 2028 |
| Year Built | 2015 |
| Approximate Age | 11 |
| Lot Improvements | Street Paved, Curbs, Sidewalks, Streetlights, Fire Hydrant W/in 500' |
| Lot Size | 0.18 |
| Taxed by Multiple Counties | No |
| Total Tax | 4501.96 |
| Certified Tax Year | 2024 |
| Tax Property ID | 150360010500 |
| Multiple HOA | No |
| HOA Name | CYPRESS POINT HOA |
| HOA Mandatory | Mandatory |
| HOA Frequency | Annually |
| HOA Fee | 466 |
| Interior | |
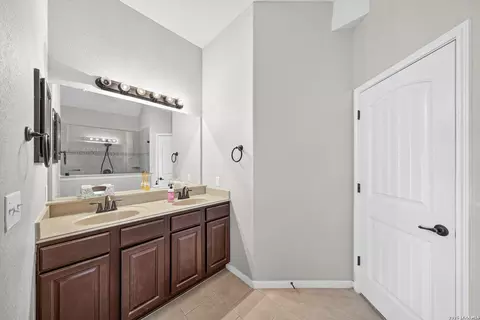
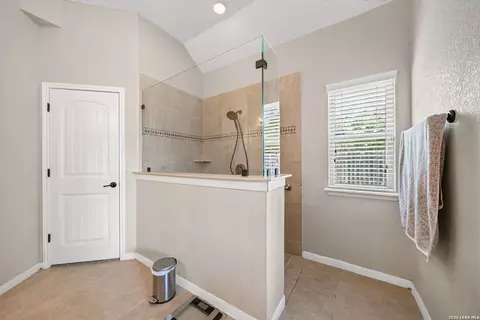
| Master Bathroom Length (ft.) | 13 |
| Master Bathroom Width (ft.) | 12 |
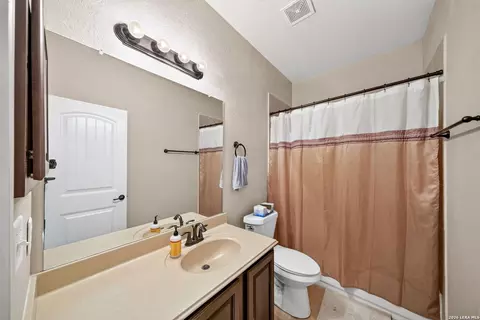
| Full Bathrooms | 2 |
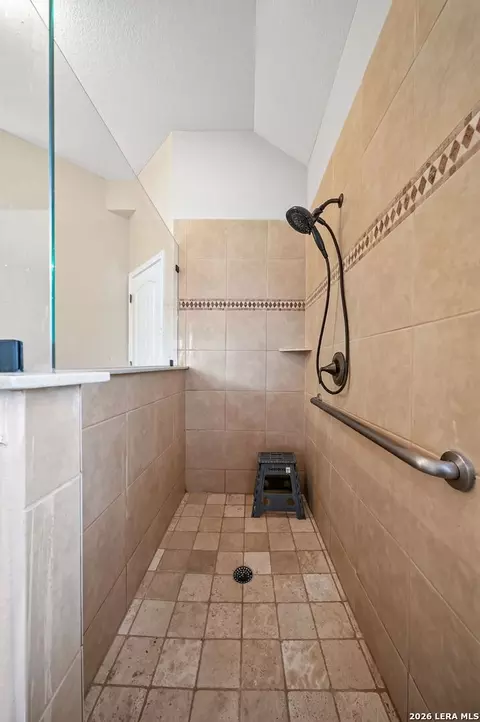
| Master Bathroom | Shower Only, Double Vanity |
| Total Bathrooms | 2 |
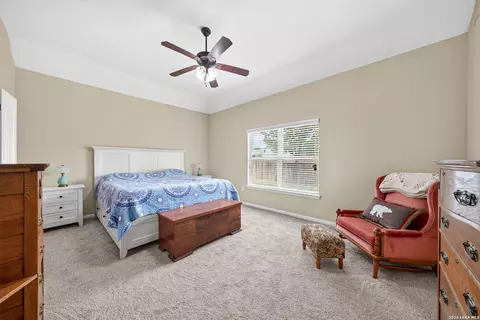
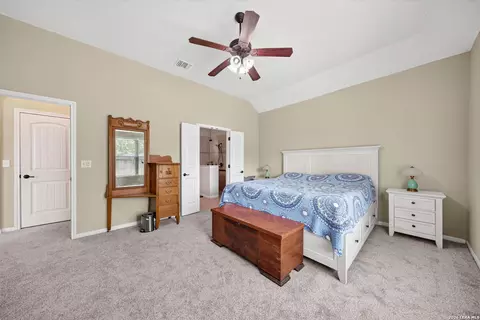
| Master Bedroom Length (ft.) | 18 |
| Master Bedroom Width (ft.) | 14 |
| Bedrooms | 3 |
| Master Bedroom | Walk-In Closet, Ceiling Fan, Full Bath |
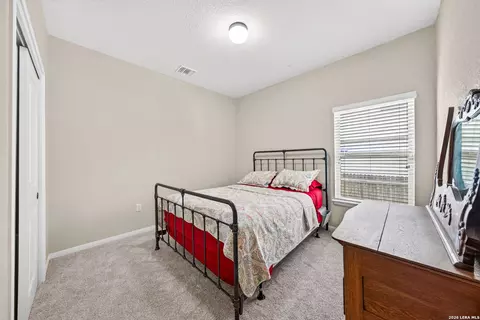
| Bedroom 2 Width (ft.) | 11 |
| Bedroom 2 Length (ft.) | 12 |
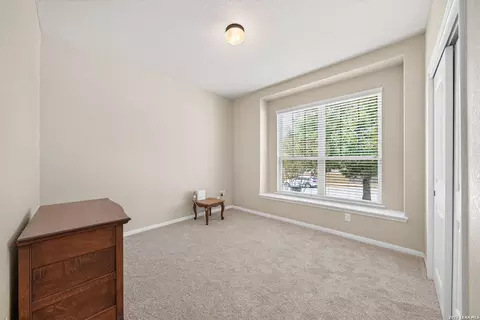
| Bedroom 3 Width (ft.) | 11 |
| Bedroom 3 Length (ft.) | 11 |
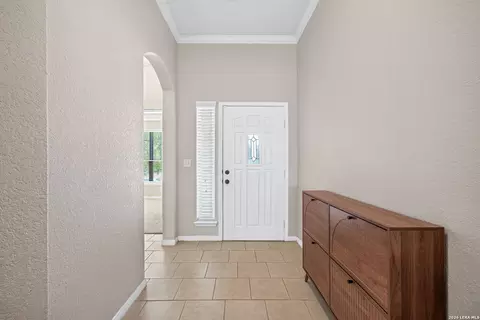
| Entry Room Width (ft.) | 6 |
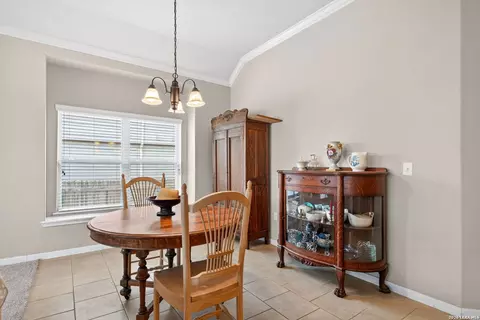
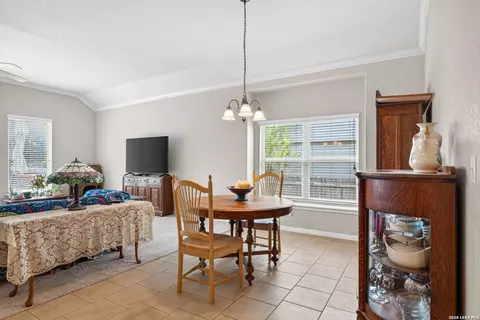
| Dining Room Length (ft.) | 15 |
| Dining Room Width (ft.) | 10 |
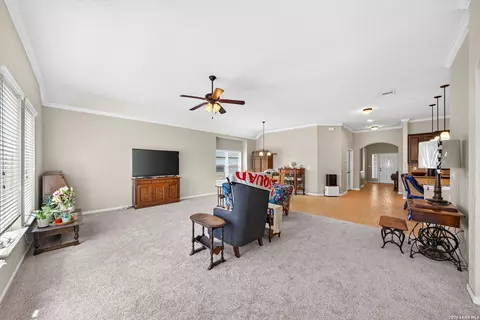
| Family Room Length (ft.) | 21 |
| Study/Office Length (ft.) | 13 |
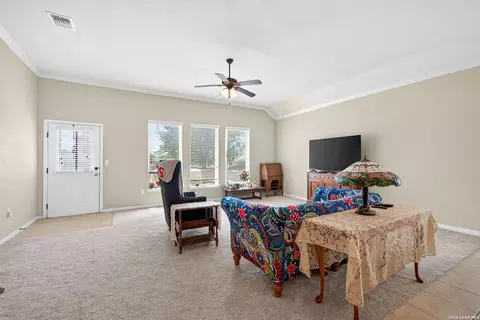
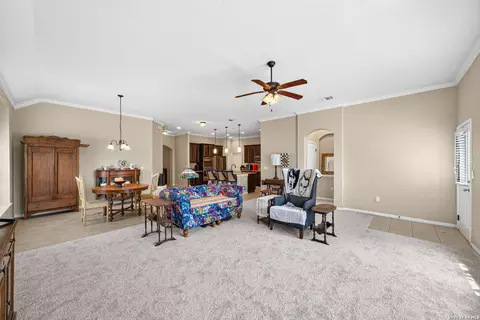
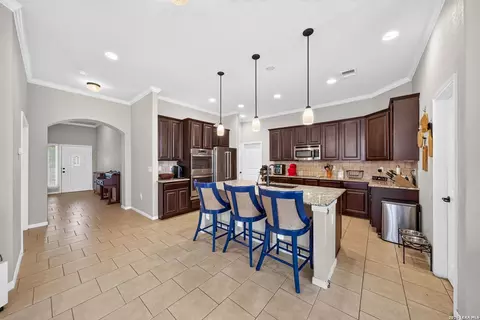
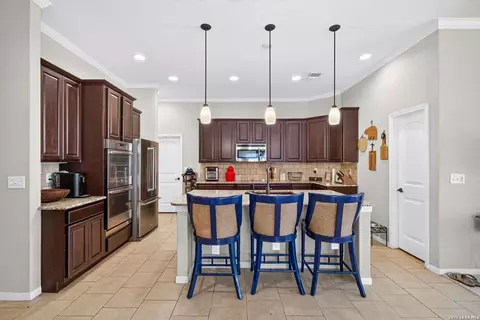
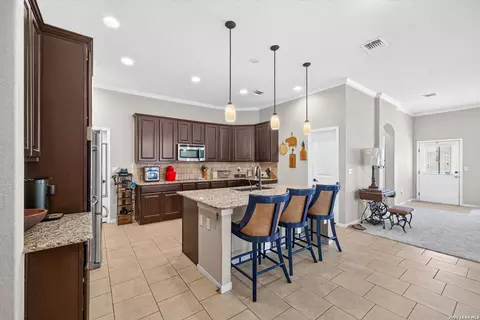
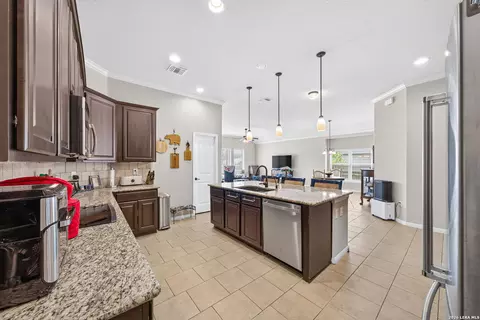
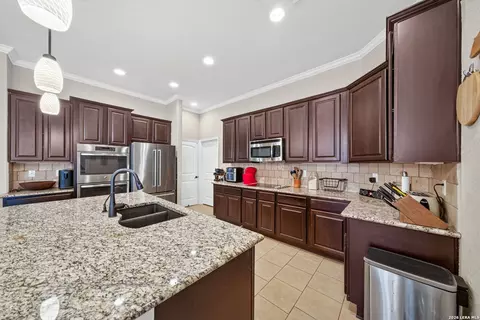
| Interior | One Living Area, Liv/Din Combo, Eat-In Kitchen, Island Kitchen, Walk-In Pantry, Study/Library, Utility Room Inside, 1st Floor Lvl/No Steps, High Ceilings, Open Floor Plan, Pull Down Storage, Cable TV Available, High Speed Internet, All Bedrooms Downstairs, Laundry Main Level, Laundry Room, Walk In Closets, Attic - Pull Down Stairs |
| Study/Office Width (ft.) | 10 |
| Entry Room Length (ft.) | 8 |
| Kitchen Length (ft.) | 16 |
| Family Room Width (ft.) | 17 |
| Kitchen Width (ft.) | 13 |
| Floor | Carpeting, Ceramic Tile |
| Exterior | |
| Construction | Pre-Owned |
| Window Coverings | All Remain |
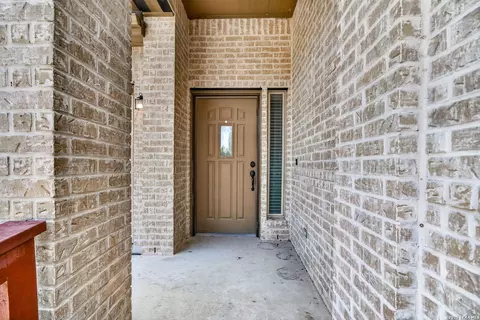
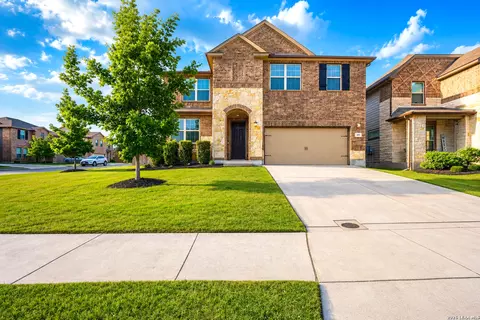
| Exterior | Brick, Siding |
| Roof | Composition |
| Foundation | Slab |
| Parking | Two Car Garage |
| Pool / Spa | None |
| Pool Y/N | N |
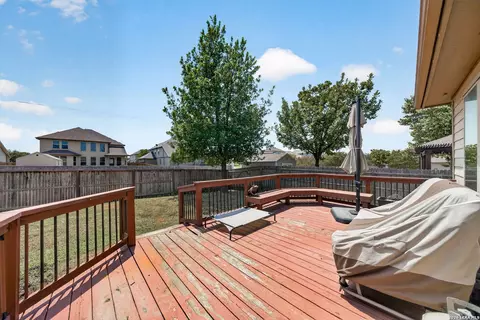
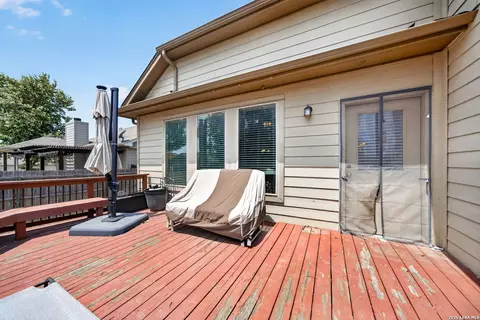
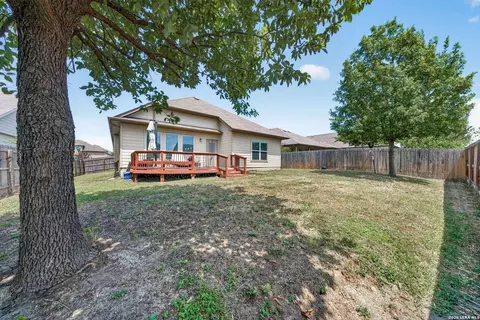
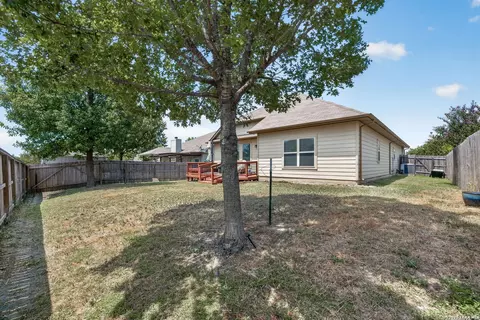
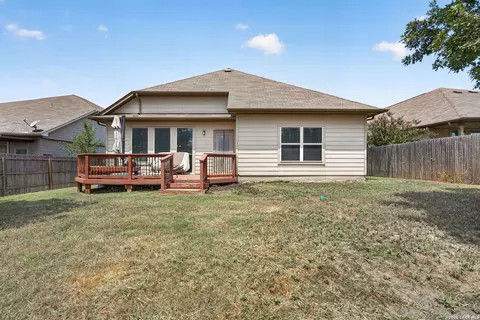
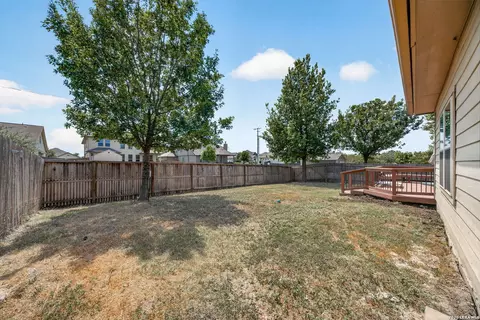
| Exterior Features | Deck/Balcony, Privacy Fence, Sprinkler System, Double Pane Windows, Has Gutters |
| Amenities / Utilities | |
| Fireplace | Not Applicable |
| Utility Room Width (ft.) | 6 |
| Utility Room Length (ft.) | 7 |
| Utility Supplier: Electricity | NBU |
| Utility Supplier: Water | City |
| Utility Supplier: Sewer | City |
| Energy Efficiency | Programmable Thermostat, Double Pane Windows |
| Inclusions | Ceiling Fans, Chandelier, Washer Connection, Dryer Connection, Cook Top, Built-In Oven, Disposal, Dishwasher, Water Softener (owned), Smoke Alarm, Electric Water Heater, Garage Door Opener, Smooth Cooktop, Solid Counter Tops, Double Ovens, Private Garbage Service |
| Neighborhod Amenities | Jogging Trails |
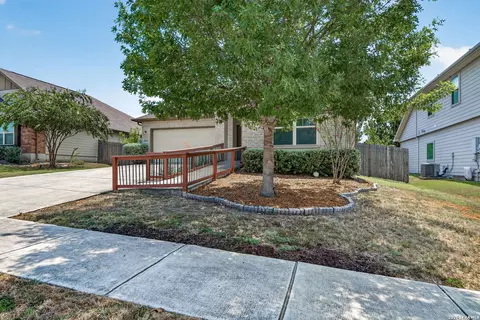
| Accessibility | Ramped Entrance, Full Bath/Bed On 1st Flr, First Floor Bedroom, Stall Shower, Wheelchair Accessible, Wheelchair Adaptable |
| Location | |
| Area | 2705 |
| Subdivision | CYPRESS POINT |
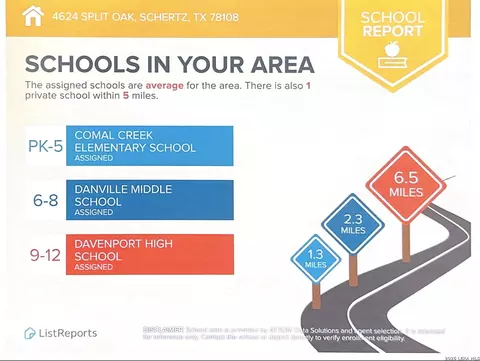
| Middle School | Danville Middle School |
| High School | Davenport |
| School District | Comal |
| Elementary School | Comal |

$395,915
$440,165
$385,000
$372,000
$304,000
$289,900
$278,900
$325,000
$315,000
$349,000
$387,450
$515,000
$319,950
$312,500
$399,950
$550,000
$259,999
$309,385
$432,495
$365,670
$477,449
$892,000
$265,000
$525,000
$500,000
$325,000
$855,000
$526,950
$675,000
