
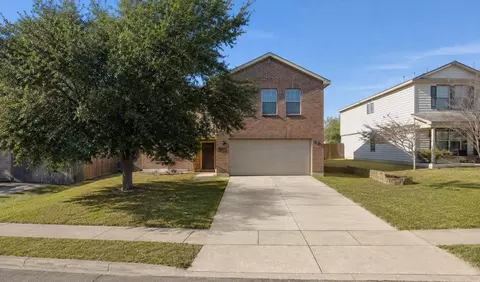
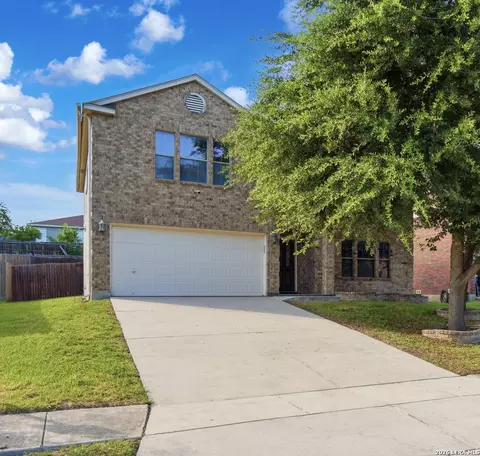
- $285,000
- 4Bd
- 3Ba
- 2,949 Sq Ft
$14.9K

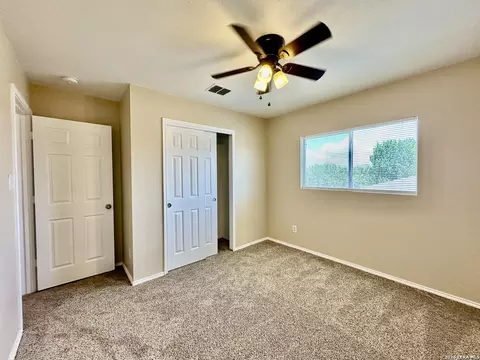
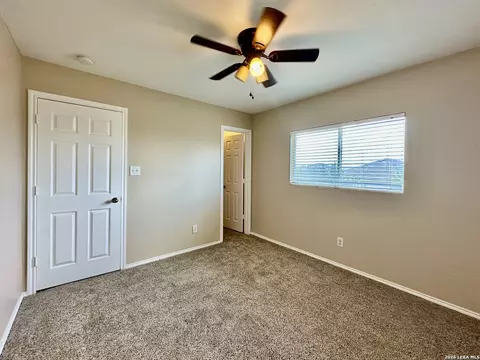
•
bed
bath
Sqft ($119/Sqft)
| Property type House | Neighborhood | Year built 2006 | HOA fee $0/month | Lot size 7,405 Sqft | Movoto estimate | Rental estimate |

| Overview | |
| Cooling/AC | One Central |
| Heating | Central, 1 Unit, Electric |
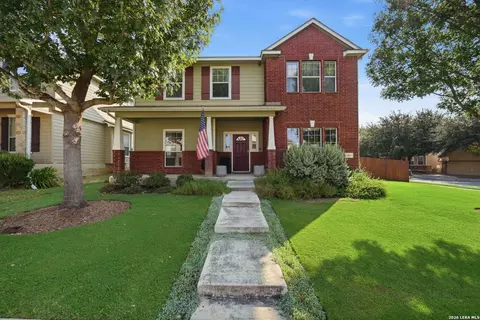
| Levels/Style | 2, Two Story, Traditional |
| Price/SqFt | 118.56 |
| Square Feet | 2661 |
| Year Built | 2006 |
| Approximate Age | 20 |
| Lot Improvements | Street Paved, Sidewalks |
| Lot Description | Cul-de-Sac/Dead End |
| Lot Size | 0.17 |
| Taxed by Multiple Counties | No |
| Total Tax | 6384.01 |
| Certified Tax Year | 2024 |
| Tax Property ID | 1G3626221701500000 |
| HOA Mandatory | Voluntary |
| Interior | |
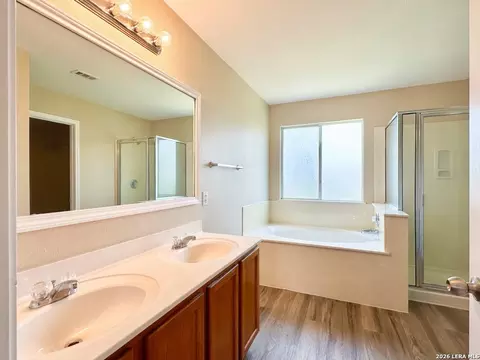
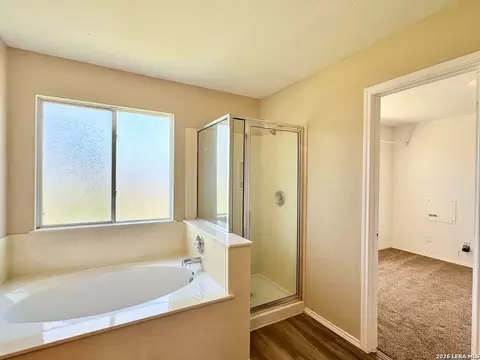
| Master Bathroom Length (ft.) | 10 |
| Master Bathroom Width (ft.) | 9 |
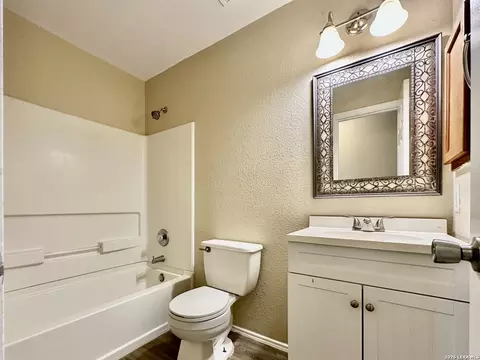
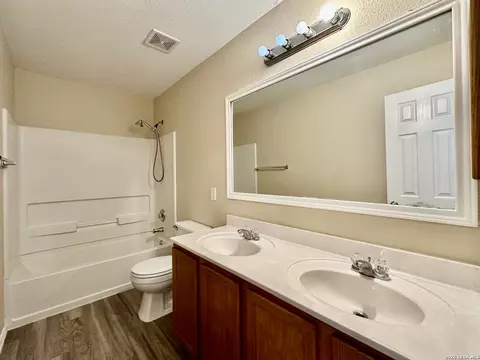
| Full Bathrooms | 3 |
| Master Bathroom | Tub/Shower Separate |
| Total Bathrooms | 3 |
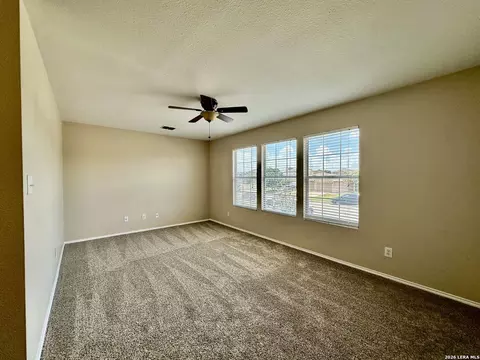
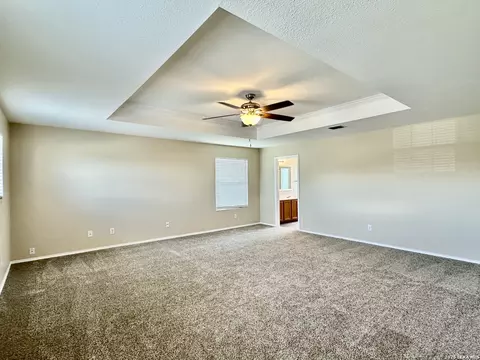
| Master Bedroom Length (ft.) | 20 |
| Master Bedroom Width (ft.) | 18 |
| Bedrooms | 3 |
| Master Bedroom | Upstairs, Walk-In Closet, Ceiling Fan, Full Bath |
| Bedroom 2 Width (ft.) | 10 |
| Bedroom 2 Length (ft.) | 11 |
| Bedroom 3 Width (ft.) | 10 |
| Bedroom 3 Length (ft.) | 11 |
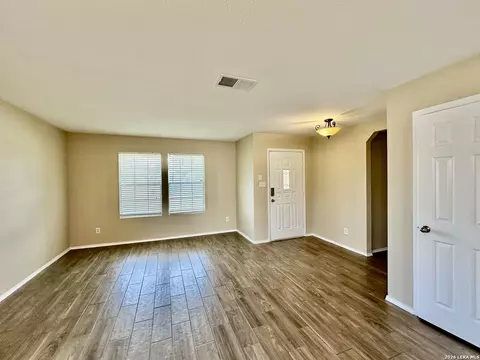
| Entry Room Width (ft.) | 5 |
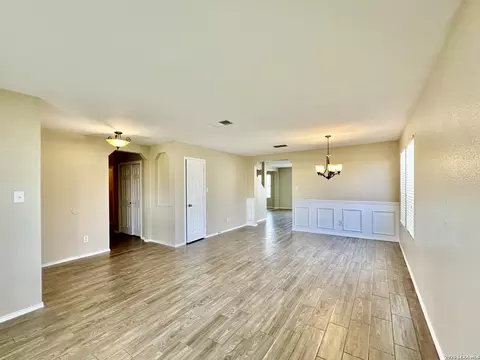
| Living Room Length (ft.) | 14 |
| Living Room Width (ft.) | 12 |
| Dining Room Length (ft.) | 14 |
| Dining Room Width (ft.) | 8 |
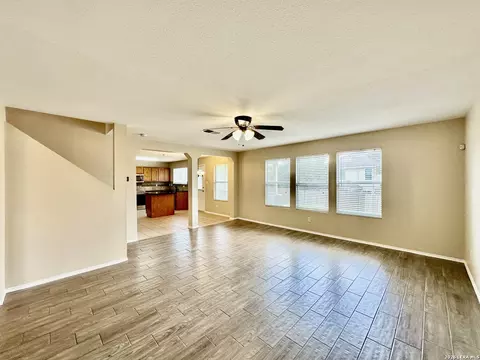
| Family Room Length (ft.) | 17 |
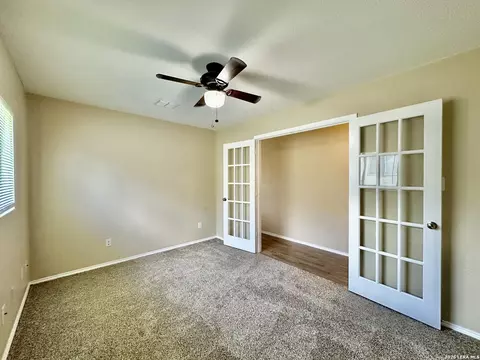
| Study/Office Length (ft.) | 14 |
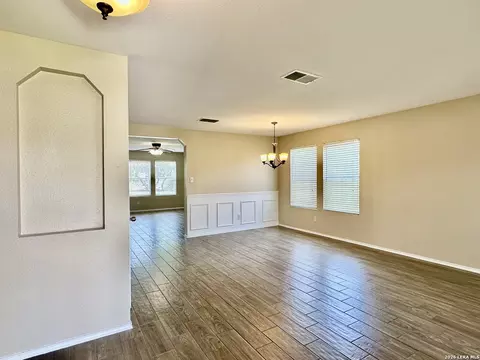
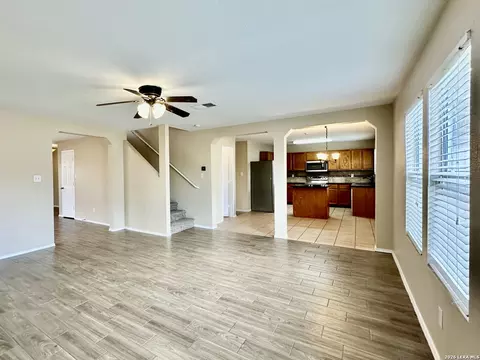
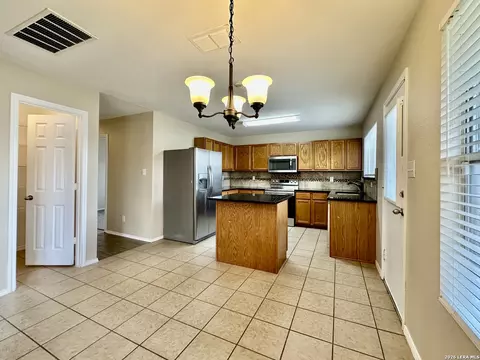
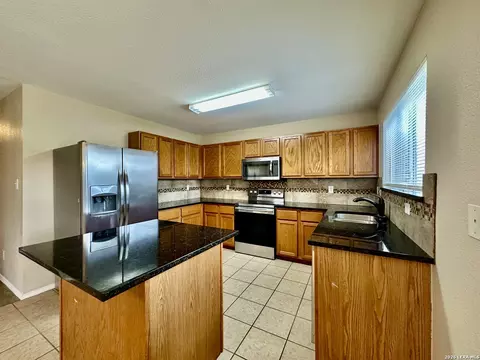
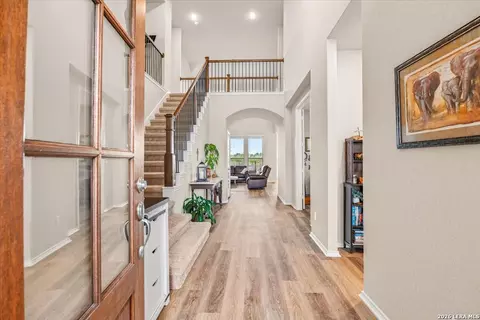
| Interior | Two Living Area, Liv/Din Combo, Eat-In Kitchen, Two Eating Areas, Walk-In Pantry, Study/Library, Utility Room Inside, All Bedrooms Upstairs, Open Floor Plan |
| Study/Office Width (ft.) | 10 |
| Entry Room Length (ft.) | 8 |
| Kitchen Length (ft.) | 12 |
| Family Room Width (ft.) | 14 |
| Breakfast Room Length (ft.) | 11 |
| Kitchen Width (ft.) | 10 |
| Breakfast Room Width (ft.) | 8 |
| Floor | Carpeting, Ceramic Tile |
| Exterior | |
| Construction | Pre-Owned |
| Window Coverings | Some Remain |
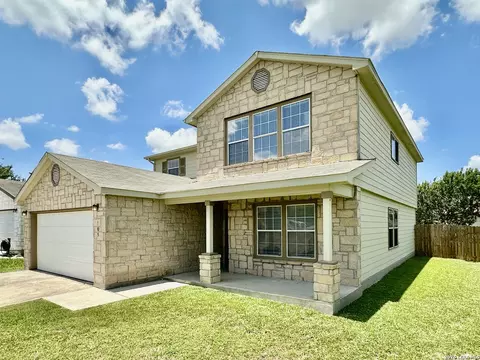
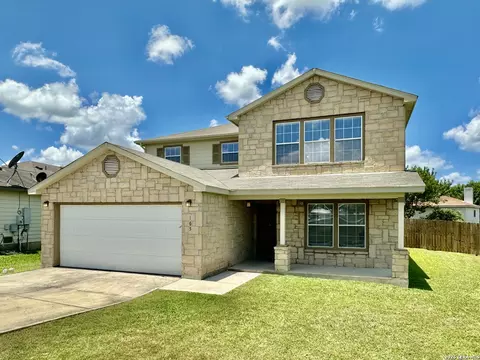
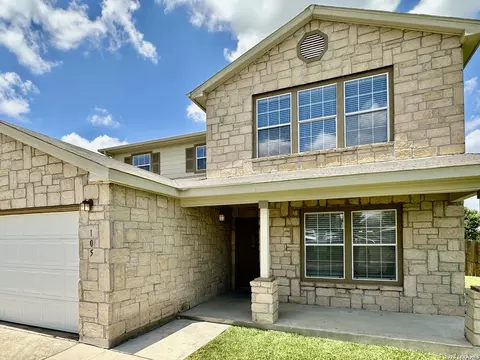
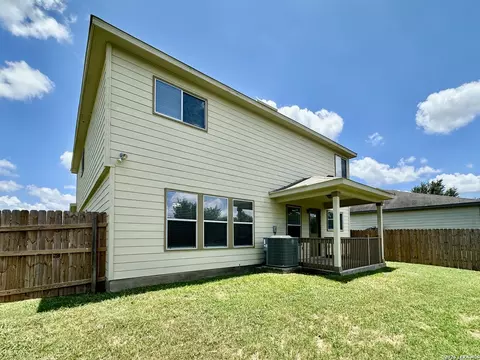
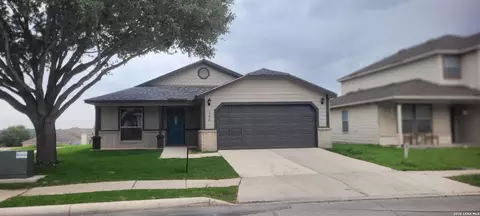
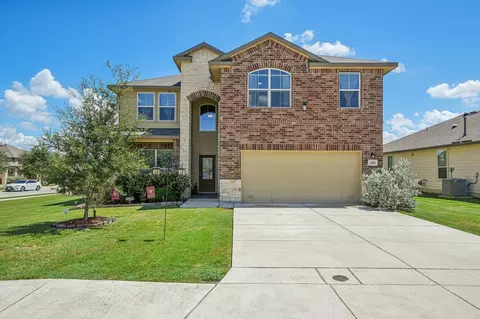
| Exterior | Brick, Cement Fiber |
| Roof | Composition |
| Foundation | Slab |
| Parking | Two Car Garage, Attached |
| Pool / Spa | None |
| Pool Y/N | N |
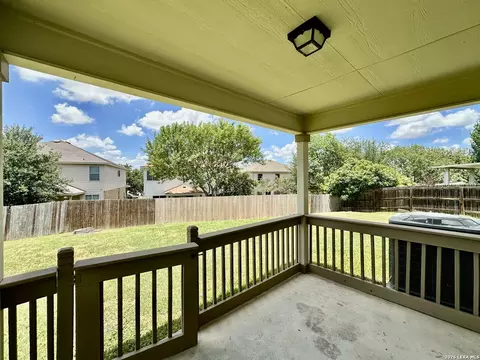
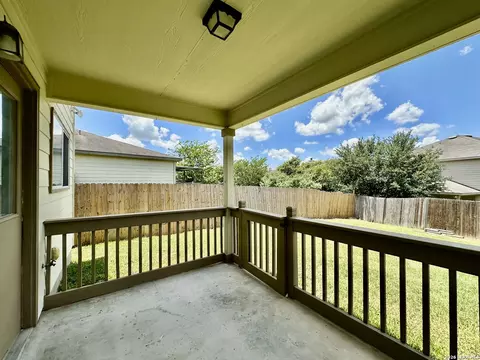
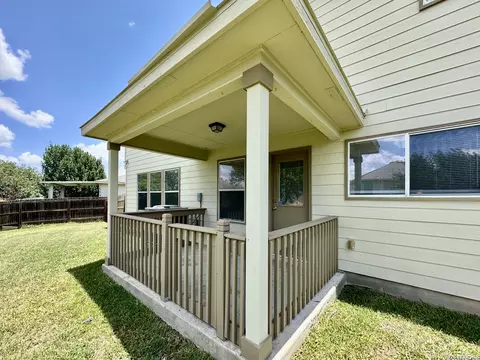
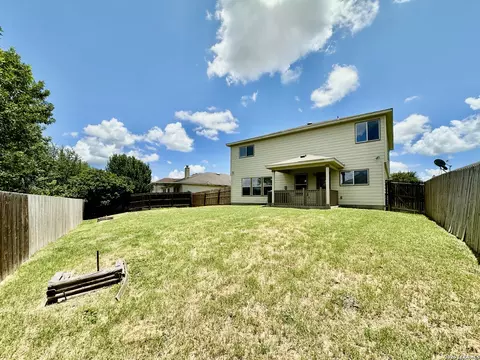
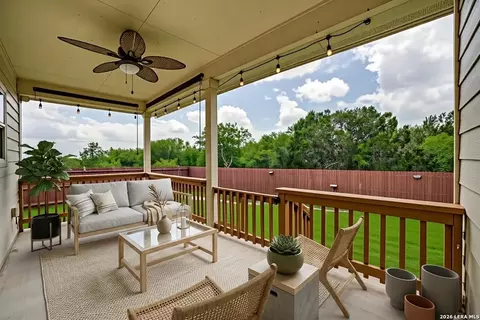
| Exterior Features | Private Tennis, Covered Patio, Double Pane Windows |
| Amenities / Utilities | |
| Fireplace | Not Applicable |
| Green Certification | Energy Star Certified |
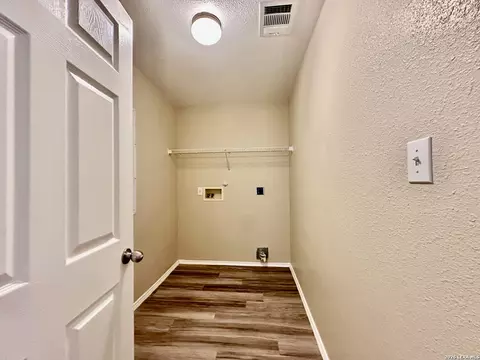
| Utility Room Width (ft.) | 5 |
| Utility Room Length (ft.) | 9 |
| Energy Efficiency | 16+ SEER AC, Programmable Thermostat |
| Inclusions | Ceiling Fans, Chandelier, Washer Connection, Dryer Connection, Self-Cleaning Oven, Microwave Oven, Stove/Range, Disposal, Dishwasher, Ice Maker Connection, Garage Door Opener, Plumb For Water Softener |
| Neighborhod Amenities | Park/Playground |
| Location | |
| Area | 2705 |
| Subdivision | WILLOW BRIDGE |
| Middle School | Dobie J. Frank |
| High School | Steele |
| School District | Schertz-Cibolo-Universal City ISD |
| Elementary School | Green Valley |

$395,915
$440,165
$385,000
$372,000
$304,000
$289,900
$278,900
$325,000
$315,000
$349,000
$387,450
$515,000
$319,950
$312,500
$399,950
$550,000
$259,999
$309,385
$432,495
$365,670
$477,449
$892,000
$265,000
$525,000
$500,000
$325,000
$855,000
$526,950
$675,000
