Movoto Real Estate
Sold on 11/30/2021
  • Map Image
  • Map Image
  • Map Image

1102 Pacifica Ave, Chula Vista, CA 91913

$1,459,000

Last sold 11/30/2021 for $1.24M

  • 6

    bed

  • 3

    bath

  • 3,440

    Sqft ($360/Sqft)

House not for sale

About 1102 Pacifica Ave

Property type House
Neighborhood
Year built 2001
HOA fee $80/month
Lot size 8,397 Sqft
Movoto estimate
Parking 2 garage spaces
Property description
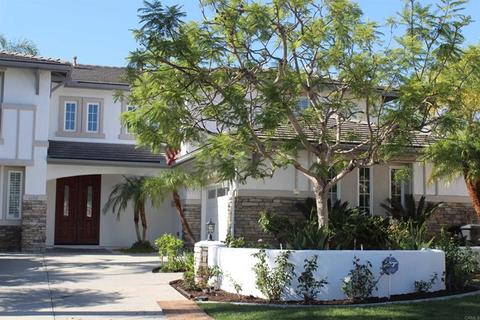
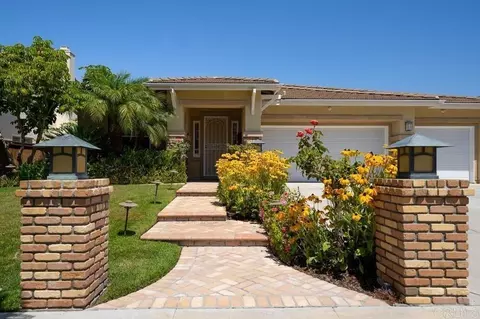
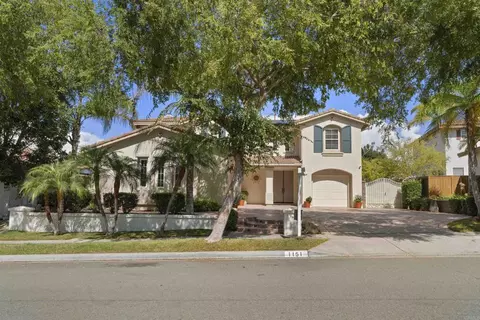
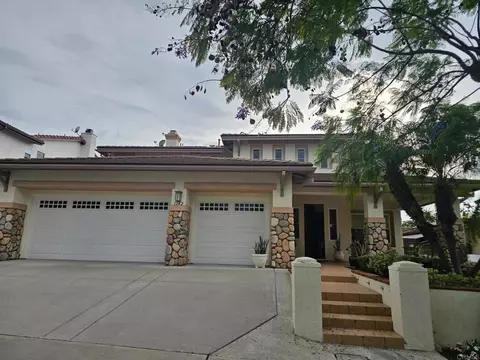
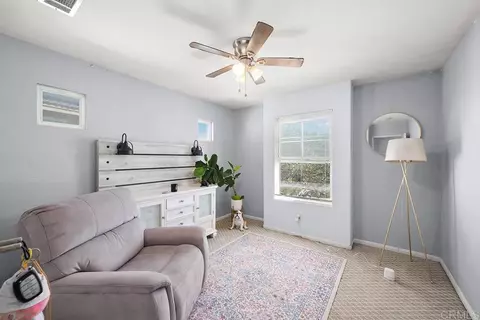
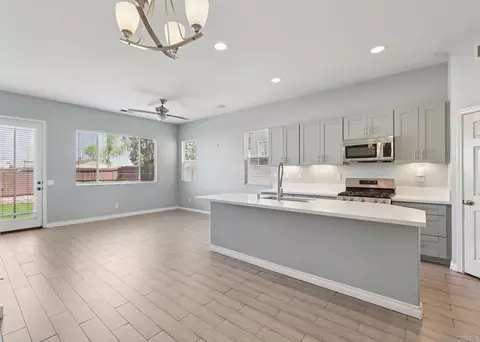
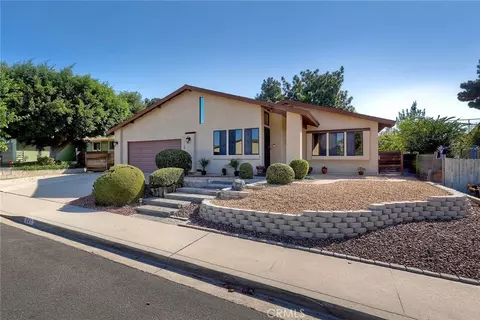
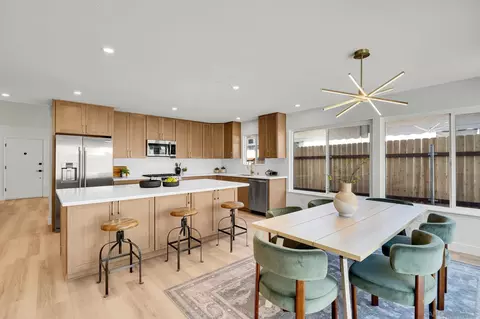
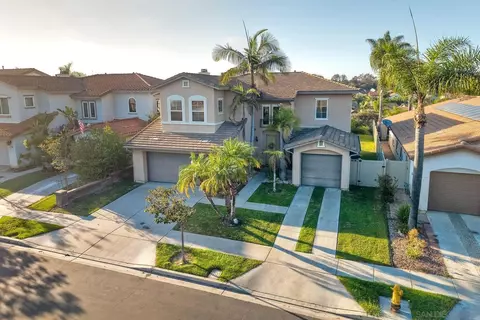
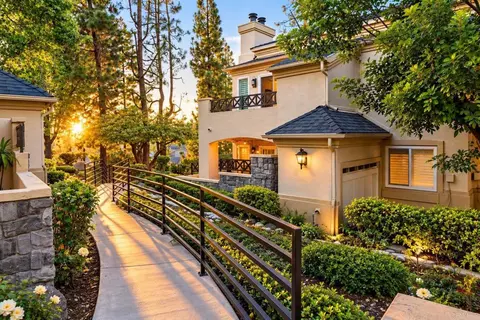
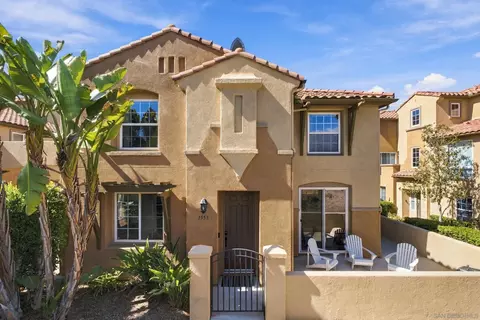
First time on the market – this one will not last! With over 3,440 of open living space, this beautiful and private property is one of the largest lots in the development and has been meticulously maintained by the original owners and is located at the end of a canopy-tree-lined cul-de-sac in the coveted McMillin development of Alcala. This original Builder's Model showcases a wrap around yard with lush pocket gardens, mature landscaping and manicured lawns and champagne grape vines, citrus, and apples trees with a garden waterfall feature. Enjoy gatherings around the built-in BBQ that is surrounded with a spacious prep and eating area, an open green space lawn and relaxing breezy views. With the absence of neighbors behind, you will own the sunset and views all to yourself. This 4-bedroom, 3 full bathroom home has a private and spacious guest suite with full bath access downstairs and off the main entrance is a custom-built home-office-suite (3rd garage builder upgrade) with natural and recessed lighting. As you ascend the staircase, you are greeted by an airy and open bonus room with custom built-ins (optional 5th bedroom), a 700+ sf master suite and retreat (optional 6th bedroom) with high ceilings, a dual gas fireplace, workout/nursery area, small business center with built-ins and a spa like bathroom that includes a whirlpool bath, dual sinks, vanity, and oversized walk-in closet. The two upstairs junior bedrooms are ample in size and have mirrored wardrobe doors that reflect the great outdoors. Light and bright with over 3,400 sf, this home features a large open floor plan with solid red oak floors throughout the main floor living area and custom shuttered windows throughout the whole house, the natural flow of the entrance draws you into the open living room and continues through to the fully remodeled kitchen with custom glass backsplash and an eating area which are showcased with spacious quartz countertops, updated stainless steel appliances, that includes a gas oven and 6-burner range, microwave, dishwasher, refrigerator, a farm style kitchen sink and large walk-in pantry – truly a chef’s delight; the adjacent and open family room features a fireplace, hearth and mantel with built-ins to showcase treasures and heirlooms. This great room is the hub of gatherings that has the ease of overflow to the garden patio. Other noteworthy features of this home are a whole house vacuum system, a whole house intercom system, upstairs laundry room, ample storage, both upstairs and downstairs, and a customized 2-car garage with epoxy flooring and workshop built-ins for the professional hobbyist and craftsperson.
Listed by
Listing Agent - Sharmane Estolano
Listing Office - Coldwell Banker West
Source: CRMLS mls logo
MLS#PTP2107166 • last updated 4 years ago
Movoto checked CRMLS for data 4 minutes ago
Overview
Levels/Style Two
Type Residential
SubType Single Family Residence
Status Closed
Living Area 3440
Lot Size (Acres) 0.1928
Lot Size (SqFt) 8397
Year Built 2001
HOA Name Otay Ranch One
HOA Fee Monthly, 80
Interior
Total # of Bathrooms 3
# Full Baths 3
Total # of Bedrooms 6
Exterior
# Uncovered Spaces 3
# Parking Spaces 5
# Garage Spaces 2
Lot Description Back Yard, Bluff, Cul-De-Sac, Front Yard, Garden, Landscaped, Lawn, Level With Street, Park Nearby, Paved, Sprinkler System, Yard
Amenities / Utilities
Fireplaces Family Room, Master Retreat
Sewer/ Septic Private Sewer
Water Source Public
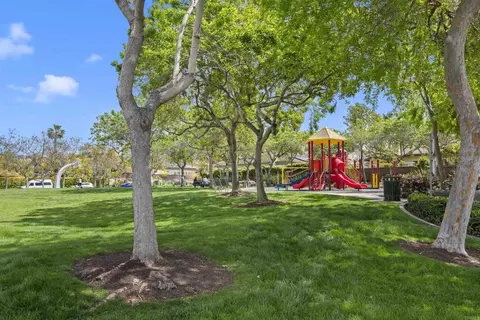
HOA Amenities Playground, Recreational Park
Pool None
Location
View Hills, Neighborhood
County San Diego
Community Features Park
Subdivision Alcala By McMillin Homes - Viscaya Model
Neighborhood Otay Ranch
High School District Sweetwater Union
Zoning R-1:Single Fam-Res
Directions From 805, East On Telegraph Canyon Road, Right On La Media, Right On East Palomar, Right On Santa Delphine, Left On Colusa, Right On Pacifica, At The End Of The Cul De Sac.
APN 6424815200
$1.45M
Range: $1.34M-$1.57M
Last 30 days 
  • Nov 2021
    Public Records
  • Nov 30, 2021 Sold
    $1,240,000
  • Nov 2021
    mls logo MLS # PTP2107166
  • Nov 30, 2021 Sold
    $1,240,000 (-8.1%)
  • Nov 9, 2021 Pending
    —
  • Nov 8, 2021 Pending
    —
  • Oct 9, 2021 Listed
    $1,350,000
  • Oct 9, 2021 Listed
    $1,350,000
  • Year Property taxes Tax assessment
  • 2024
    $16,020 -13.2%
    $1,290,096
  • 2023
    $18,453 +3.3%
    $1,290,096 +2.0%
  • 2022
    $17,870 +84.4%
    $1,264,800 +150.99%
  • 2021
    $9,689 +2.2%
    $503,919
  • 2020
    $9,481 +2.3%
    $503,919 +1.04%
  • 2019
    $9,268 +1.6%
    $498,753 +2.0%
  • 2018
    $9,119 +4.2%
    $488,975 +4.04%
  • 2016
    $8,751 +1.2%
    $469,989
  • 2015
    $8,647
    —
  • 1102 Pacifica Ave
    $1.24M
  • Otay Ranch Village
    $835K +4% y/y
  • 91913
    $727K -7% y/y
  • Chula Vista
    $712K -5% y/y
No chart available
Statistics calculated by Movoto
Est. value Bed/bath Sqft mi
1106 Pacifica Ave, Chula Vista, CA 91913 $1,331,000 5/3 3,019 0.01
1103 Pacifica Ave, Chula Vista, CA 91913 $1,202,000 4/3 2,759 0.02
1110 Pacifica Ave, Chula Vista, CA 91913 $1,311,000 6/3 3,206 0.03
1107 Pacifica Ave, Chula Vista, CA 91913 $1,274,000 5/3 3,019 0.03
1111 Pacifica Ave, Chula Vista, CA 91913 $1,307,000 6/3 3,206 0.04
1114 Pacifica Ave, Chula Vista, CA 91913 $1,126,000 3/2 2,454 0.04
1100 Santa Delphina Ave, Chula Vista, CA 91913 $1,170,000 3/2 2,454 0.04
1115 Pacifica Ave, Chula Vista, CA 91913 $1,323,000 5/3 3,019 0.04

Estimated values are based on public record data and automated valuation models. Values are not guaranteed and may not reflect current market conditions.

Thinking of selling? Get a Cash Offer.

  • A smooth, fast sale
  • Skip staging and repairs
  • No strings attached
8/10
Heritage Elementary School
public Grades K-6
Chula Vista Elementary School District
6/10
Rancho Del Rey Middle School
public Grades 7-8
Sweetwater Union High School District
8/10
Otay Ranch Senior High School
public Grades 9-12
Sweetwater Union High School District
Source: GreatSchools.org © 2026. All rights reserved.

Around Otay Ranch Village

Explore everything this neighborhood has to offer. Learn more about Otay Ranch Village.
By entering my info and clicking Ask a Question below, I am providing my e-signature and express written consent to receive marketing emails, calls, and texts (including via automatic telephone dialing systems, AI generative, artificial or pre-recorded voice technology) relating to my inquiry from Movoto (and parties calling/messaging on their behalf) even if my number appears on the company, state, or national Do Not Call Registry. You also agree to ourTerms and Conditions and Privacy Policy. Consent not required to receive services (call 1-844-420-1270 to be connected without providing consent).

Nearby recently sold homes in Chula Vista, CA

Nearby homes for sale in Chula Vista, CA

Newest listings in 91913

  • Real Estate
  • CA
  • San Diego County
  • Chula Vista
  • 91913
  • Otay Ranch Village
  • 1102 Pacifica Ave
Meet with a real estate agent today (844) 430-0869
The multiple listing information is provided by CRMLS. IDX information is provided exclusively for consumers’ personal, non-commercial use and that it may not be used for any purpose other than to identify prospective properties consumers may be interested in purchasing. Information deemed reliable but not guaranteed to be accurate. Buyer to verify all information. The information provided is for consumers' personal, non-commercial use and may not be used for any purpose other than to identify prospective properties consumers may be interested in purchasing. Listing information updated every 15 minutes. Terms of use & Privacy Policy, California Privacy Info. Copyright © 2005 - 2026 Movoto, Inc. All rights reserved. Equal Housing Opportunity CalDRE CalDRE #01517281
Movoto Real Estate is committed to ensuring accessibility for individuals with disabilities. We are continuously working to improve the accessibility of our web experience for everyone. We welcome feedback and accommodation requests, please submit them here.
CRMLS Multiple Listing Service™ system
The real estate listing data marked with this icon comes from the IDX program of the CRMLS Multiple Listing Service™ system.
Based on information from California Regional Multiple Listing Service, Inc. as of 10/29/2026. This information is for your personal, non-commercial use and may not be used for any purpose other than to identify prospective properties you may be interested in purchasing. Display of MLS data is usually deemed reliable but is NOT guaranteed accurate by the MLS. Buyers are responsible for verifying the accuracy of all information and should investigate the data themselves or retain appropriate professionals. Information from sources other than the Listing Agent may have been included in the MLS data. Unless otherwise specified in writing, Broker/Agent has not and will not verify any information obtained from other sources. The Broker/Agent providing the information contained herein may or may not have been the Listing and/or Selling Agent.
Requests for information regarding mortgage products will be directed to Movoto.com affiliate, Lower, LLC - a licensed Mortgage Lender (NMLS #1124061), or, based on your location, may be redirected to a participating mortgage marketing partner that may pay Lower, LLC for any consumer contact information provided through this site.