
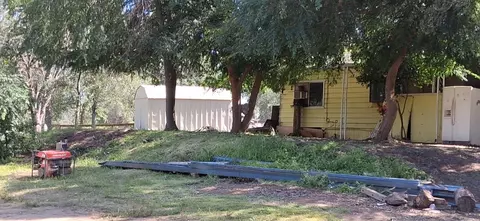
- $181,000
- 3Bd
- 2Ba
- 1,440 Sq Ft
SOLD 06/08/26

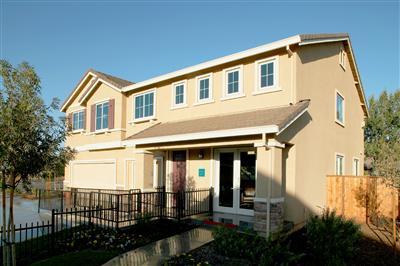
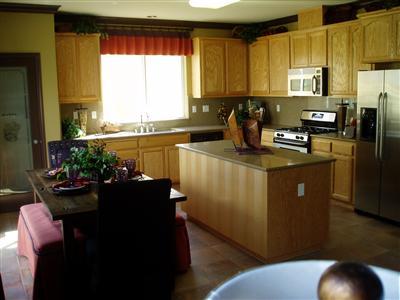
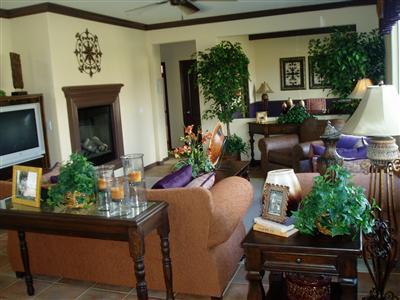
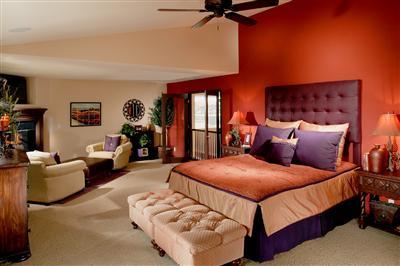
Last sold 07/25/2014 for $168K
bed
bath
Sqft ($60/Sqft)
| Property type House | Neighborhood | HOA fee $0/month | Lot size 6,000 Sqft | Movoto estimate | Parking 3 garage spaces |

| Overview | |
| Cooling/AC | Central |
| Heating | Central, Natural Gas |
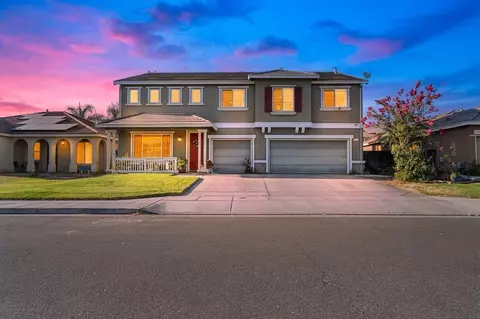
| Levels/Style | 2 Story |
| SubType | 1 House On Lot |
| SqFt | 2791 |
| MLS # | 10090624 |
| Lot Size (Acres) | 0.138 |
| Lot Size (SqFt) | 6000 |
| Interior | |
| # Full Baths | 3 |
| Bathrooms | Double Sinks, Tile, Tub W/Shower Over, Window |
| Primary Bathroom | Closet Walk-In, Double Sinks, Shower Stall(s), Tub, Window |
| Primary Bedroom | Sitting Area |
| Total # of Bedrooms | 5 |
| Kitchen | Counter Ceramic, Counter Tile, Island, Kitchen/Family Combo, Pantry Closet, Dishwasher, Disposal, Ice Maker B/I, Microwave B/I, Oven Gas F/S, Range Gas F/S |
| Laundry | 220 Volt Hook-Up, Inside Room |
| Dining Room | Breakfast Nook, Formal Area |
| Other Room(s) | Downstairs Bedroom, Master Suite, Separate Family Room |
| Flooring | Carpet, Linoleum/Vinyl, Tile |
| Fireplace | Family Room, Gas Piped, Master Suite |
| Exterior | |
| Roof | Tile |
| Stucco | |
| Foundation | Concrete Slab |
| Construction | Frame |
| # Garage Spaces | 3 |
| Garage | 3 Car Attached |
| Landscape | Fenced Back, Front, Sprinkler Auto Front |
| Lot Desc | 60 X 100 |
| Amenities / Utilities | |
| Water | Public District |
| Green Features: Energy Efficient | Dual Pane Full, Low E Glass Partial |
| Utilities | All Electric, All Public, Natural Gas, Underground |
| Sewer/ Septic | In & Connected |
| Equipment Included | Cable TV Available |
| Improvements | Sidewalk, Sidewalk/Curb/Gutter, Street Lights |
| Miscellaneous | Patio Uncovered |
| Location | |
| Location | Level, Shape Regular, Corner, Cul-De-Sac |
| Area | 23001 |
| County | Madera |
| Subdivision | Cypress At Valley Grove Estates |
| School 3 | Senior High, Other |
| School 2 | Junior High, Other |
| School 1 | Elementary, Other |
| School County | Madera |
| APN | 1370112 |
| Zoning | Res |
| Directions | Robertson West To Washington. Right To Santa Cruz. Right To Cherry Court |
| Lot/ Land Details | |
| Road Description | Paved, Public Maintained |
MLS # 10090624| Est. value | Bed/bath | Sqft | mi | |
|---|---|---|---|---|
| 527 Cherry Ct, Chowchilla, CA 93610 | $450,000 | 4/2 | 1,983 | 0.01 |
| 523 Cherry Ct, Chowchilla, CA 93610 | $437,000 | 3/2 | 2,075 | 0.02 |
| 530 Parkridge Dr, Chowchilla, CA 93610 | $498,000 | 4/3 | 2,724 | 0.02 |
| 526 Parkridge Dr, Chowchilla, CA 93610 | $422,000 | 3/2 | 1,983 | 0.02 |
| 528 Cherry Ct, Chowchilla, CA 93610 | $517,000 | 4/3 | 2,971 | 0.03 |
| 524 Cherry Ct, Chowchilla, CA 93610 | $274,000 | 3/2 | 2,075 | 0.03 |
| 532 Cherry Ct, Chowchilla, CA 93610 | $441,000 | 3/2 | 1,983 | 0.03 |
| 522 Parkridge Dr, Chowchilla, CA 93610 | $496,000 | 4/3 | 2,971 | 0.03 |
Estimated values are based on public record data and automated valuation models. Values are not guaranteed and may not reflect current market conditions.
$414,000
$382,750
$409,500
$475,490
$390,000
$392,250
$370,000
$399,000
$350,000
$340,000
$450,000
$495,999
$414,990
$432,450
$468,000
$799,900
$395,000
$412,500
$549,000
$398,890
$669,500
$560,000
$466,460
$550,000
$495,000
$319,900
$609,900
$375,000