Movoto Real Estate
  • Exterior
  • Other
  • Entry Way
  • Living
  • Dining
  • Kitchen
  • Bedroom
  • Bath

74 Hannah Dr, Chocowinity, NC 27817

  • $405,000

  • 4

    bed

  • 3

    bath

  • 2,236

    Sqft ($181/Sqft)

House for sale 65 days
$10K price drop
Learn about Chocowinity's top local Real Estate agents

About 74 Hannah Dr

Property type House
Year built 2007
HOA fee $17/month
Lot size 0.48 Acre
Movoto estimate
Parking 2 garage spaces
Property description
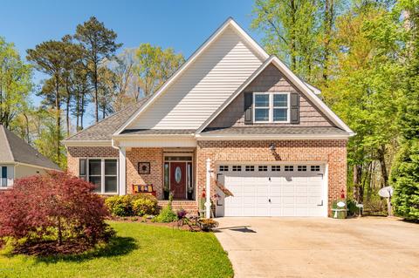
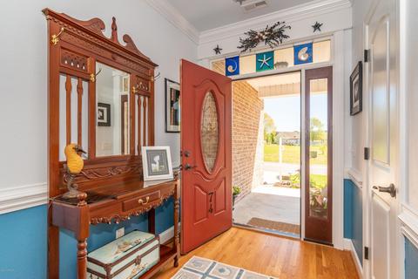
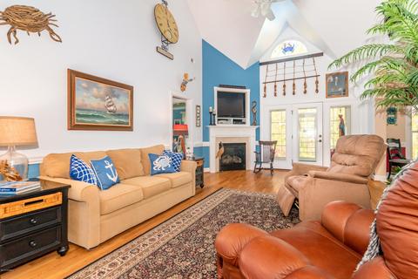
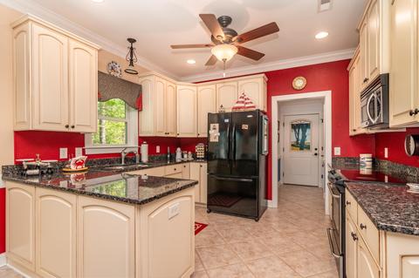
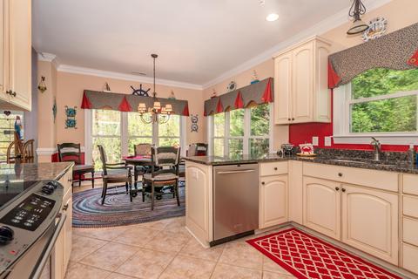
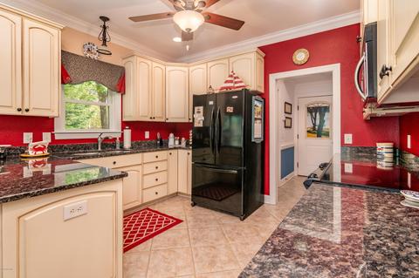
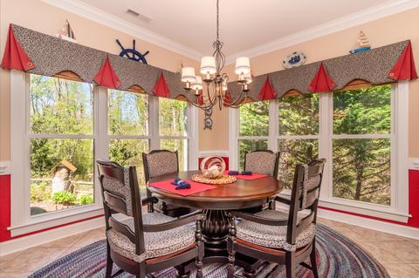
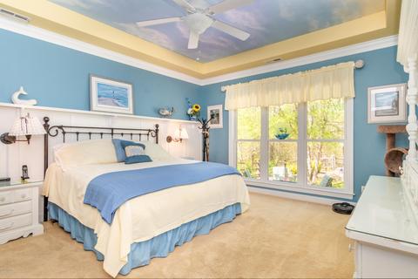
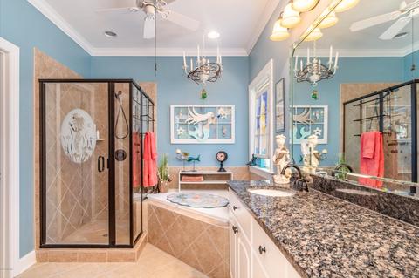
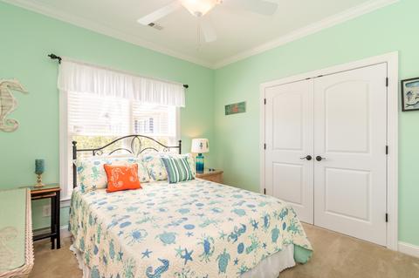
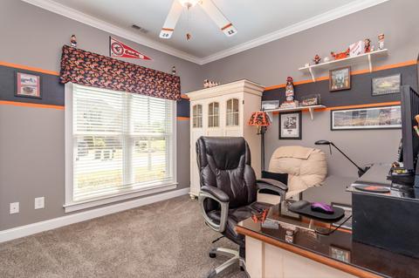
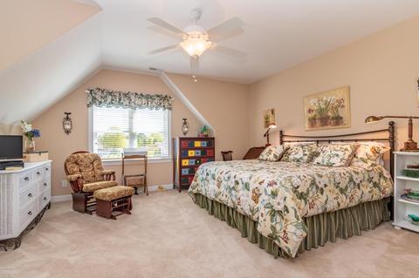
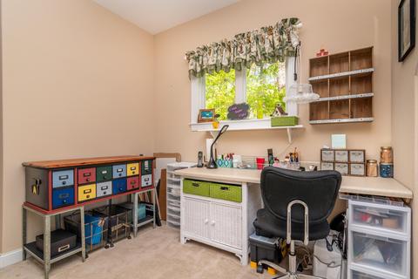
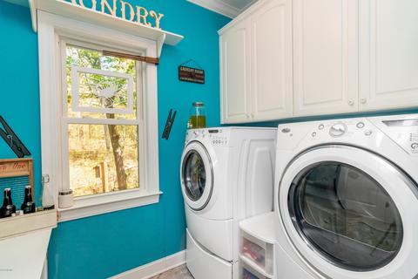
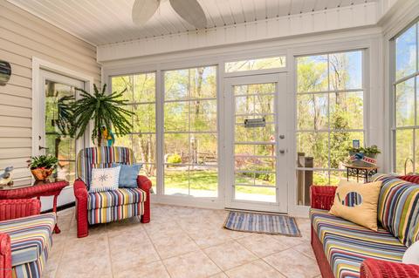
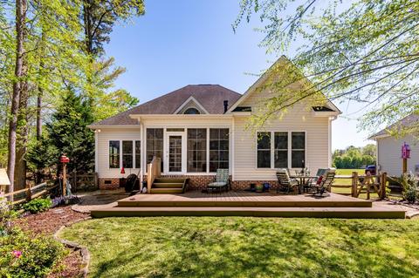
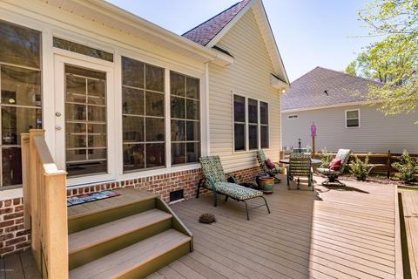
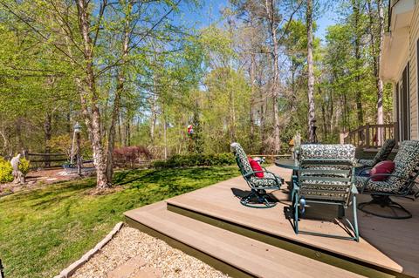
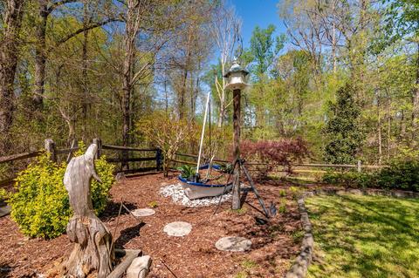
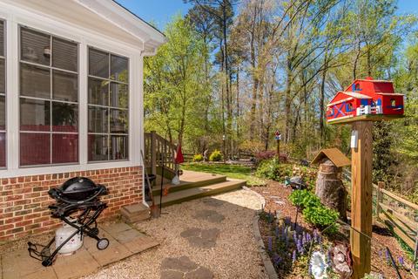
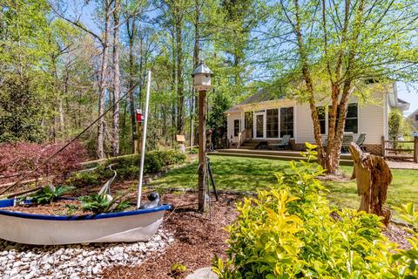
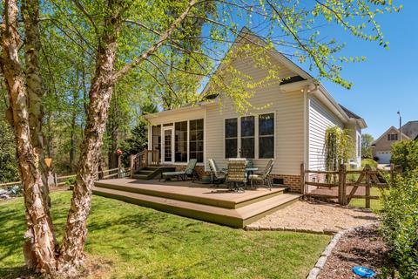
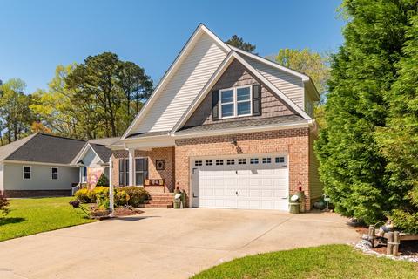
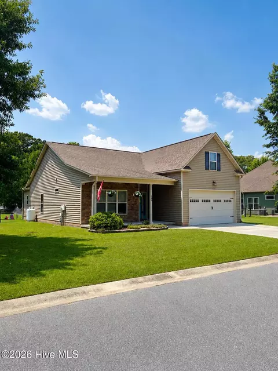
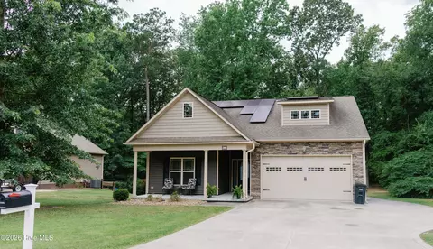
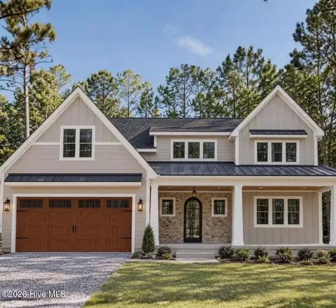
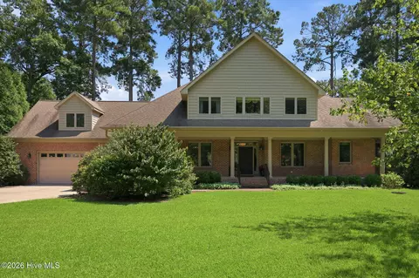
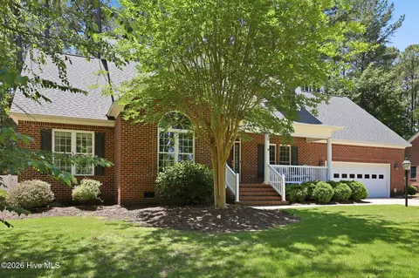
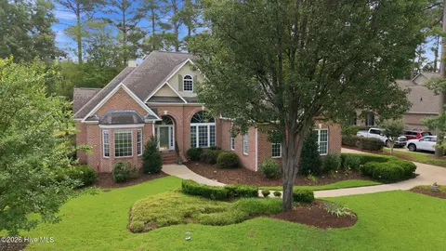
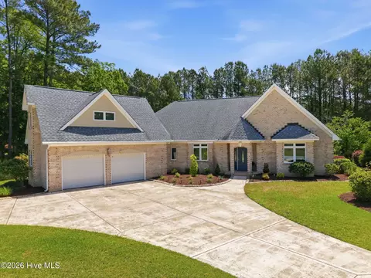
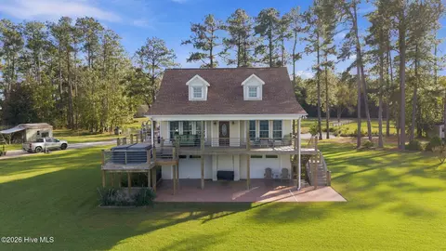
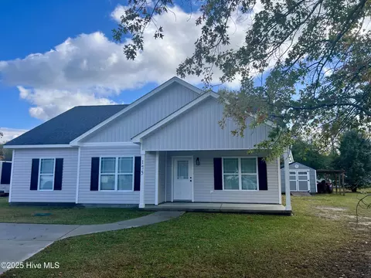
Welcome to this beautifully crafted modern home in the desirable Cypress Corner subdivision, where style, comfort, and thoughtful design come together on a private, beautifully landscaped 0.48-acre lot. Offering 4 bedrooms, 3 full bathrooms, and 2,236 square feet of refined living space, this move-in-ready home is designed to impress from the moment you arrive. A charming covered front porch and striking foyer welcome you into a bright, open-concept floor plan filled with natural light, soaring vaulted ceilings, rich hardwood flooring, and elegant finishes throughout. The spacious great room serves as the heart of the home, centered around a cozy gas-log fireplace that creates the perfect gathering space for family and friends. The stunning kitchen is truly a showpiece, featuring expansive granite countertops, custom floor-to-ceiling cabinetry, upgraded stainless steel appliances, a large eat-in bar, and a seamless flow into the dining area. Durable low-maintenance tile flooring, a generous walk-in pantry, and a dedicated laundry room add both beauty and functionality. The main level offers three spacious bedrooms and two full bathrooms, including a luxurious owner's suite designed as a private retreat. Enjoy serene garden views, direct access to the rear patio, an elegant tray ceiling with artistic cloud detailing, and a spa-inspired ensuite complete with a soaking tub, oversized walk-in shower, dual vanities, and an impressive walk-in closet. Upstairs, a private fourth bedroom with a full bath and closet provides exceptional flexibility ideal for a guest suite, recreation room, home office, or mother-in-law suite. Additional highlights include a massive walk-in attic, oversized attached garage, and abundant storage with new 3 inch plantation shutters throughout. Outdoor living is equally inviting with a spacious 10x15 sunroom and a multi-level Trex patio perfect for entertaining, grilling, or relaxing summer evenings surrounded by lush landscaping and ornamental fencing. Garage equipped with 40 AMP Autel EV charger. Community boat ramp available if desire to join the voluntary HOA.
Listed by
Listing Agent - Heather Dawn Osborn
Listing Agent Contact: 252-946-8021
Listing Office - The Rich Company
Source: Hive MLS mls logo
MLS#100575476 • last updated 5 hours ago
Movoto checked Hive MLS for data 10 minutes ago
Request a virtual or in-person tour
Overview
Cooling/AC Central Air
Heating Propane, Fireplace(s), Electric, Heat Pump
Levels/Style Two, Wood Frame, Stick Built
MLS # 100575476
SubType Single Family Residence
Living Area 2236
Status Active
Lot Size (Acres) 0.48
Lot Size (SqFt) 20909
HOA Cypress Corner HOA
HOA Fee 200
Year Built 2007
Condition Completed
Interior
Total # of Bathrooms 3
# of Full Baths 3
Total # of Bedrooms 4
Total # of Rooms 9
Laundry Dryer Hookup, Washer Hookup, Laundry Room
Flooring Carpet, Tile
Interior Features Master Downstairs, Walk-in Closet(s), Vaulted Ceiling(s), Tray Ceiling(s), High Ceilings, Ceiling Fan(s), Pantry, Walk-in Shower, Blinds/Shades, Eat-in Kitchen, Gas Log, Smart Thermostat, Walk-In Closet(s)
Fireplace Gas Log
Appliances Electric Oven, Electric Cooktop, Built-In Microwave, Washer, Refrigerator, Dryer, Dishwasher
Exterior
Roof Architectural Shingle
Foundation Brick/Mortar, Permanent
Construction Block, Concrete, Brick Veneer, Vinyl Siding, Wood Siding, Wood Frame
# of Parking Spaces 2
Parking Attached, Off Street, On Site, Paved
Patio/Porch Open, Covered, Deck, Enclosed, Porch, Front Porch, Rear Porch
Fencing Back Yard, Split Rail
Exterior Features Shutters - Functional, Irrigation System, Garden
Lot Features Boat Ramp, Water Access Comm
Amenities / Utilities
Water Source Public
HOA Amenities Waterfront Community, Ramp, See Remarks
Security Features Security Lights, Security System, Smoke Detector(s)
Location
View See Remarks
Waterfront Boat Ramp, Water Access Comm
Subdivision Cypress Corner
Elementary School Eastern Elementary School
Middle School P.S. Jones Middle School
High School District Beaufort
High School Washington High School
APN 4674
Zoning Residential
Directions Take HWY 33 From Chocowinity Turn Onto Old Blount's Creek Rd. Left Into Cypress Corner, Right On Joshua Dr, And Left On Hannah Dr. Home On The Left With Sign.
Multifamily Details
Lot/ Land Details
Frontage See Remarks
Road Frontage Maintained, City Street, State Road, Asphalt
Tour this home
When would you like to see 74 Hannah Dr?
question
Have a question about this property? Call us at (844) 430-0869
10/10
4/10
6/10
Source: GreatSchools.org © 2026. All rights reserved.

Around the neighborhood

Explore everything this neighborhood has to offer.
3/100
Walk
66/100
Family
23/100
Dining
67/100
Pet
  • Real Estate
  • NC
  • Beaufort County
  • Chocowinity
  • 27817
  • 74 Hannah Dr

My commute

Enter a destination to see travel time and distance.
By entering my info and clicking Ask a Question below, I am providing my e-signature and express written consent to receive marketing emails, calls, and texts (including via automatic telephone dialing systems, AI generative, artificial or pre-recorded voice technology) relating to my inquiry from Movoto (and parties calling/messaging on their behalf) even if my number appears on the company, state, or national Do Not Call Registry. You also agree to ourTerms and Conditions and Privacy Policy. Consent not required to receive services (call 1-844-420-1270 to be connected without providing consent).

Nearby homes for sale in Chocowinity, NC

Nearby recently sold homes in Chocowinity, NC

Newest listings in 27817

Meet with a real estate agent today (844) 430-0869
The multiple listing information is provided by North Carolina Regional MLS. IDX information is provided exclusively for consumers’ personal, non-commercial use and that it may not be used for any purpose other than to identify prospective properties consumers may be interested in purchasing. Information deemed reliable but not guaranteed to be accurate. Buyer to verify all information. The information provided is for consumers' personal, non-commercial use and may not be used for any purpose other than to identify prospective properties consumers may be interested in purchasing. Listing information updated every 15 minutes. Terms of use & Privacy Policy, California Privacy Info. Copyright © 2005 - 2026 Movoto, Inc. All rights reserved. Equal Housing Opportunity CalDRE CalDRE #01517281
Movoto Real Estate is committed to ensuring accessibility for individuals with disabilities. We are continuously working to improve the accessibility of our web experience for everyone. We welcome feedback and accommodation requests, please submit them here.
The data relating to real estate on this web site comes in part from the Internet Data Exchange program of Hive MLS, and is updated as of 7/20/2026/10 AM. All information is deemed reliable but not guaranteed and should be independently verified. All properties are subject to prior sale, change, or withdrawal. Neither listing broker(s) nor Movoto shall be responsible for any typographical errors, misinformation, or misprints, and shall be held totally harmless from any damages arising from reliance upon these data. © 2026 Hive MLS
Requests for information regarding mortgage products will be directed to Movoto.com affiliate, Lower, LLC - a licensed Mortgage Lender (NMLS #1124061), or, based on your location, may be redirected to a participating mortgage marketing partner that may pay Lower, LLC for any consumer contact information provided through this site.