Movoto Real Estate
  • Other
  • Floorplan
  • Exterior
  • Living
  • Dining
  • Entry Way
  • Kitchen
  • Bath
  • Bedroom
  • View/Area
  • Animated home icon 3D tour

57 W Bayside Dr, Chocowinity, NC 27817

$937,500
•
  • 3

    bed

  • 4

    bath

  • 2,101

    Sqft ($446/Sqft)

House active under contract 40 days

About 57 W Bayside Dr

Property type House
Year built 2002
HOA fee $17/month
Lot size 0.39 Acre
Movoto estimate
Property description
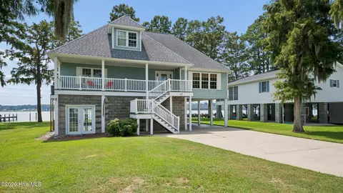
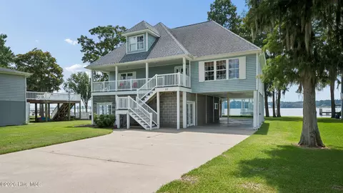
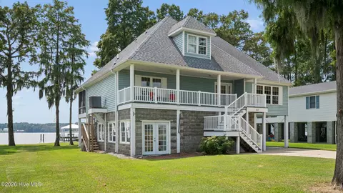
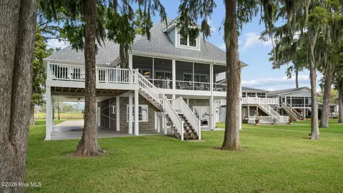
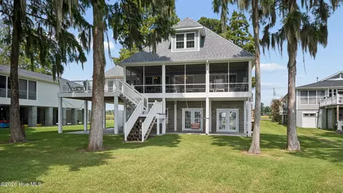
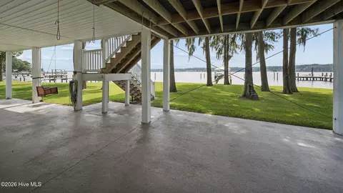
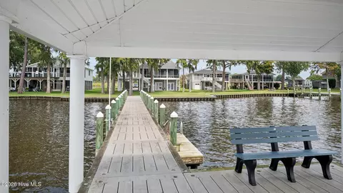
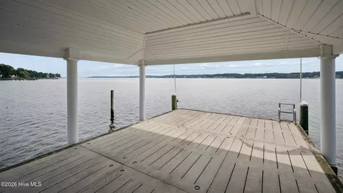
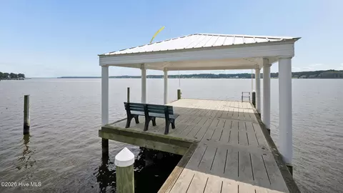
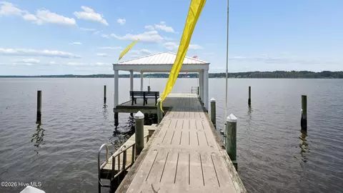
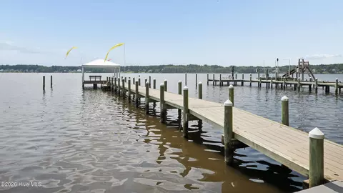
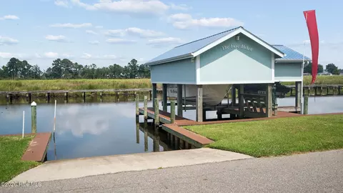
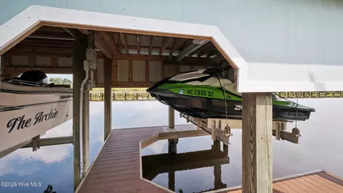
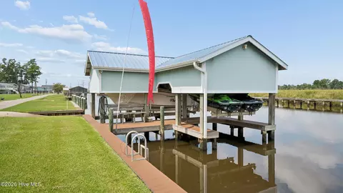
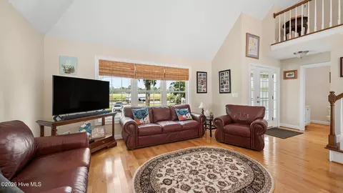
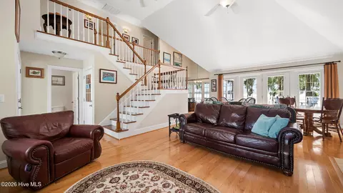
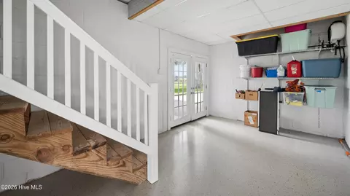
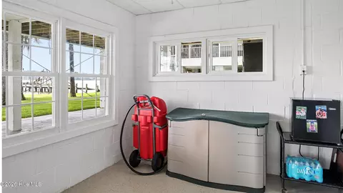
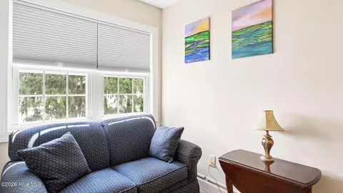
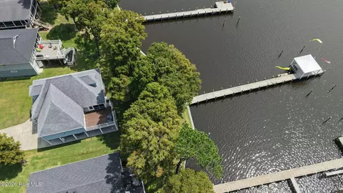
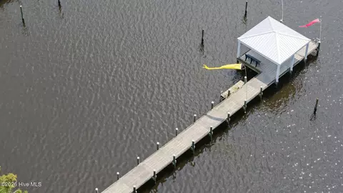
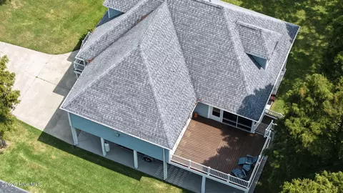
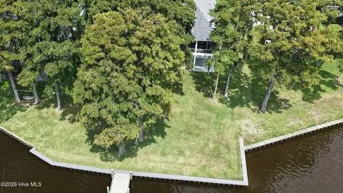
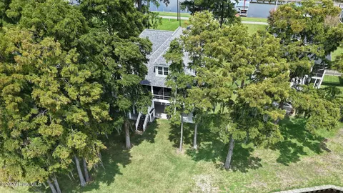
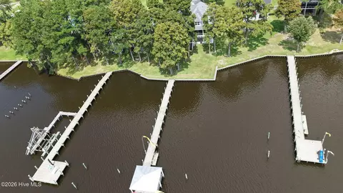
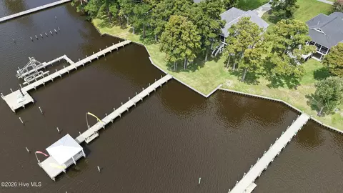
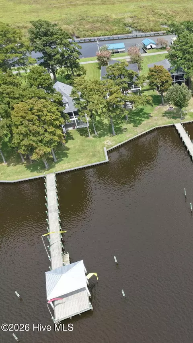
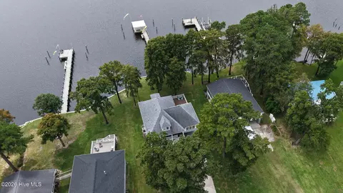
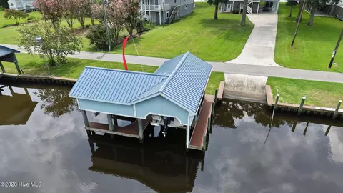
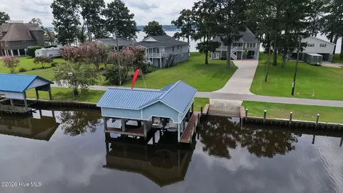
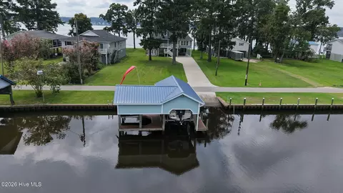
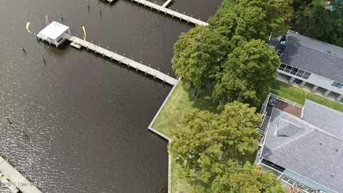
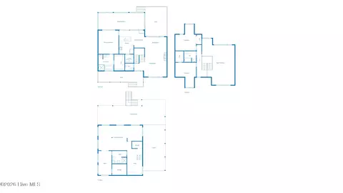
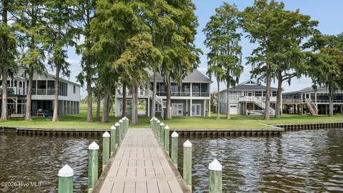
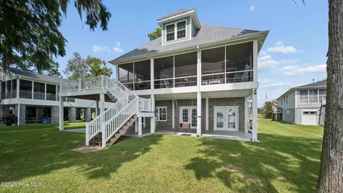
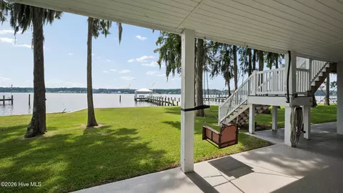
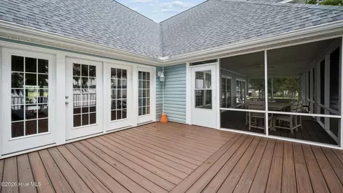
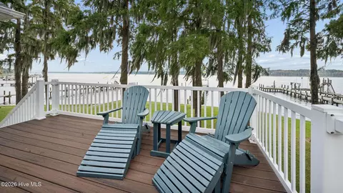
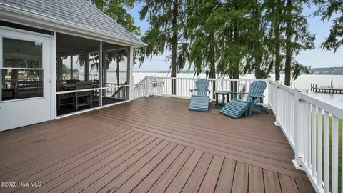
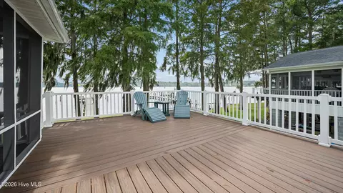
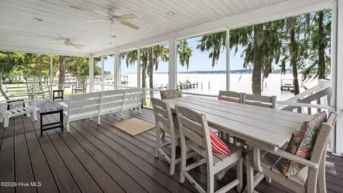
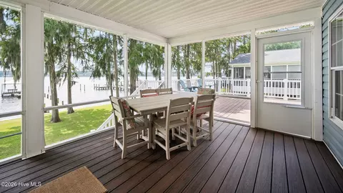
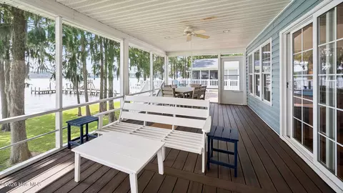
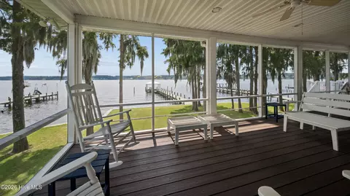
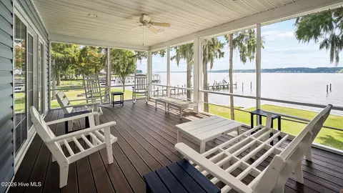
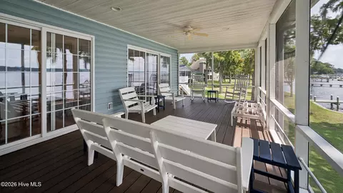
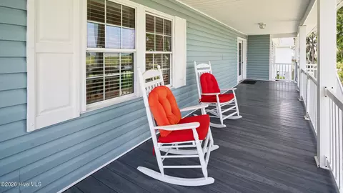
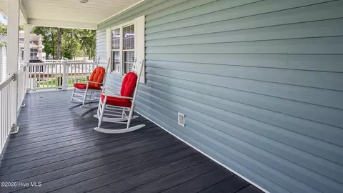
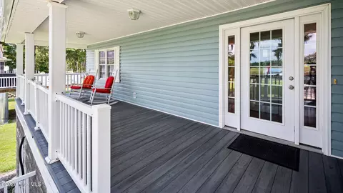
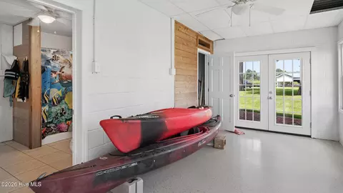
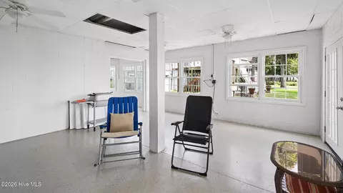
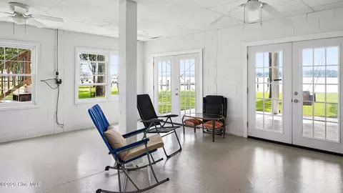
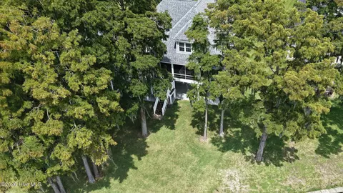
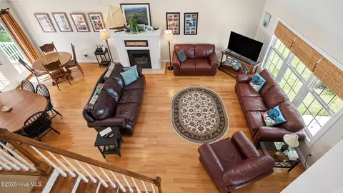
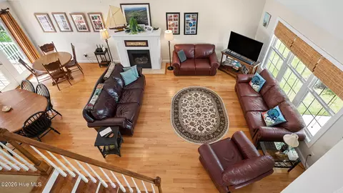
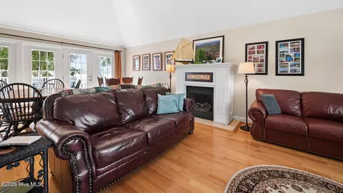
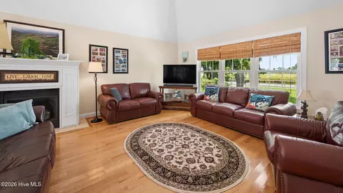
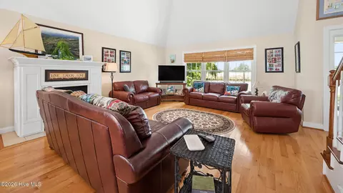
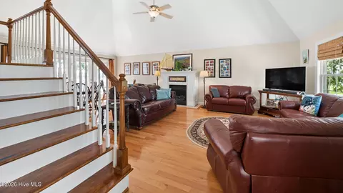
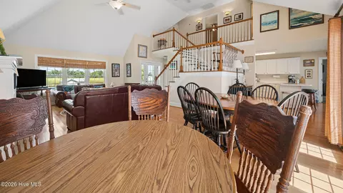
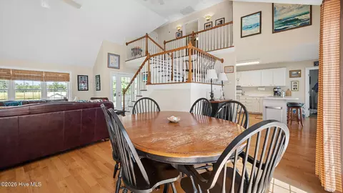
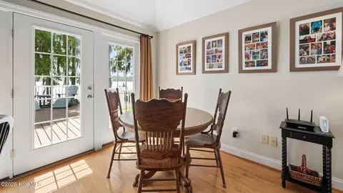
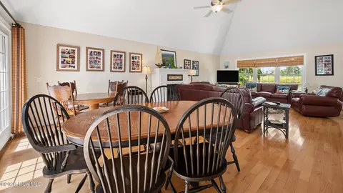
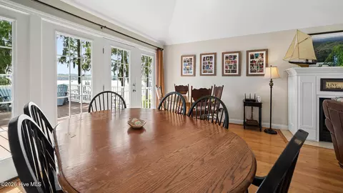
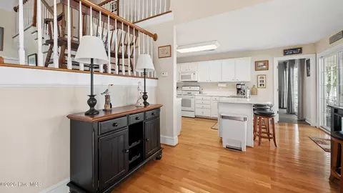
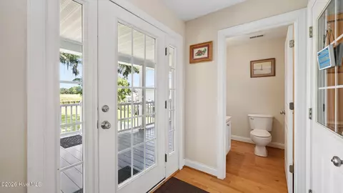
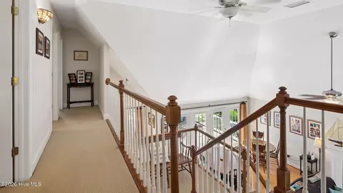
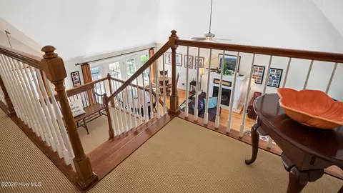
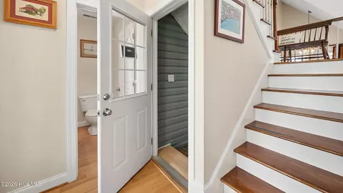
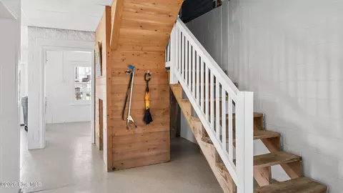
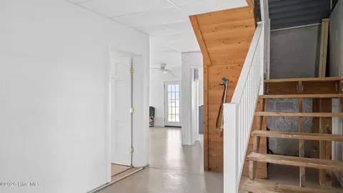
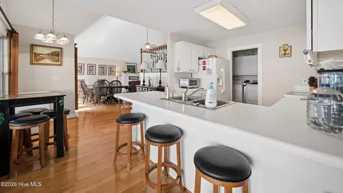
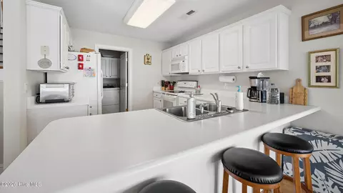
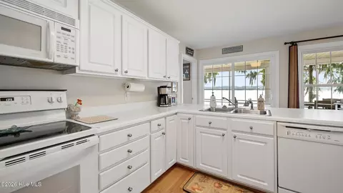
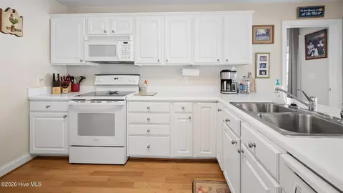
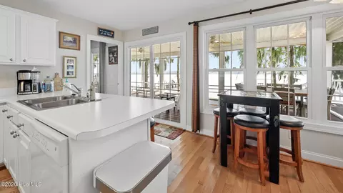
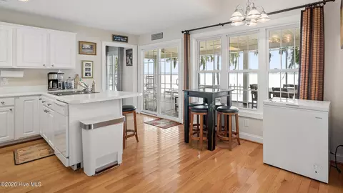
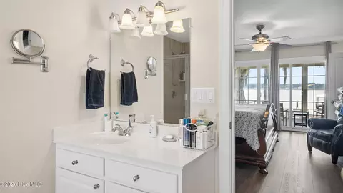
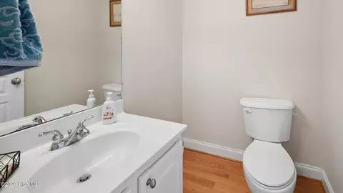
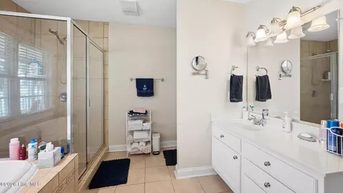
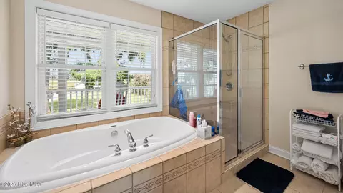
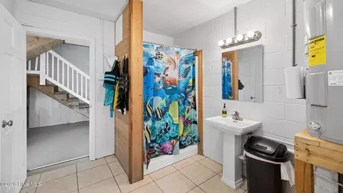
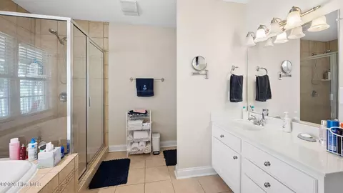
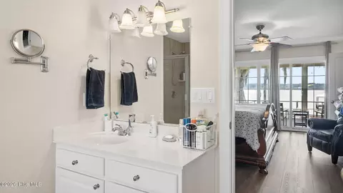
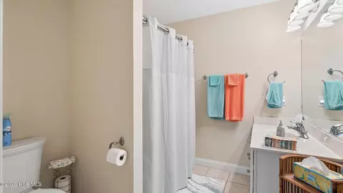
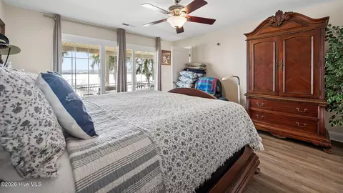
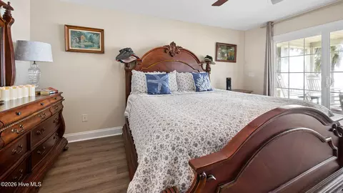
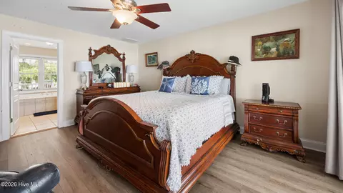
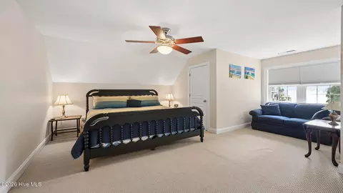
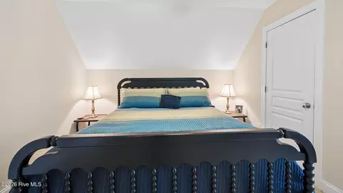
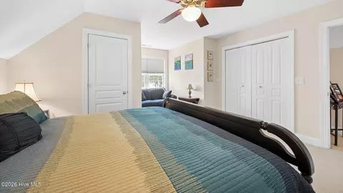
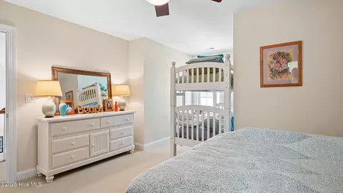
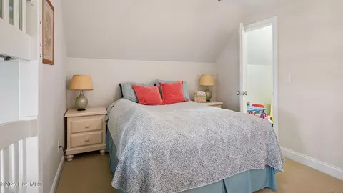
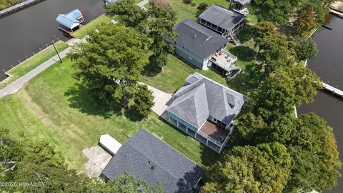
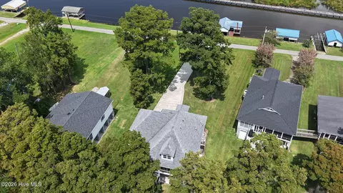
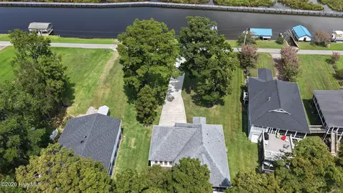
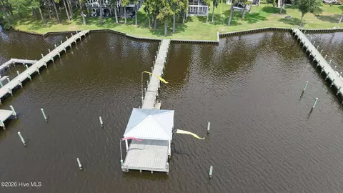
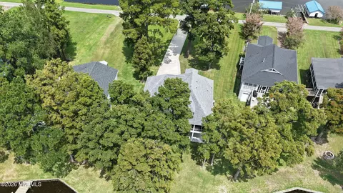
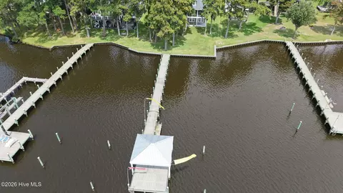
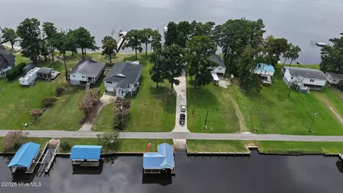
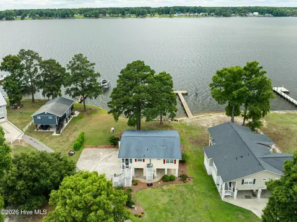
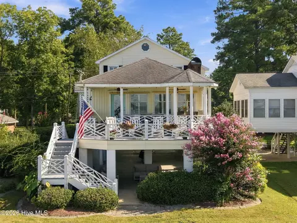
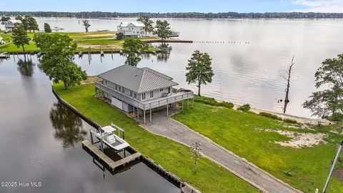
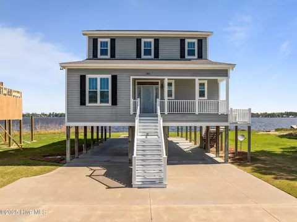
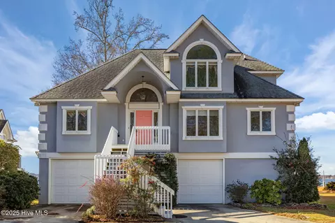
Wake up every morning to breathtaking views of the Pamlico Sound with beautiful sunrises and sunsets. This home welcomes you with 1100 square feet of unheated basement floor space with full bath and perfect for game room or just sitting back relaxing and looking at the view while entertaining friends. Upstairs second floor welcomes you with large front porch that opens into a spacious living room with cathedral ceilings, fireplace, dining area and powder room.. All glass doors expose the view of the water. White kitchen has a breakfast bar, refrigerator, stove, dishwasher and microwave and ample cabinet space. The master bedroom suite has views of the water as well. Master bath has large tub and walk in shower with large walk in closet. Upstairs provides two more bedrooms with another full bath,, There is 500 feet of attached carport space, finished 384' of screened in porch in addition to deck space. with trek board. Concrete pier placed on river side with 16x16 covered dock with metal roof built on end of 6x10⁴' pier; new trek boards placed along retaining wall on river side. There is also a boat house, boat ramp and retaining wall at canal side. The boat house includes lift for 20 foot boat as well as lift for two jet skis. Control box for jet ski lift with remote control. Please see list of all improvements in the documents listed. A rare opportunity to your own water oasis can be yours.
Listed by
Listing Agent - Sue Williams
Listing Office - Williams and Associates, REALTORS
Source: Hive MLS mls logo
MLS#100600402 • last updated 4 days ago
Movoto checked Hive MLS for data 4 minutes ago
Request a virtual or in-person tour
Overview
Cooling/AC Central Air, Heat Pump
Heating Heat Pump, Electric, Forced Air
Levels/Style Three Or More, Wood Frame, Stick Built
MLS # 100600402
Virtual Tour External Link
SubType Single Family Residence
Living Area 2101
Status Pending With Showings
Lot Size (Acres) 0.39
Lot Size (SqFt) 16988
HOA Bayshore HOA
HOA Fee 200
Year Built 2002
Interior
Total # of Bathrooms 4
# of Full Baths 3
# of Half Baths 1
Total # of Bedrooms 3
Total # of Rooms 5
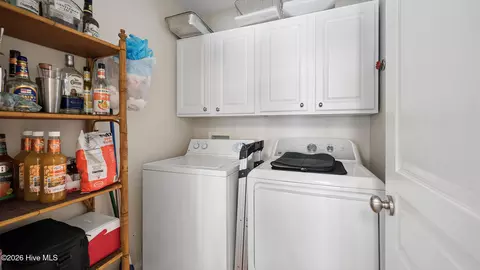
Laundry Dryer Hookup, Washer Hookup, Laundry Room
Flooring Carpet, Tile, Wood
Interior Features Walk-in Closet(s), High Ceilings, Entrance Foyer, Mud Room, Ceiling Fan(s), Walk-in Shower, Basement, Blinds/Shades, Gas Log, Walk-In Closet(s)
Fireplace Gas Log
Appliances Built-In Microwave, Washer, Refrigerator, Range, Dryer, Dishwasher
Accessibility Features None
Exterior
Roof Composition
Foundation Block, Other, Pilings
Construction Block, Vinyl Siding, Wood Frame
Parking Attached, Covered, Concrete, Off Street, Attached Carport
# of Carport Spaces 1
Attachedcarportspaces 1
Patio/Porch Open, Covered, Deck, Screened, Front Porch, Rear Porch
Other Structures Boat House
Fencing None
Exterior Features Thermal Doors
Lot Features Wooded, Boat Slip, Boat Dock, Boat Lift, Boat Ramp, Bulkhead, Deeded Water Access, Deeded Waterfront, Navigable Water, Pier, Water Depth 4+
Amenities / Utilities
Water Source Community Water
Pool None
HOA Amenities None
Location
View Canal, River
Waterfront Pier, Boat Lift, Boat Ramp, Bulkhead, Canal Front, Deeded Water Access, Deeded Waterfront, Water Depth 4+
Subdivision Bayside Shores
Elementary School Chocowinity Primary School
Middle School Chocowinity Middle School
High School District Beaufort
High School Southside High School
APN 26745
Zoning Residential
Directions Hwy 17 To Whichards Beach Road At Stop Sign. Turn Right And Home Will Be On The Left.
Multifamily Details
Lot/ Land Details
Frontage River, Canal Front
Road Frontage City Street, State Road, Asphalt, Paved
Road Surface Paved
Tour this home
When would you like to see 57 W Bayside Dr?
question
Have a question about this property? Call us at (844) 430-0869
10/10
4/10
6/10
Source: GreatSchools.org © 2026. All rights reserved.

Around the neighborhood

Explore everything this neighborhood has to offer.
3/100
Walk
66/100
Family
23/100
Dining
67/100
Pet
  • Real Estate
  • NC
  • Beaufort County
  • Chocowinity
  • 27817
  • 57 W Bayside Dr

My commute

Enter a destination to see travel time and distance.
By entering my info and clicking Ask a Question below, I am providing my e-signature and express written consent to receive marketing emails, calls, and texts (including via automatic telephone dialing systems, AI generative, artificial or pre-recorded voice technology) relating to my inquiry from Movoto (and parties calling/messaging on their behalf) even if my number appears on the company, state, or national Do Not Call Registry. You also agree to ourTerms and Conditions and Privacy Policy. Consent not required to receive services (call 1-844-420-1270 to be connected without providing consent).

Nearby homes for sale in Chocowinity, NC

Nearby recently sold homes in Chocowinity, NC

Newest listings in 27817

Meet with a real estate agent today (844) 430-0869
The multiple listing information is provided by North Carolina Regional MLS. IDX information is provided exclusively for consumers’ personal, non-commercial use and that it may not be used for any purpose other than to identify prospective properties consumers may be interested in purchasing. Information deemed reliable but not guaranteed to be accurate. Buyer to verify all information. The information provided is for consumers' personal, non-commercial use and may not be used for any purpose other than to identify prospective properties consumers may be interested in purchasing. Listing information updated every 15 minutes. Terms of use & Privacy Policy, California Privacy Info. Copyright © 2005 - 2026 Movoto, Inc. All rights reserved. Equal Housing Opportunity CalDRE CalDRE #01517281
Movoto Real Estate is committed to ensuring accessibility for individuals with disabilities. We are continuously working to improve the accessibility of our web experience for everyone. We welcome feedback and accommodation requests, please submit them here.
The data relating to real estate on this web site comes in part from the Internet Data Exchange program of Hive MLS, and is updated as of 10/6/2026/11 AM. All information is deemed reliable but not guaranteed and should be independently verified. All properties are subject to prior sale, change, or withdrawal. Neither listing broker(s) nor Movoto shall be responsible for any typographical errors, misinformation, or misprints, and shall be held totally harmless from any damages arising from reliance upon these data. © 2026 Hive MLS
Requests for information regarding mortgage products will be directed to Movoto.com affiliate, Lower, LLC - a licensed Mortgage Lender (NMLS #1124061), or, based on your location, may be redirected to a participating mortgage marketing partner that may pay Lower, LLC for any consumer contact information provided through this site.