
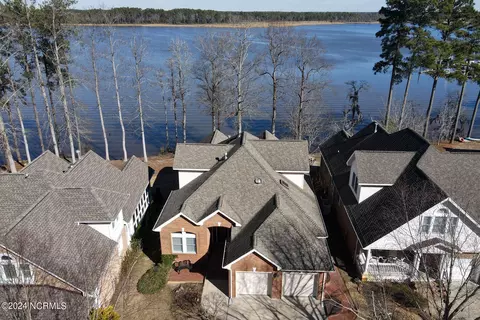
- $600,000
- 3Bd
- 3Ba
- 2,308 Sq Ft
SOLD

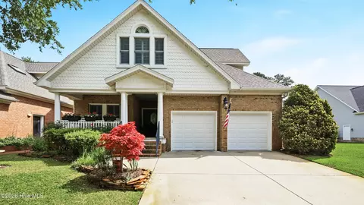
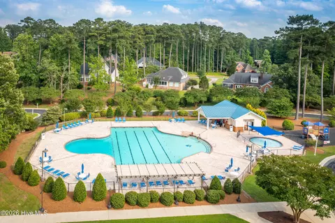
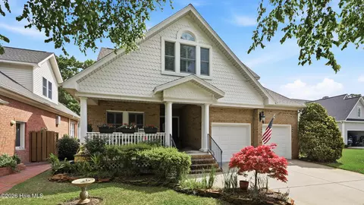
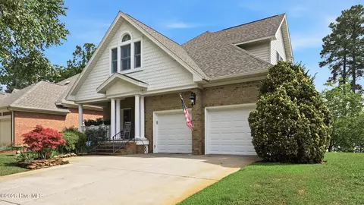
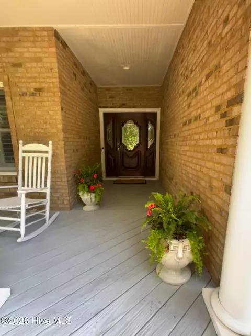
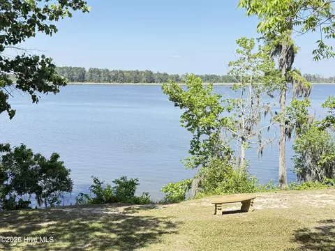
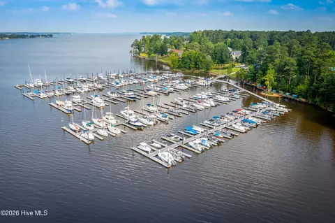
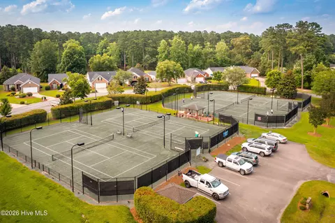
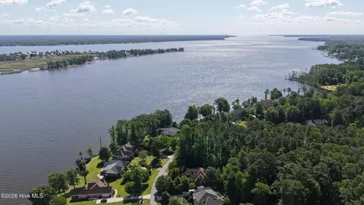
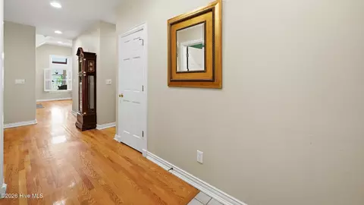
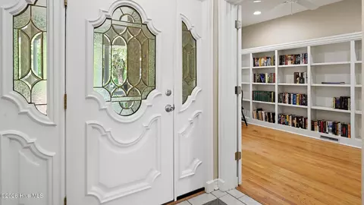
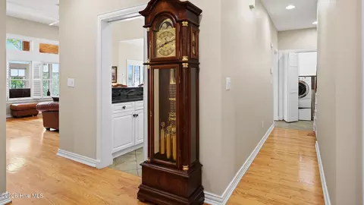
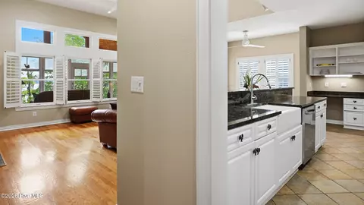
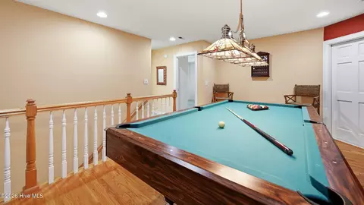
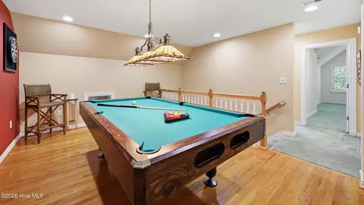
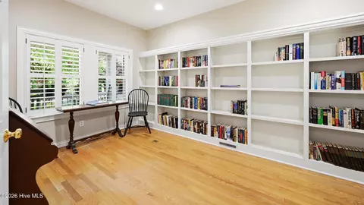
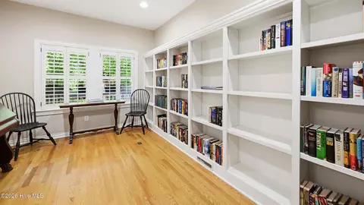
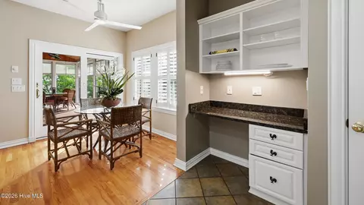
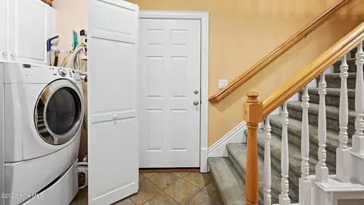
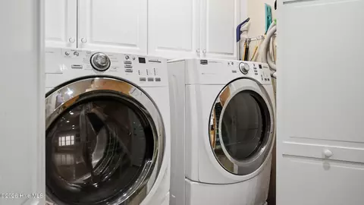
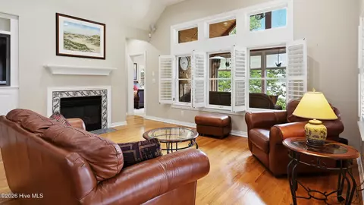
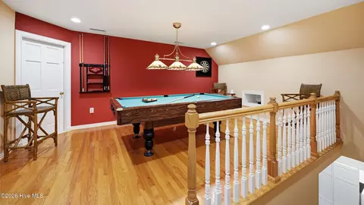
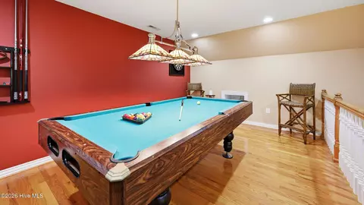


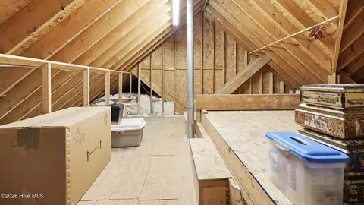
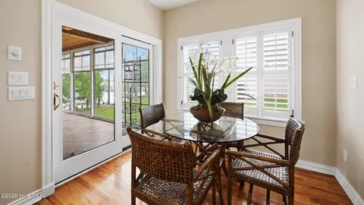
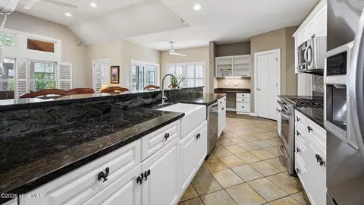
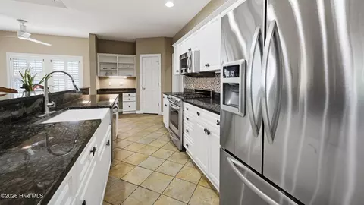
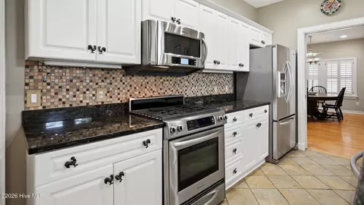
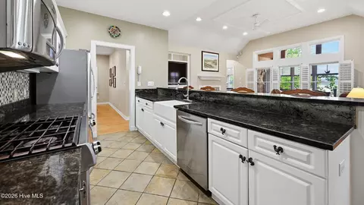
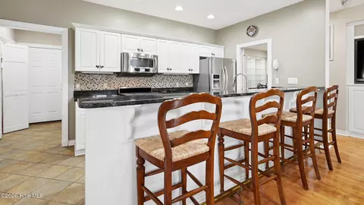
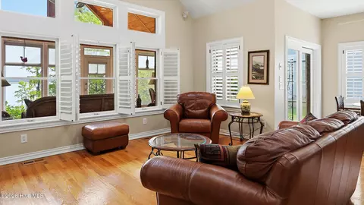
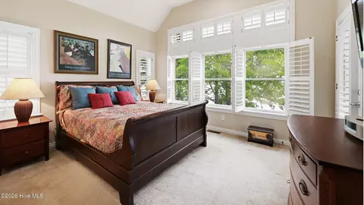
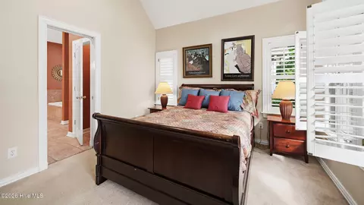
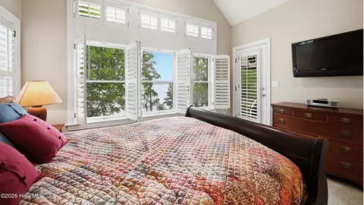
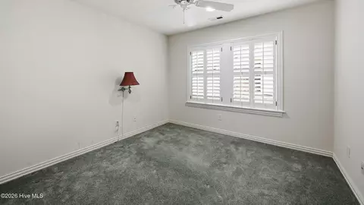
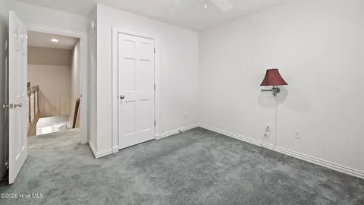
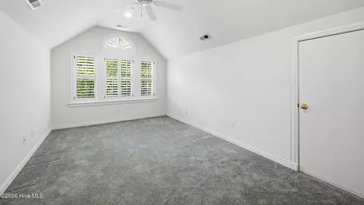
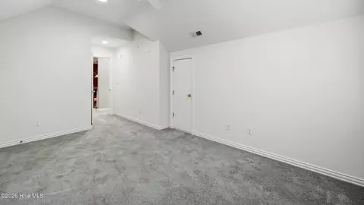
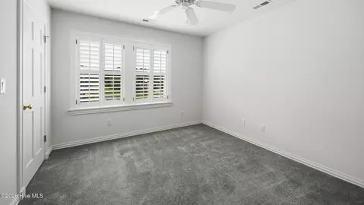
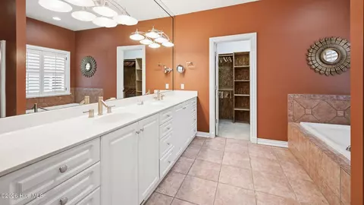
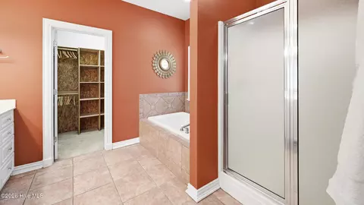
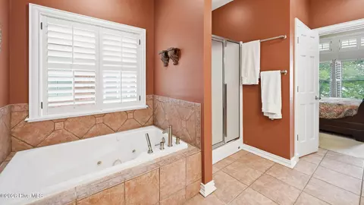
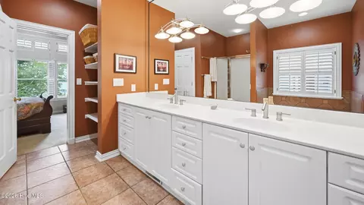
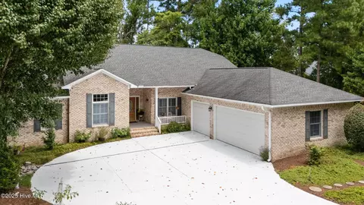
Last sold 09/14/2026 after 117 Days
bed
bath
Sqft ($260/Sqft)
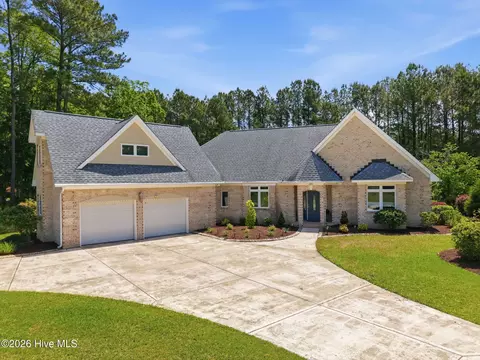
| Property type House | Year built 1999 | HOA fee $161/month | Lot size 6,098 Sqft | Movoto estimate | Parking 2 garage spaces |

| Overview | |
| Cooling/AC | Central Air, Attic Fan, Zoned, Ceiling Fan(s), Heat Pump |
| Heating | Propane, Other, Heat Pump, Fireplace Insert, Fireplace(s), Electric |
| Levels/Style | One And One Half, Wood Frame, Stick Built |
| MLS # | 100575490 |
| Virtual Tour | N/A |
| SubType | Single Family Residence |
| Living Area | 2592 |
| Status | Closed |
| Lot Size (Acres) | 0.14 |
| Lot Size (SqFt) | 6098 |
| HOA | Cypress Landing HOA |
| HOA Fee | 1932 |
| Year Built | 1999 |
| HOA Fee 2 | 1160 |
| HOA 2 Name | Cypress Ridge HOA |
| Condition | Completed |
| Interior | |
| Total # of Bathrooms | 3 |
| # of Full Baths | 2 |
| # of Half Baths | 1 |
| Total # of Bedrooms | 4 |
| Total # of Rooms | 10 |
| Laundry | Laundry Closet |
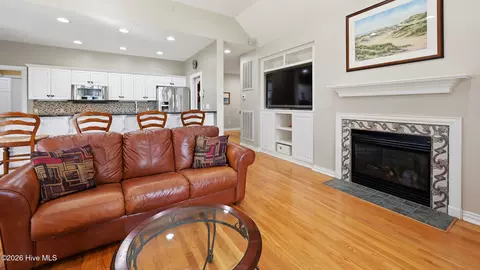
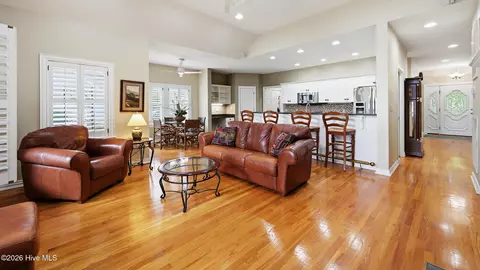
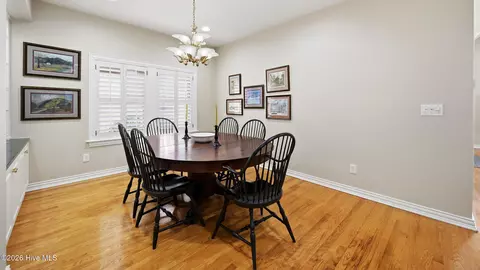
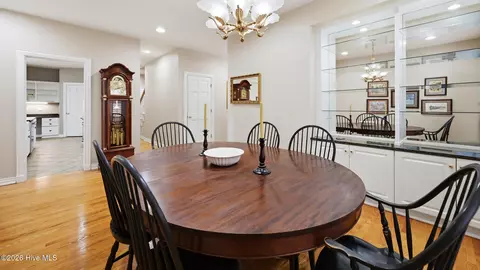
| Flooring | Carpet, Tile, Hardwood |
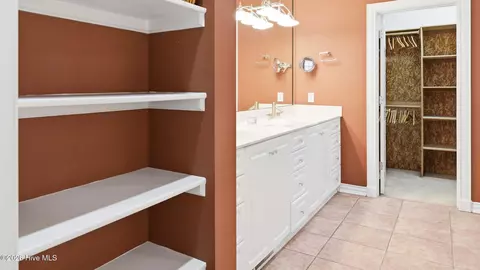
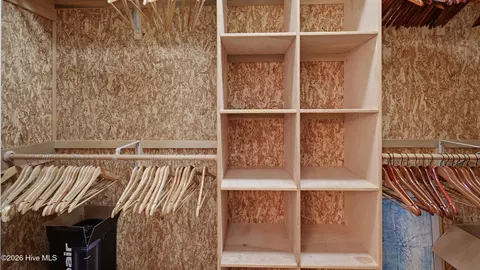
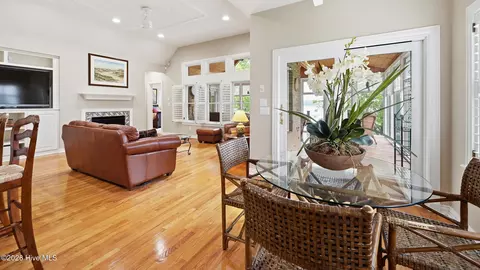
| Interior Features | Master Downstairs, Walk-in Closet(s), Vaulted Ceiling(s), High Ceilings, Entrance Foyer, Solid Surface, Whirlpool, Bookcases, Kitchen Island, Ceiling Fan(s), Pantry, Walk-in Shower, Blinds/Shades, Built-in Features, Cedar Closet(s), Eat-in Kitchen, Gas Log, Walk-In Closet(s) |
| Fireplace | Gas Log |
| Appliances | Vented Exhaust Fan, Gas Cooktop, Electric Oven, Built-In Microwave, Washer, Refrigerator, Dryer, Dishwasher, Tankless Water Heater |
| Accessibility Features | Stair Lift, Standby Generator |
| Exterior | |
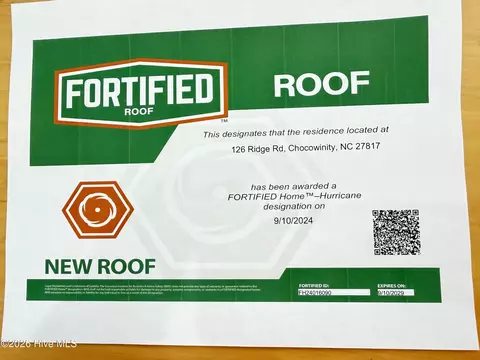
| Roof | Architectural Shingle, See Remarks |
| Foundation | Crawl Space |
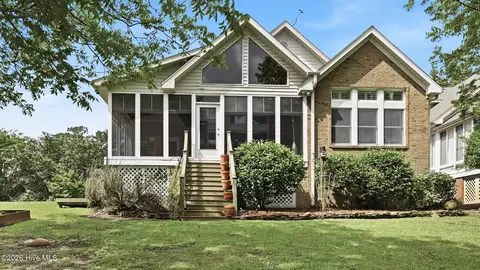
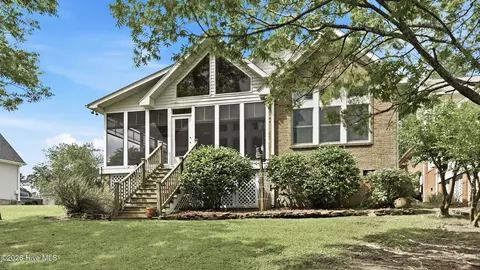
| Construction | Aluminum Siding, Brick Veneer, Vinyl Siding, Wood Frame |
| # of Parking Spaces | 2 |
| Parking | Garage Faces Front, Concrete, Garage Door Opener, Garage |
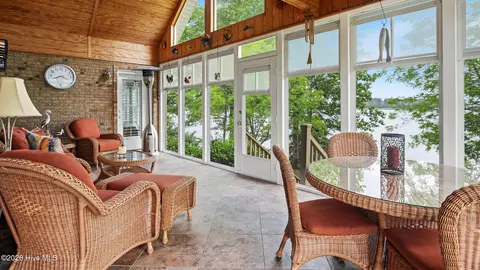
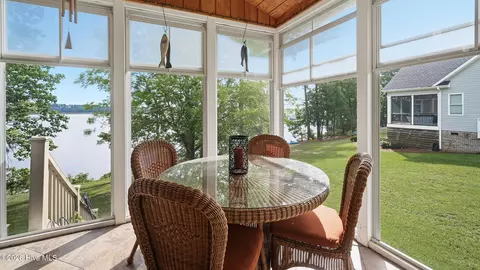
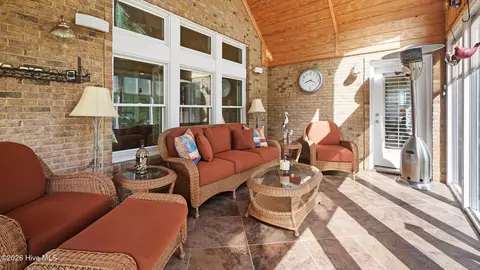
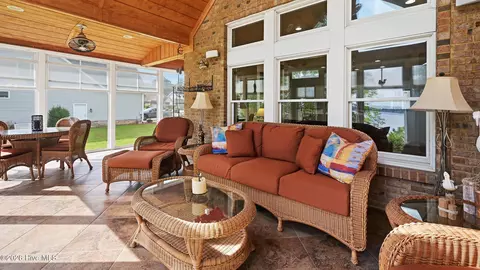
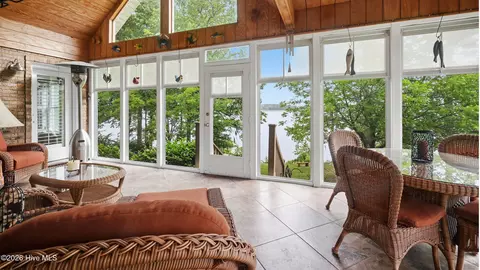
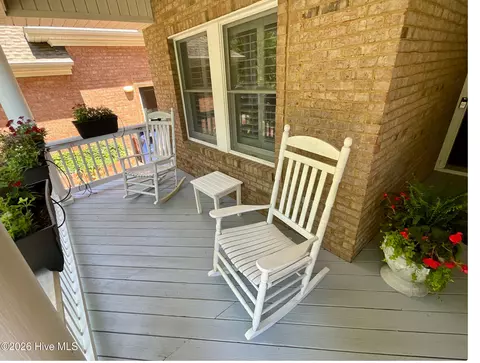
| Patio/Porch | Open, Covered, Enclosed, Porch, Screened, See Remarks, Wrap Around, Front Porch, Rear Porch, Other |
| Fencing | None |
| Exterior Features | Gas Grill, Gas Log, Thermal Doors |
| Lot Features | Cul-De-Sac, Open Lot, Water Access Comm, Water Depth 4+, Landscaped |
| Amenities / Utilities | |
| Water Source | Public |
| Pool | None |
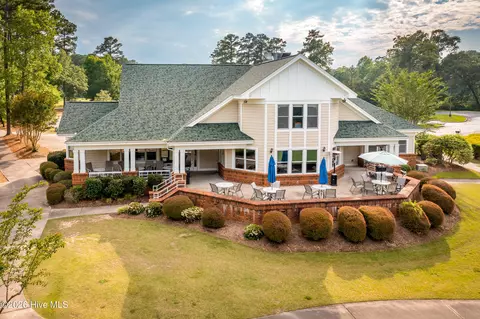
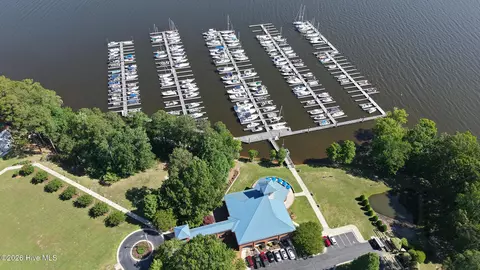
| HOA Amenities | Waterfront Community, Billiard Room, Clubhouse, Comm Garden, Community Pool, Fitness Center, Game Room, Golf Course, Maintenance Common Areas, Maintenance Grounds, Maintenance Roads, Management, Marina, Meeting Room, Party Room, Pickleball, Playground, Restaurant, RV/Boat Storage, Sidewalks, Street Lights, Tennis Court(s), Trail(s), Private Golf Carts Allowed |
| Security Features | Smoke Detector(s), Security System Owned |
| Location | |
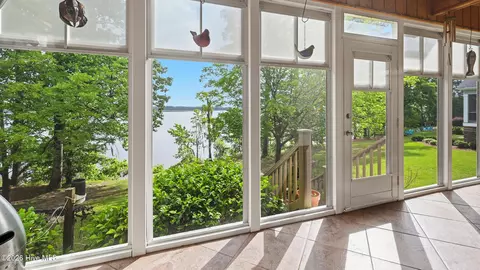
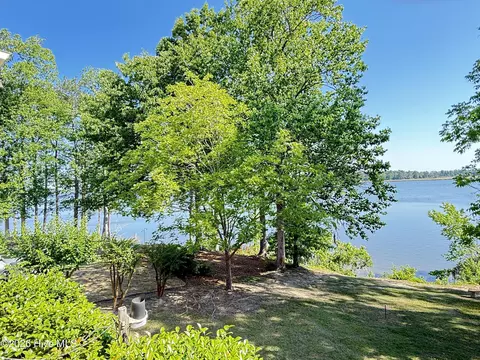
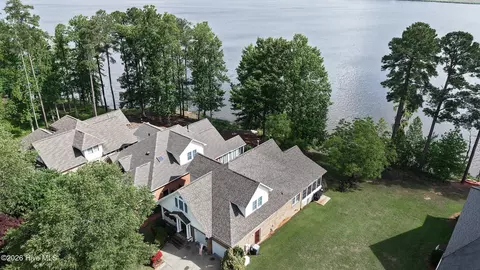
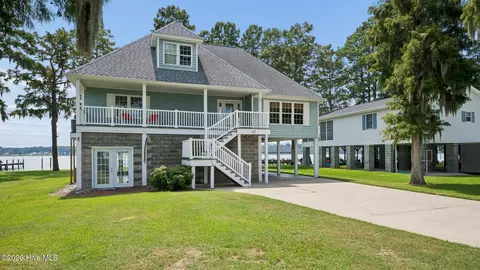
| View | Marina, River, Water |
| Waterfront | Water Access Comm, Water Depth 4+ |
| Subdivision | Cypress Landing |
| Elementary School | Chocowinity Primary School |
| Middle School | Chocowinity Middle School |
| High School District | Beaufort |
| High School | Southside High School |
| APN | 13668 |
| Zoning | RES 12 |
| Directions | From Chocowinity NC Take HWY 33 E To A Left On Old Blounts Creek Road (Shell Station). Follow For 1 Mile To A LEFT Into Cypress Landing Entrance On Cypress Landing Parkway. Keep Straight To Stop Sign. Go Straight Across Potomac Drive (Bay Club, Pool And Marina Will Be On Your Right) Making Immediate LEFT On Ridge Road. Follow Ridge Road Bearing Left To The Waterfront Homes- 3rd Home Cul-de-sac |
| Multifamily Details |
| Lot/ Land Details | |
| Frontage | Bay/Harbor |
| Road Frontage | Private Road, See Remarks, Paved |
| Road Surface | Paved |
MLS # 100575490| Est. value | Bed/bath | Sqft | mi | |
|---|---|---|---|---|
| 128 Ridge Rd, Chocowinity, NC 27817 | $668,000 | 3/2 | 2,650 | 0 |
| 130 Ridge Rd, Chocowinity, NC 27817 | $677,000 | 4/3 | 2,648 | 0.01 |
| 122 Ridge Rd, Chocowinity, NC 27817 | $726,000 | —/— | 3,165 | 0.03 |
| 120 Ridge Rd, Chocowinity, NC 27817 | $673,000 | 4/3 | 2,694 | 0.04 |
| 109 Ridge Rd, Chocowinity, NC 27817 | $462,000 | 3/2 | 2,419 | 0.04 |
| 118 Ridge Rd, Chocowinity, NC 27817 | $739,000 | 3/2 | 3,387 | 0.05 |
| 107 Ridge Rd, Chocowinity, NC 27817 | $397,000 | 3/2 | 1,757 | 0.05 |
| 111 Bay Rdg, Chocowinity, NC 27817 | $678,000 | 3/2 | 2,742 | 0.05 |
Estimated values are based on public record data and automated valuation models. Values are not guaranteed and may not reflect current market conditions.
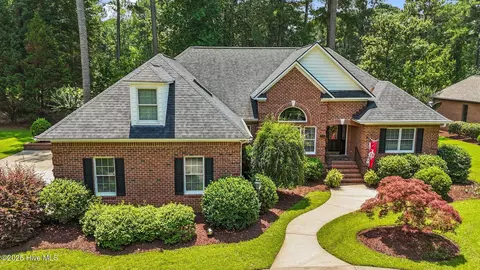
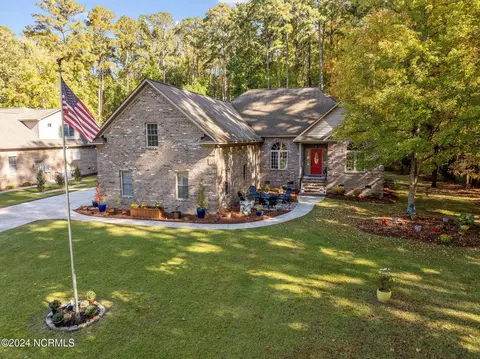
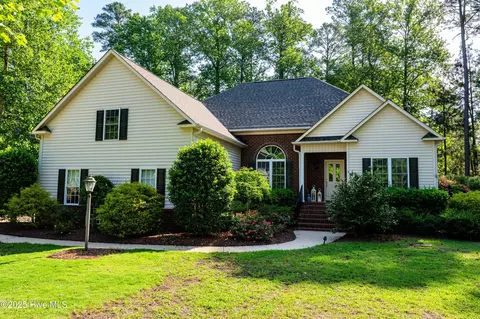
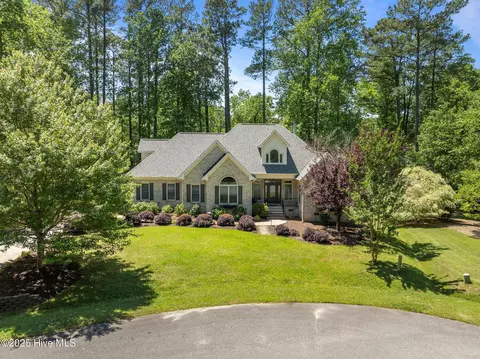
$239,450
$345,000
$260,000
$293,000
$193,000
$189,900
$267,990
$237,450
$162,750
$440,000
$275,000
$245,995
$346,900
$336,010
$159,950
$309,300
$160,000
$74,900
$374,950
$431,275
$425,000
$449,000
$54,900
$249,900
$324,495
$319,900
$1,499,000
$380,000
$635,500