Movoto Real Estate
Sold on 01/23/2023

2410 Radcliff Cir, Chipley, FL 32428

$380,000

Last sold 01/23/2023 for $305K

  • 3

    bed

  • 2

    bath

Manufactured not for sale

About 2410 Radcliff Cir

Property type Manufactured
Neighborhood
Year built 2019
HOA fee $0/month
Lot size 5.3 Acre
Movoto estimate
Property description
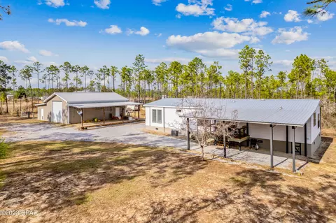
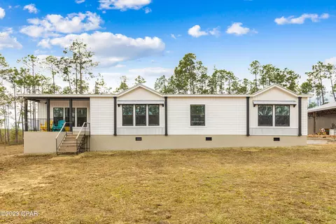
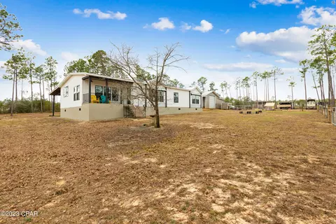
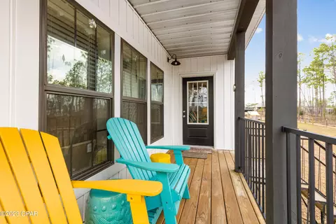
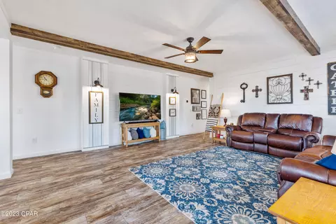
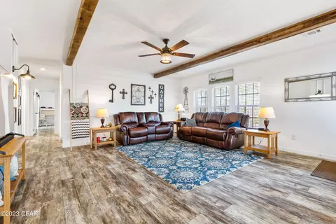
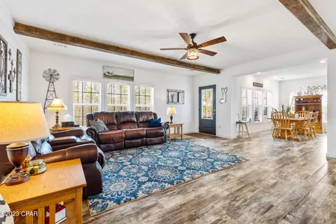
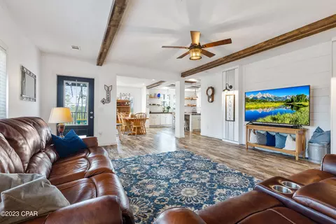
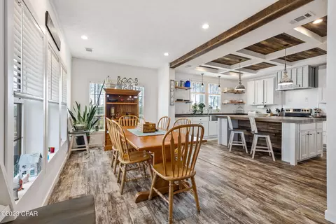
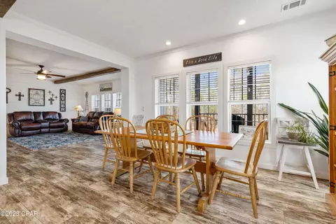
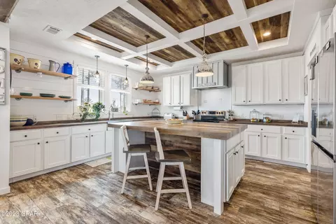
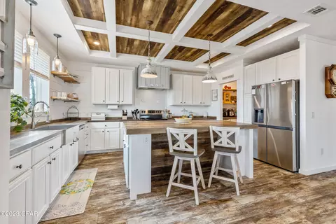
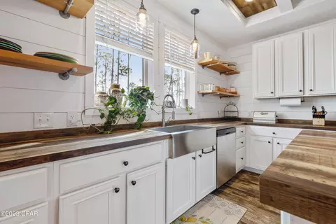
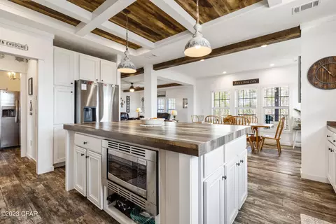
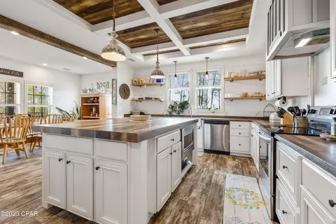
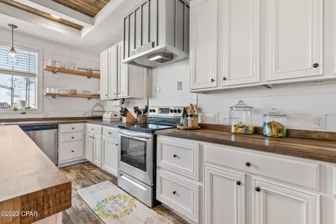
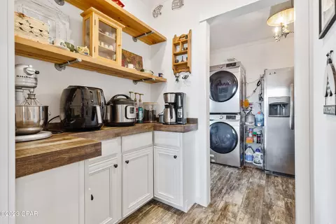
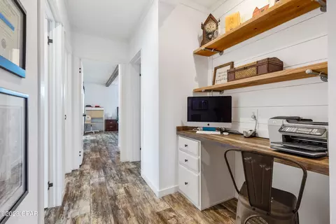
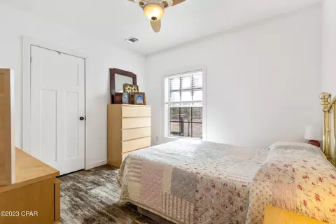
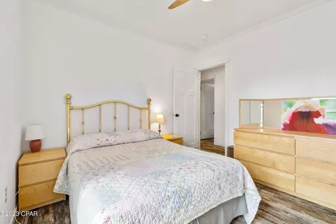
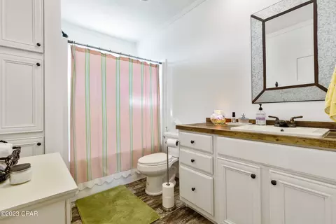
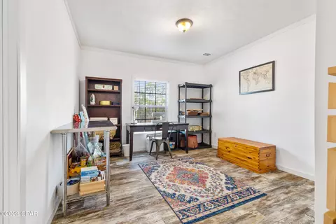
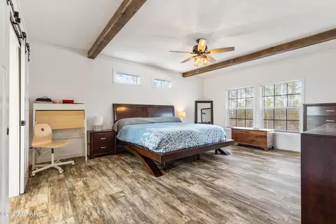
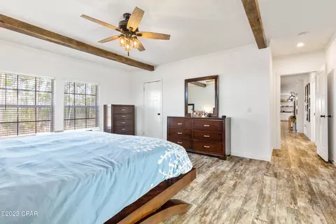
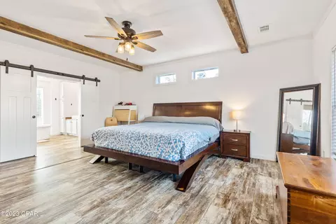
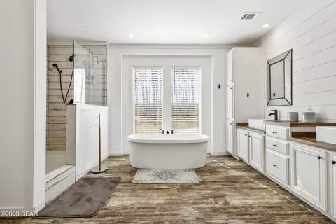
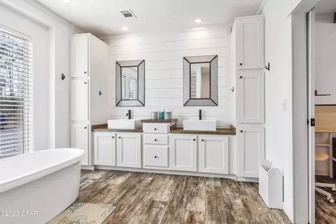
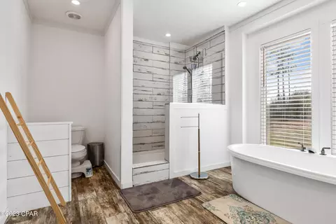
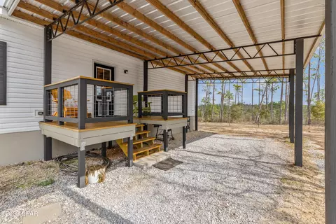
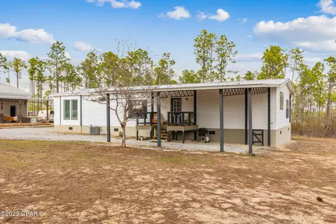
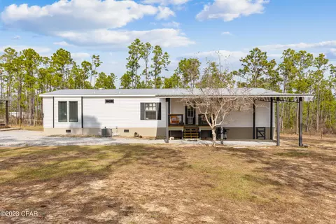
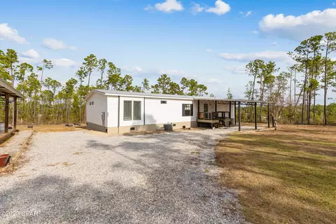
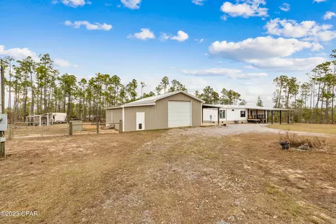
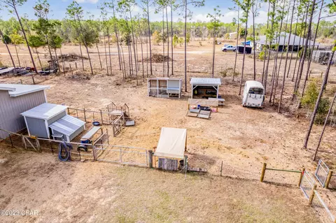
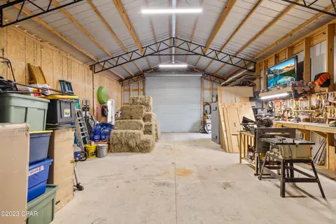
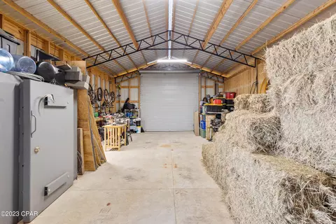
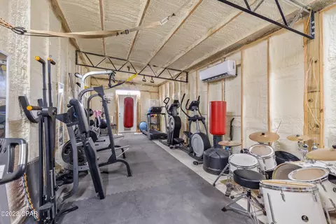
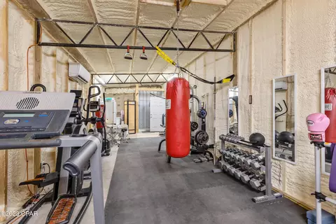
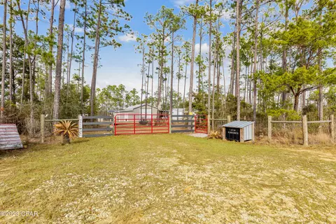
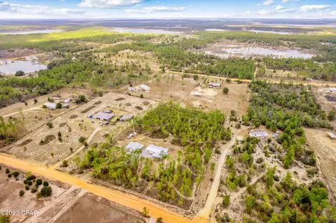
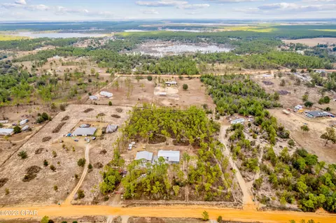
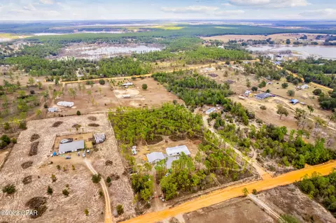
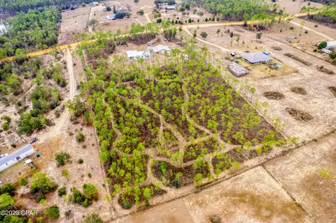
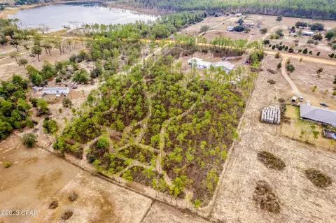
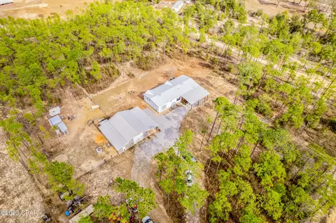
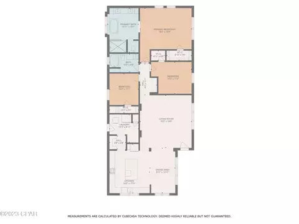
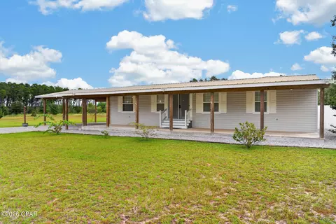
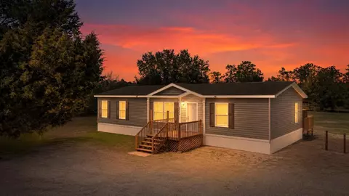
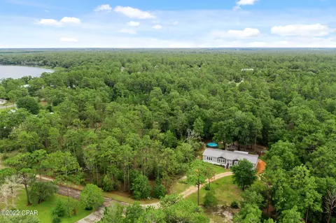
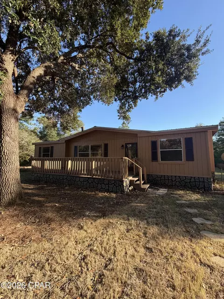
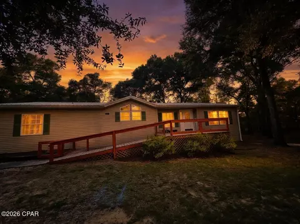
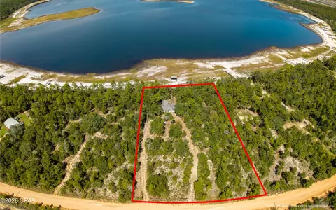
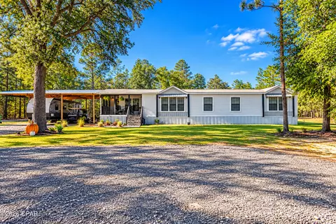
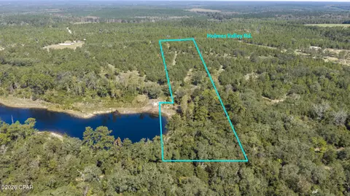
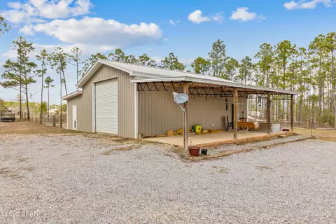
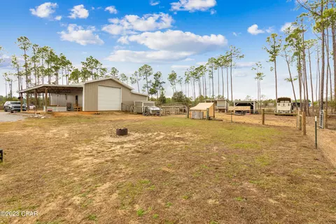
**CURRENTLY UNDER CONTRACT, SELLER WILL CONSIDER BACKUP OFFERS** Welcome Home! This Gated Property, features a 2020 Model, LulaMae Farmhouse Style Manufactured Home, Enclosed Pole Barn, & multiple Animal Shelters for your own Mini Farm all on 5.3 Acres that is completely fenced in. The Secure Entrance Gate can be controlled with your Smart Phone, Fobs, or Key Pads; making it very convenient to enter your property. With multiple porches to relax on, you will enjoy the beautiful Sunrises and Sunsets that Country Living provides. Walking in through your Front Porch, an Open Living Room with shiplap accents greet you & a custom extended Dining Room will host your visitors perfectly. The showstopper of this home is the Stunning Kitchen with a true Oversized Island including -> MORE an abundance of storage & a built-in Microwave, Open Shelving & Upgraded Appliances. Just off the Kitchen is the Butlers Pantry which leads to the Laundry Room & out to your Back Porch. Intentionally placed facing the back of the property, this home focuses on your views from inside! The Kitchen Sink is framed out by 2 windows with the perfect view of the beautiful Sunrises over the hills & small lake in the distance. Off the Back Porch is a covered carport making it convenient to bring your groceries right in the back door to your Butler's Pantry. With extra space in the Laundry Room, it can double as your Drop Zone to keep shoes, bags, etc. all in one place! On the other end of the home, the Master Bedroom is spacious with a Walk-In Closet & the Bathroom of your Dreams. It includes a Tiled Shower, separate Soaking Tub, and Double Vanities. Two more Bedrooms & another large Bathroom round out this picture perfect home. The owners spared no expense when upgrading the home including Light Fixtures, Ceiling Fans, oversized 2x6 Exterior Walls filled with extra Insulation, 9-foot Tray Ceilings in the Kitchen, & 8.5 Foot Ceilings throughout the rest of the home. Outside, a Metal Roof & 1-inch thick Stucco in lieu of the traditional skirting (with metal screen reinforcement and 2x4 metal studs placed every two feet). This 2020 Model also has HVAC Vents installed in the ceiling to allow for more efficient cooling with a Carrier Heating & Central Air Conditioning system & an Ecobee Smart Wifi Controllable Thermostat. A Certified Green Energy Home to keep your energy costs low! Continuing outside, a Large 48x36 foot Pole Building, includes a 12x36 Carport/Patio, a 24x36 enclosed Shop/Garage with two 12-foot Roll Up Doors, & a 12x36 Heated & Cooled, Closed-Cell Spray Foamed Room with a 3rd Full Bathroom. There is also a 6-Foot tall, 5'x5', 1/4 inch steel Storm Shelter bolted to the concrete floor of the Pole Building. A Separate Power Pole just for the Pole Building includes a Generator Connection Outlet, & the Generator Switch to keep the Well Water flowing & Pole Building Power on with the generator of your choice. There are full R.V. hook-ups as well. Also outside, there are two Custom Built Animal Shelters for your horses, goats, donkeys, pigs, & more! With a Custom Built Chicken Coop, all sit within a large fenced (Dual Vehicle Gated) Barnyard. This can also be secured from the lower property with the two 4-Foot Gates, or left open to allow your animals to roam & graze the approximately 4 Wooded Acres that is fenced off from the main yard around the home. Two additional Vehicle Gates will allow access to the cleared wooded trails with your tractor, motorcycle, 4-wheelers, side-by-sides, or other toys. Strategic underground drainage around the home keeps your driveways clear & the rain water runs off nicely as the home sits approximately 105-Feet above Sea Level. Included with the sale of this property is the brand new Refrigerator, Stackable Washer/Dryer Set, Leather Couch, Love-Seat, two Bar Stools, & most of the Pole Building Gym Equipment. Don't wait to see this property - Call an Agent Today!
Listed by
Listing Agent - Ashleigh McGlothlin
Listing Office - Clubbs Real Estate Group LLC
Source: Bay County MLS mls logo
MLS#736597 • last updated 5 months ago
Movoto checked Bay County MLS for data 4 minutes ago

Overview
Cooling/AC CentralAir, CeilingFans
Heating Central, Electric
Levels/Style Mobile Home
Virtual Tour N/A
SubType Manufactured Home
Type Residential
Lot Size (SqFt) 230868
Lot Size (Acres) 5.3
Property Tax 1048
Year Built 2019
Interior
Total # of Bathrooms 2
# Full Baths 2
Total # of Bedrooms 3
Total # of Rooms 8
Laundry WasherHookup, DryerHookup, Stacked
Appliances WasherDryerStacked, ElectricOven, ElectricRange, ElectricWaterHeater
Interior Features CofferedCeilings, SmartThermostat
Window Features Double Pane Windows
Exterior
Body Type Double Wide
Roof Metal
Construction Vinyl Siding
# Covered Spaces 2
Parking Desc ElectricGate, Gravel, RvAccessParking
Exterior Features Covered Patio
Patio/ Porch Features Deck, Covered, Porch
Other Structures Barns, Workshop
Fencing Full, Fenced
Amenities / Utilities
Utilities Electricity Available
Security Features Smoke Detector(s)
Location
County Washington
Community Features Short Term Rental Allowed
Subdivision Rolling Pines
APN 00000000-00-3133-0021
Zoning Mobile Home
Multifamily Details
Units Furnished Partially
Lot/ Land Details
Road Surface Dirt
$380K
Range: $311K-$448K
Last 30 days 
  • Mar 2023
    Public Records
  • Mar 28, 2023 Sold
    $305,000
  • Mar 2023
    mls logo MLS # 736597
  • Mar 28, 2023 Sold
    $305,000 (+5.2%)
  • Jan 23, 2023 Active
    —
  • Jan 20, 2023 Listed
    $290,000 (+1846.3%)
  • Oct 2015
    Public Records
  • Oct 26, 2015 Sold
    $14,900 (+14.6%)
  • Jan 2013
    Public Records
  • Jan 2, 2013 Sold
    $13,000
  • Year Property taxes Tax assessment
  • 2024
    $2,262 +108.3%
    $208,743 +73.72%
  • 2023
    $1,086 +3.7%
    $120,158 +3.0%
  • 2022
    $1,048 +1.4%
    $116,658 +3.0%
  • 2021
    $1,033 +14.4%
    $113,260 +9.4%
  • 2020
    $903 +256.9%
    $103,527 +551.11%
  • 2017
    $253 -17.6%
    $15,900 -6.25%
  • 2015
    $307
    $16,960
  • 2410 Radcliff Cir
    $305K
  • 10 - Washington County
    —
  • 32428
    $259K +159% y/y
  • Chipley
    $259K +159% y/y
No chart available
Statistics calculated by Movoto

Thinking of selling? Get a Cash Offer.

  • A smooth, fast sale
  • Skip staging and repairs
  • No strings attached
3/10
2/10
6/10
3/10
3/10
Source: GreatSchools.org © 2026. All rights reserved.

Around 10 - Washington County

Explore everything this neighborhood has to offer.
By entering my info and clicking Ask a Question below, I am providing my e-signature and express written consent to receive marketing emails, calls, and texts (including via automatic telephone dialing systems, AI generative, artificial or pre-recorded voice technology) relating to my inquiry from Movoto (and parties calling/messaging on their behalf) even if my number appears on the company, state, or national Do Not Call Registry. You also agree to ourTerms and Conditions and Privacy Policy. Consent not required to receive services (call 1-844-420-1270 to be connected without providing consent).

Nearby homes for sale in Chipley, FL

Newest listings in 32428

  • Real Estate
  • FL
  • Washington County
  • Chipley
  • 32428
  • 2410 Radcliff Cir
Meet with a real estate agent today (844) 430-0869
The multiple listing information is provided by Central Panhandle Association of REALTORS®. IDX information is provided exclusively for consumers’ personal, non-commercial use and that it may not be used for any purpose other than to identify prospective properties consumers may be interested in purchasing. Information deemed reliable but not guaranteed to be accurate. Buyer to verify all information. The information provided is for consumers' personal, non-commercial use and may not be used for any purpose other than to identify prospective properties consumers may be interested in purchasing. Listing information updated every 15 minutes. Terms of use & Privacy Policy, California Privacy Info. Copyright © 2005 - 2026 Movoto, Inc. All rights reserved. Equal Housing Opportunity CalDRE CalDRE #01517281
Movoto Real Estate is committed to ensuring accessibility for individuals with disabilities. We are continuously working to improve the accessibility of our web experience for everyone. We welcome feedback and accommodation requests, please submit them here.
The data relating to real estate for sale on this web site comes in part from the Central Panhandle Association of REALTORS®. All properties are subject to prior sale, change or withdrawal. IDX information is provided exclusively for consumers’ personal, non-commercial use, and that it may not be used for any purpose other than to identify prospective properties consumers may be interested in purchasing. Information is deemed reliable but not guaranteed. © 2026 Central Panhandle Association of REALTORS®. All rights reserved.
Requests for information regarding mortgage products will be directed to Movoto.com affiliate, Lower, LLC - a licensed Mortgage Lender (NMLS #1124061), or, based on your location, may be redirected to a participating mortgage marketing partner that may pay Lower, LLC for any consumer contact information provided through this site.