

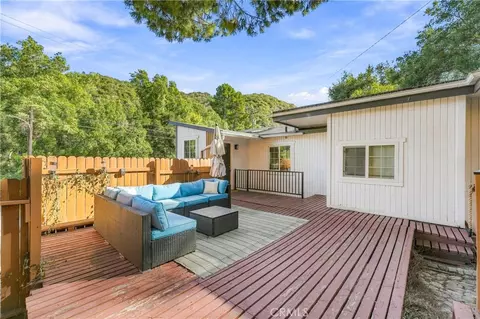
- $689,000
- 2Bd
- 2Ba
- 1,113 Sq Ft

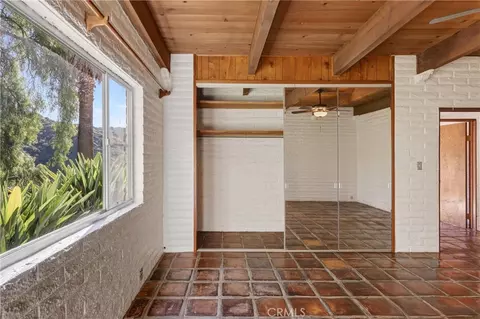
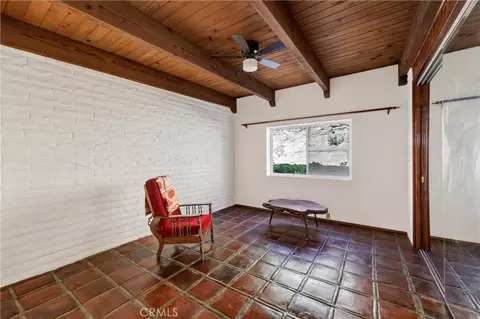
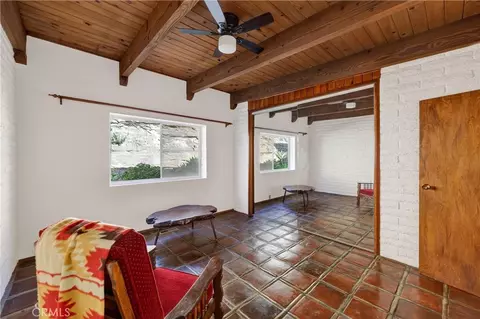
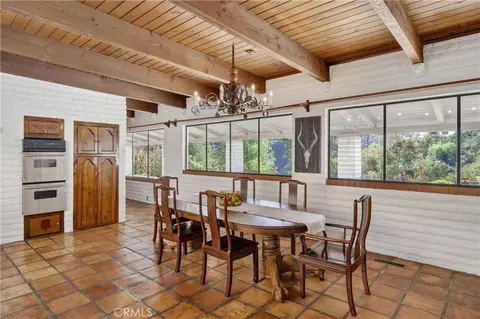
bed
bath
Sqft ($761/Sqft)
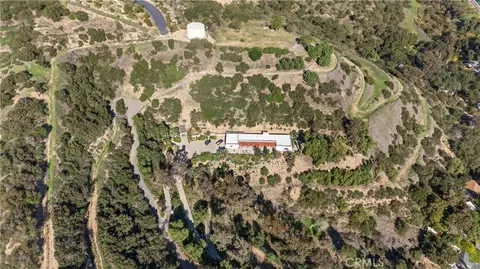
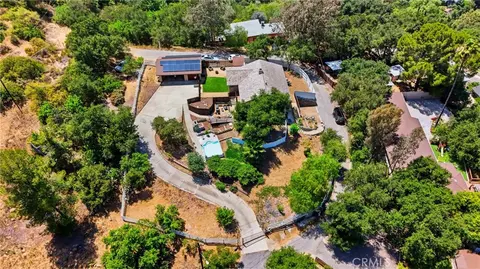
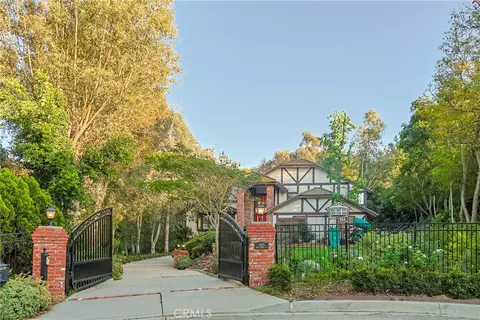
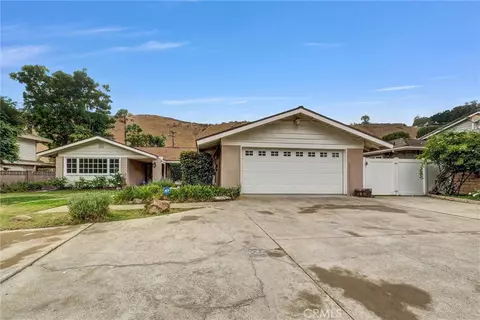
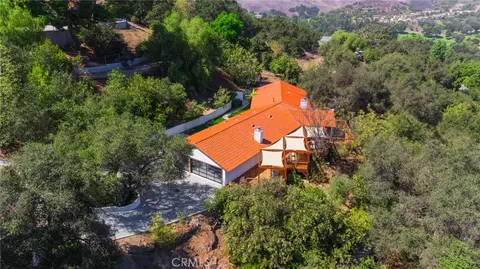
| Property type House | Year built 1966 | HOA fee $0/month | Lot size 3.12 Acre | Movoto estimate | Parking 3 garage spaces | Rental estimate |

| Overview | |
| Levels/Style | One, House |
| Type | Residential |
| SubType | Single Family Residence |
| Virtual Tour | External Link |
| Status | Active |
| Living Area | 2430 |
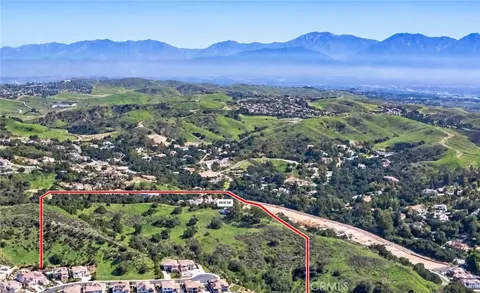
| Lot Size (Acres) | 3.1233 |
| Lot Size (SqFt) | 136050 |
| Year Built | 1966 |
| Interior | |
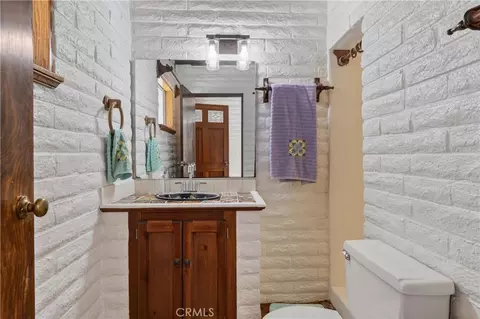
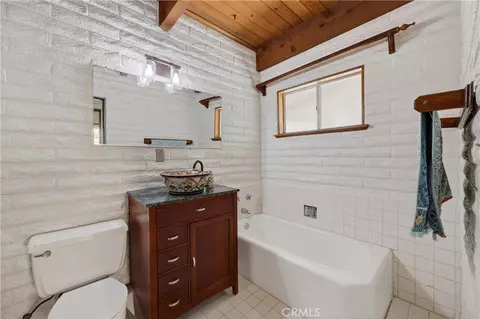
| Total # of Bathrooms | 2 |
| # Full Baths | 2 |
| Total # of Bedrooms | 3 |
| Laundry | Individual Room |
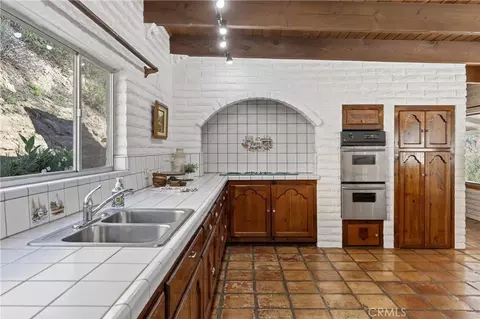
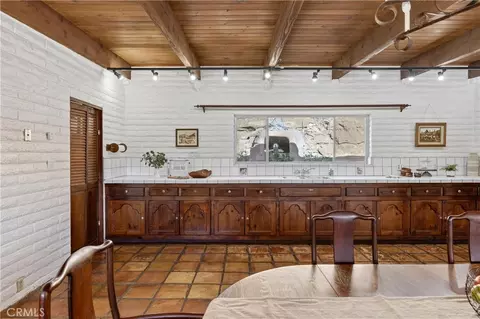
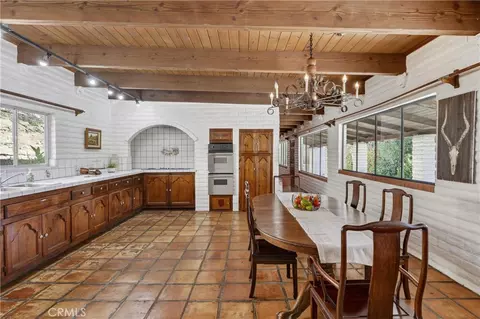
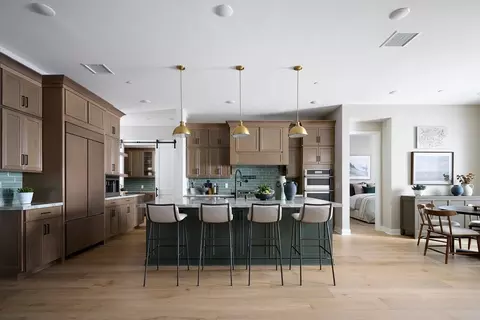
| Appliances | Electric Range, Electric Oven, Double Oven |
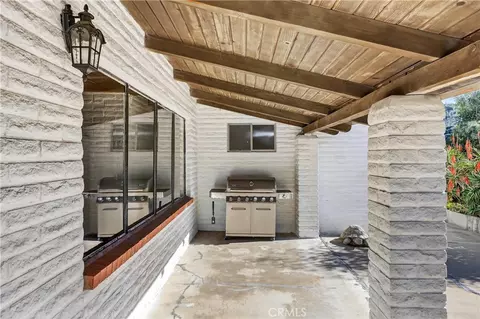
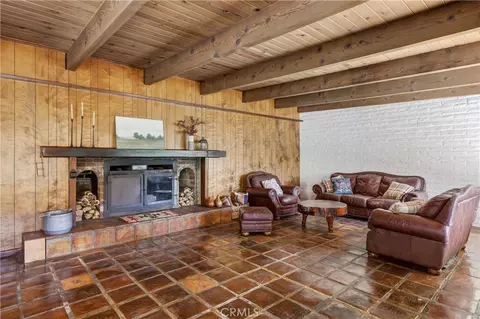
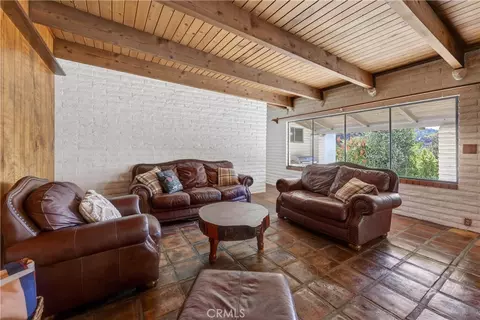
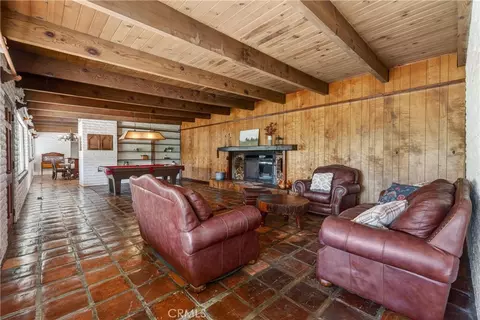
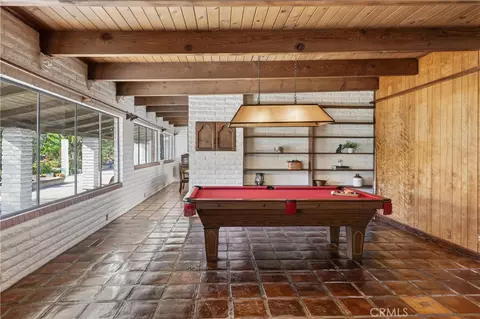
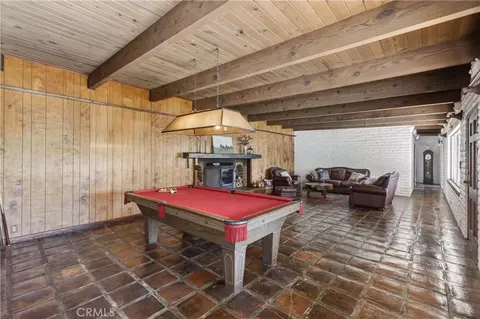
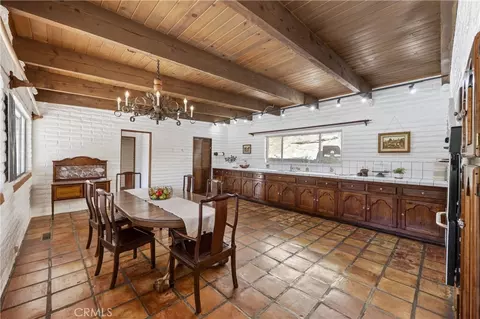
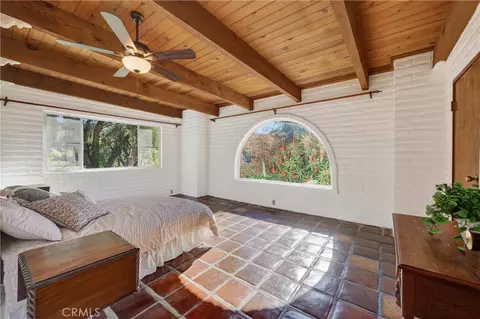
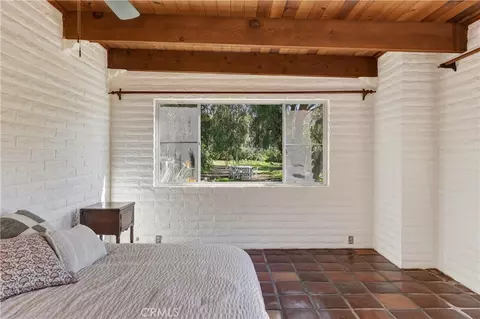
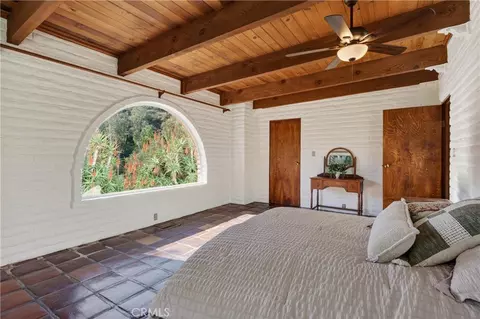
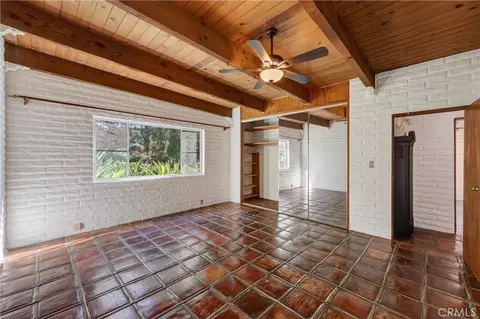
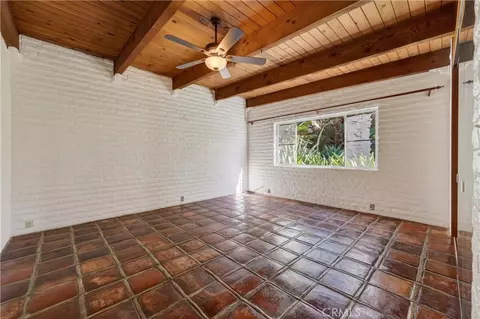
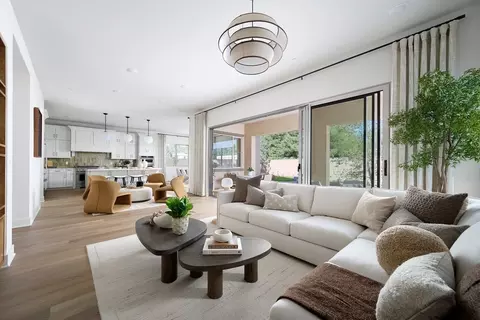
| Interior Features | Beamed Ceilings, Pantry, Open Floorplan |
| Exterior | |
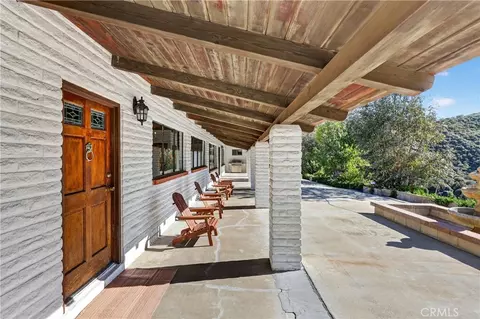
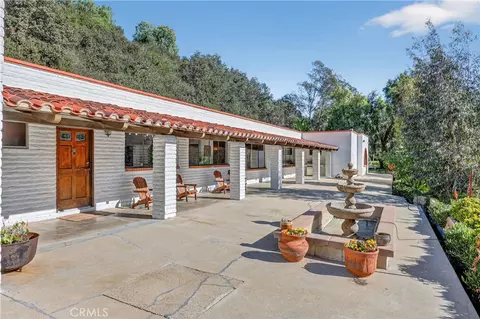
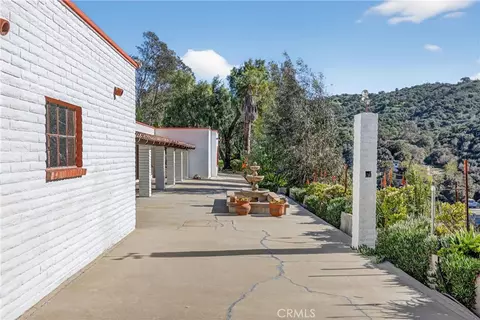
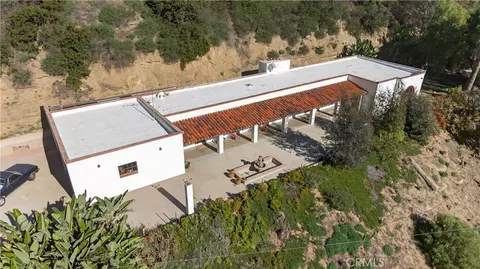
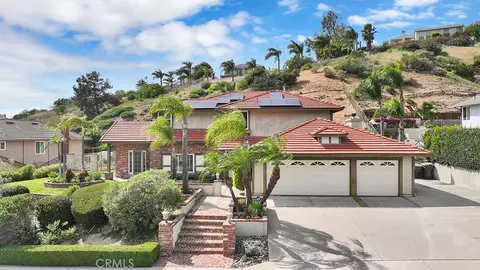
| Roof | Spanish Tile |
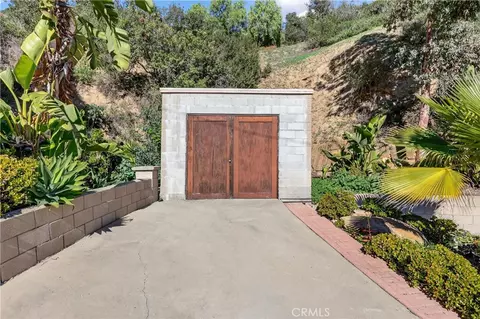
| Parking | Garage, Controlled Entrance, Boat, Garage - Three Door, Private, Oversized, Paved, RV Access/Parking, Parking Space, Concrete, Driveway, Direct Garage Access |
| # Uncovered Spaces | 10 |
| # Parking Spaces | 13 |
| # Garage Spaces | 3 |
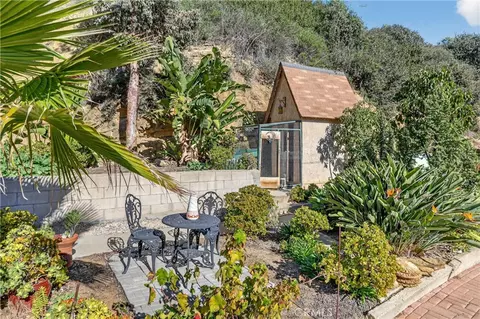
| Other Structures | Workshop, Outbuilding |
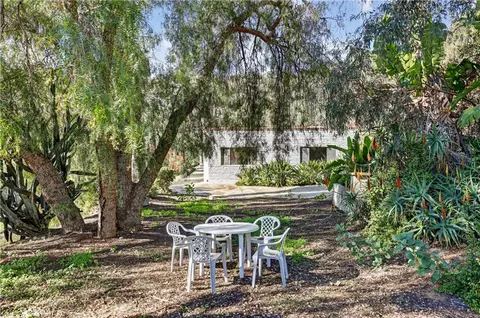
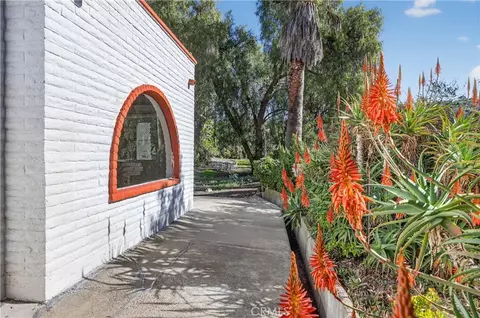
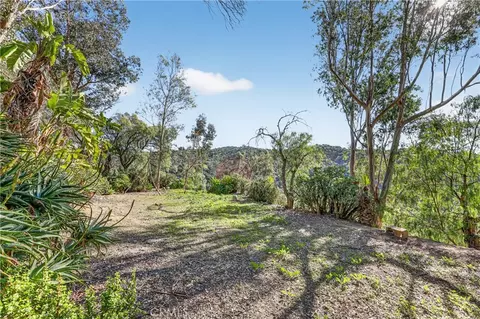
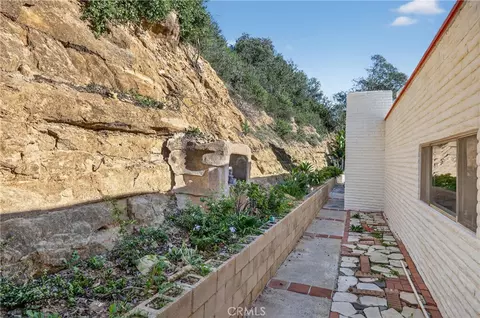
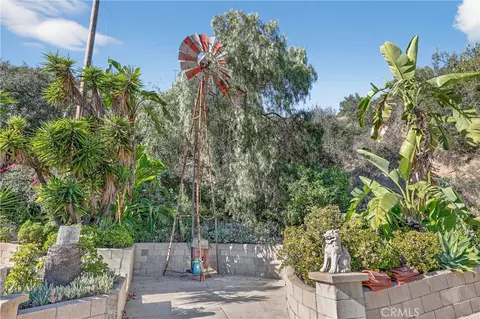
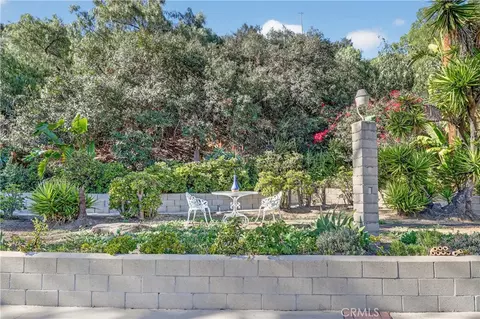
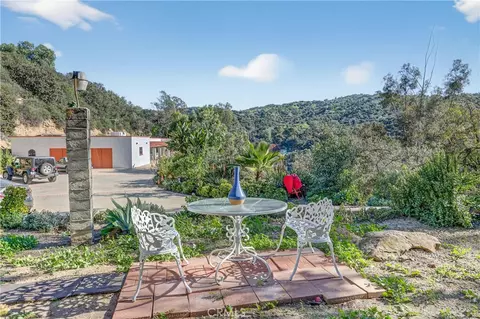
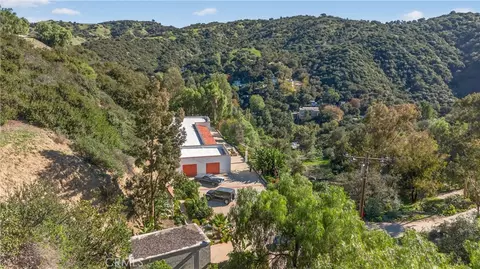
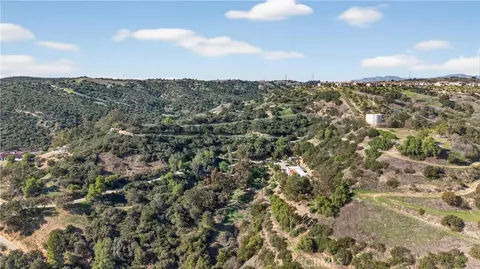
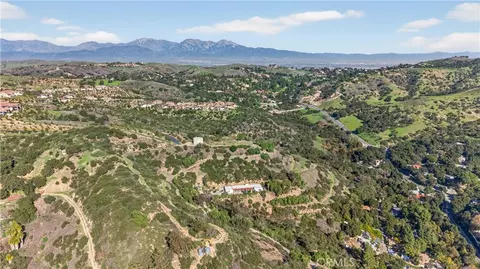
| Lot Description | Sloped Down, Secluded, Horse Property, Park Nearby, Landscaped, Gentle Sloping, Front Yard, 2-5 Units/Acre, Lot Over 40000 Sqft, Garden |
| Amenities / Utilities | |
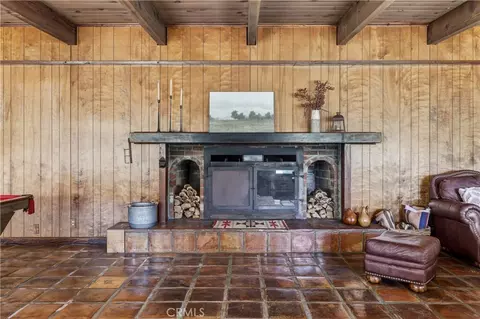
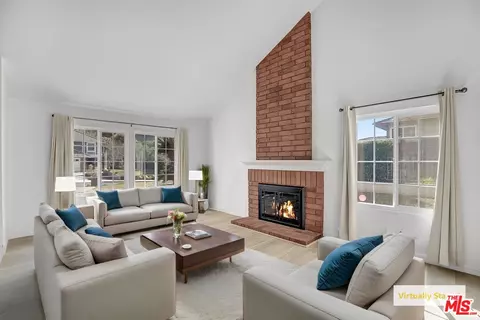
| Fireplaces | Wood Burning, Blower Fan, Family Room, Game Room |
| Sewer/ Septic | Septic Type Unknown |
| Water Source | Public |
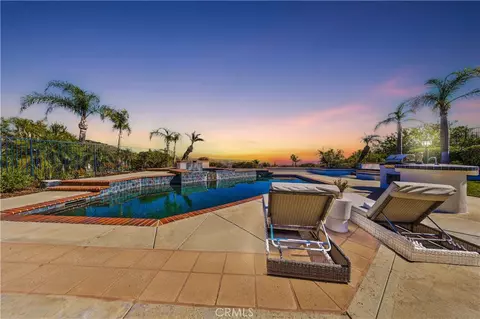
| Pool | None |
| Location | |
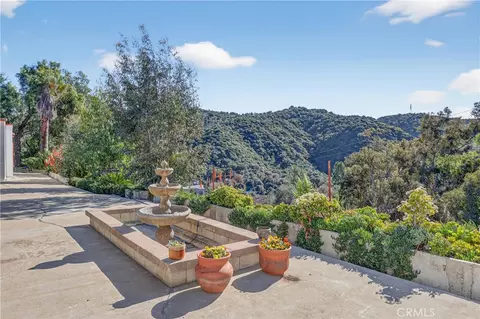
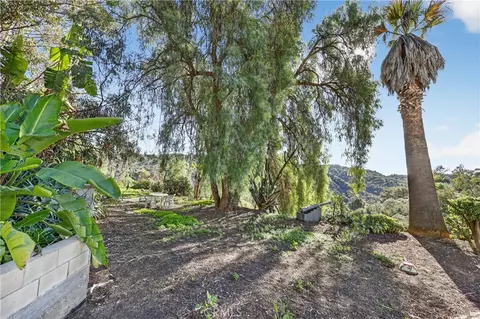
| View | Trees/Woods, Hills, Canyon |
| County | San Bernardino |
| Community Features | Horse Trails, Golf, Hiking, Stable(s), Park |
| Neighborhood | Sleepy Hollow |
| High School District | Chino Valley Unified |
| Directions | From Carbon Canyon Rd, Head North On Hillside. Turn Into First Gate. |
| APN | 1000091270000 |

$933,500
$754,990
$695,000
$650,000
$640,000
$1,245,000
$669,500
$680,476
$897,986
$769,000
$724,950
$550,000
$1,388,000
$649,900
$799,000
$699,900
$600,000
$879,000
$609,000
$699,000
$368,000
$1,800,000
$1,024,450
$599,000
$520,000
$409,450
$1,338,000
$308,450
$2,680,000
