
- $325,000
- 4Bd
- 2Ba
- 1,426 Sq Ft
SOLD

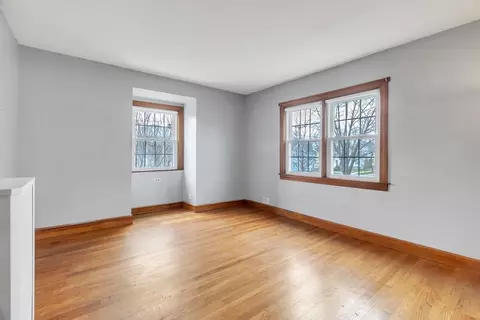
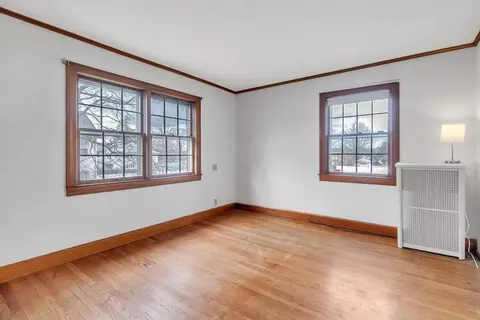
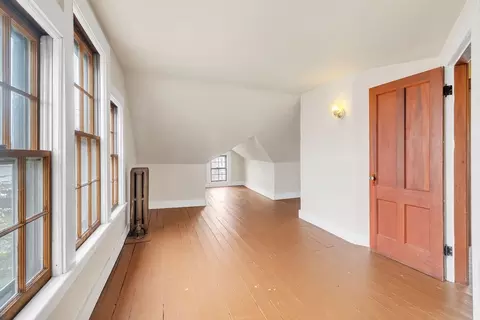
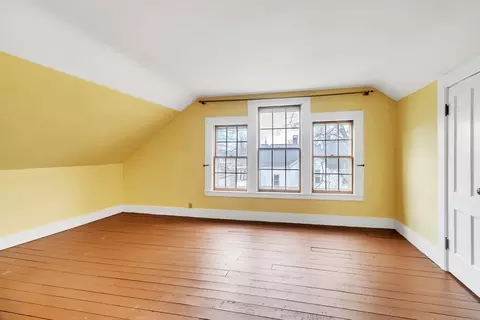
Last sold 06/08/2024 for $400K
bed
bath
Sqft ($146/Sqft)
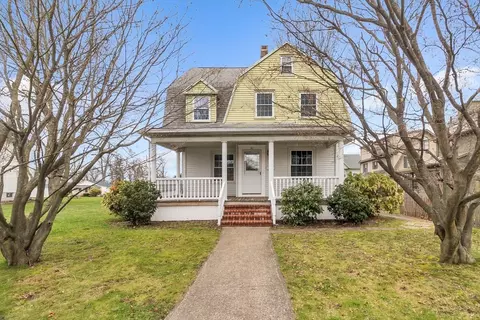
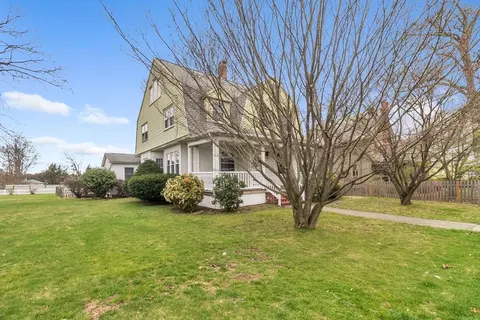
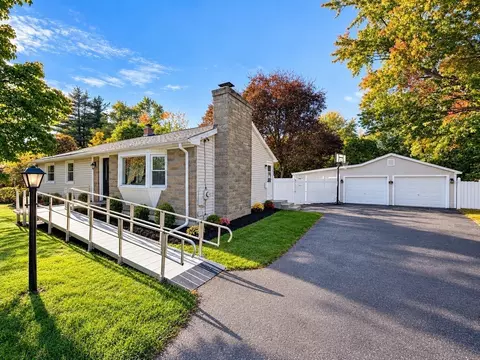
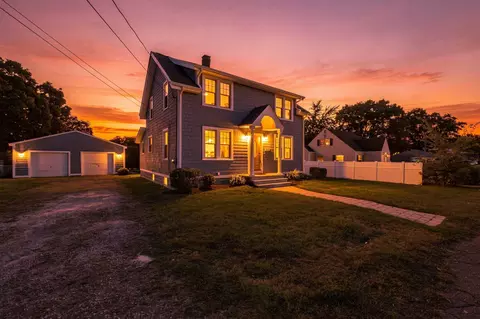
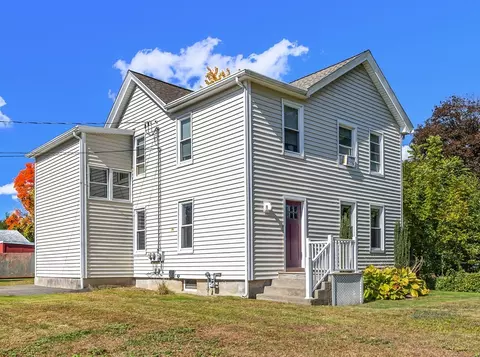
| Property type House | Neighborhood | Year built 1935 | HOA fee $0/month | Lot size 0.38 Acre | Movoto estimate | Parking 2 garage spaces |

| Overview | |
| Cooling/AC | Central Air, Window Unit(s) |
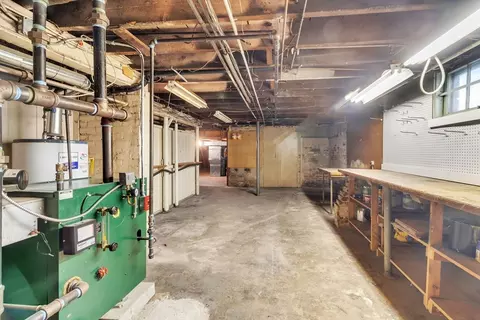
| Heating | Forced Air, Steam, Natural Gas |
| Levels/Style | Colonial |
| MLS # | 73228522 |
| Type | Residential |
| Status | Closed |
| SubType | Single Family Residence |
| SqFt | 2745 |
| Lot Size (SqFt) | 16560 |
| Lot Size (Acres) | 0.38 |
| Annual Property Tax | 5448 |
| Year Built | 1935 |
| Interior | |
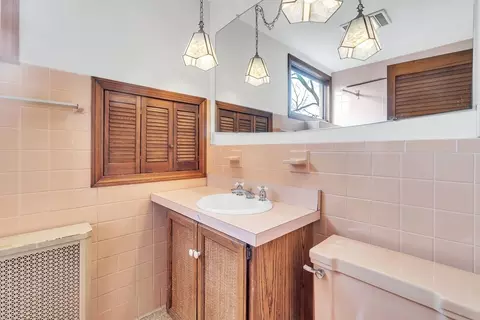
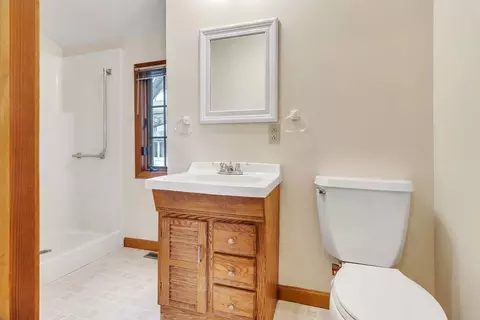
| Bathroom 2 | Bathroom - Tiled With Tub & Shower, Flooring - Laminate |
| Total # of Bathrooms | 2 |
| Bathroom 1 | Bathroom - With Shower Stall, Flooring - Laminate |
| # Full Baths | 2 |
| Total # of Bedrooms | 5 |
| Bedroom 5 | Closet, Flooring - Hardwood, Lighting - Sconce |
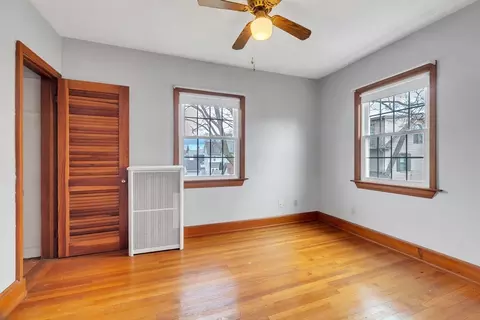
| Bedroom 3 | Ceiling Fan(s), Closet, Flooring - Hardwood |
| Bedroom 4 | Closet, Flooring - Hardwood |
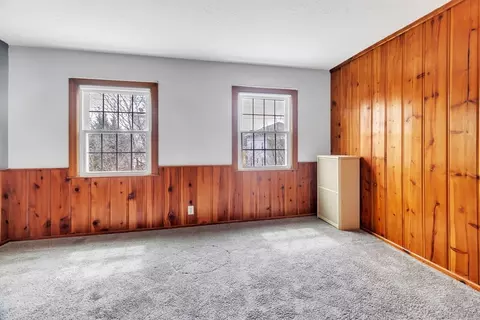
| Bedroom 2 | Closet, Flooring - Wall To Wall Carpet, Lighting - Sconce |
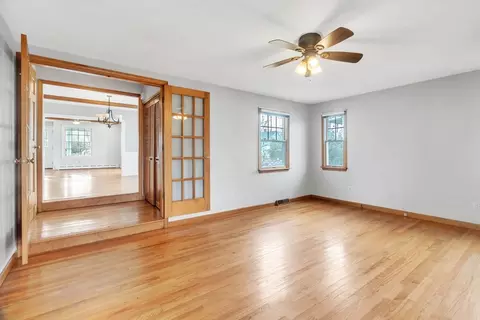
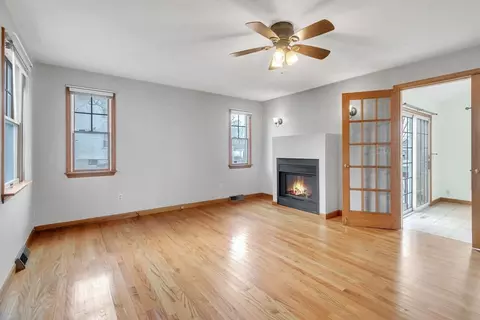
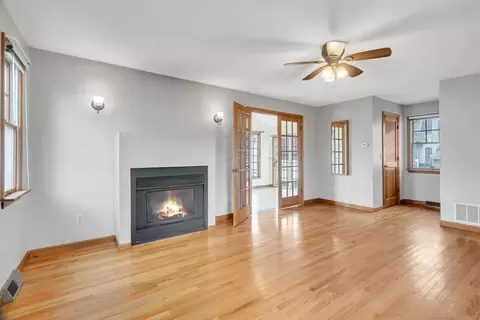
| Family Room | Flooring - Hardwood, French Doors |
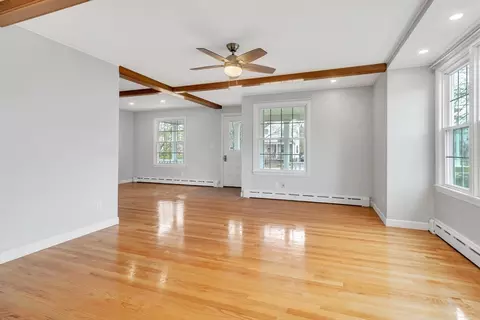
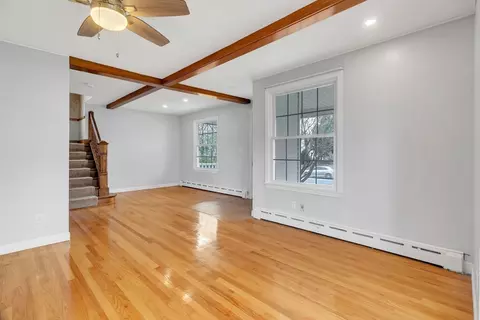
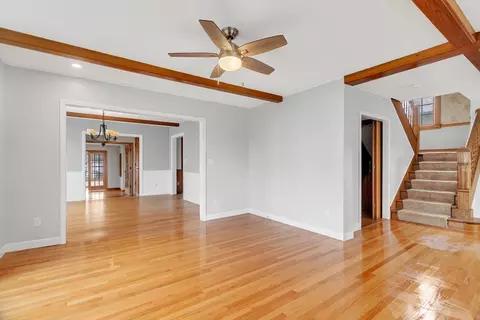
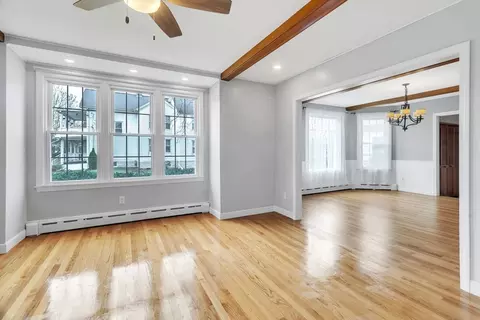
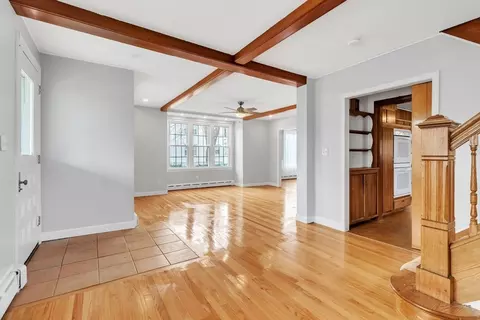
| Living Room | Ceiling Fan(s), Flooring - Hardwood, Flooring - Stone/Ceramic Tile |
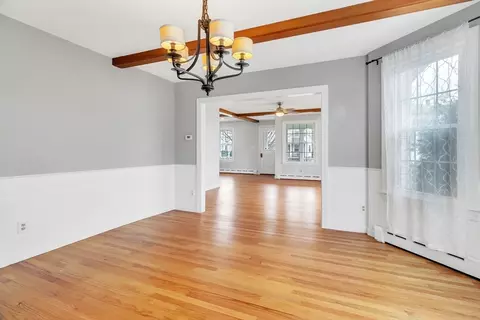
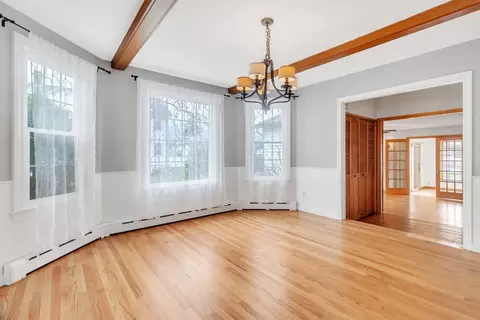
| Dining Room | First, Flooring - Hardwood, French Doors, Lighting - Pendant |
| Total # of Rooms | 12 |
| Laundry | First Floor |
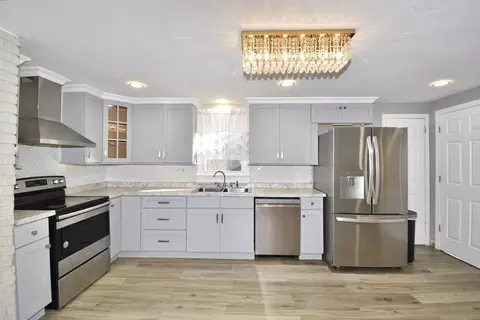
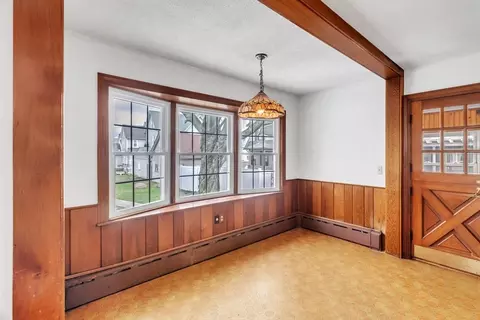
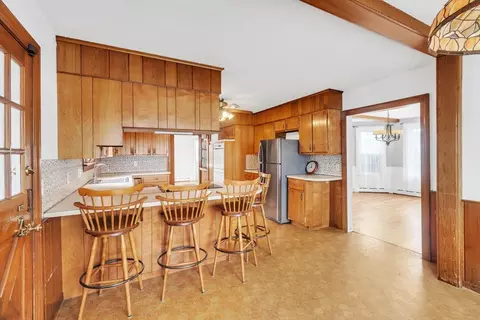
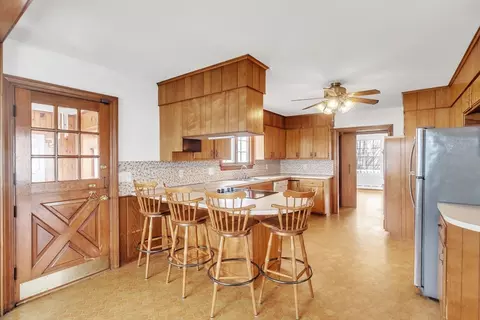
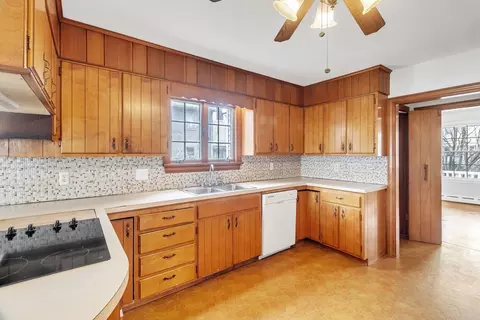
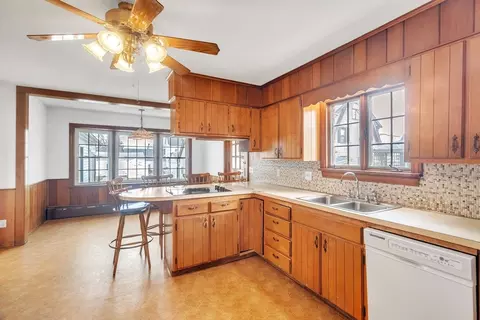
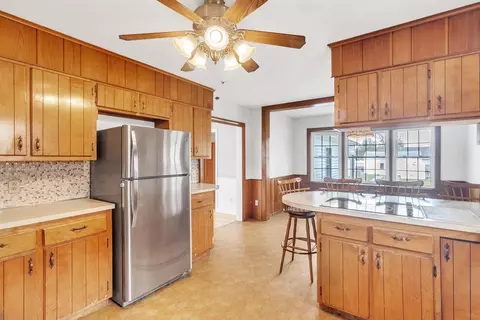
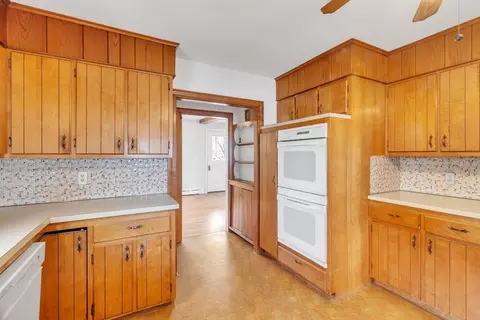
| Kitchen | Flooring - Laminate, Window(s) - Bay/Bow/Box, Dining Area, Breakfast Bar / Nook |
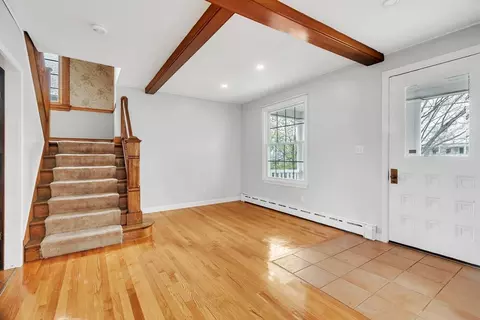
| Flooring | Flooring - Stone/Ceramic Tile, Flooring - Wood |
| Appliances | Oven, Dishwasher, Disposal, Range, Refrigerator, Washer, Dryer |
| # Fireplaces | 1 |
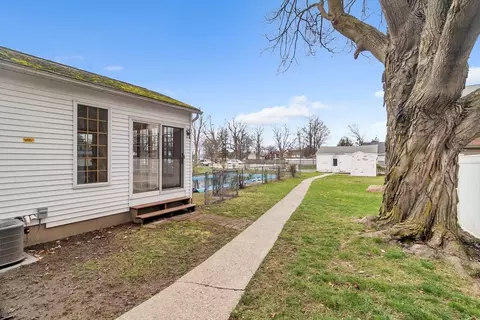
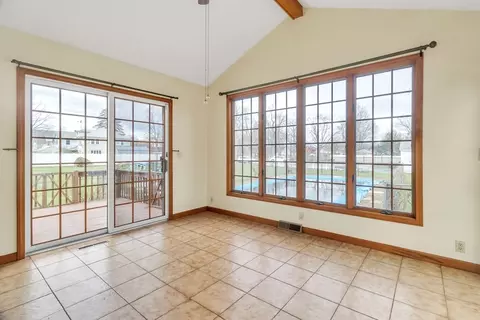
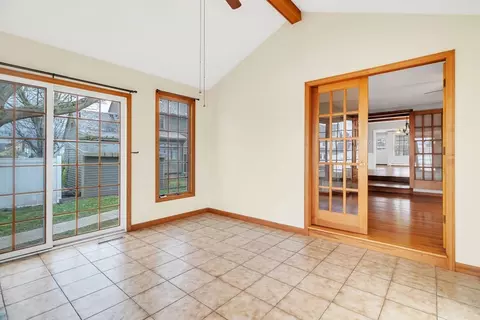
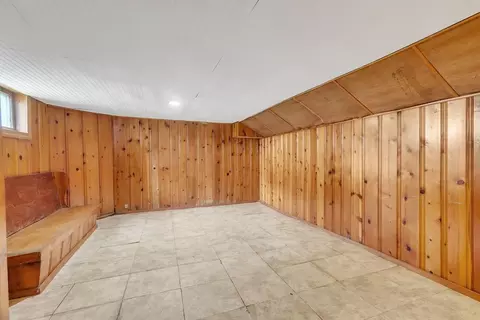
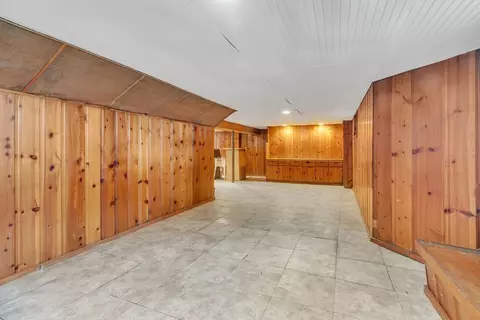
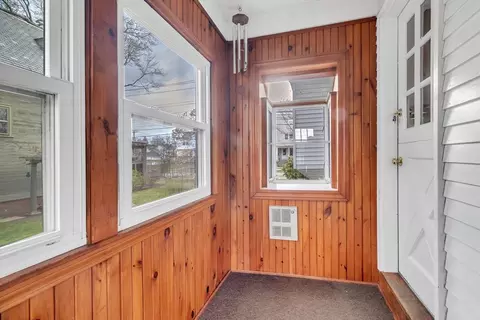
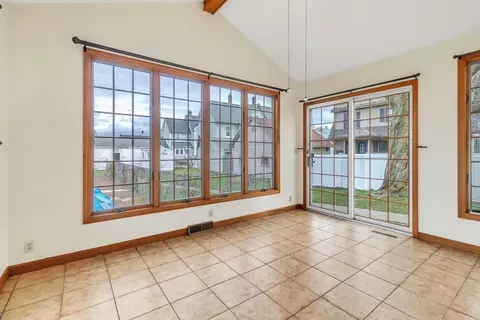
| Interior Features | Ceiling Fan(s), Vaulted Ceiling(s), Slider, Lighting - Sconce, Sun Room, Bonus Room |
| Fireplace | Family Room |
| Door Features | French Doors |
| Window Features | Window(s) - Picture |
| Exterior | |
| Foundation | Brick/Mortar |
| # Covered Spaces | 2 |
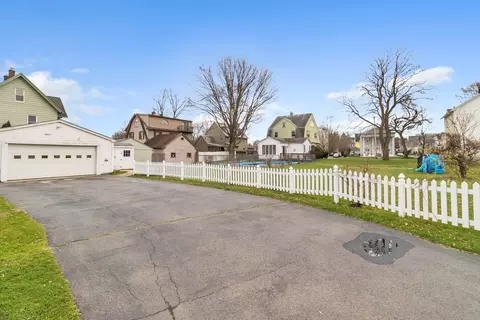
| Parking Desc | Detached, Paved Drive |
| # Parking Spaces | 4 |
| # Garage Spaces | 2 |
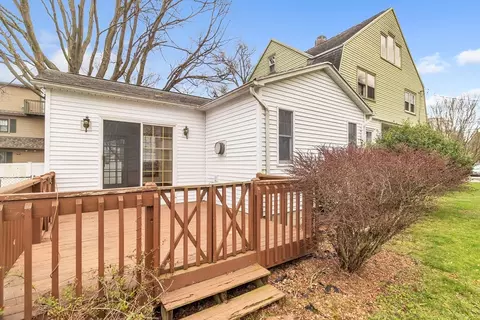
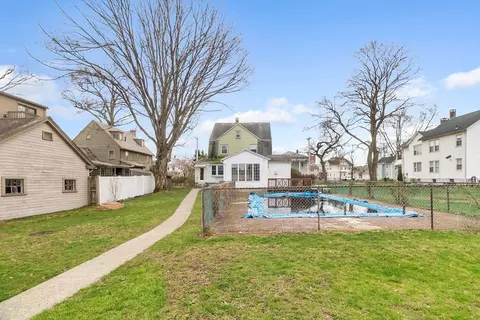
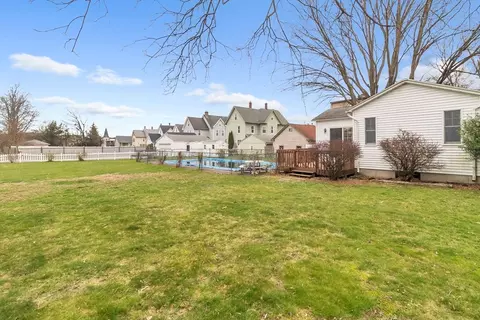
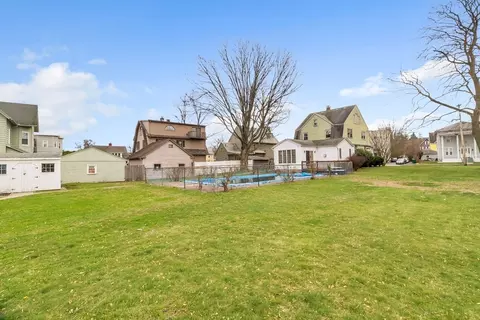
| Exterior Features | Porch, Deck, Deck - Wood, Pool - Inground, Storage |
| Patio/ Porch | Deck - Exterior, Porch, Deck, Deck - Wood |
| Amenities / Utilities | |
| Sewer | Public Sewer |
| Water Source | Public |
| Pool Desc | In Ground |
| Location | |
| County | Hampden |
| Zoning | 1 |
| APN | M:0063 P:00020, 2497390 |
| Directions | Springfield St To Fairview Ave. Driveway Located Back Of Home NO OUTLET Grape St To Auburn St. |
MLS # 73228522
MLS # 71680463| Est. value | Bed/bath | Sqft | mi | |
|---|---|---|---|---|
| 110 Bell St, Chicopee, MA 01013 | $318,000 | 5/1 | 1,904 | 0.01 |
| 106 Bell St, Chicopee, MA 01013 | $392,000 | 3/4 | 2,529 | 0.02 |
| 98 Bell St, Chicopee, MA 01013 | $321,000 | 4/1 | 2,010 | 0.03 |
| 71 Fairview Ave, Chicopee, MA 01013 | $301,000 | 7/1 | 1,203 | 0.03 |
| 101 Fairview Ave, Chicopee, MA 01013 | $287,000 | 3/1 | 1,388 | 0.03 |
| 94 Bell St, Chicopee, MA 01013 | $347,000 | 4/2 | 2,094 | 0.04 |
| 99 Bell St, Chicopee, MA 01013 | $325,000 | 3/2 | 1,574 | 0.04 |
| 64 Auburn St, Chicopee, MA 01013 | $321,000 | 4/1 | 1,808 | 0.04 |
Estimated values are based on public record data and automated valuation models. Values are not guaranteed and may not reflect current market conditions.

$299,900
$299,987
$299,950
$249,900
$309,500
$342,000
$349,900
$349,900
$449,450
$284,950
$322,400
$300,000
$299,900
$299,950
$360,000
$85,000
$279,900
$364,950
$249,900
$207,450
$324,900
$318,000
$300,000
$299,987
$324,900
$299,944
$220,000
$259,900
$430,000
$474,950