
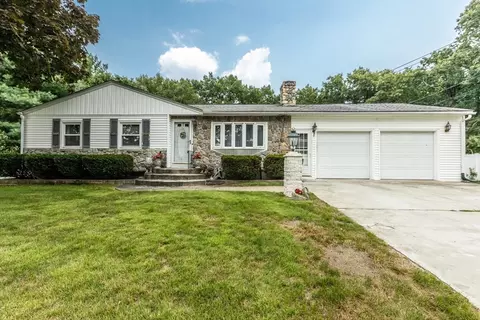
- $330,000
- 3Bd
- 2Ba
- 1,062 Sq Ft
SOLD

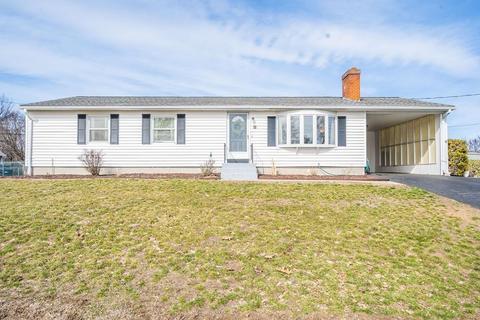
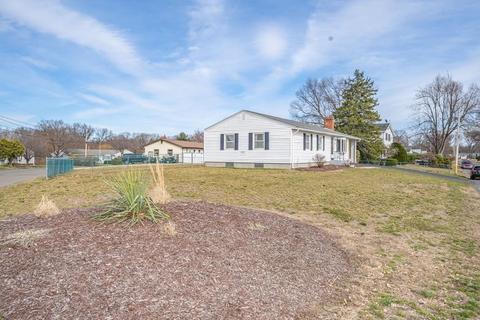
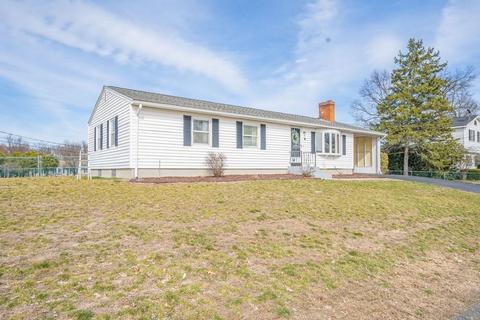
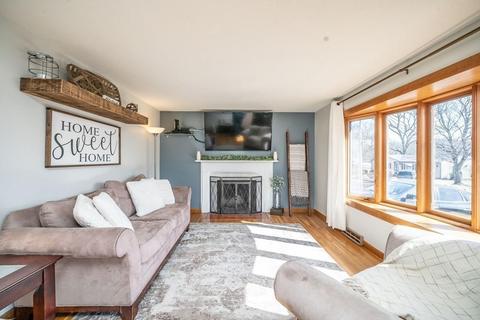
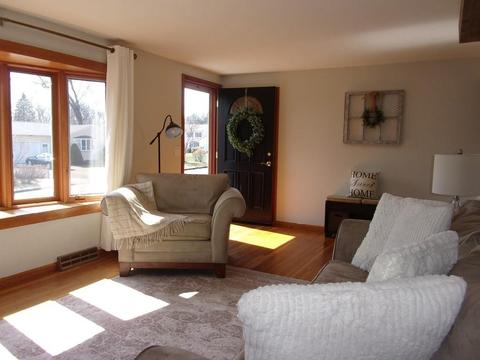
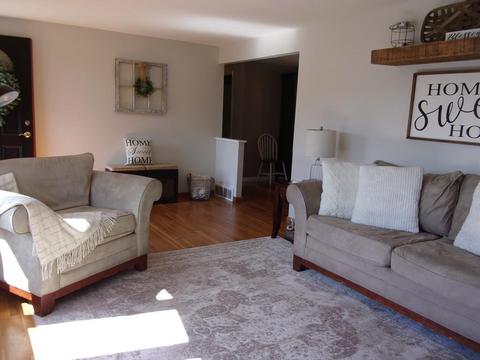
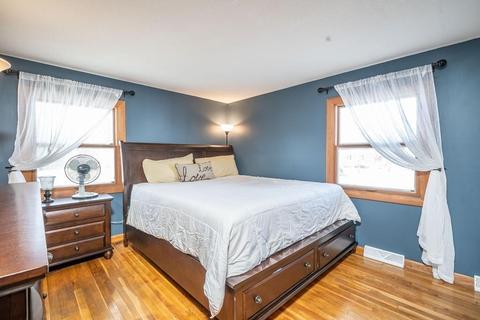
Last sold 05/23/2019 for $270K
bed
bath
Sqft ($178/Sqft)
| Property type House | Year built 1965 | HOA fee $0/month | Lot size 0.29 Acre | Movoto estimate | Parking 1 garage spaces | Rental estimate |

| Overview | |
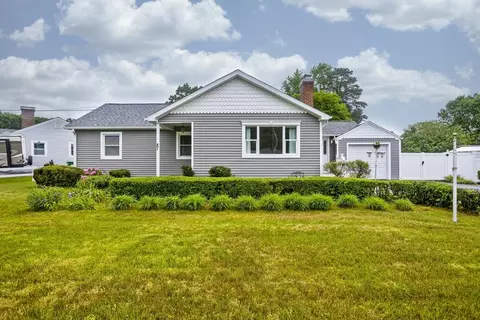
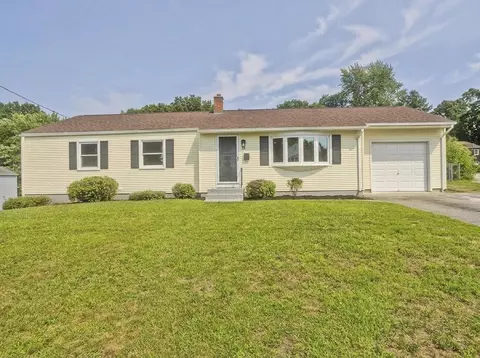
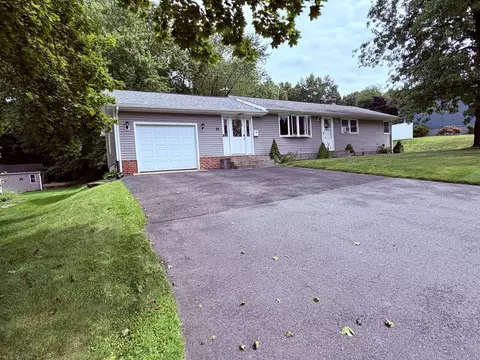
| Levels/Style | Ranch |
| Type | Single Family |
| SubType | Attached |
| MLS # | 72476431 |
| SqFt | 1516 |
| Status | Sold |
| Lot Size (Acre) | 0.29 |
| Property Tax | 3645.52 |
| Year Built | 1965 |
| Short Sale (Y/N) | No |
| Foreclosure (Y/N) | No |
| Interior | |
| # Full Baths | 3 |
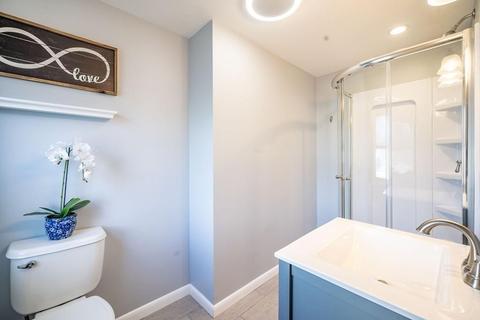
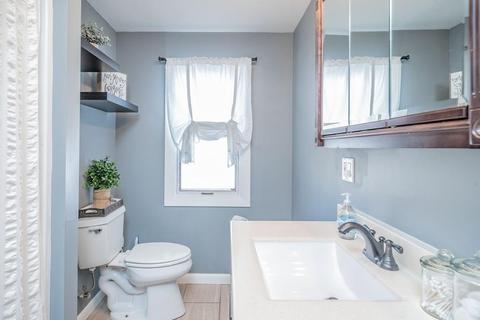
| Bathroom 2 | Bathroom - Full, Bathroom - With Shower Stall, Flooring - Stone/Ceramic Tile, Main Level, Remodeled |
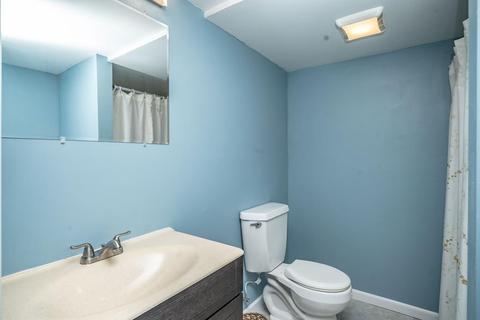
| Bathroom 3 | Bathroom - Full, Bathroom - With Shower Stall, Flooring - Stone/Ceramic Tile, Remodeled |
| Primary Bathroom | Yes |
| Bathroom 1 | Bathroom - Full, Bathroom - With Tub & Shower, Flooring - Stone/Ceramic Tile, Countertops - Stone/Granite/Solid, Main Level, Recessed Lighting, Remodeled |
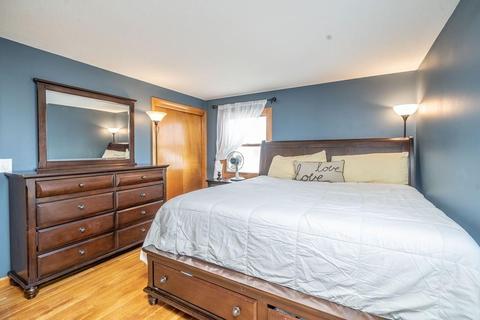
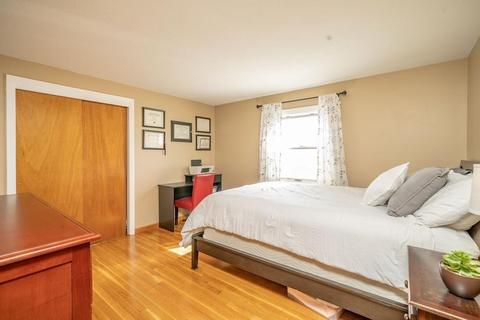
| Primary Bedroom | Bathroom - Full, Closet, Flooring - Hardwood, Main Level, Remodeled |
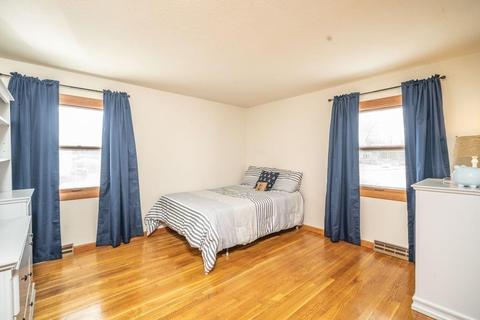
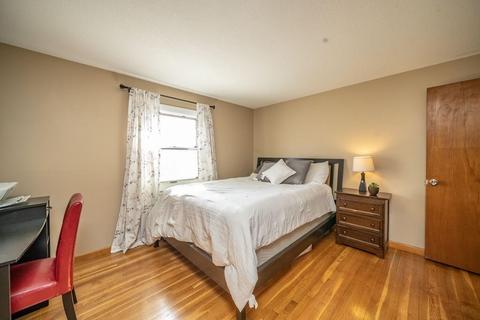
| Bedroom 3 | Closet, Flooring - Hardwood |
| Bedroom 2 | Closet, Flooring - Hardwood |
| Total # of Bedrooms | 3 |
| Total # of Rooms | 7 |
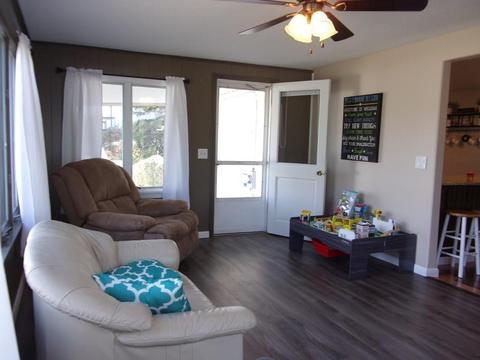
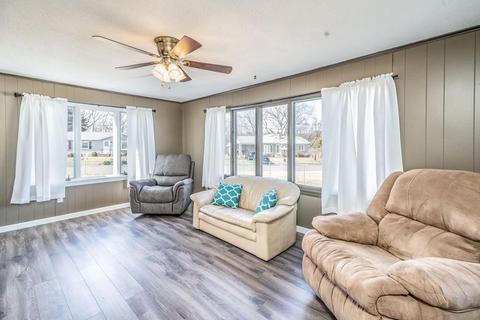
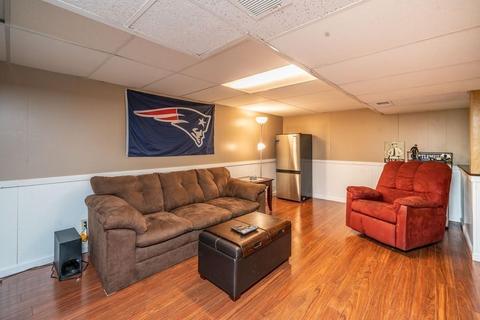
| Family Room | Closet - Walk-in, Flooring - Wood, Cable Hookup, Remodeled |
| Add'l Room 2 | Workshop |
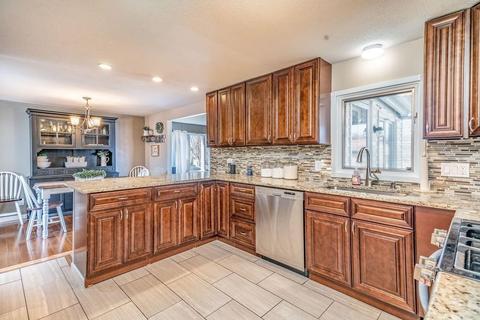
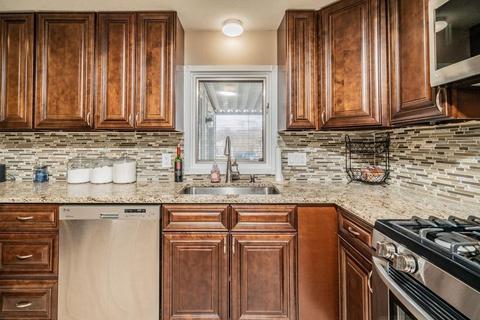
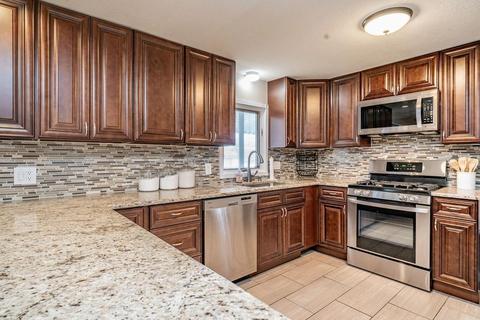
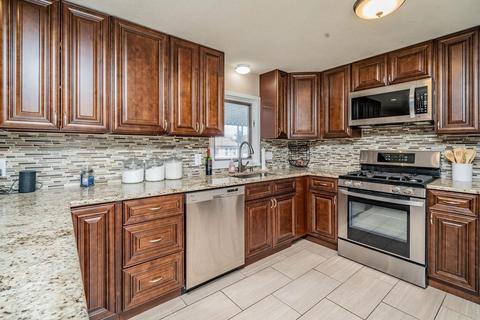
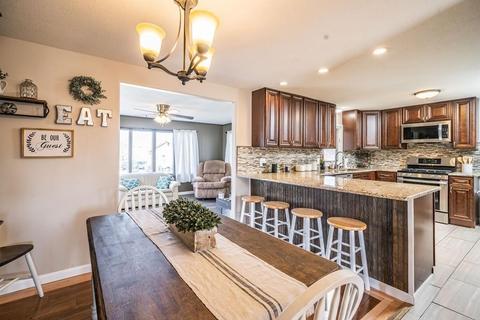
| Kitchen | Closet, Flooring - Hardwood, Flooring - Stone/Ceramic Tile, Dining Area, Countertops - Stone/Granite/Solid, Main Level, Kitchen Island, Cabinets - Upgraded, Exterior Access, Recessed Lighting, Remodeled, Stainless Steel Appliances, Gas Stove |
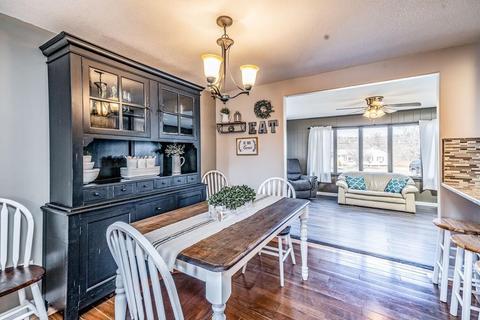
| Dining Room | Ceiling Fan(s), Flooring - Wood, Main Level, Exterior Access, Remodeled |
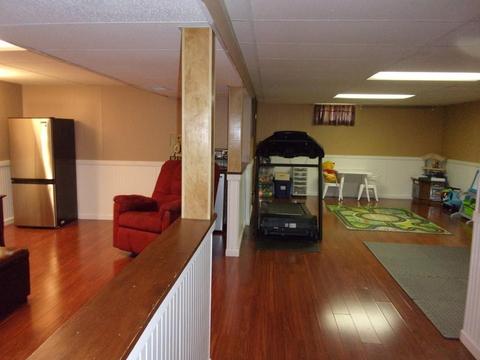
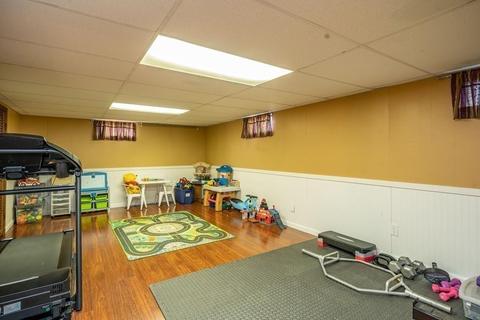
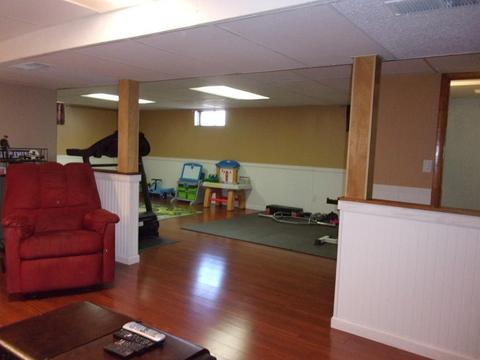
| Basement | Full, Finished, Interior Access, Concrete Floor |
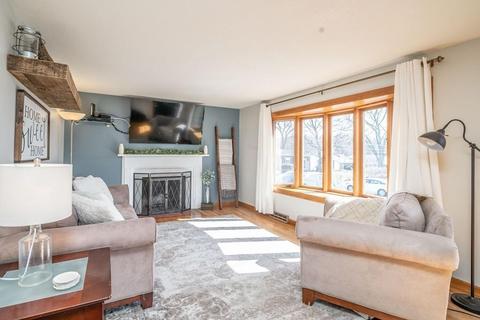
| # Fireplaces | 1 |
| Interior Features | Fireplace, Closet, Flooring - Hardwood, Window(s) - Bay/Bow/Box, Main Level, Cable Hookup, Exterior Access, Remodeled, Cable Available |
| Exterior | |
| Foundation | Poured Concrete |
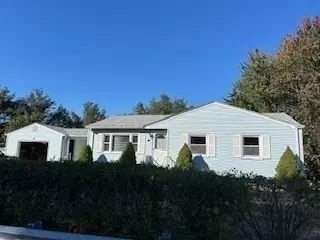
| Exterior | Vinyl |
| Roof | Asphalt/Fiberglass Shingles |
| Construction | Frame |
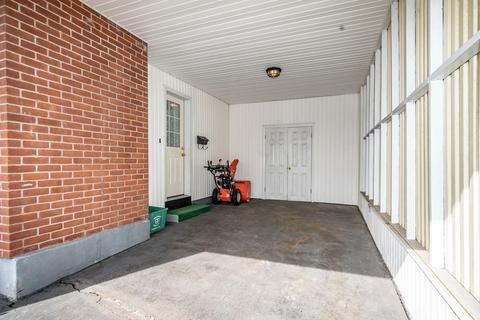
| Garage/ Parking | Attached, Carport, Storage |
| Parking Desc | Improved Driveway, Paved Driveway |
| # Parking Spaces | 5 |
| # Garage Spaces | 1 |
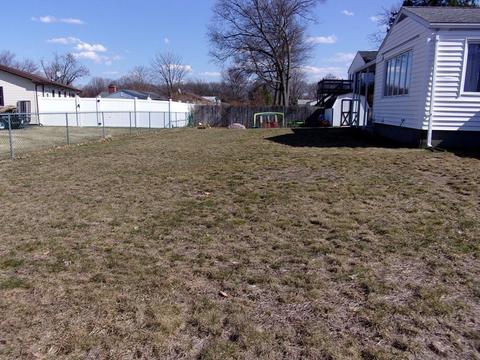
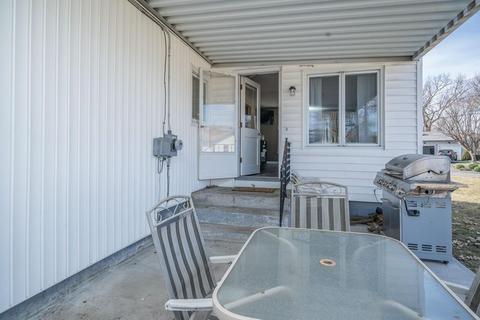
| Exterior Features | Covered Patio/Deck, Gutters, Storage Shed, Sprinkler System, Fenced Yard |
| Lot Desc | Corner, Paved Drive, Cleared, Fenced/Enclosed, Level |
| Amenities / Utilities | |
| Green Features: Energy Efficiency | Insulated Windows, Insulated Doors, Prog. Thermostat |
| Electricity | Circuit Breakers, 100 Amps |
| Utility Connections | For Gas Range, for Electric Dryer, Washer Hookup |
| Utilities: Hot Water | Natural Gas, Tank |
| Water Source | City/Town Water |
| HOA Amenities | Public Transportation, Shopping, Highway Access, Public School |
| Location | |
| County | Hampden |
| APN | 2510950 |
| Lot/ Land Details | |
| Road Type | Public, Paved, Publicly Maint. |
MLS # 72476431
MLS # 71799042| Est. value | Bed/bath | Sqft | mi | |
|---|---|---|---|---|
| 79 Dunn St, Chicopee, MA 01020 | $392,000 | 3/2 | 1,519 | 0.01 |
| 68 Dunn St, Chicopee, MA 01020 | $428,000 | 4/2 | 2,191 | 0.02 |
| 67 Dunn St, Chicopee, MA 01020 | $376,000 | 3/2 | 1,374 | 0.02 |
| 89 Dunn St, Chicopee, MA 01020 | $322,000 | 3/1 | 1,107 | 0.02 |
| 185 Fletcher Cir, Chicopee, MA 01020 | $382,000 | 3/2 | 1,248 | 0.03 |
| 259 Fletcher Cir, Chicopee, MA 01020 | $370,000 | 3/2 | 1,099 | 0.04 |
| 271 Fletcher Cir, Chicopee, MA 01020 | $399,000 | 3/1 | 1,392 | 0.04 |
| 206 Fletcher Cir, Chicopee, MA 01020 | $419,000 | 3/2 | 1,500 | 0.04 |
Estimated values are based on public record data and automated valuation models. Values are not guaranteed and may not reflect current market conditions.

$299,987
$299,900
$249,900
$299,950
$349,900
$309,500
$342,000
$349,900
$427,500
$284,950
$207,450
$284,450
$322,400
$279,900
$318,000
$249,900
$299,900
$299,987
$85,000
$360,000
$324,900
$318,000
$300,000
$324,900
$299,987
$299,944
$220,000
$430,000
$259,900
$474,950