
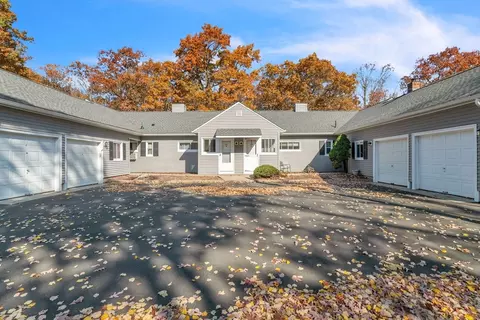
- $190,000
- 1Bd
- 1Ba
- 884 Sq Ft
SOLD


Last sold 03/30/2007 for $179K
bed
bath
Sqft ($165/Sqft)
| Property type Condominium/Co-Op | Year built 1990 | HOA fee $297/month | Movoto estimate |

| Overview | |
| Levels/Style | Townhouse |
| Type | Condominium/Co-Op |
| MLS # | 71798653 |
| SqFt | 1088 |
| Status | Sold |
| Property Tax | 2357.63 |
| Year Built | 1990 |
| HOA Fee | 297.16, Monthly |
| Short Sale (Y/N) | No |
| Foreclosure (Y/N) | No |
| Interior | |
| # Full Baths | 1 |
| Bathroom 2 | Bathroom - Full, Bathroom - Tiled With Tub & Shower, Flooring - Stone/Ceramic Tile, Countertops - Upgraded, Jacuzzi / Whirlpool Soaking Tub, Cabinets - Upgraded, Remodeled |
| Primary Bathroom | Yes |
| Bathroom 1 | Bathroom - Half, Flooring - Stone/Ceramic Tile, Countertops - Upgraded, Main Level, Cabinets - Upgraded, Remodeled |
| # Half Baths | 1 |
| Primary Bedroom | Bathroom - Full, Skylight, Ceiling - Cathedral, Ceiling Fan(s), Closet, Flooring - Wall To Wall Carpet, Window(s) - Picture, Cable Hookup, Remodeled |
| Bedroom 2 | Closet, Flooring - Wall To Wall Carpet, Window(s) - Picture, Remodeled |
| Total # of Bedrooms | 2 |
| Total # of Rooms | 4 |
| Laundry | Dryer Hookup - Electric, Washer Hookup |
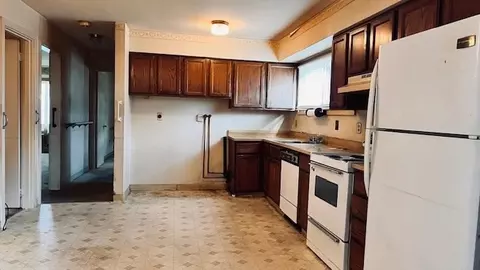
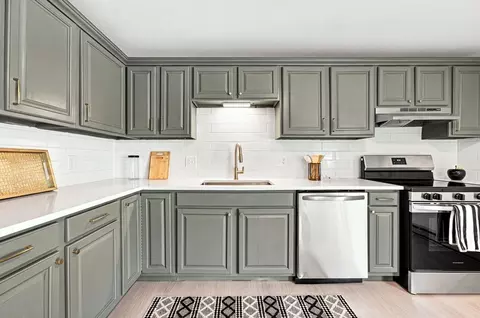
| Kitchen | Flooring - Stone/Ceramic Tile, Window(s) - Bay/Bow/Box, Dining Area, Main Level, Kitchen Island, Open Floor Plan, Remodeled |
| # Fireplaces | 1 |
| Interior Features | Fireplace, Flooring - Laminate, Balcony / Deck, Main Level, Cable Hookup, Deck - Exterior, Exterior Access, Open Floor Plan, Remodeled, Slider, Cable Available |
| Exterior | |
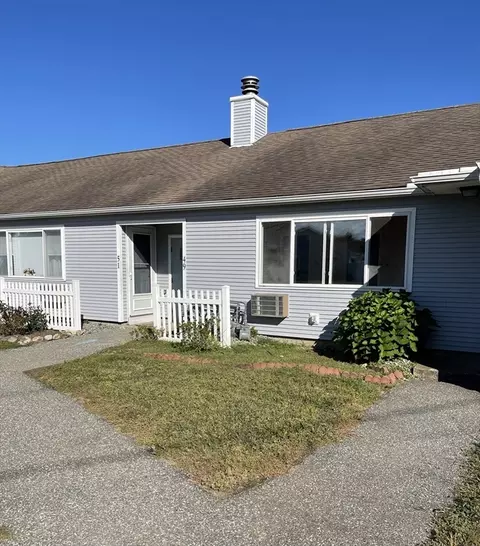
| Exterior | Vinyl |
| Roof | Asphalt/Fiberglass Shingles |
| Parking Desc | Deeded |
| # Parking Spaces | 2 |
| Exteriot Features | Deck - Wood, Decorative Lighting, Gutters, Professional Landscaping |
| Amenities / Utilities | |
| Green Features: Energy Efficiency | Insulated Windows, Insulated Doors, Prog. Thermostat |
| Electricity | Circuit Breakers, 100 Amps |
| Utility Connections | For Gas Range, for Electric Dryer, Washer Hookup, Icemaker Connection |
| Utilities: Hot Water | Natural Gas |
| Water Source | City/Town Water |
| Pets Allowed (Y/N) | Yes W/ Restrictions |
| HOA Fee Includes | Water, Sewer, Master Insurance, Swimming Pool, Exterior Maintenance, Landscaping, Snow Removal, Clubroom, Refuse Removal |
| HOA Amenities | Public Transportation, Shopping, Swimming Pool, Park, Medical Facility, Laundromat, Highway Access, Private School, Public School |
| Pool Desc | Inground |
| Location | |
| Unit Location | End |
| County | Hampden |
| Middle School | Fairview |
| Elementary School | Bowie |
| High School | Chicopee Comp |
| APN | 2499742 |
| Multifamily Details | |
| # of Units | 86 |
MLS # 71798653
MLS # 71735010
MLS # 70508534
MLS # 70100385| Est. value | Bed/bath | Sqft | mi | |
|---|---|---|---|---|
| 104 Johnson Rd #703, Chicopee, MA 01022 | $284,000 | 2/1 | 1,125 | 0.02 |
| 104 Johnson Rd #701, Chicopee, MA 01022 | $305,000 | 2/1 | 1,312 | 0.02 |
| 104 Johnson Rd #708, Chicopee, MA 01022 | $313,000 | 2/1 | 1,341 | 0.02 |
| 104 Johnson Rd #202, Chicopee, MA 01022 | $281,000 | 2/1 | 1,088 | 0.02 |
| 104 Johnson Rd #208, Chicopee, MA 01022 | $281,000 | 2/1 | 1,088 | 0.02 |
| 104 Johnson Rd #206, Chicopee, MA 01022 | $273,000 | 2/1 | 1,038 | 0.02 |
| 104 Johnson Rd #204, Chicopee, MA 01022 | $276,000 | 2/1 | 1,038 | 0.02 |
| 104 Johnson Rd #101, Chicopee, MA 01022 | $281,000 | 2/1 | 1,088 | 0.02 |
Estimated values are based on public record data and automated valuation models. Values are not guaranteed and may not reflect current market conditions.
$299,987
$299,900
$249,900
$349,900
$299,950
$309,500
$342,000
$349,900
$427,500
$284,950
$300,000
$318,000
$349,900
$427,500
$249,900
$322,400
$284,450
$184,500
$299,987
$279,900
$324,900
$318,000
$300,000
$299,987
$324,900
$430,000
$220,000
$299,944
$259,900
$474,950