
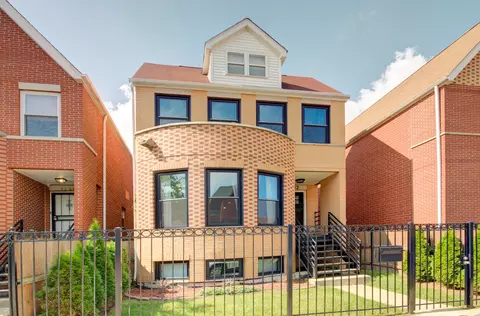
- $625,000
- 3Bd
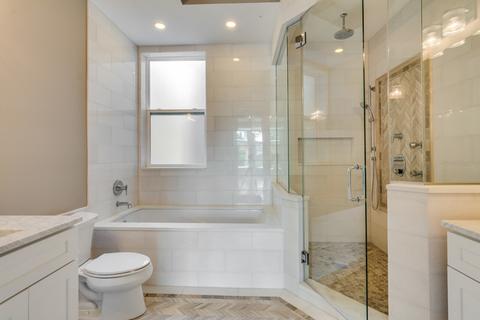
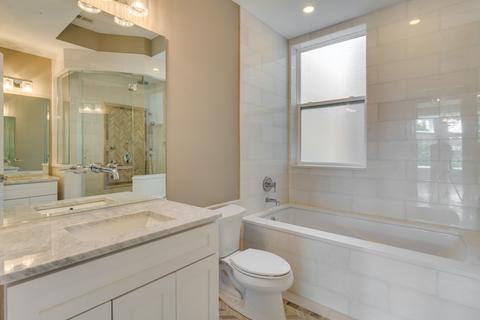
- 4Ba
- 3,000 Sq Ft
SOLD

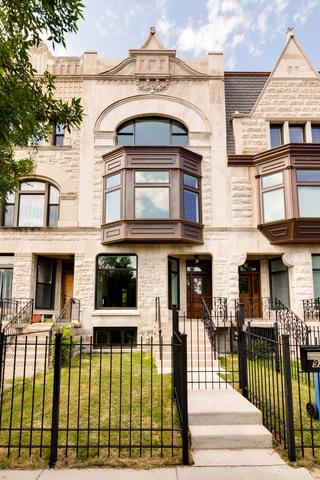
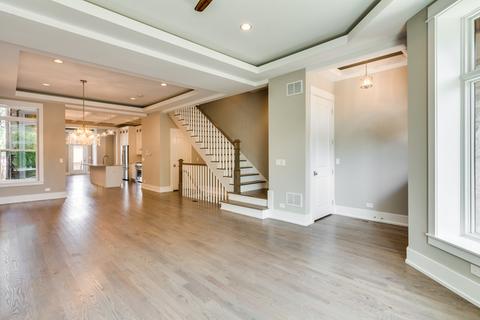
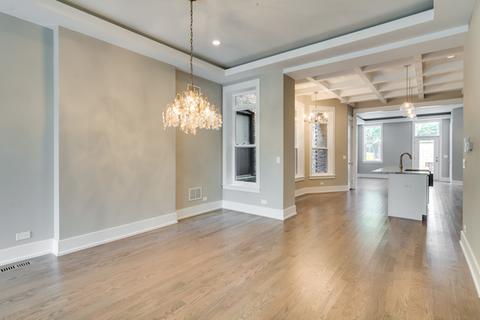
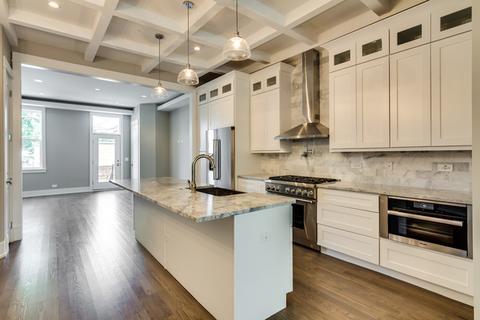
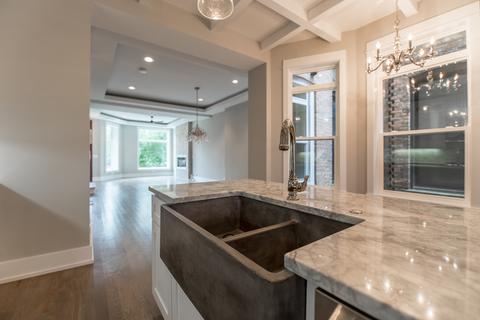
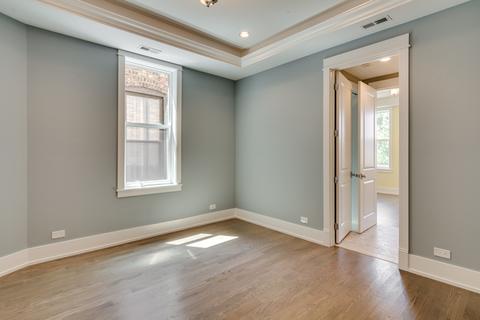
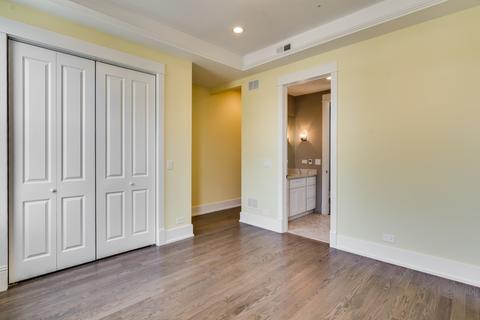
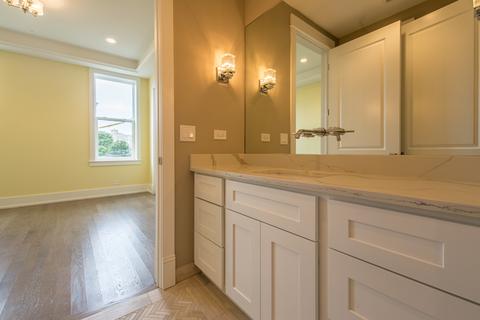
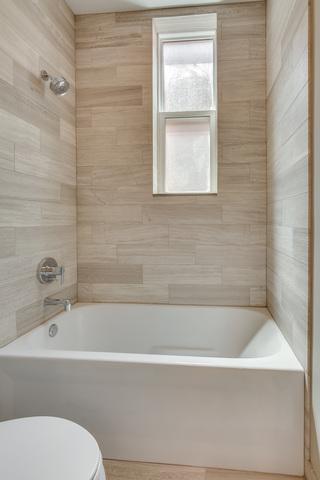
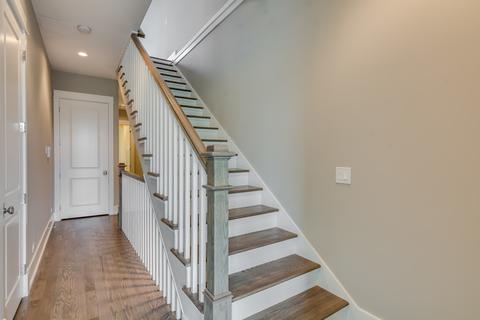
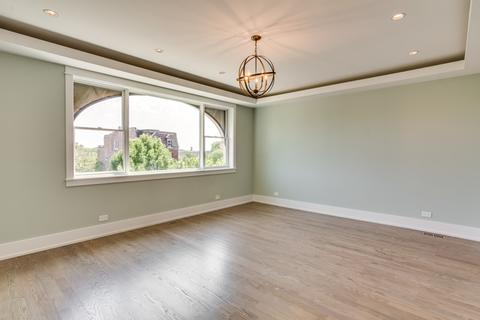
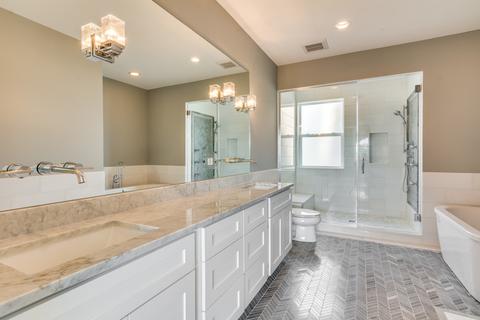
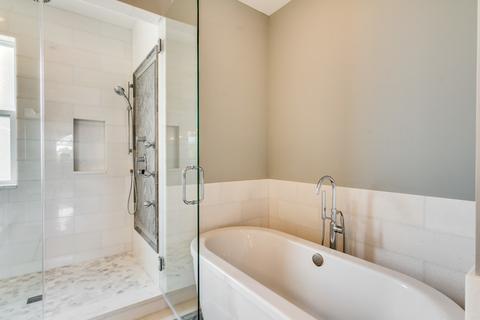
Last sold 08/04/2017 for $755K
bed
bath
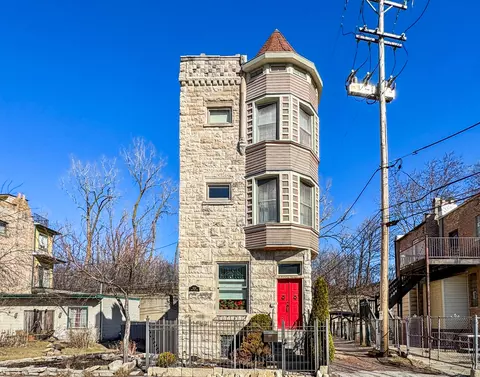
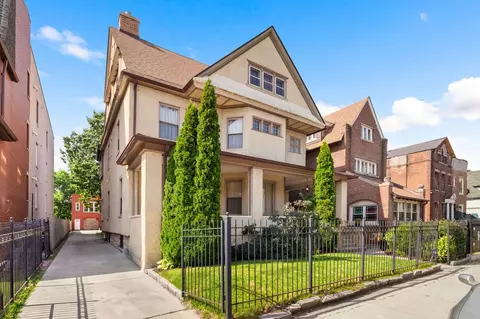
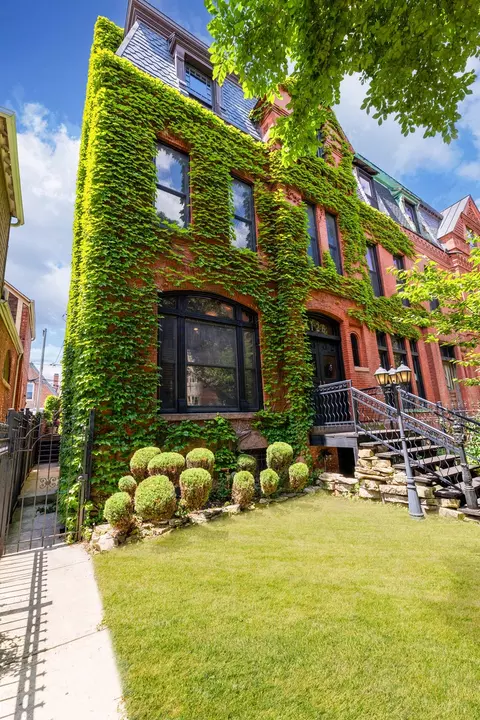
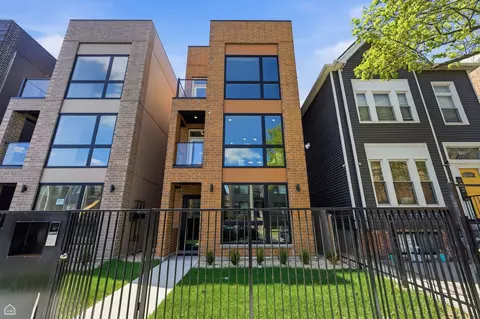
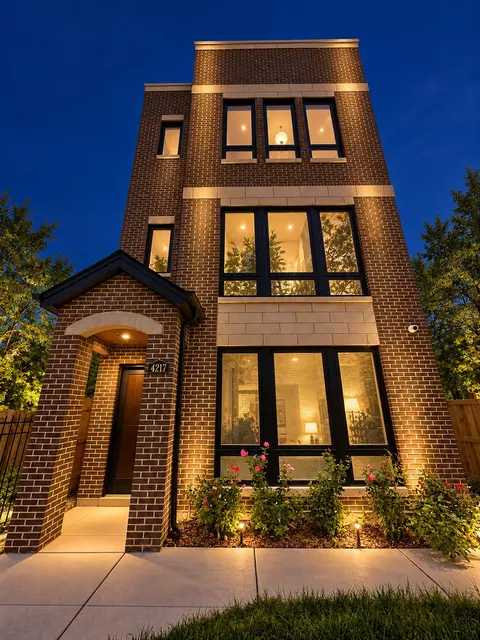
| Property type House | Neighborhood | Year built 1889 | HOA fee $0/month | Movoto estimate | Parking 2 garage spaces | Rental estimate |

| Overview | |
| Cooling/AC | Central Air, Zoned |
| Heating | Gas, Forced Air, 2+ Sep Heating Systems, Zoned |
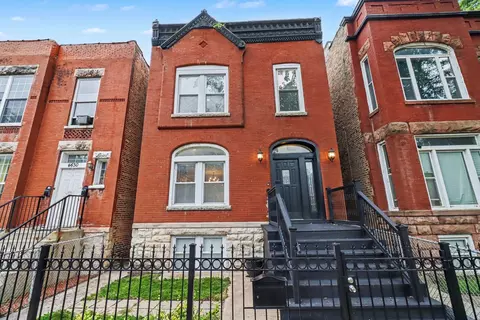
| Levels/Style | Greystone |
| MLS # | 9711619 |
| Type | Detached Single |
| Property Tax $ | NEW |
| Master HOA Fee | No |
| Year Built | 1889 |
| HOA Fee | Not Applicable |
| Interior | |
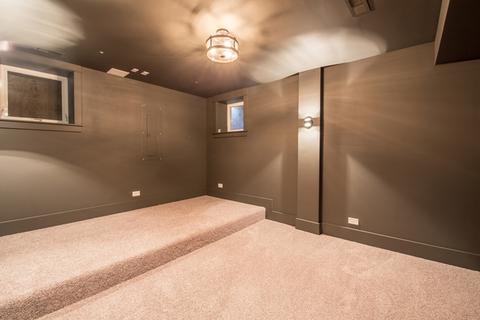
| Other Room(s) | Utility Room-Lower Level, Theater Rm, Recreation Rm, Deck, Study, Walk In Closet, 5th Bedroom, Study, Recreation Room, Theatre Room, Utility Room-Lower Level, Walk In Closet, Deck |
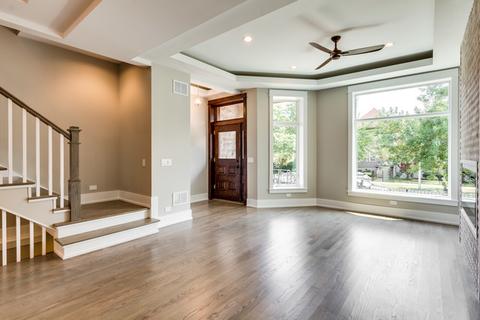
| Dining Room | Separate |
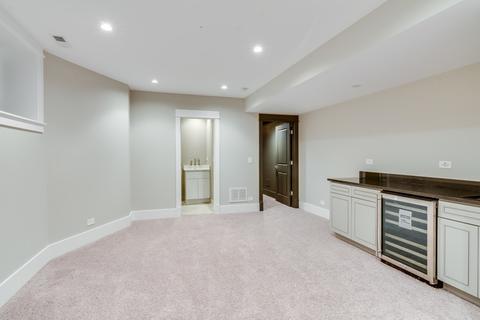
| Basement | Finished, Full |
| Total # of Rooms | 12 |
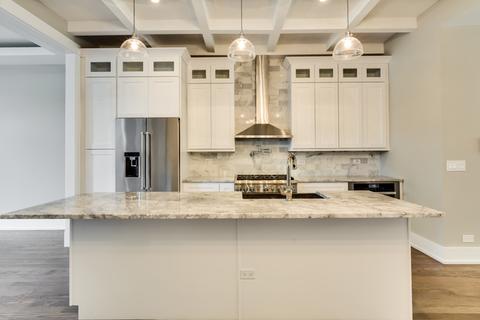
| Kitchen | Eating Area-Breakfast Bar, Eating Area-Table Space, Island, Pantry-Closet, Pantry-Walk-in |
| # Fireplaces | 1 |
| Accessibility Features | No |
| Appliances | Oven-Double, Oven/Range, Microwave, Dishwasher, Refrigerator, High End Refrigerator, Refrigerator-Bar, Washer, Dryer, Disposal, All Stainless Steel Kitchen Appliances |
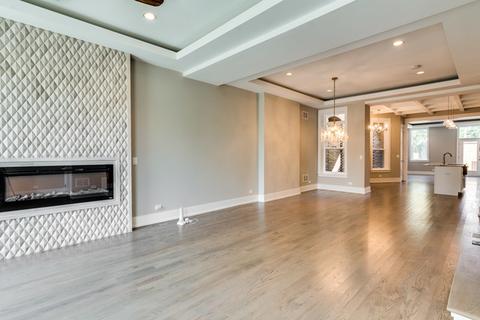
| Fireplace | Living Room, Electric |
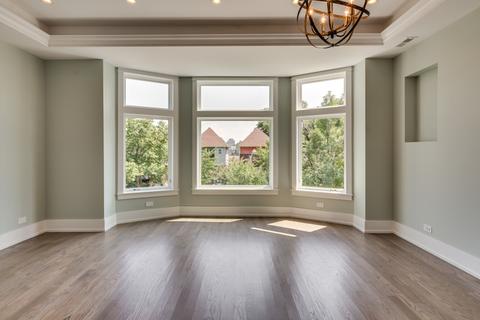
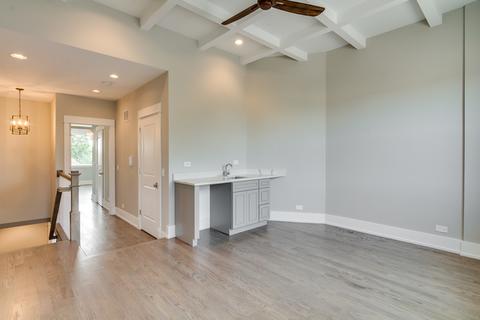
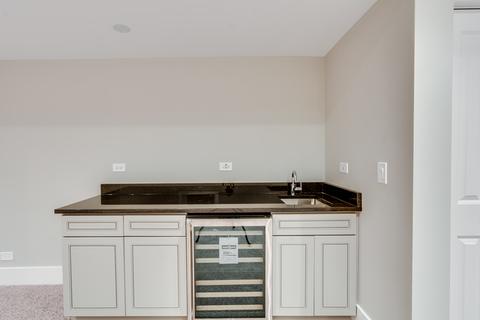
| Interior Features | Bar-Wet, Hardwood Floors, Heated Floors, 2nd Floor Laundry |
| Exterior | |
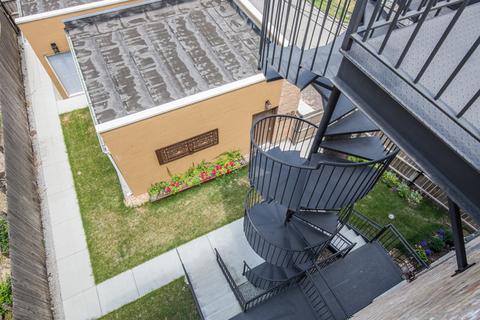
| Exterior Features | Deck, Roof Deck |
| Foundation | Concrete |
| Exterior | Concrete |
| Roof | Rubber |
| Parking Desc | Garage |
| # Parking Spaces | 2 |
| Garage Desc | Detached, Garage Door Opener(s), 7 Foot Or More High Garage Door |
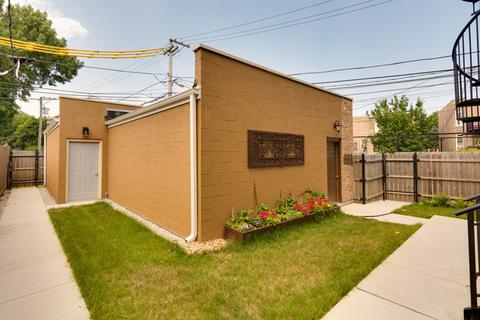
| Lot Desc | .50-.99 Acre, Fenced Yard, Landscaped Professionally |
| Amenities / Utilities | |
| Sewer/ Septic Desc | Sewer-Public, Overhead Sewers |
| Water Source | Lake Michigan, Public |
| Electricity | Circuit Breakers, 200+ Amp Service |
| Location | |
| Community Features | Curbs/Gutters, Gated Entry, Sidewalks, Street Lights, Street Paved |
| County | Cook |
| High School District | 299 |
| Elementary School District | 299 |
| Middle School District | 299 |
| Directions | LAKESHORE DR TO OAKWOOD WEST, OAKWOOD BLVD TO ELLIS SOUTH TO 41ST PLACE EAST |
| APN | 20021130790000 |
MLS # 09711619| Est. value | Bed/bath | Sqft | mi | |
|---|---|---|---|---|
| 926 E 42nd Pl, Chicago, IL 60653 | $620,000 | 4/3 | 2,705 | 0.01 |
| 920 E 42nd Pl, Chicago, IL 60653 | $531,000 | 4/4 | 3,170 | 0.02 |
| 927 E 42nd Pl, Chicago, IL 60653 | $628,000 | 4/3 | 1,610 | 0.02 |
| 929 E 42nd Pl, Chicago, IL 60653 | $606,000 | 4/3 | 1,610 | 0.02 |
| 931 E 42nd Pl, Chicago, IL 60653 | $617,000 | 4/3 | 1,610 | 0.02 |
| 4156 S Ellis Ave, Chicago, IL 60653 | $892,000 | 5/4 | 2,750 | 0.03 |
| 4164 S Ellis Ave, Chicago, IL 60653 | $524,000 | 3/2 | 1,440 | 0.03 |
| 4162 S Ellis Ave, Chicago, IL 60653 | $606,000 | 3/3 | 1,440 | 0.04 |
Estimated values are based on public record data and automated valuation models. Values are not guaranteed and may not reflect current market conditions.
$359,000
$270,000
$299,900
$345,000
$325,000
$287,450
$330,000
$249,000
$400,000
$239,000
$294,950
$320,000
$212,500
$100,000
$264,900
$215,000
$370,000
$349,900
$332,500
$308,900
$355,000
$259,000
$427,500
$487,000
$450,000
$285,000
$549,000
$355,000
$354,950
$350,000