Movoto Real Estate
Sold on 05/13/2026
Margie Smigel of The Margie Smigel Group, LLC
  • Exterior
  • Living
  • Kitchen
  • Dining
  • Other
  • Entry Way
  • Bath
  • Bedroom
  • Floorplan

907-909 W Webster Ave, Chicago, IL 60614

$3,334,000

Last sold 05/13/2026 after 208 Days

  • 7

    bed

  • 6

    bath

  • 7,404

    Sqft ($450/Sqft)

House not for sale

About 907-909 W Webster Ave

Property type House
Neighborhood
Year built 1888
HOA fee $0/month
Movoto estimate
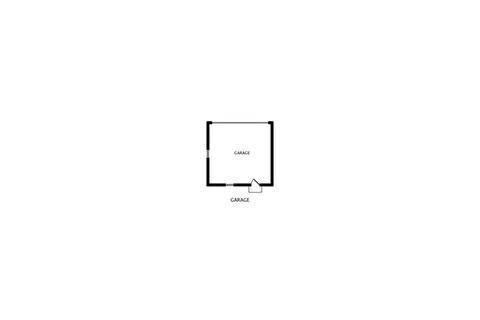
Parking 2 garage spaces
Property description
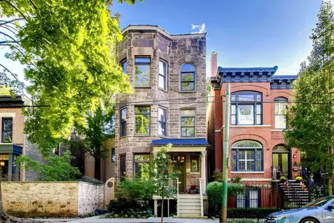
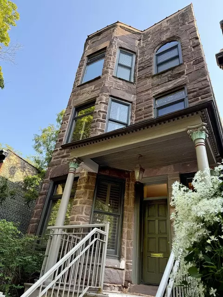
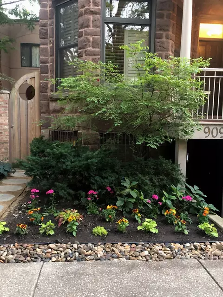
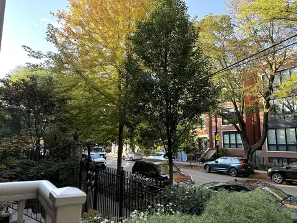
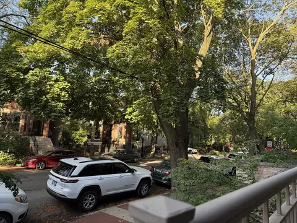
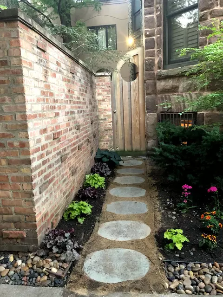
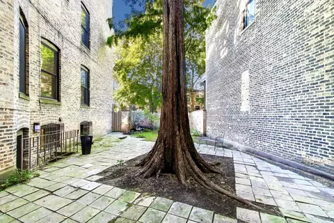
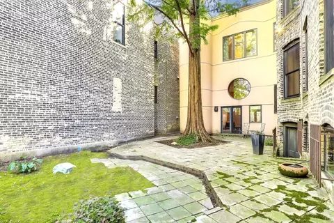
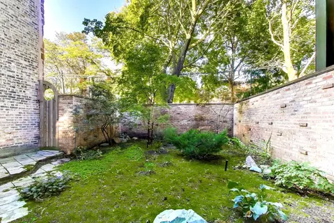
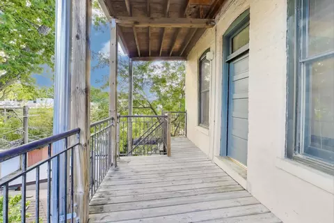
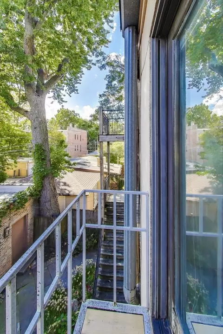
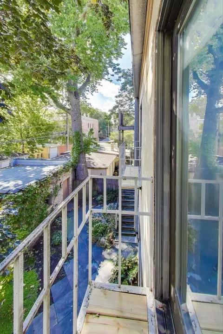
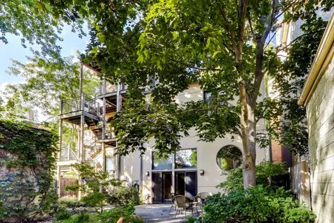
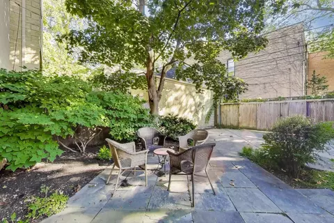
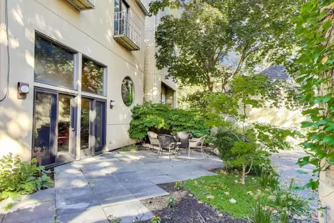
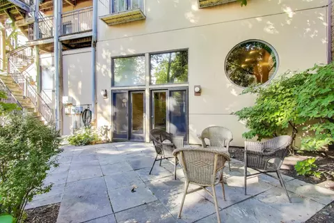
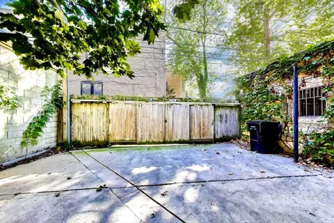
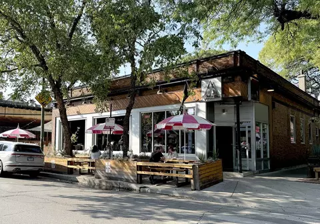
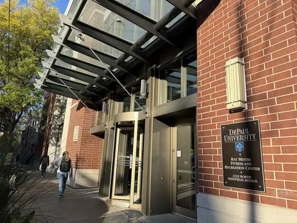
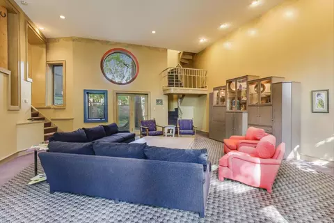
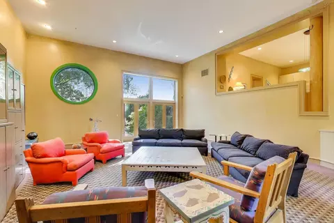
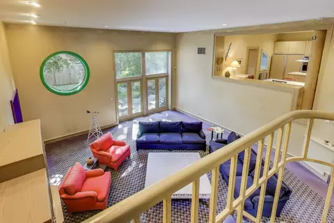
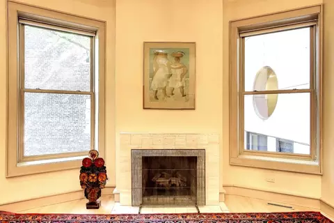
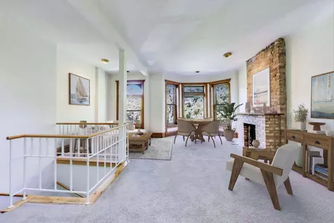
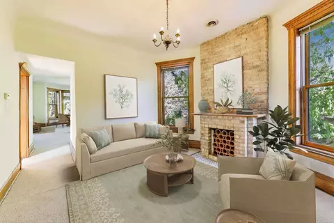
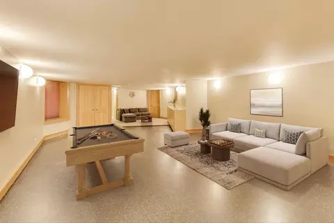
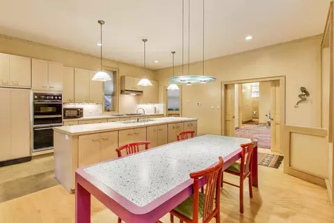
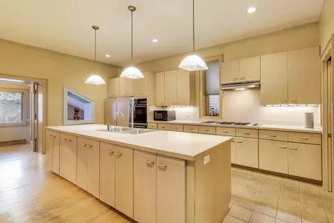
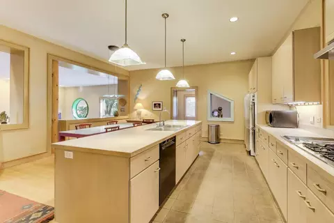
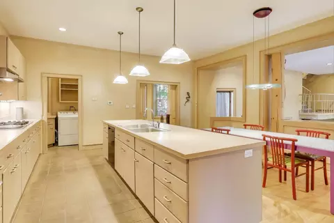
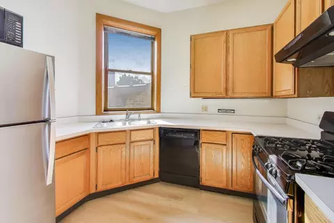
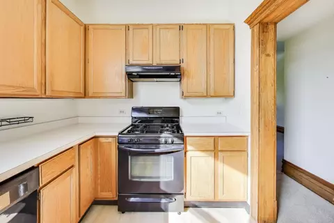
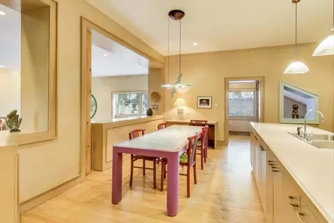
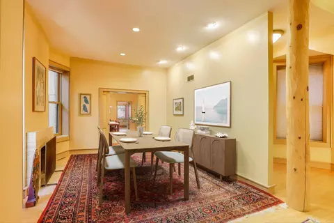
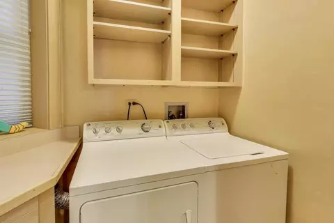
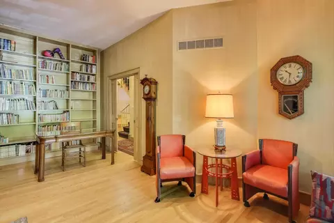
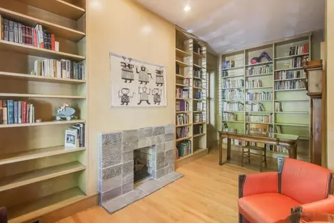
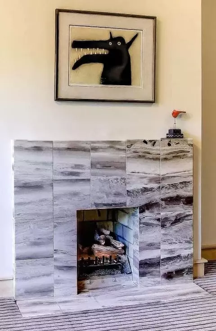
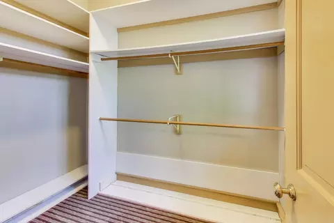
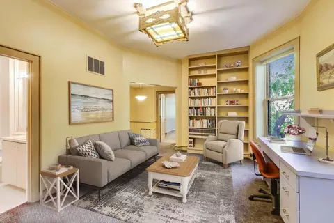
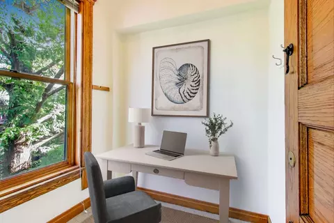
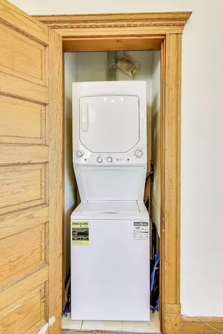
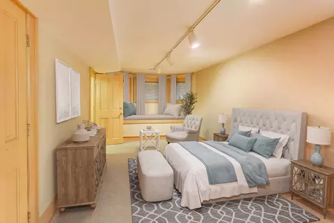
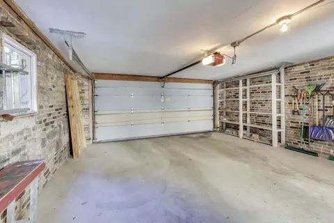
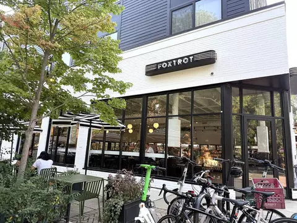
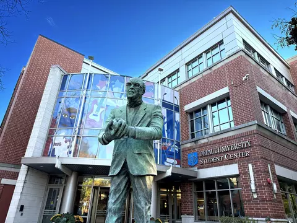
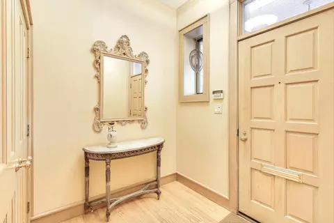
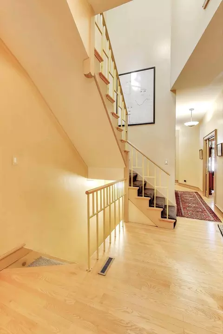
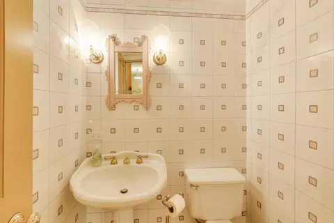
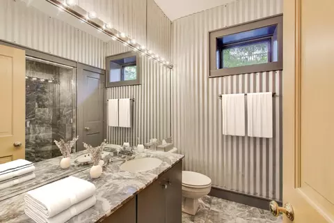
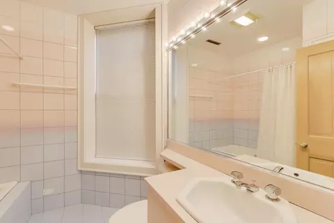
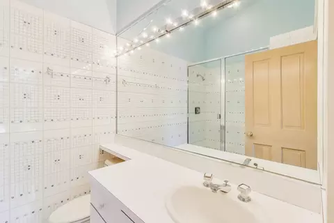
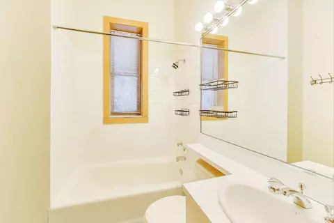
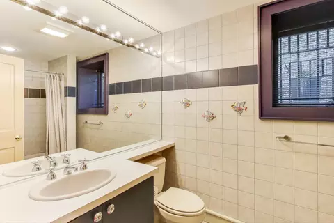
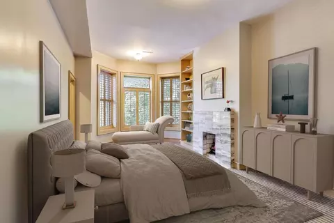
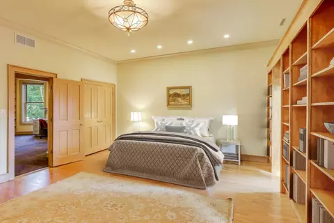
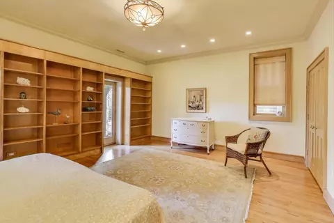
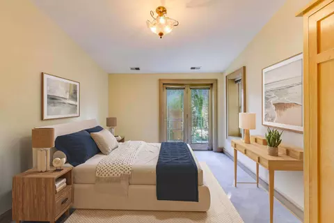
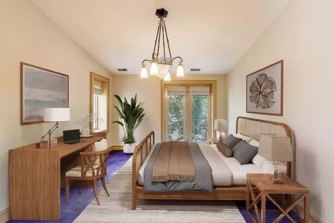
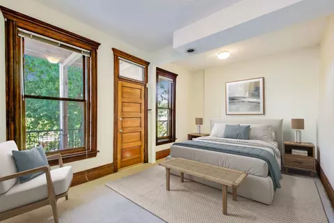
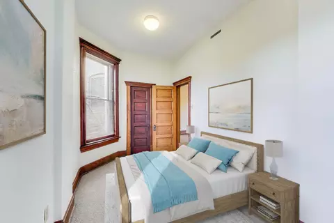
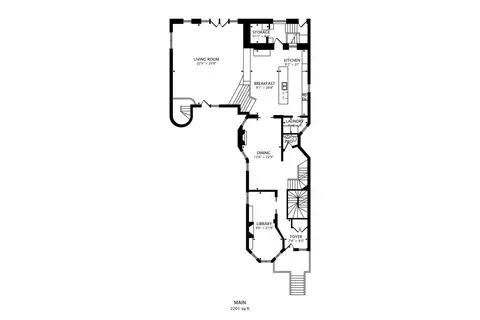
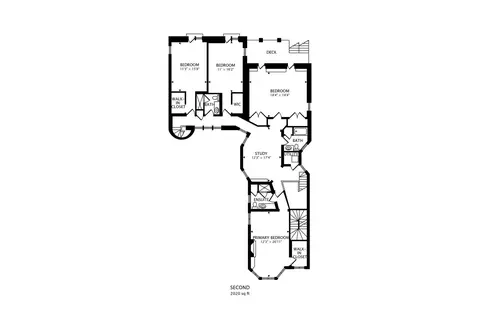
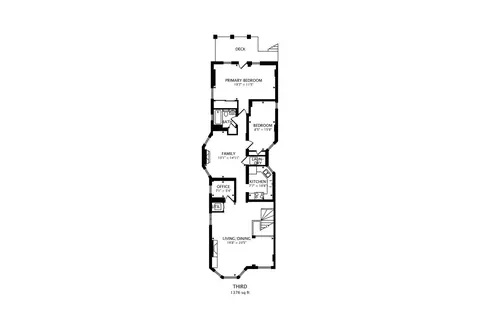
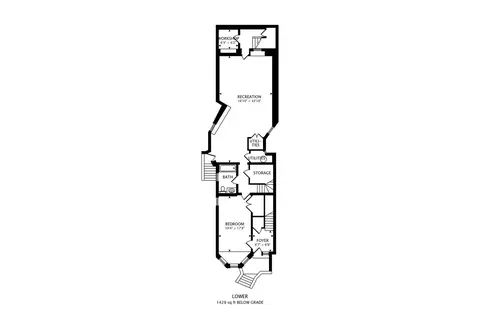
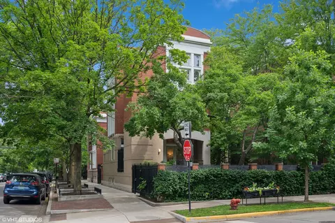
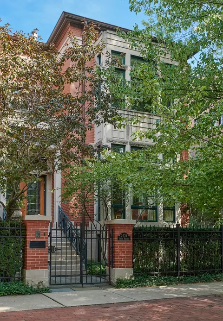
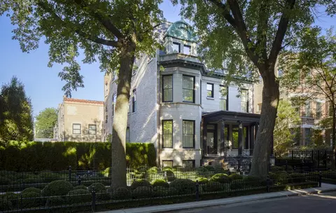
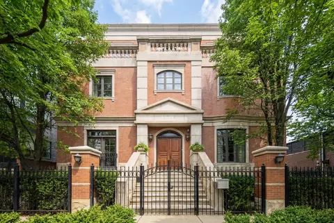
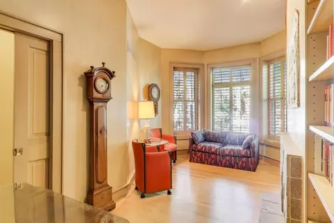
One-of-a-kind house available once in a generation. This stately Greystone was purchased along with the adjacent vacant lot in the late 1980's. Three of the 4 levels were completely rebuilt inside and the top floor remains as a vintage 1376 sq ft 2 Bedroom 1Bath apartment with study, sitting room, 2 decorative fireplaces and renovated kitchen and bath. A new extension was built reaching across the adjoining lot in the rear to create a gracious front courtyard hidden behind a tall brick wall for complete privacy in the heart of Lincoln Park. The fenced-in back yard is an extensive entertaining space with extra parking for 2 cars next to the brick 2 car garage. The interior areas of the house are expansive: perfect for a large household or for the buyer who just likes sprawling space. The main floor has a private library in the front with a gas fireplace, built-in bookshelves and pocket doors. The long dining room has a fireplace and pocket doors to the kitchen. The kitchen and living room are huge. The kitchen has a long island with the sink, and the wall has the side by side refrigerator and freezer, gas cooktop, double ovens. There is plenty of working counterspace and cabinet storage for the most exacting of chefs. A long table faces the island. A few steps down, open visually to the kitchen, is the large, light filled living room with French doors leading to both the backyard and the front courtyard. Tucked in the corner is a small staircase which is an extra private path to the bedrooms above. A powder room, laundry pantry and walk-in back closet are also on this level. The main staircase to the 2nd floor opens into a bright study/sitting room with a desk between the bay windows and more built-in shelves. The primary bedroom suite spans the entire width of the front of the house with a marble clad gas fireplace vented to the chimney, a walk-in closet, and bay windows with plantation shutters. The ensuite bath is also clad in marble with a double-wide walk-in shower and linen closet. Walking through the big study leads to another full bath and a large bedroom which was created by combining two smaller bedrooms in the original rebuild. That room features two generous closets and built-in shelves on the walls flanking two separate glass paneled doors leading out to the back porch with stairs heading up and down. Another two bedrooms are around the corner, each with walk-in closets and glass paned doors opening to private Juliette balconies overlooking the backyard. On the lower level is a large bedroom in the front of the house with a big closet, a full bath and an enormous recreation room with a side door to the courtyard and back stairs that lead to the kitchen. In the front of the lower level is a private foyer with a door to the street and stairs all the way up to the top floor apartment for private access. There is a coat closet next to the stairs for the use of the top floor occupant. The other access to the top floor is through the back stairs up to its private porch. The top floor apartment is a legal rental. It has its own HVAC and laundry. There are two HVAC units in the main house. One in the lower level which heats and cools the lower and main levels. A separate HVAC system is on the 2nd floor and services that floor. Despite being in the middle of a quiet leafy block, you are close to all the shopping and restaurants on Halsted, Fullerton, Armitage, and DePaul University, Oz and Lincoln Parks. It's equidistant to the Brown Line CTA stops at Armitage and Fullerton with the Red and Purple Lines as well. This location has a 96 Walker's Paradise score and is considered Excellent Transit and Very Bikeable on WalkScore. Oscar Mayer and Lincoln Park High Schools are the neighborhood schools and Parker and Latin Schools are nearby.
Listed by
Listing Agent - Margie Smigel
Listing Office - The Margie Smigel Group, LLC
Source: MRED mls logo
MLS#12493988 • last updated 2 months ago
Movoto checked MRED for data 11 minutes ago
Overview
Levels/Style Greystone
MLS # 12493988
Virtual Tour N/A
Status Closed
SubType 3 Stories
Living Area 7404
Type Detached Single
Property Tax $ 38077.06
Year Built 1888
HOA Fee $ 0, Not Applicable
Interior
# Full Baths 5
# Half Baths 1
Dining Room Separate
Total # of Rooms 17
Flooring Hardwood
Door French Doors
Accessibility Features No
# Fireplaces 5
Exterior
# Garage Spaces 2
Patio and Porch Patio
Fencing Fenced
Other Structures Garage(s)
Lot Desc .25-.49 Acre
Amenities / Utilities
HOA Fee Includes None
Location
Area CHI - Lincoln Park
County Cook
Elementary School Oscar Mayer Elementary School
Elementary School District 299
High School Lincoln Park High School
Middle School District 299
Middle School Oscar Mayer Elementary School
High School District 299
APN 14322180080000
Lot/ Land Details
Additional Parcels 14322180090000
$3.31M
Range: $2.98M-$3.64M
Last 30 days 
  • Jul 2026
    mls logo MLS # 12493988
  • Jul 10, 2026 Sold
    $3,334,000 (-8.9%)
  • May 15, 2026 Pending
    —
  • Apr 24, 2026 Listed
    —
  • Apr 21, 2026 Pending
    —
  • Oct 17, 2025 Listed
    $3,658,000
  • Year Property taxes Tax assessment
  • 2023
    $16,743 +2.6%
    $81,010
  • 2022
    $16,311 +2.2%
    $81,010
  • 2021
    $15,956 +1.9%
    $81,010 +12.75%
  • 2020
    $15,660 -0.2%
    $71,848 -10.0%
  • 2019
    $15,695 -4.4%
    $79,832 -5.93%
  • 2018
    $16,425 +21.9%
    $84,867 +32.04%
  • 2017
    $13,473 -0.6%
    $64,273 -6.79%
  • 2016
    $13,560 -7.8%
    $68,952 -15.52%
  • 2015
    $14,715 +36.6%
    $81,615
  • 2014
    $10,776 +2.1%
    —
  • 2013
    $10,558
    —
  • 907-909 W Webster Ave
    $3.33M
  • Lincoln Park
    $799K -11% y/y
  • 60614
    $839K -5% y/y
  • Chicago
    $365K +4% y/y
No chart available
Statistics calculated by Movoto
Est. value Bed/bath Sqft mi
911 W Webster Ave, Chicago, IL 60614 $2,383,000 7/3 3,372 0.01
918 W Webster Ave, Chicago, IL 60614 $2,289,000 4/3 2,700 0.02
920 W Webster Ave, Chicago, IL 60614 $2,016,000 4/2 2,399 0.02
903 W Webster Ave, Chicago, IL 60614 $2,632,000 5/3 3,176 0.02
908 W Webster Ave, Chicago, IL 60614 $2,320,000 3/3 1,728 0.02
901 W Webster Ave, Chicago, IL 60614 $1,640,000 6/3 3,285 0.03
900 W Webster Ave, Chicago, IL 60614 $2,201,000 4/2 2,177 0.03
2144 N Fremont St, Chicago, IL 60614 $1,811,000 5/2 2,024 0.04

Estimated values are based on public record data and automated valuation models. Values are not guaranteed and may not reflect current market conditions.
Thinking of selling? Get a Cash Offer.

  • A smooth, fast sale
  • Skip staging and repairs
  • No strings attached
9/10
9/10
Source: GreatSchools.org © 2026. All rights reserved.

Around Lincoln Park

Explore everything this neighborhood has to offer. Learn more about Lincoln Park.
By entering my info and clicking Ask a Question below, I am providing my e-signature and express written consent to receive marketing emails, calls, and texts (including via automatic telephone dialing systems, AI generative, artificial or pre-recorded voice technology) relating to my inquiry from Movoto (and parties calling/messaging on their behalf) even if my number appears on the company, state, or national Do Not Call Registry. You also agree to ourTerms and Conditions and Privacy Policy. Consent not required to receive services (call 1-844-420-1270 to be connected without providing consent).

Nearby recently sold homes in Chicago, IL

Nearby homes for sale in Chicago, IL

Newest listings in 60614

  • Real Estate
  • IL
  • Cook County
  • Chicago
  • 60614
  • Lincoln Park
  • 907-909 W Webster Ave
Meet with a real estate agent today (844) 430-0869
The multiple listing information is provided by MRED MLS. IDX information is provided exclusively for consumers’ personal, non-commercial use and that it may not be used for any purpose other than to identify prospective properties consumers may be interested in purchasing. Information deemed reliable but not guaranteed to be accurate. Buyer to verify all information. The information provided is for consumers' personal, non-commercial use and may not be used for any purpose other than to identify prospective properties consumers may be interested in purchasing. Listing information updated every 15 minutes. Terms of use & Privacy Policy, California Privacy Info. Copyright © 2005 - 2026 Movoto, Inc. All rights reserved. Equal Housing Opportunity CalDRE CalDRE #01517281
Movoto Real Estate is committed to ensuring accessibility for individuals with disabilities. We are continuously working to improve the accessibility of our web experience for everyone. We welcome feedback and accommodation requests, please submit them here.
Listings courtesy of MRED MLS as distributed by MLS GRID.
Based on information submitted to the MLS GRID as of 9/24/2026. All data is obtained from various sources and may not have been verified by broker or MLS GRID. Supplied Open House Information is subject to change without notice. All information should be independently reviewed and verified for accuracy. Properties may or may not be listed by the office/agent presenting the information.
The Digital Millennium Copyright Act of 1998, 17 U.S.C. § 512 (the “DMCA”) provides recourse for copyright owners who believe that material appearing on the Internet infringes their rights under U.S. copyright law. If you believe in good faith that any content or material made available in connection with our website or services infringes your copyright, you (or your agent) may send us a notice requesting that the content or material be removed, or access to it blocked. Notices must be sent in writing by email to DMCAnotice@MLSGrid.com. The DMCA requires that your notice of alleged copyright infringement include the following information:
(1) description of the copyrighted work that is the subject of claimed infringement; (2) description of the alleged infringing content and information sufficient to permit us to locate the content; (3) contact information for you, including your address, telephone number and email address; (4) a statement by you that you have a good faith belief that the content in the manner complained of is not authorized by the copyright owner, or its agent, or by the operation of any law; (5) a statement by you, signed under penalty of perjury, that the information in the notification is accurate and that you have the authority to enforce the copyrights that are claimed to be infringed; and (6) a physical or electronic signature of the copyright owner or a person authorized to act on the copyright owner’s behalf. Failure to include all of the above information may result in the delay of the processing of your complaint.
Requests for information regarding mortgage products will be directed to Movoto.com affiliate, Lower, LLC - a licensed Mortgage Lender (NMLS #1124061), or, based on your location, may be redirected to a participating mortgage marketing partner that may pay Lower, LLC for any consumer contact information provided through this site.