
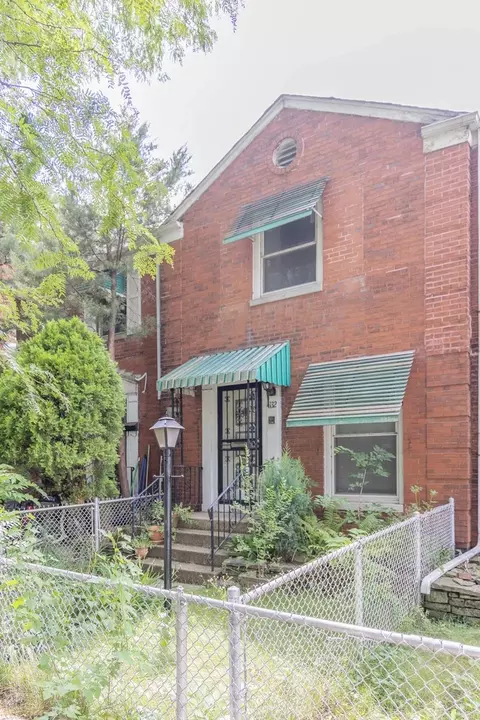

- $125,000
- 2Bd
- 1Ba
- 1,000 Sq Ft
SOLD


Last sold 06/24/2010
bed
bath
| Property type House | Neighborhood | Year built 1892 | HOA fee $0/month | Rental estimate |
| Property | |
| Approx Year Built | 1892 |
| Property Type | Detached Single |
| New Construction | N |
| Lot Size | Less Than 0.25 Acre |
| Lot Dimensions | 21 X 115 |
| Taxes | 2210 |
| Parcel Identification Number | 20111000240000 |
| Tax Exemptions | None |
| Tax Year | 2008 |
| General Information | None |
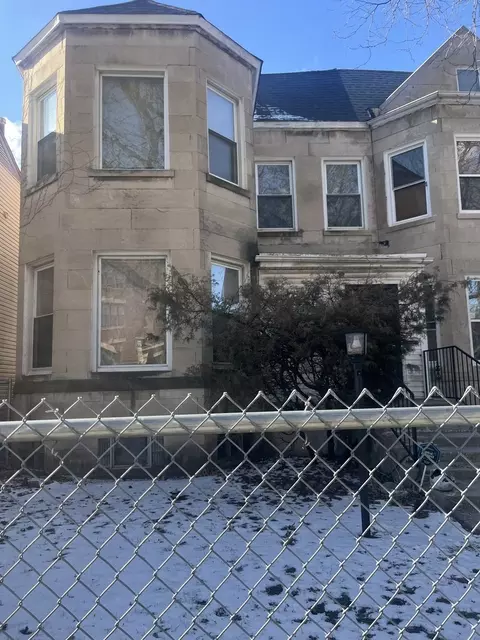
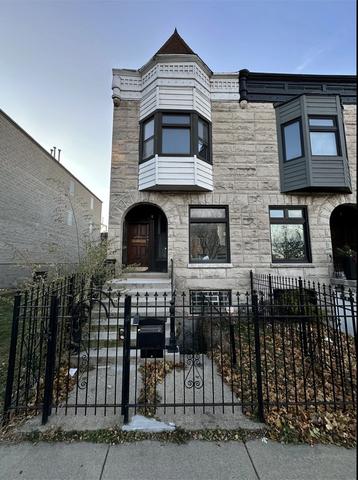
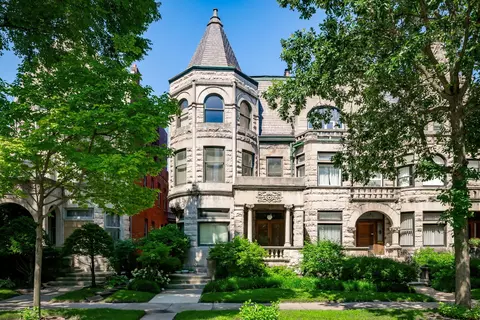
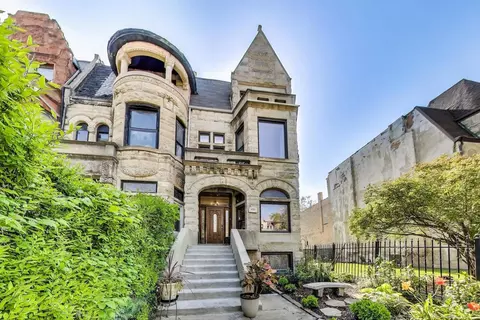
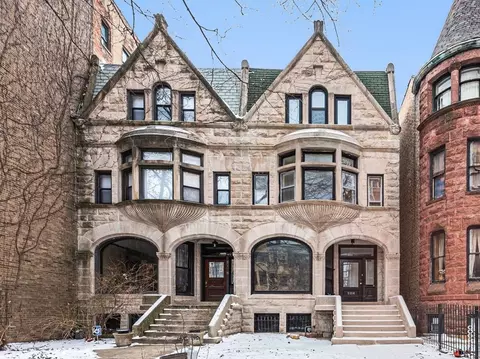
| Remarks | Landmark Single Family Classic Brick Row House in North Kenwood/Hyde Park Area. Minutes from Lake & Downtown. Many Original Features, 10 ft. plus Cove Ceilings, Hwd Flrs, 2 Fireplaces, Full Partially Fin. Bsmnt w/Bath. New Windows '06, New Furnace(UL), Ductwork '06. Fenced Yard Needs Updating, Great Potential/Sold As Is..Price reduced to sell. Not a foreclosure or a short sale |
| Disability Access and/or Equipped | No |
| Frequency | Not Applicable |
| Interior | |
| Baths 1/2 | 1 |
| Total Full & 1/2 Baths | 1.1 |
| # Full Baths | 1 |
| Master Bedroom Bath | None |
| Basement Bathrooms (Y/N) | Yes |
| Bedroom 2 Window Treatments | None |
| Bedroom 2 Size (ft.) | 10X12 |
| Bedroom 2 Level | 2nd Level |
| Master Bedroom Window Treatments | None |
| Master Bedroom Size (ft.) | 17X15 |
| Bedroom 3 Window Treatments | None |
| Bedroom 3 Size (ft.) | 9X12 |
| Bedroom 3 Level | 2nd Level |
| Bedroom 4 Level | Not Applicable |
| Bedrooms All Levels | 3 |
| Master Bedroom Level | 2nd Level |
| Bedrooms Above Grade | 3 |
| Laundry Level | Basement |
| Laundry Size (ft.) | 6X5 |
| Laundry Window Treatments | None |
| Additional Room 5 Level | Not Applicable |
| Dining Room | Separate |
| Basement Description | Partially Finished |
| Kitchen Level | Main Level |
| Additional Room 9 Level | Not Applicable |
| Additional Room 4 Level | Not Applicable |
| Basement | Full, Walkout |
| Family Room Level | Basement |
| Family Room Window Treatments | None |
| Additional Room 3 Level | Not Applicable |
| Additional Room 8 Level | Not Applicable |
| Additional Room 10 Level | Not Applicable |
| Additional Room 7 Level | Not Applicable |
| Additional Room 2 Level | Not Applicable |
| Dining Room Size (ft.) | 15X15 |
| Dining Room Window Treatments | None |
| Additional Room 6 Level | Not Applicable |
| Dining Room Level | Main Level |
| Living Room Level | Main Level |
| Living Room Size (ft.) | 20X12 |
| Living Room Window Treatments | None |
| Bedroom 2 Flooring | Hardwood |
| Laundry Flooring | Other |
| Living Room Flooring | Hardwood |
| Kitchen Flooring | Vinyl |
| Bedroom 3 Flooring | Hardwood |
| Family Room Flooring | Other |
| Master Bedroom Flooring | Hardwood |
| Dining Room Flooring | Hardwood |
| Kitchen Window Treatments | None |
| Kitchen Size (ft.) | 16X12 |
| Rooms Count | 7 |
| Kitchen Type | Eating Area-Table Space |
| Interior Property Features | Skylight(s) |
| Exterior | |
| Style Of House | Row House |
| Type Detached | 2 Stories |
| Exterior Building Type | Brick |
| Parking | Space/s |
| Car Spaces | 2 |
| Parking Details | Off Alley, Off Street |
| Garage Details | None/NA |
| Parking Spaces | 2 |
| Amenities / Utilities | |
| Interior Fireplaces Count | 2 |
| Heat/Fuel | Gas, Forced Air |
| Air Conditioning | None |
| Fireplace Location | Living Room, Other |
| Sewer | Sewer-Public |
| Water | Lake Michigan |
| Electricity | Circuit Breakers |
| Location | |
| Waterfront Y/N | No |
| High School District | 299 |
| Elementary School District | 299 |
| Middle School District | 299 |
| Directions | East Of Cottage Grove Between 47th And 48th Street |
| Est. value | Bed/bath | Sqft | mi | |
|---|---|---|---|---|
| 821 E 47th Pl, Chicago, IL 60615 | $440,000 | 4/2 | 1,698 | 0.01 |
| 815 E 47th Pl, Chicago, IL 60615 | $446,000 | 3/2 | 1,734 | 0.02 |
| 813 E 47th Pl, Chicago, IL 60615 | $448,000 | 4/2 | 1,974 | 0.02 |
| 825 E 47th Pl, Chicago, IL 60615 | $476,000 | 3/1 | 1,514 | 0.02 |
| 827 E 47th Pl, Chicago, IL 60615 | $379,000 | 3/1 | 1,698 | 0.02 |
| 818 E 48th St, Chicago, IL 60615 | $428,000 | 4/2 | 1,884 | 0.02 |
| 829 E 47th Pl #1, Chicago, IL 60615 | $452,000 | 5/2 | 1,758 | 0.02 |
| 816 E 48th St, Chicago, IL 60615 | $436,000 | 4/2 | 1,990 | 0.02 |
Estimated values are based on public record data and automated valuation models. Values are not guaranteed and may not reflect current market conditions.
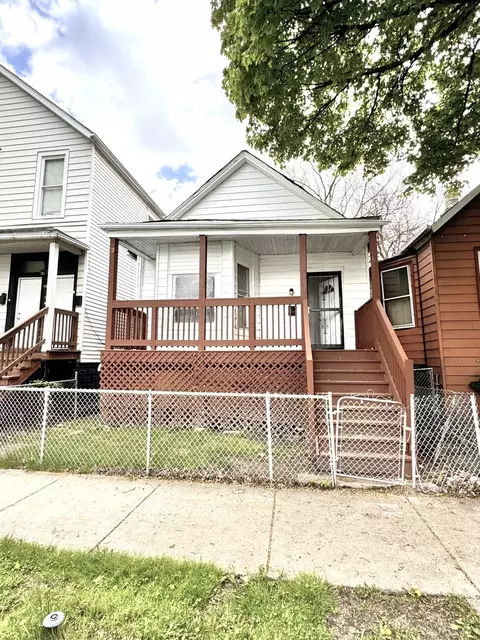
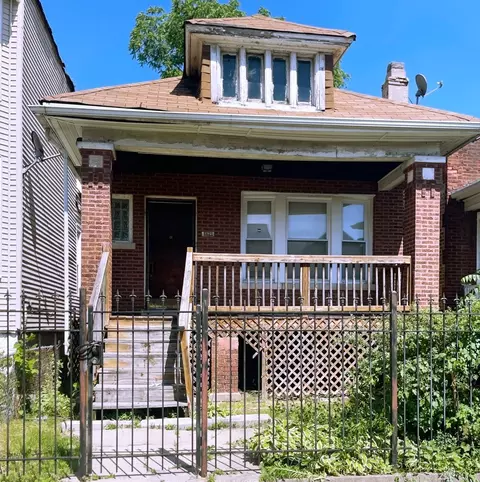
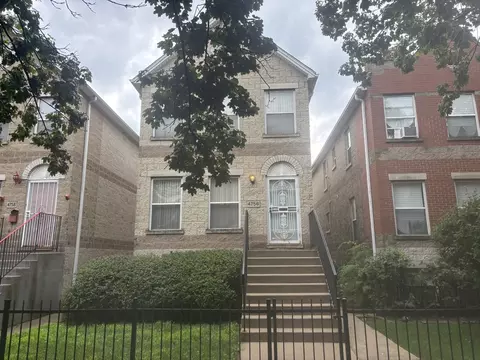
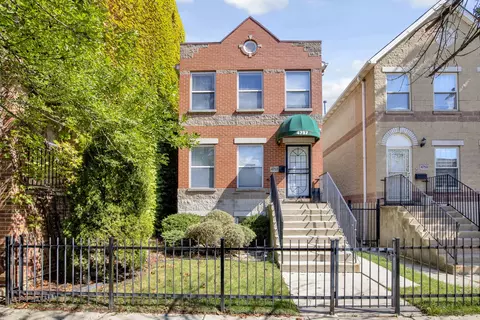
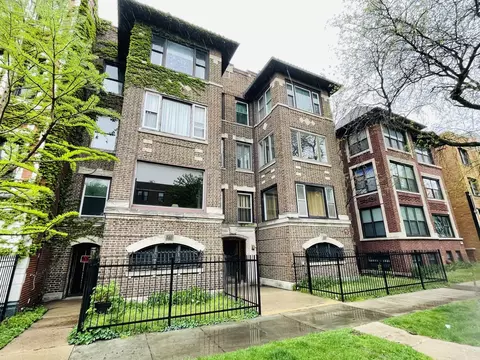
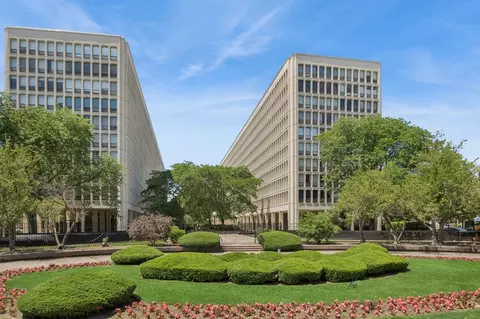
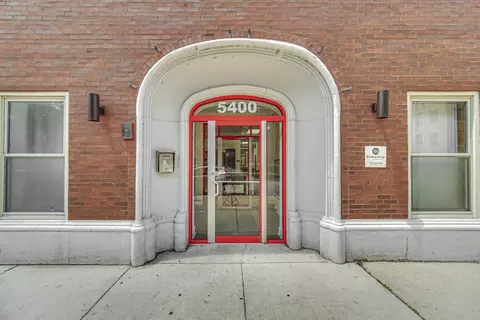
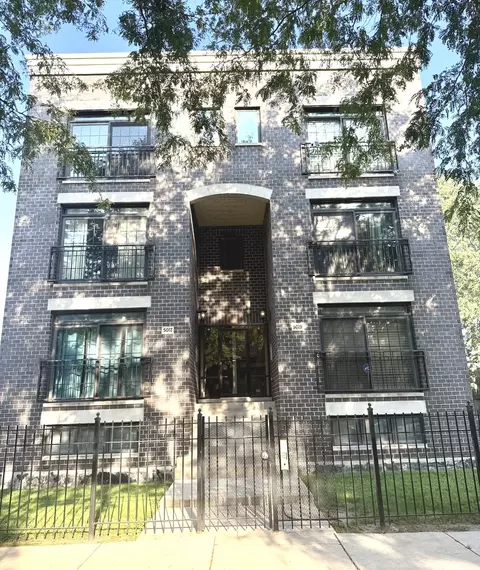
$359,000
$270,000
$299,900
$325,000
$345,000
$287,450
$249,000
$330,000
$384,870
$189,000
$294,950
$320,000
$212,500
$100,000
$215,000
$264,900
$277,500
$332,500
$370,000
$270,000
$259,000
$355,000
$450,000
$427,500
$285,000
$487,000
$325,000
$355,000
$350,000
$549,000