
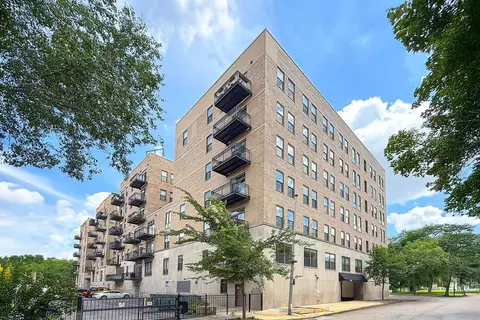

- $217,000
- 1Bd
- 1Ba
- 806 Sq Ft
SOLD


Last sold 10/22/2003 for $196K
bed
bath
| Property type Attached Single | Neighborhood | Year built 1900 | HOA fee $289/month | Movoto estimate | Parking 1 garage spaces | Rental estimate |
| Property | |
| Approx Year Built | 1900 |
| Property Type | Attached Single |
| Exposure | E (East) |
| New Construction | N |
| Lot Dimensions | COMMON |
| Taxes | 2534 |
| Parcel Identification Number | 17173140401068 |
| Tax Exemptions | None |
| Tax Year | 2009 |
| General Information | None |
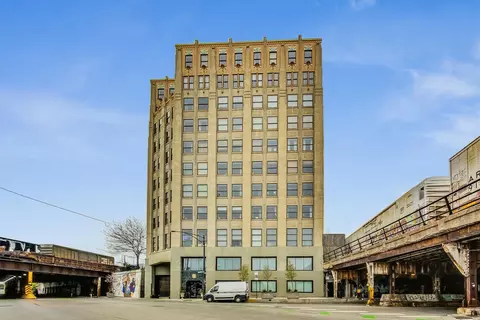
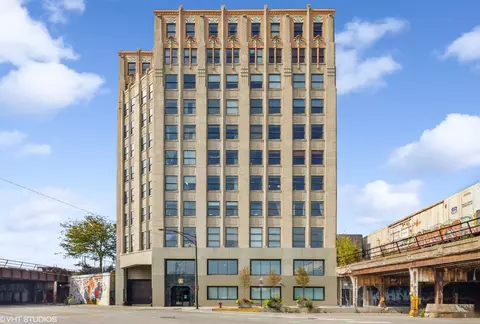
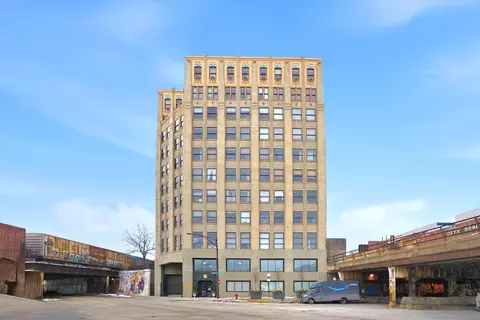
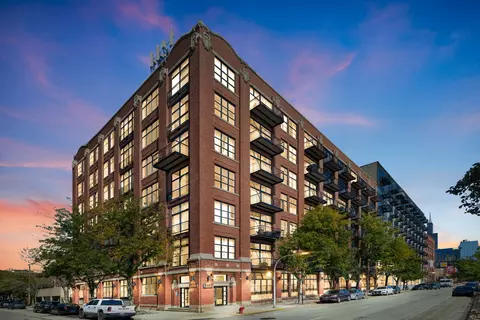
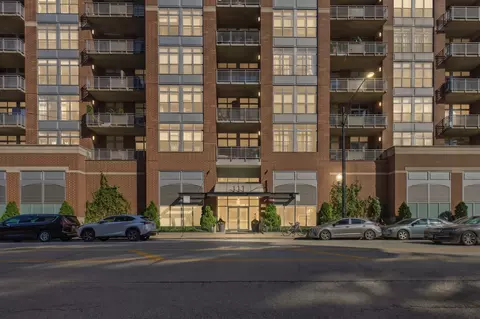
| Remarks | Stunning Skline Views from this One Bedroom Loft at Columbus on the Park. Perfect location at UIC close to Taylor Street. Unit Features Tall Ceilings, Gas Fireplace, Renovated Kitchen with New Cabinets, Granite Countertops, and New Appliances. Doorman Building also Features a Rooftop Sundeck, Workout Room, and Storage. Close to Blue Line, Hwy and Across the street From Arrigo Park. Garage PKG Additional $25K. |
| Pets Allowed (Y/N) | Yes |
| Master Association Fee | No |
| Disability Access and/or Equipped | No |
| Assessment/Association Dues $ | 289 |
| Frequency | Monthly |
| Interior | |
| Total Full & 1/2 Baths | 1 |
| # Full Baths | 1 |
| Master Bedroom Bath | None |
| Basement Bathrooms (Y/N) | No |
| Bedroom 2 Level | Not Applicable |
| Master Bedroom Size (ft.) | 12X11 |
| Bedroom 3 Level | Not Applicable |
| Bedroom 4 Level | Not Applicable |
| Bedrooms All Levels | 1 |
| Master Bedroom Level | Main Level |
| Bedrooms Above Grade | 1 |
| Laundry Level | Not Applicable |
| Additional Room 5 Level | Not Applicable |
| Dining Room | Combined W/ LivRm |
| Basement Description | None |
| Kitchen Level | Main Level |
| Additional Room 4 Level | Not Applicable |
| Basement | None |
| Family Room Level | Not Applicable |
| Additional Room 3 Level | Not Applicable |
| Additional Room 2 Level | Not Applicable |
| Dining Room Size (ft.) | COMBO |
| Dining Room Window Treatments | None |
| Additional Room 6 Level | Not Applicable |
| Dining Room Level | Main Level |
| Additional Rooms | No Additional Rooms |
| Living Room Level | Main Level |
| Living Room Size (ft.) | 20X13 |
| Additional Rooms 1 Level | Not Applicable |
| Living Room Flooring | Hardwood |
| Kitchen Flooring | Hardwood |
| Master Bedroom Flooring | Carpet |
| Dining Room Flooring | Hardwood |
| Kitchen Window Treatments | None |
| Kitchen Size (ft.) | 12X08 |
| Rooms Count | 4 |
| Kitchen Type | Eating Area-Breakfast Bar, Island |
| Interior Property Features | Hardwood Floors, Laundry Hook-Up In Unit, Storage |
| Exterior | |
| Foundation | Concrete |
| Type Attached | Condo, Condo-Loft |
| Exterior Building Type | Stone, Concrete |
| Unit Floor Level | 4 |
| Total Units in Building | 104 |
| Parking Included in Price Y/N | No |
| Parking | Garage |
| Car Spaces | 1 |
| Garage On-Site | Yes |
| Garage Type | Attached |
| Garage Details | Heated |
| Garage Spaces | 1 |
| Amenities / Utilities | |
| Interior Fireplaces Count | 1 |
| Heat/Fuel | Gas, Forced Air |
| Air Conditioning | Central Air |
| Fireplace Location | Living Room |
| Fireplace Details | Gas Starter |
| Sewer | Sewer-Public |
| Water | Lake Michigan |
| Electricity | Circuit Breakers |
| Appliances | Oven/Range, Microwave, Dishwasher, Refrigerator, Washer, Dryer |
| Common Area Amenities | Bike Room/Bike Trails, Door Person, Elevator, Exercise Room, Storage, Sundeck, Receiving Room, Security Door Locks |
| Pet Information | Cats OK, Dogs OK, Pet Count Limitation |
| Location | |
| Waterfront Y/N | No |
| Other Public Sch District | 299 |
| High School District | 299 |
| Elementary School District | 299 |
| Middle School District | 299 |
| Directions | RACINE AVE. SOUTH TO LEXINGTON WEST TO LYTLE ST. SOUTH |
| Est. value | Bed/bath | Sqft | mi | |
|---|---|---|---|---|
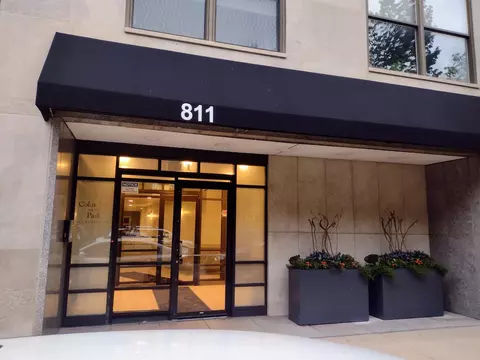
| 811 S Lytle St #618, Chicago, IL 60607 | $296,000 | 1/1 | — | 0.02 |
| 811 S Lytle St #302, Chicago, IL 60607 | $281,000 | 1/1 | — | 0.03 |
| 811 S Lytle St #414, Chicago, IL 60607 | $260,000 | —/— | — | 0.03 |
| 811 S Lytle St #514, Chicago, IL 60607 | $241,000 | 1/1 | — | 0.03 |
| 811 S Lytle St #212, Chicago, IL 60607 | $363,000 | 2/2 | — | 0.03 |
| 811 S Lytle St #211, Chicago, IL 60607 | $323,000 | 2/1 | — | 0.03 |
| 811 S Lytle St #213, Chicago, IL 60607 | $258,000 | 1/1 | — | 0.03 |
| 811 S Lytle St #606, Chicago, IL 60607 | $416,000 | 2/2 | — | 0.03 |
Estimated values are based on public record data and automated valuation models. Values are not guaranteed and may not reflect current market conditions.

$359,000
$270,000
$345,000
$299,900
$325,000
$330,000
$400,000
$287,450
$239,000
$518,449
$294,950
$320,000
$264,900
$370,000
$308,900
$747,000
$550,000
$212,500
$332,500
$439,000
$487,000
$285,000
$350,000
$355,000
$427,500
$524,944
$899,000
$259,000
$549,000
$399,500