
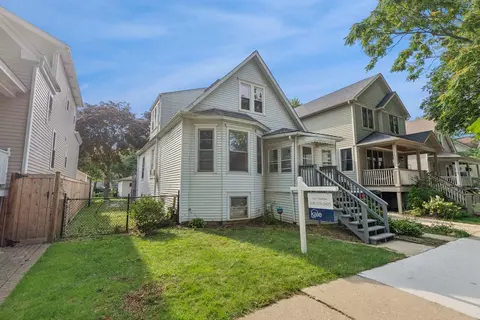

- $499,000
- 3Bd
- 3Ba
- 4,725 Sq Ft
New


Last sold 06/09/2010 for $170K
bed
bath
Sqft ($145/Sqft)
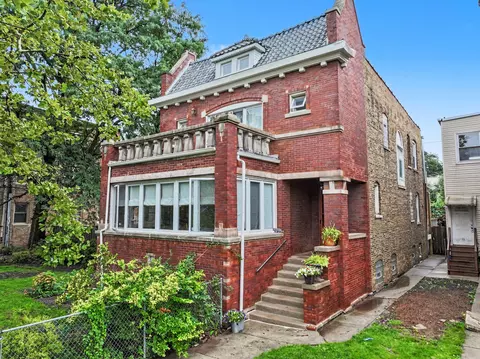
| Property type House | Neighborhood | Year built 1923 | HOA fee $0/month | Movoto estimate | Parking 2 garage spaces | Rental estimate |
| Overview | |
| Approx Year Built | 1923 |
| Property Type | Detached Single |
| New Construction | N |
| Lot Size | Standard Chicago Lot |
| Lot Dimensions | 30X125 |
| Taxes | 3577.27 |
| Parcel Identification Number | 13213020120000 |
| Tax Exemptions | Homeowner |
| Tax Year | 2008 |
| Approximate SqFt | 1171 |
| Frequency | Not Applicable |
| Interior | |
| Total Full & 1/2 Bathrooms | 3 |
| # Full Bathrooms | 3 |
| Master Bedroom Bathroom | None, Full |
| Basement Bathrooms (Y/N) | Yes |
| 2nd Bedroom Size (ft) | 13X10 |
| 2nd Bedroom Level | Main Level |
| Master Bedroom Size (ft.) | 15X10 |
| 3rd Bedroom Size (ft) | 15X10 |
| 3rd Bedroom Level | 2nd Level |
| 4th Bedroom Level | Not Applicable |
| Bedrooms All Levels | 3 |
| Master Bedroom Level | Main Level |
| Bedrooms Above Grade | 3 |
| Additional Room 5 Level | Not Applicable |
| Basement Description | Finished |
| Kitchen Level | Main Level |
| Additional Room 9 Level | Not Applicable |
| Additional Room 4 Level | Not Applicable |
| Basement | Full |
| Attic | Finished |
| Additional Room 3 Size (ft.) | 10X10 |
| Family Room Level | Main Level |
| Family Room Size (ft.) | 15X14 |
| Additional Room 3 Name | 2nd Kitchen |
| Additional Room 3 Level | Lower |
| Additional Room 8 Level | Not Applicable |
| Additional Room 10 Level | Not Applicable |
| Additional Room 7 Level | Not Applicable |
| Additional Room 2 Size (ft.) | 10X10 |
| Additional Room 2 Level | 2nd Level |
| Additional Room 2 Name | Den |
| Dining Room Size (ft.) | 15X22 |
| Additional Room 6 Level | Not Applicable |
| Dining Room Level | Main Level |
| Additional Rooms | 2nd Kitchen, Den, Recreation Room |
| Living Room Level | Main Level |
| Living Room Size (ft.) | 16X14 |
| Additional Rooms 1 Name | Recreation Rm |
| Additional Room 1 Size (ft.) | 15X14 |
| Additional Rooms 1 Level | 2nd Level |
| Kitchen Size (ft.) | 14X10 |
| Rooms Count | 10 |
| Exterior | |
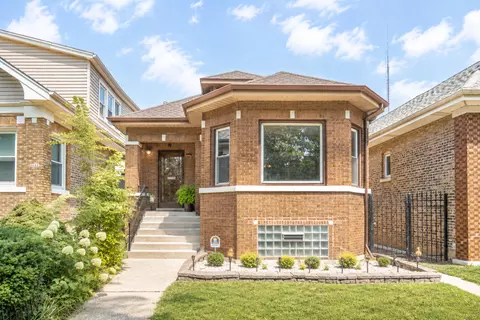
| Style Of House | Bungalow |
| Type Detached | 1.5 Story |
| Exterior Building Type | Brick |
| Parking | Garage |
| Car Spaces | 2 |
| Parking Details | Off Alley |
| Garage Spaces | 2 |
| Amenities / Utilities | |
| Heat/Fuel | Gas |
| Air Conditioning | None |
| Sewer | Sewer-Public |
| Water | Lake Michigan |
| Electricity | Fuses |
| Location | |
| Waterfront Y/N | No |
| High School District | 299 |
| Elementary School District | 299 |
| Middle School District | 299 |
| Directions | ADDISON EAST OF CENTRAL WEST OF LARAMIE |
$359,000
$270,000
$400,000
$330,000
$369,900
$345,000
$382,000
$369,900
$239,000
$518,449
$370,000
$504,948
$375,000
$439,000
$308,900
$747,000
$549,900
$294,950
$360,000
$219,450
$489,900
$675,000
$474,900
$240,000
$427,000
$285,000
$566,750
$367,500
$427,500
$509,500