
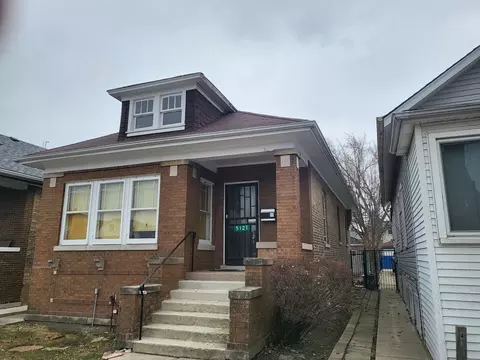

- $245,000
- 3Bd
- 1Ba
- 995 Sq Ft
SOLD


Last sold date unavailable
bed
bath
| Property type House | Neighborhood | Year built 1930 | HOA fee $0/month | Parking 3 garage spaces |
| Property | |
| Approx Year Built | 1930 |
| Property Type | Detached Single |
| Exposure | N (North), S (South), E (East), W (West) |
| New Construction | N |
| Lot Size | Less Than 0.25 Acre |
| Lot Description | Fenced Yard |
| Lot Dimensions | 25X125 |
| Taxes | 2792 |
| Parcel Identification Number | 13214020010000 |
| Tax Exemptions | Senior |
| Tax Year | 2009 |
| General Information | Commuter Bus, Commuter Train |
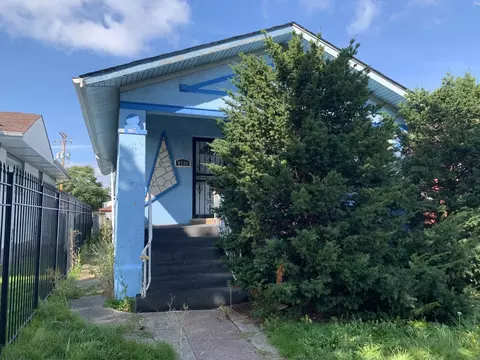
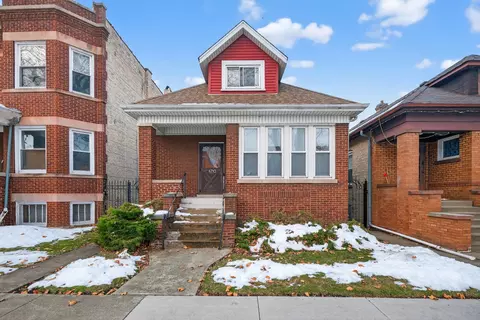
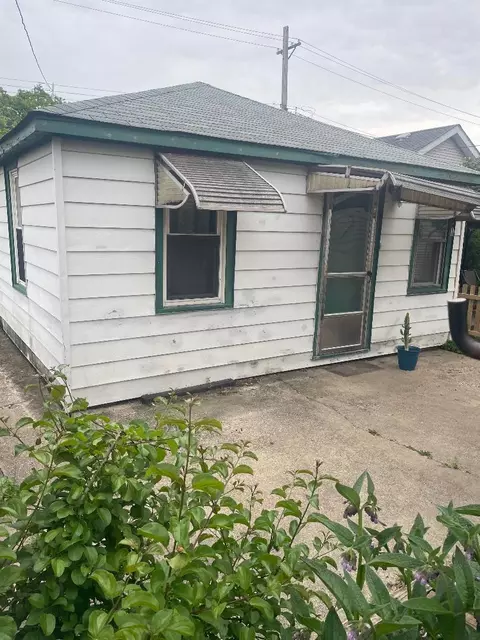
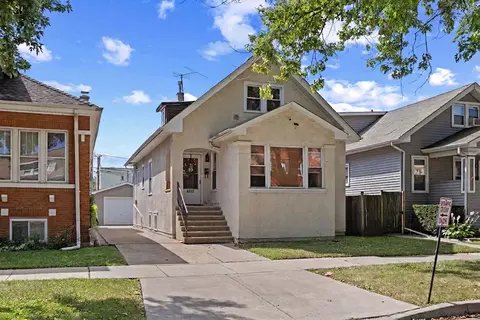
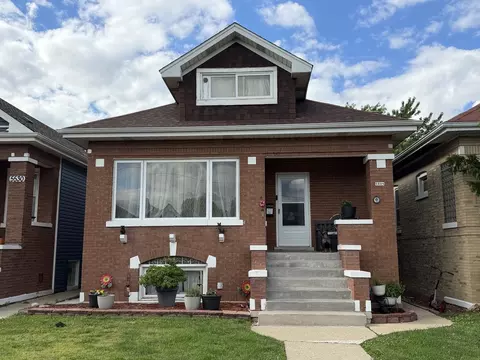
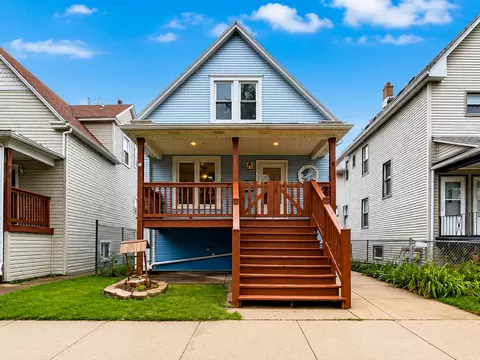
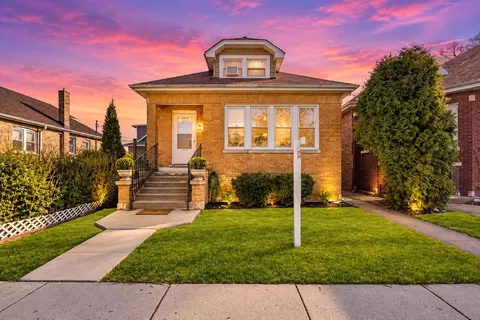
| Remarks | DIAMOND IN THE ROUGH;WALK TO RESTAURANTS, SIX CORNERS & PORTAGE PARK FROM THIS CLASSIC 3BD CHICAGO BUNGALOW W/VINTAGE DTAIL /RARE 2BDRMS ON ALMOST FINISHED 2ND LEVEL IN SOUGHT-AFTER PORTAGE PARK;HUGE FINISHED FULL BSMNT W/HIGH CLNGS READY FOR YOUR UPDATES ; YARD AND OVERSIZED 3CAR GARAGE PARKING! NEEDS TLC. Sold as-is, no survey, no disclosures, 100% tax prorations, refrigerator in kitchen does not stay. |
| Master Association Fee | No |
| Disability Access and/or Equipped | No |
| Frequency | Not Applicable |
| Interior | |
| Total Full & 1/2 Baths | 3 |
| # Full Baths | 3 |
| Master Bedroom Bath | None |
| Basement Bathrooms (Y/N) | No |
| Bedroom 2 Size (ft.) | 13X12 |
| Bedroom 2 Level | Main Level |
| Master Bedroom Size (ft.) | 12X10 |
| Bedroom 3 Size (ft.) | 13X10 |
| Bedroom 3 Level | Main Level |
| Bedrooms All Levels | 3 |
| Master Bedroom Level | Main Level |
| Bedrooms Above Grade | 3 |
| Laundry Level | Not Applicable |
| Additional Room 5 Level | Not Applicable |
| Dining Room | Separate |
| Basement Description | Unfinished, Exterior Access |
| Kitchen Level | Main Level |
| Additional Room 9 Level | Not Applicable |
| Additional Room 4 Level | Not Applicable |
| Basement | Full, English |
| Attic | Finished, Full, Interior Stair |
| Family Room Level | Not Applicable |
| Additional Room 3 Level | Not Applicable |
| Additional Room 8 Level | Not Applicable |
| Additional Room 10 Level | Not Applicable |
| Additional Room 7 Level | Not Applicable |
| Additional Room 2 Level | Not Applicable |
| Dining Room Size (ft.) | 17X12 |
| Additional Room 6 Level | Not Applicable |
| Dining Room Level | Main Level |
| Additional Rooms | No Additional Rooms |
| Living Room Level | Main Level |
| Living Room Size (ft.) | 18X14 |
| Additional Rooms 1 Level | Not Applicable |
| Bedroom 2 Flooring | Vinyl |
| Living Room Flooring | Hardwood |
| Kitchen Flooring | Vinyl |
| Bedroom 3 Flooring | Hardwood |
| Master Bedroom Flooring | Hardwood |
| Dining Room Flooring | Hardwood |
| Kitchen Size (ft.) | 15X10 |
| Rooms Count | 6 |
| Interior Property Features | Hardwood Floors, 1st Floor Bedroom, 1st Floor Full Bath |
| Exterior | |
| Exterior Property Features | Patio, Storms/Screens |
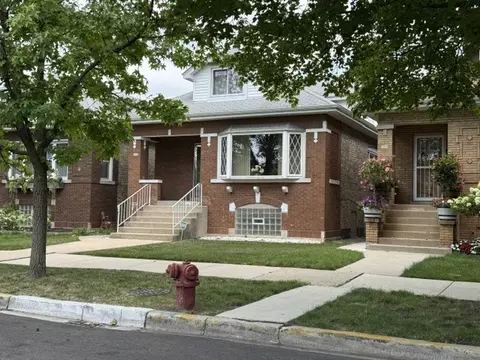
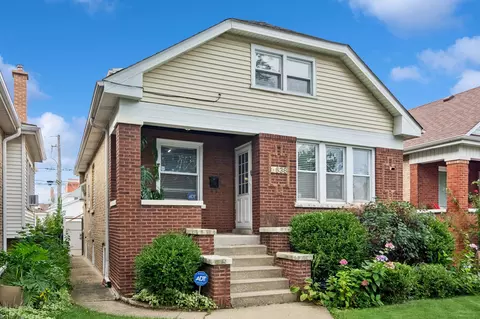
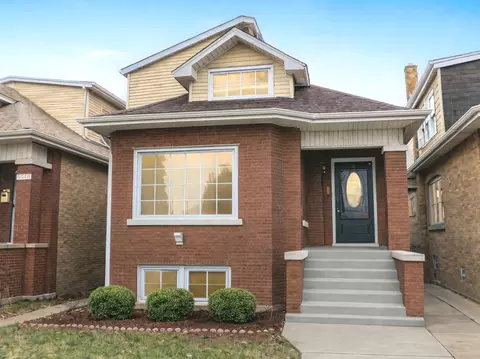
| Style Of House | Bungalow |
| Foundation | Concrete, Stone |
| Type Detached | 2 Stories |
| Exterior Building Type | Brick, Limestone |
| Roof Type | Asphalt/Glass (Shingles) |
| Parking Included in Price Y/N | Yes |
| Garage Ownership | Owned |
| Parking | Garage |
| Car Spaces | 3 |
| Driveway | Off Alley |
| Garage On-Site | Yes |
| Garage Type | Detached |
| Garage Details | Garage Door Opener(s) |
| Garage Spaces | 3 |
| Amenities / Utilities | |
| Interior Fireplaces Count | 1 |
| Heat/Fuel | Hot Water/Steam, Radiators, Indv Controls |
| Air Conditioning | 2 (Window/Wall Unit) |
| Fireplace Location | Living Room |
| Fireplace Details | Decorative Only |
| Sewer | Sewer-Public |
| Water | Lake Michigan |
| Electricity | Circuit Breakers |
| Appliances | Oven/Range, Microwave, Refrigerator, Washer, Dryer |
| Equipment | TV-Cable, Ceiling Fan |
| Area Amenities | Park/Playground, Tennis Courts, Curbs/Gutters, Sidewalks, Street Lights |
| Location | |
| Waterfront Y/N | No |
| Elementary School | GRAY ELEMENTARY SCHOOL |
| Other Public Sch District | 299 |
| Middle School | GRAY ELEMENTARY SCHOOL |
| High School District | 299 |
| Elementary School District | 299 |
| Middle School District | 299 |
| High School | SCHURZ HIGH SCHOOL |
| Directions | IRVING PARK TO LARAMIE; S TO Eddy . Home Is On The Corner |
| Est. value | Bed/bath | Sqft | mi | |
|---|---|---|---|---|
| 3517 N Laramie Ave, Chicago, IL 60641 | $469,000 | 3/1 | 1,549 | 0.02 |
| 5147 W Eddy St, Chicago, IL 60641 | $432,000 | 3/1 | 1,080 | 0.02 |
| 5158 W Eddy St, Chicago, IL 60641 | $487,000 | 5/1 | 1,296 | 0.03 |
| 5154 W Eddy St, Chicago, IL 60641 | $469,000 | 3/1 | 1,296 | 0.03 |
| 5205 W Eddy St, Chicago, IL 60641 | $620,000 | 3/2 | 2,034 | 0.03 |
| 5200 W Eddy St, Chicago, IL 60641 | $747,000 | 4/3 | 1,741 | 0.03 |
| 5150 W Eddy St, Chicago, IL 60641 | $495,000 | 5/2 | 1,469 | 0.03 |
| 5202 W Eddy St, Chicago, IL 60641 | $741,000 | 4/3 | 1,741 | 0.03 |
Estimated values are based on public record data and automated valuation models. Values are not guaranteed and may not reflect current market conditions.
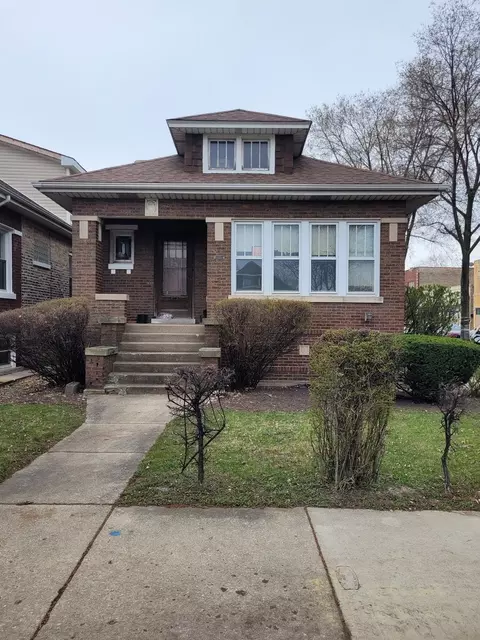

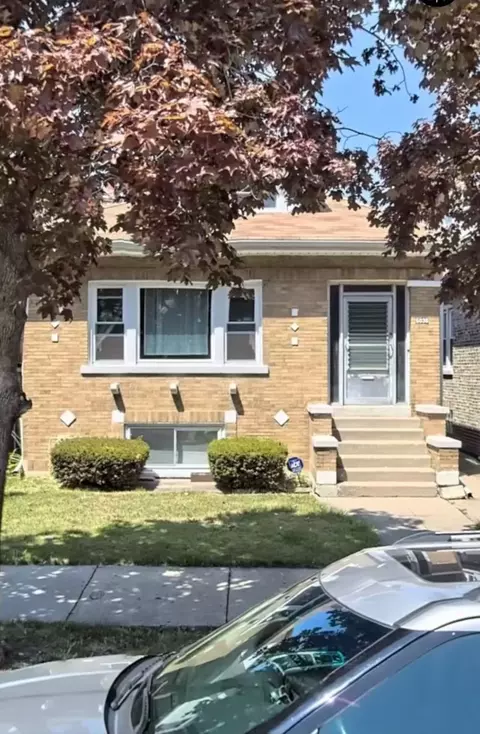
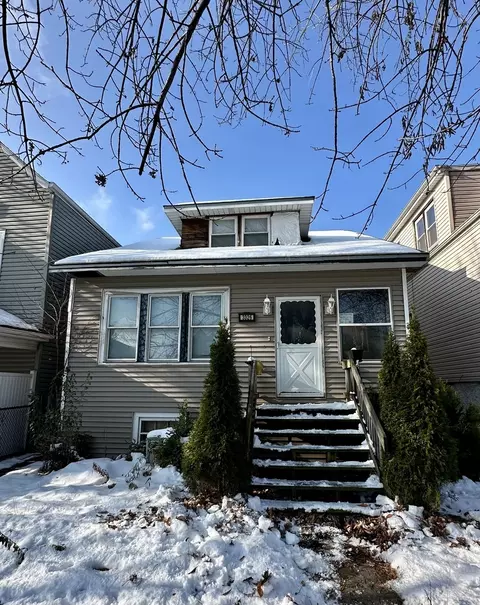
$359,000
$270,000
$400,000
$330,000
$369,900
$345,000
$382,000
$369,900
$239,000
$518,449
$370,000
$504,948
$375,000
$439,000
$308,900
$747,000
$549,900
$294,950
$360,000
$219,450
$489,900
$675,000
$474,900
$240,000
$427,000
$285,000
$566,750
$367,500
$427,500
$509,500