
- $14,000
- 3Bd
- 2Ba
- 1,200 Sq Ft
SOLD


Last sold 07/09/2010 after 50 Days
bed
bath
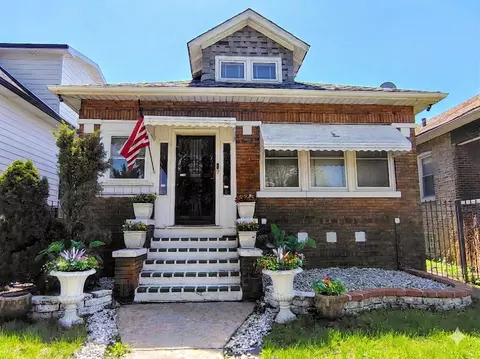
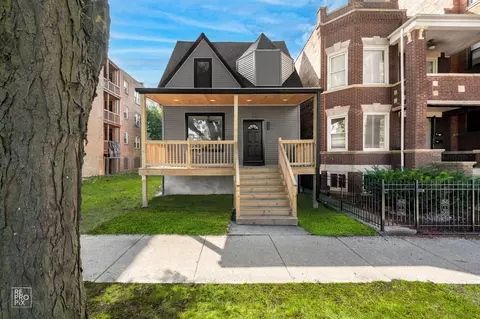
| Property type House | Neighborhood | Year built 1926 | HOA fee $0/month | Parking 2 garage spaces | Rental estimate |

| Overview | |
| Cooling/AC | None |
| Heating | Natural Gas |
| MLS # | 7534384 |
| Virtual Tour | N/A |
| Status | Closed |
| SubType | 1 Story |
| Type | Detached Single |
| Property Tax $ | 2433.19 |
| Year Built | 1926 |
| HOA Fee $ | 0, Not Applicable |
| Interior | |
| # Full Baths | 1 |
| Basement | Full |
| Total # of Rooms | 6 |
| Exterior | |
| Construction | Brick |
| # Garage Spaces | 2 |
| Lot Desc | Less Than 0.25 Acre |
| Amenities / Utilities | |
| Sewer/ Septic Desc | Public Sewer |
| HOA Fee Includes | None |
| Location | |
| Area | CHI - Austin |
| County | Cook |
| Elementary School District | 299 |
| Middle School District | 299 |
| High School District | 299 |
| APN | 16101080130000 |
MLS # 08230699
MLS # 07820464
MLS # 07534384| Est. value | Bed/bath | Sqft | mi | |
|---|---|---|---|---|
| 4715 W Ohio St, Chicago, IL 60644 | $233,000 | 2/1 | 965 | 0.01 |
| 4711 W Ohio St, Chicago, IL 60644 | $160,000 | 2/1 | 965 | 0.01 |
| 4721 W Ohio St, Chicago, IL 60644 | $233,000 | 2/1 | 965 | 0.02 |
| 4709 W Ohio St, Chicago, IL 60644 | $170,000 | 2/1 | 965 | 0.02 |
| 4723 W Ohio St, Chicago, IL 60644 | $234,000 | 2/1 | 924 | 0.02 |
| 4707 W Ohio St, Chicago, IL 60644 | $289,000 | 4/1 | 1,447 | 0.02 |
| 4714 W Race Ave, Chicago, IL 60644 | $196,000 | 3/2 | 1,262 | 0.02 |
| 4725 W Ohio St #1, Chicago, IL 60644 | $137,000 | 2/1 | 966 | 0.02 |
Estimated values are based on public record data and automated valuation models. Values are not guaranteed and may not reflect current market conditions.
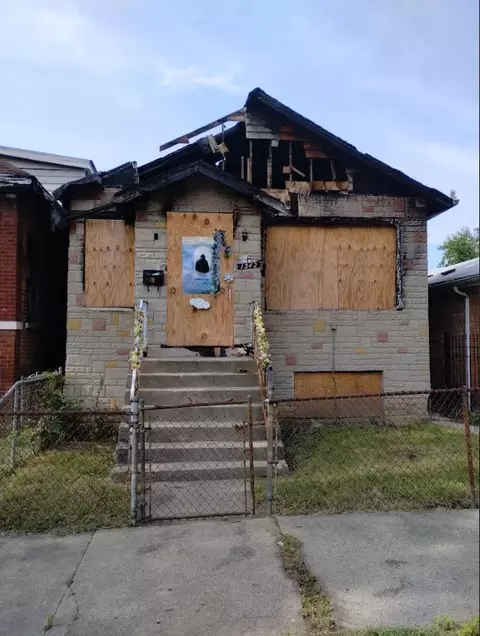
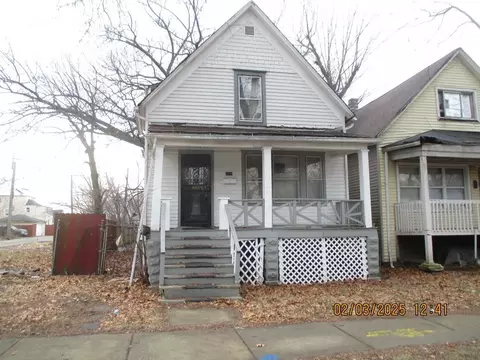
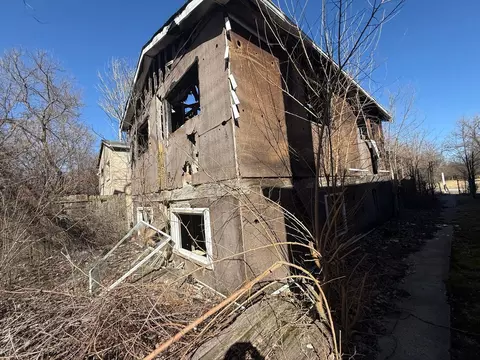
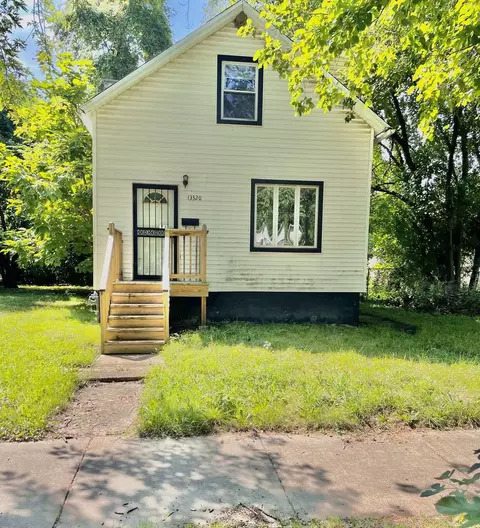


$359,000
$270,000
$345,000
$518,449
$239,000
$330,000
$299,900
$369,900
$380,000
$325,000
$308,900
$370,000
$264,900
$294,950
$320,000
$375,000
$747,000
$439,000
$207,450
$344,900
$297,000
$285,000
$183,000
$355,000
$427,500
$487,000
$367,500
$489,900
$355,000
$422,000