

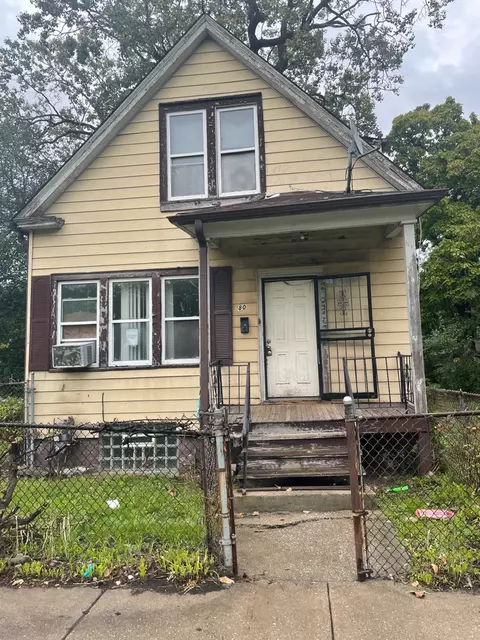
- $43,000
- 2Bd
- 1Ba
- 770 Sq Ft
SOLD


Last sold 05/08/2013 for $45.5K
bed
bath
Sqft ($32/Sqft)
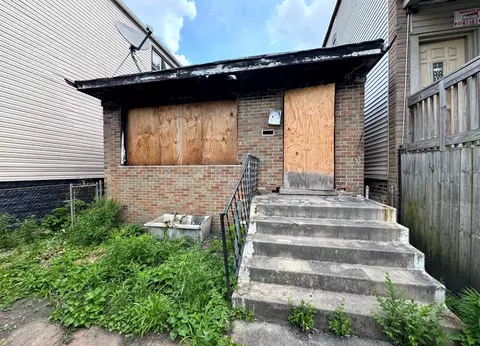
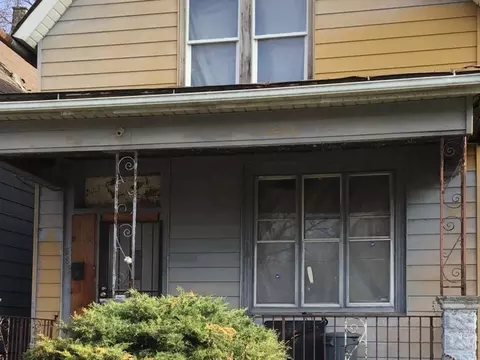
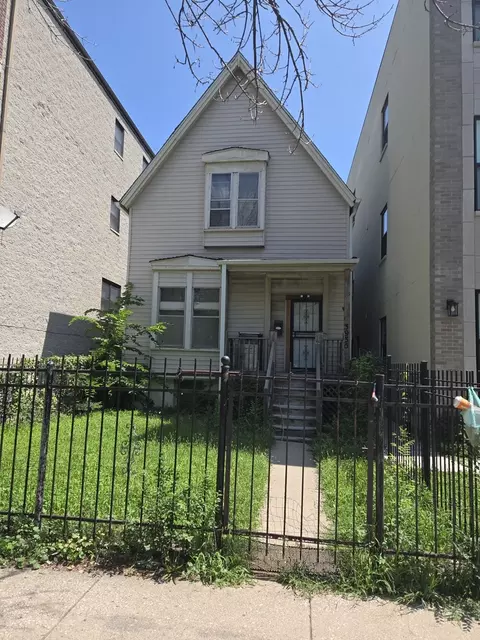
| Property type House | Neighborhood | Year built 1881 | HOA fee $0/month | Movoto estimate | Rental estimate |
| Overview | |
| Approx Year Built | 1881 |
| Property Type | Detached Single |
| New Construction | N |
| Lot Size | Less Than 0.25 Acre |
| Lot Dimensions | 3125 |
| Taxes | 960 |
| Parcel Identification Number | 20032140370000 |
| Tax Year | 2011 |
| General Information | None |
| Master Association Fee | No |
| Disability Access and/or Equipped | No |
| Approximate SqFt | 1404 |
| Frequency | Not Applicable |
| Interior | |
| Total Full & 1/2 Bathrooms | 2 |
| # Full Bathrooms | 2 |
| Master Bedroom Bathroom | None |
| Basement Bathrooms (Y/N) | No |
| 2nd Bedroom Size (ft) | 11X11 |
| 2nd Bedroom Level | 2nd Level |
| Master Bedroom Size (ft.) | 11X11 |
| 3rd Bedroom Level | Not Applicable |
| 4th Bedroom Level | Not Applicable |
| Bedrooms All Levels | 2 |
| Master Bedroom Level | 2nd Level |
| Bedrooms Above Grade | 2 |
| Laundry Level | Not Applicable |
| Additional Room 5 Level | Not Applicable |
| Basement Description | Crawl |
| Kitchen Level | Main Level |
| Additional Room 9 Level | Not Applicable |
| Additional Room 4 Level | Not Applicable |
| Basement | Full |
| Family Room Level | Not Applicable |
| Additional Room 3 Level | Not Applicable |
| Additional Room 8 Level | Not Applicable |
| Additional Room 10 Level | Not Applicable |
| Additional Room 7 Level | Not Applicable |
| Additional Room 2 Level | Not Applicable |
| Dining Room Size (ft.) | 11X11 |
| Additional Room 6 Level | Not Applicable |
| Dining Room Level | Main Level |
| Additional Rooms | No Additional Rooms |
| Living Room Level | Main Level |
| Living Room Size (ft.) | 11X11 |
| Additional Rooms 1 Level | Not Applicable |
| Kitchen Size (ft.) | 11X11 |
| Rooms Count | 5 |
| Exterior | |
| Type Detached | 2 Stories |
| Exterior Building Type | Brick |
| Parking | None |
| Amenities / Utilities | |
| Heat/Fuel | Hot Water/Steam, Baseboard |
| Air Conditioning | None |
| Sewer | Sewer-Public |
| Water | Public |
| Location | |
| Waterfront Y/N | No |
| High School District | 299 |
| Elementary School District | 299 |
| Middle School District | 299 |
| Directions | Bowen Ave To Address |
| Est. value | Bed/bath | Sqft | mi | |
|---|---|---|---|---|
| 624 E Bowen Ave, Chicago, IL 60653 | $324,000 | 4/2 | 1,404 | 0 |
| 634 E Bowen Ave, Chicago, IL 60653 | $757,000 | 4/2 | 2,068 | 0.02 |
| 640 E Bowen Ave, Chicago, IL 60653 | $520,000 | 4/2 | 1,880 | 0.03 |
| 627 E 41st St, Chicago, IL 60653 | $858,000 | 4/2 | 2,136 | 0.03 |
| 642 E Bowen Ave, Chicago, IL 60653 | $761,000 | 3/3 | 2,424 | 0.03 |
| 627 E Bowen Ave, Chicago, IL 60653 | $802,000 | 4/2 | 2,030 | 0.03 |
| 608 E Bowen Ave, Chicago, IL 60653 | $454,000 | 4/3 | 1,848 | 0.03 |
| 625 E Bowen Ave, Chicago, IL 60653 | $874,000 | 5/3 | 2,282 | 0.03 |
Estimated values are based on public record data and automated valuation models. Values are not guaranteed and may not reflect current market conditions.
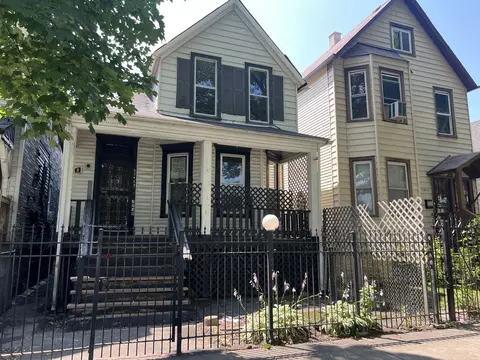
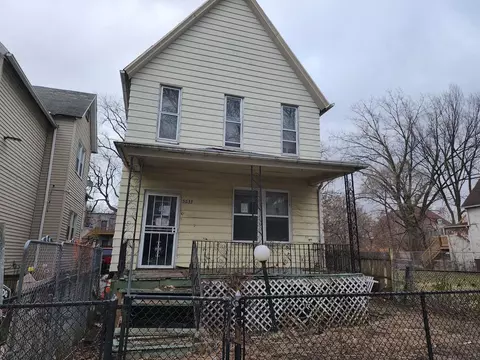





$359,000
$270,000
$299,900
$345,000
$325,000
$287,450
$330,000
$249,000
$400,000
$239,000
$294,950
$320,000
$212,500
$100,000
$264,900
$215,000
$370,000
$349,900
$332,500
$308,900
$355,000
$259,000
$427,500
$487,000
$450,000
$285,000
$549,000
$355,000
$354,950
$350,000