
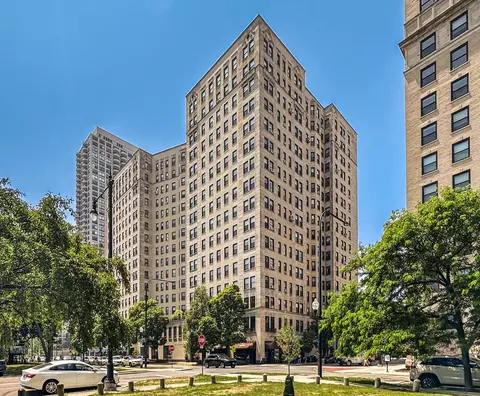

- $265,000
- 1Bd
- 1Ba
- 900 Sq Ft
SOLD


Last sold date unavailable
bed
bath
Sqft ($263/Sqft)
| Property type Attached Single | Neighborhood | Year built 1931 | HOA fee $566/month | Movoto estimate | Rental estimate |
| Overview | |
| Approx Year Built | 1931 |
| Property Type | Attached Single |
| Exposure | W (West) |
| New Construction | N |
| Lot Dimensions | 300X325X128 |
| Taxes | $6, 261 |
| Parcel Identification Number | 14332090000000 |
| Tax Exemptions | None |
| Tax Year | 2008 |
| Pets Allowed (Y/N) | Yes |
| Master Association Fee | No |
| Approximate SqFt | 950 |
| Assessment/Association Dues $ | 566 |
| Interior | |
| Total Full & 1/2 Bathrooms | 1 |
| # Full Bathrooms | 1 |
| Master Bedroom Bathroom | None |
| Basement Bathrooms (Y/N) | No |
| 2nd Bedroom Level | Not Applicable |
| Master Bedroom Size (ft.) | 11X19 |
| 3rd Bedroom Level | Not Applicable |
| 4th Bedroom Level | Not Applicable |
| Bedrooms All Levels | 1 |
| Master Bedroom Level | Main Level |
| Bedrooms Above Grade | 1 |
| Additional Room 5 Level | Not Applicable |
| Basement Description | None |
| Kitchen Level | Main Level |
| Additional Room 4 Level | Not Applicable |
| Basement | None |
| Family Room Level | Not Applicable |
| Additional Room 3 Level | Not Applicable |
| Additional Room 2 Level | Not Applicable |
| Dining Room Size (ft.) | 9X11 |
| Dining Room Level | Main Level |
| Living Room Level | Main Level |
| Living Room Size (ft.) | 13X21 |
| Additional Rooms 1 Level | Not Applicable |
| Living Room Flooring | Hardwood |
| Kitchen Size (ft.) | 9X10 |
| Rooms Count | 4 |
| Exterior | |
| Foundation | Concrete |
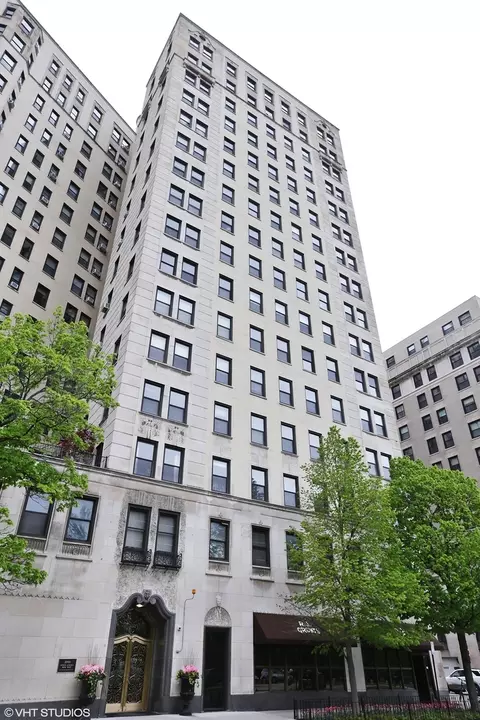
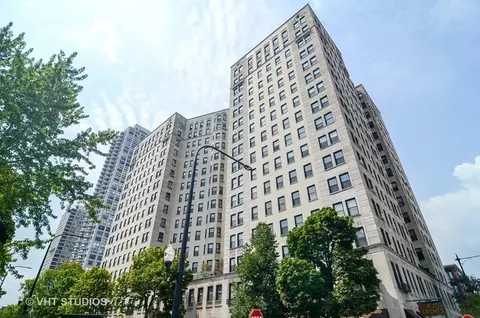
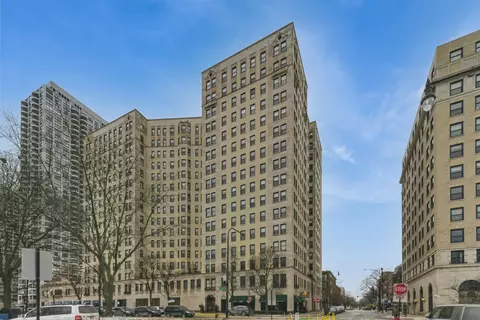
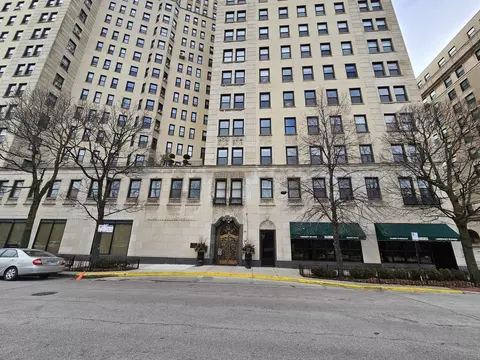
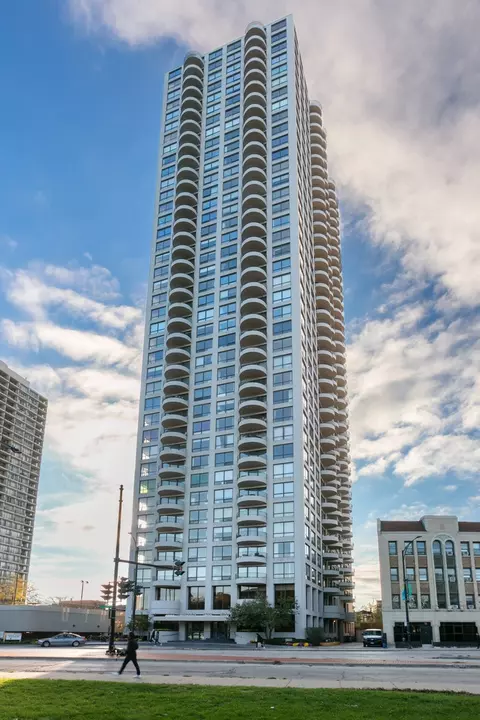
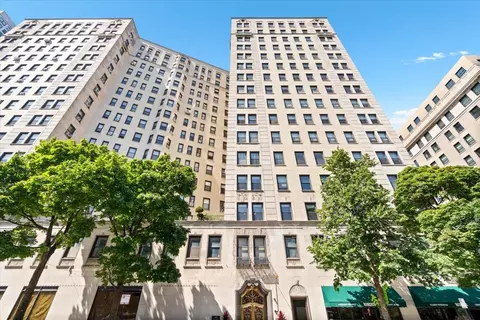
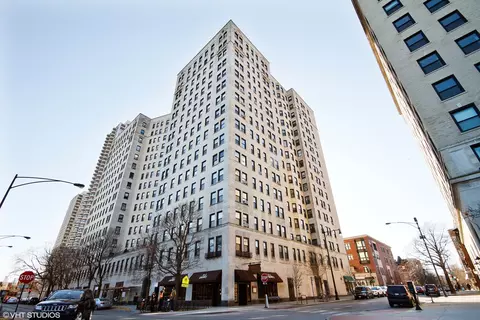
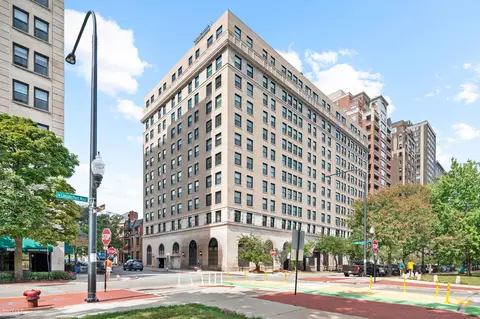
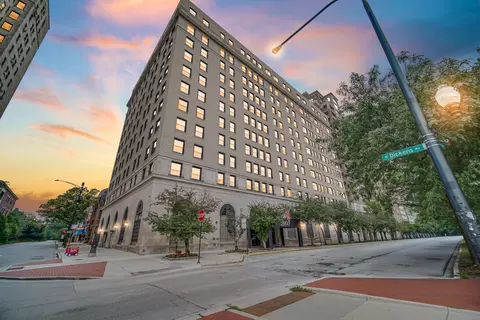
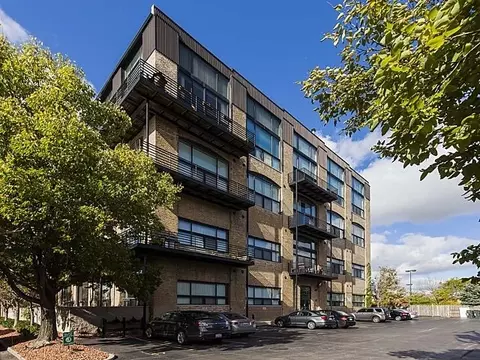
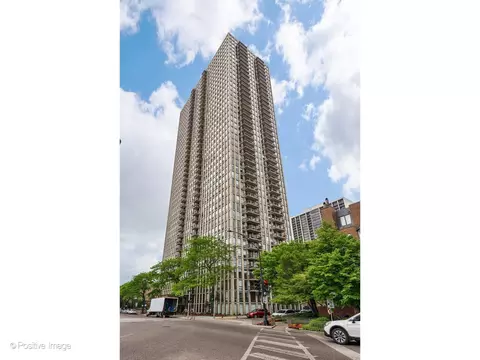
| Type Attached | Condo, Mid Rise (4-6 Stories) |
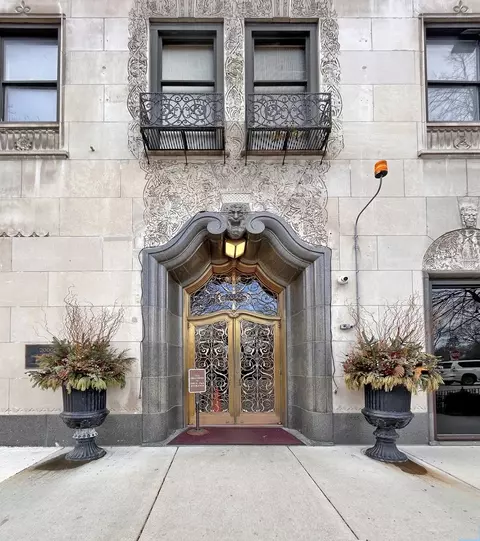
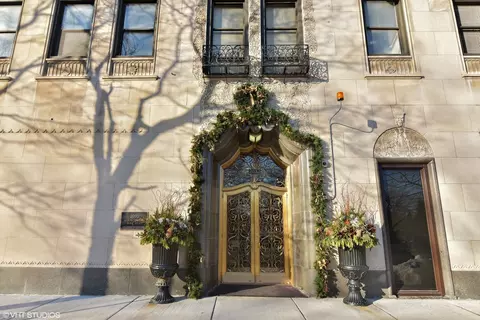
| Exterior Building Type | Brick, Limestone |
| Unit Floor Level | 4 |
| Roof Type | Rubber |
| Total Units in Building | 195 |
| Parking | None |
| Parking Details | None/NA |
| Garage Details | None/NA |
| Amenities / Utilities | |
| Heat/Fuel | Radiators |
| Air Conditioning | 2 (Window/Wall Unit) |
| Sewer | Sewer-Public |
| Water | Public |
| Electricity | 100 Amp Service |
| Appliances | Oven/Range, Microwave, Dishwasher, Refrigerator, Freezer |
| Equipment | TV-Cable |
| Common Area Amenities | Bike Room/Bike Trails, Door Person, Coin Laundry, Elevator, Exercise Room, Storage, On Site Manager/Engineer, Sundeck |
| Pet Information | Cats OK, Dogs OK |
| Location | |
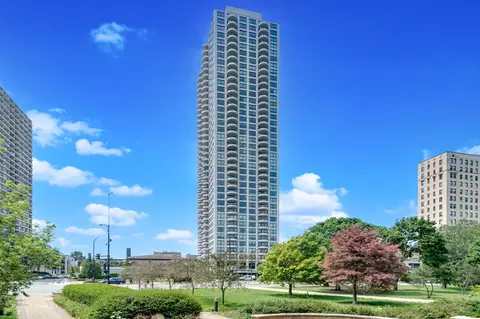
| Waterfront Y/N | Yes |
| High School District | 299 |
| Elementary School District | 299 |
| Middle School District | 299 |
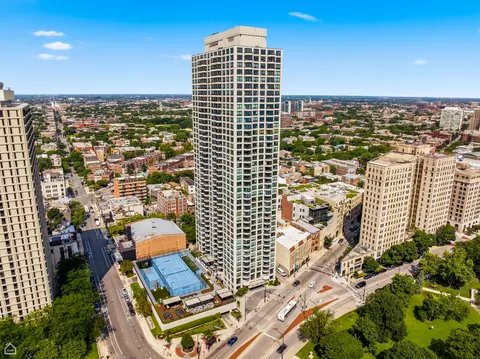
| Directions | CORNER OF CLARK AND NORTH LINCOLN PARK WEST |
| Est. value | Bed/bath | Sqft | mi | |
|---|---|---|---|---|
| 2000 N Lincoln Park W #1603, Chicago, IL 60614 | $347,000 | —/— | — | 0 |
| 2000 N Lincoln Park W #404, Chicago, IL 60614 | $270,000 | —/— | — | 0 |
| 2020 N Lincoln Park W #36e, Chicago, IL 60614 | $357,000 | —/— | — | 0 |
| 2020 N Lincoln Park W #32l, Chicago, IL 60614 | $450,000 | 1/1 | — | 0 |
| 2020 N Lincoln Park W #15l, Chicago, IL 60614 | $456,000 | —/1 | — | 0.01 |
| 2020 N Lincoln Park W #32j, Chicago, IL 60614 | $362,000 | 1/1 | — | 0.01 |
| 2000 N Lincoln Park W #909, Chicago, IL 60614 | $231,000 | —/— | — | 0.01 |
| 2000 N Lincoln Park W #1207, Chicago, IL 60614 | $262,000 | —/— | — | 0.01 |
Estimated values are based on public record data and automated valuation models. Values are not guaranteed and may not reflect current market conditions.

$359,000
$270,000
$345,000
$400,000
$299,900
$330,000
$369,900
$239,000
$215,000
$325,000
$550,000
$370,000
$294,950
$308,900
$320,000
$747,000
$264,900
$439,000
$504,948
$375,000
$899,000
$499,500
$487,000
$285,000
$625,000
$652,500
$427,500
$240,000
$355,000
$489,900