
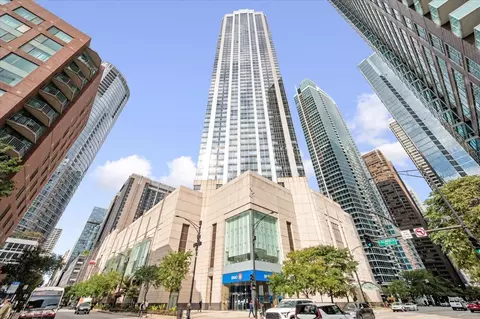

- $340,000
- 1Bd
- 1Ba
- 965 Sq Ft
SOLD


Last sold 03/12/2010 for $416K
bed
bath
Sqft ($395/Sqft)
| Property type Attached Single | Neighborhood | Year built 2008 | HOA fee $405/month | Movoto estimate | Parking 2 garage spaces | Rental estimate |
| Property | |
| Approx Year Built | 2008 |
| Property Type | Attached Single |
| Exposure | N (North), W (West), Lake/Water, Park |
| New Construction | N |
| Lot Description | Park Adjacent |
| Lot Dimensions | COMMON |
| Taxes | N |
| Parcel Identification Number | 17102180050000 |
| Tax Year | 2008 |
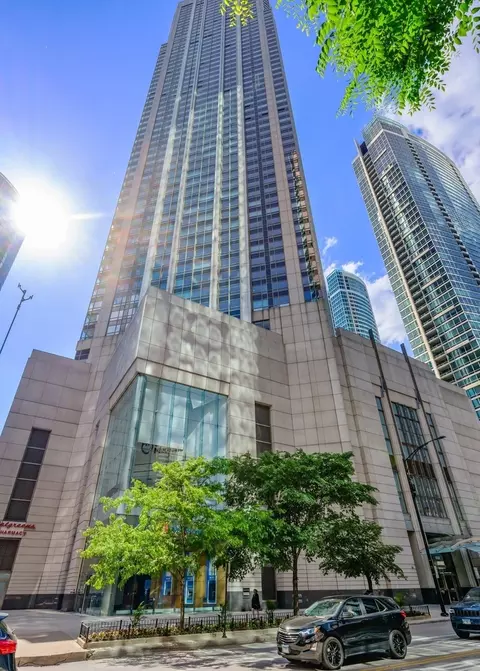
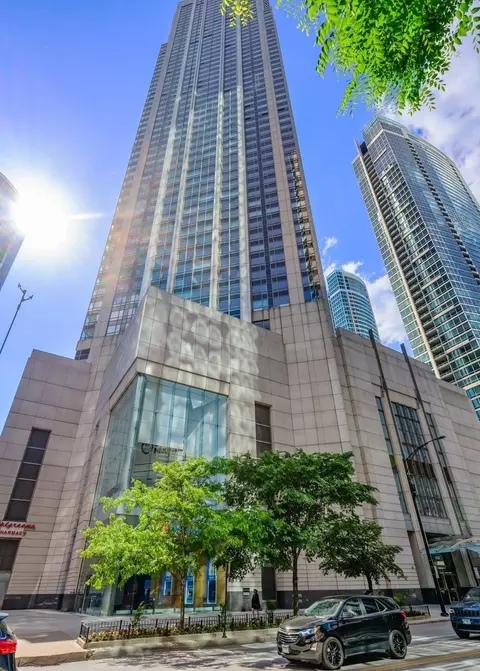
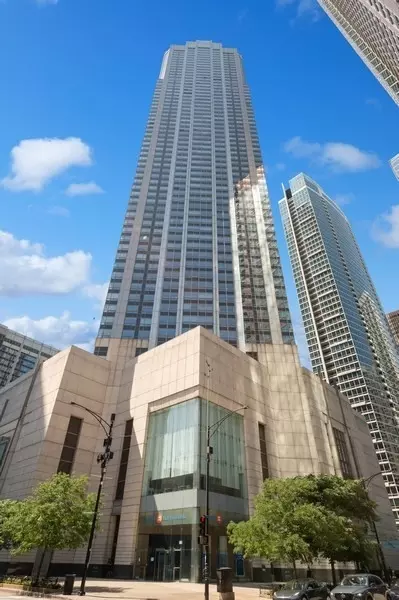
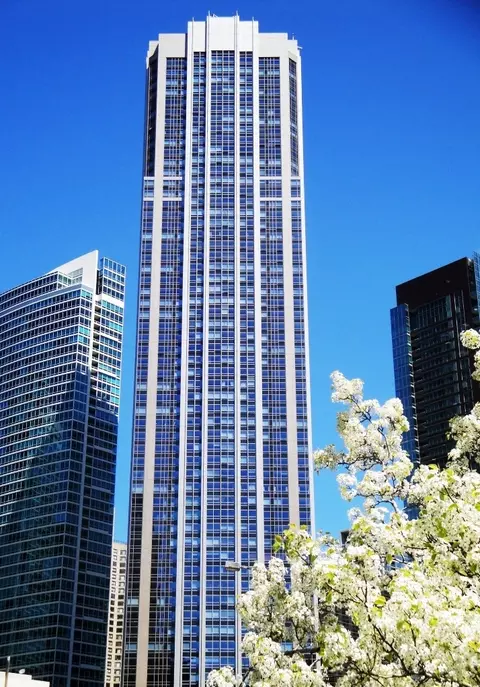
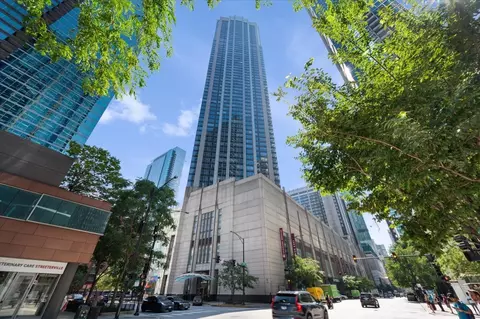
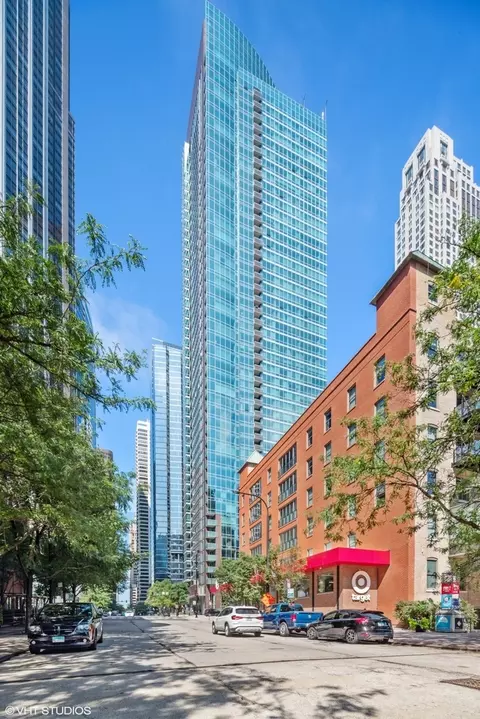
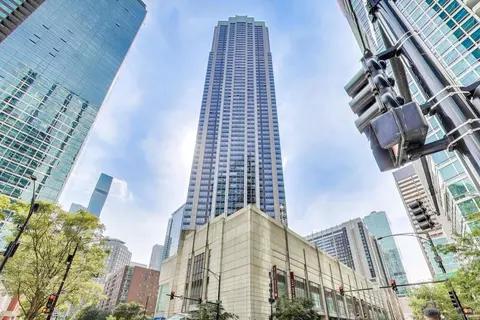
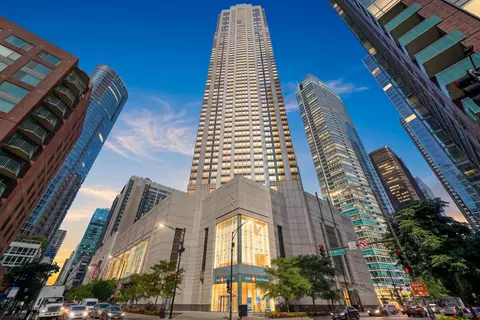
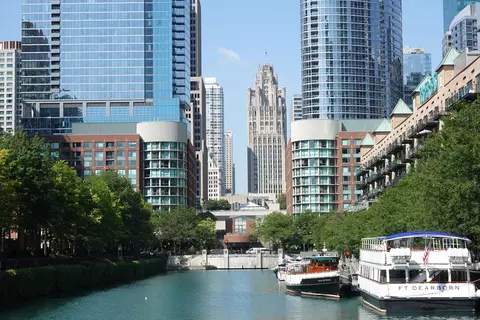
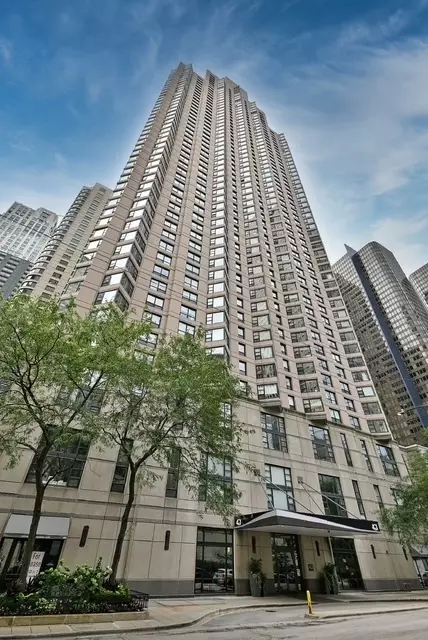
| Remarks | Corner One Bedroom in the best part of Streeterville. This 1053 sq.ft. home features floor to ceiling windows with fabulous views of the lake, river and the city. Huge living room with hardwood floors, open kitchen with Kitchen Aid appliances, gas built in cooking. Huge spa like bath with whirpool tub and seperate shower. W/D hook-up only appl extra! Sales office located in building. Parking Additional $50-60K |
| Pets Allowed (Y/N) | Yes |
| Master Association Fee | No |
| Disability Access and/or Equipped | Yes |
| Approximate SqFt | 1053 |
| Assessment/Association Dues $ | 405 |
| Interior | |
| Bath Amenities | Whirlpool, Separate Shower, Double Sink |
| Total Full & 1/2 Baths | 1 |
| # Full Baths | 1 |
| Master Bedroom Bath | None, Full |
| Basement Bathrooms (Y/N) | No |
| Bedroom 2 Level | Not Applicable |
| Master Bedroom Window Treatments | None |
| Master Bedroom Size (ft.) | 14X12 |
| Bedroom 3 Level | Not Applicable |
| Bedroom 4 Level | Not Applicable |
| Bedrooms All Levels | 1 |
| Master Bedroom Level | Main Level |
| Bedrooms Above Grade | 1 |
| Additional Room 5 Level | Not Applicable |
| Dining Room | Combined W/ LivRm |
| Basement Description | None |
| Kitchen Level | Main Level |
| Additional Room 4 Level | Not Applicable |
| Basement | None |
| Family Room Level | Not Applicable |
| Additional Room 3 Level | Not Applicable |
| Additional Room 2 Level | Not Applicable |
| Dining Room Size (ft.) | 12X15 |
| Dining Room Window Treatments | None |
| Dining Room Level | Main Level |
| Living Room Level | Main Level |
| Living Room Size (ft.) | 13X15 |
| Living Room Window Treatments | None |
| Additional Rooms 1 Level | Not Applicable |
| Living Room Flooring | Hardwood |
| Kitchen Flooring | Hardwood |
| Master Bedroom Flooring | Carpet |
| Dining Room Flooring | Hardwood |
| Kitchen Window Treatments | None |
| Kitchen Size (ft.) | 10X8 |
| Rooms Count | 4 |
| Kitchen Type | Eating Area-Breakfast Bar |
| Interior Property Features | Hardwood Floors, Laundry Hook-Up In Unit, Storage |
| Exterior | |
| Exterior Property Features | Balcony |
| Foundation | Reinforced Caisson |
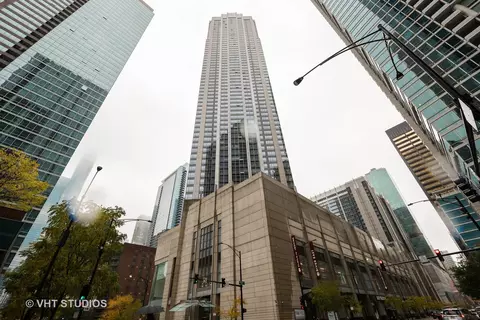
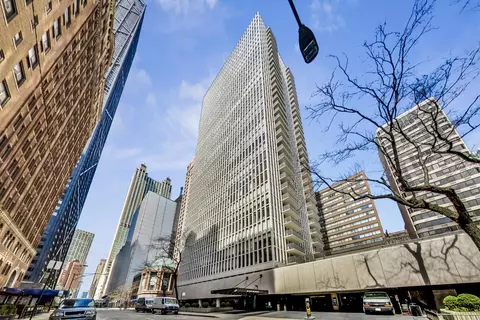
| Type Attached | Condo, High Rise (7+ Stories) |
| Exterior Building Type | Aluminum/Vinyl/Steel Siding, Glass, Marble/Granite |
| Unit Floor Level | 30 |
| Total Units in Building | 268 |
| Parking Included in Price Y/N | No |
| Garage Ownership | Owned, Deeded Sold Separately |
| Parking Ownership | Deeded Sold Separately |
| Parking | Garage |
| Car Spaces | 2 |
| Parking Details | Assigned Spaces |
| Garage Details | Transmitter(s) |
| Garage Spaces | 2 |
| Amenities / Utilities | |
| Heat/Fuel | Forced Air |
| Air Conditioning | Central Air |
| Sewer | Sewer-Public |
| Water | Public |
| Electricity | 100 Amp Service |
| Appliances | Oven/Range, Microwave, Dishwasher, Refrigerator, Washer, Dryer |
| Equipment | Fire Sprinklers |
| Common Area Amenities | Bike Room/Bike Trails, Door Person, Elevator, Exercise Room, Storage, On Site Manager/Engineer, Party Room, Sundeck, Pool-Outdoors, Receiving Room, Service Elevator, Valet/Cleaner, Whirlpool |
| Pet Information | Cats OK, Dogs OK |
| Location | |
| Waterfront Y/N | No |
| High School District | 299 |
| Elementary School District | 299 |
| Middle School District | 299 |
| Directions | Exit Grand Off LSD Head W To McClurg L On McClurg To 505 |
| Est. value | Bed/bath | Sqft | mi | |
|---|---|---|---|---|
| 505 N Mcclurg Ct #2801, Chicago, IL 60611 | $618,000 | —/— | — | 0 |
| 505 N Mcclurg Ct #3701, Chicago, IL 60611 | $503,000 | —/— | — | 0 |
| 505 N Mcclurg Ct #3506, Chicago, IL 60611 | $656,000 | —/— | — | 0 |
| 505 N Mcclurg Ct #3603, Chicago, IL 60611 | $749,000 | 3/2 | — | 0 |
| 505 N Mcclurg Ct #2703, Chicago, IL 60611 | $477,000 | 3/2 | — | 0 |
| 505 N Mcclurg Ct #1102, Chicago, IL 60611 | $718,000 | —/— | — | 0 |
| 505 N Mcclurg Ct #2705, Chicago, IL 60611 | $724,000 | 2/2 | — | 0 |
| 505 N Mcclurg Ct #4002, Chicago, IL 60611 | $901,000 | 2/2 | — | 0.01 |
Estimated values are based on public record data and automated valuation models. Values are not guaranteed and may not reflect current market conditions.




$359,000
$270,000
$299,900
$345,000
$400,000
$287,450
$330,000
$325,000
$239,000
$215,000
$550,000
$294,950
$320,000
$370,000
$747,000
$308,900
$264,900
$439,000
$375,000
$212,500
$550,000
$899,000
$487,000
$625,000
$355,000
$285,000
$427,500
$259,000
$499,500
$350,000