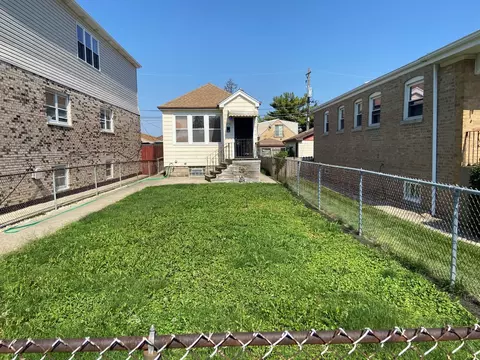
- $112,000
- 2Bd
- 1Ba
- 512 Sq Ft
SOLD


Last sold 06/18/2010 for $97K
bed
bath
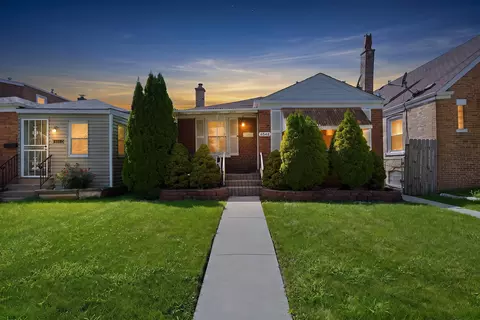
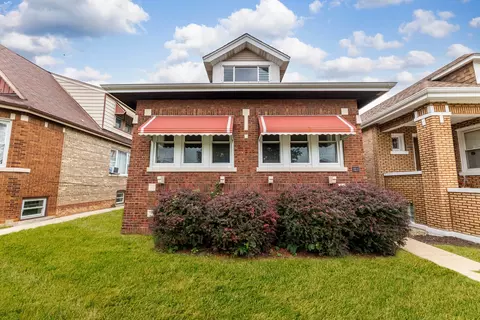
| Property type House | Neighborhood | Year built 1938 | HOA fee $0/month | Movoto estimate | Rental estimate |

| Overview | |
| Cooling/AC | Central Air |
| Heating | Forced Air |
| Levels/Style | Cape Cod |
| MLS # | 7538450 |
| Virtual Tour | N/A |
| Status | Closed |
| SubType | Other |
| Type | Detached Single |
| Property Tax $ | 1878.55 |
| Year Built | 1938 |
| HOA Fee $ | 0, Not Applicable |
| Interior | |
| # Full Baths | 1 |
| Dining Room | Separate |
| Total # of Rooms | 5 |
| Exterior | |
| Foundation | Concrete Perimeter |
| Roof | Asphalt |
| Construction | Brick |
| Lot Desc | Standard Chicago Lot |
| Amenities / Utilities | |
| Electricity | Circuit Breakers |
| Sewer/ Septic Desc | Public Sewer |
| Water Source | Lake Michigan |
| HOA Fee Includes | None |
| Location | |
| Area | CHI - West Lawn |
| County | Cook |
| Elementary School District | 299 |
| Middle School District | 299 |
| High School District | 299 |
| APN | 19233110270000 |
MLS # 07538450
MLS # 07378955
MLS # 07208607
MLS # 06858703
MLS # 06749255
MLS # 06660706
MLS # 06528940| Est. value | Bed/bath | Sqft | mi | |
|---|---|---|---|---|
| 3634 W 68th Pl, Chicago, IL 60629 | $325,000 | 3/2 | 1,037 | 0.01 |
| 3642 W 68th Pl, Chicago, IL 60629 | $304,000 | 2/1 | 923 | 0.01 |
| 3630 W 68th Pl, Chicago, IL 60629 | $291,000 | 3/2 | 1,415 | 0.01 |
| 3646 W 68th Pl, Chicago, IL 60629 | $314,000 | 3/1 | 1,152 | 0.01 |
| 3648 W 68th Pl, Chicago, IL 60629 | $307,000 | 3/1 | 1,212 | 0.02 |
| 3626 W 68th Pl, Chicago, IL 60629 | $289,000 | 3/1 | 1,188 | 0.02 |
| 3639 W 68th Pl, Chicago, IL 60629 | $361,000 | 4/2 | 1,728 | 0.03 |
| 3637 W 68th Pl, Chicago, IL 60629 | $308,000 | 3/1 | 923 | 0.03 |
Estimated values are based on public record data and automated valuation models. Values are not guaranteed and may not reflect current market conditions.


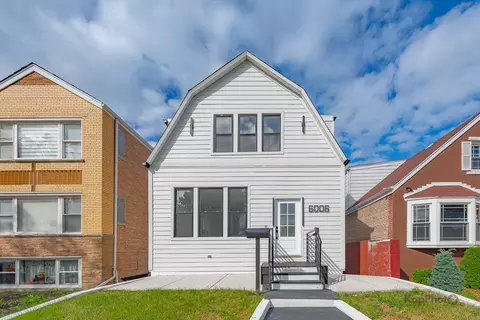
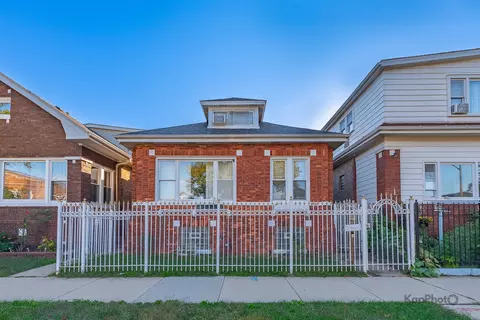
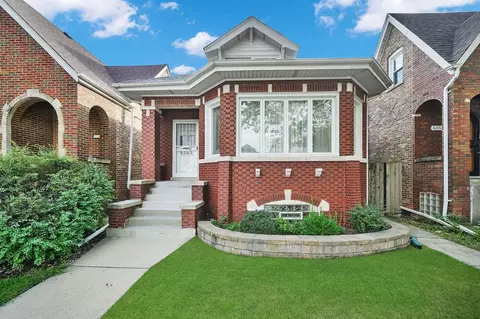
$359,000
$299,900
$325,000
$270,000
$345,000
$285,000
$287,450
$380,000
$209,950
$249,000
$320,000
$270,000
$100,000
$332,500
$230,000
$264,900
$339,000
$212,500
$370,000
$308,900
$335,000
$427,500
$355,000
$285,000
$350,000
$280,000
$110,000
$355,000
$259,000
$487,000