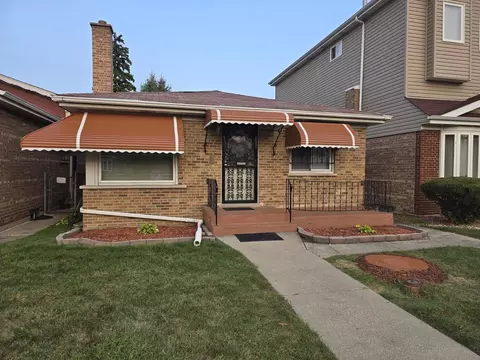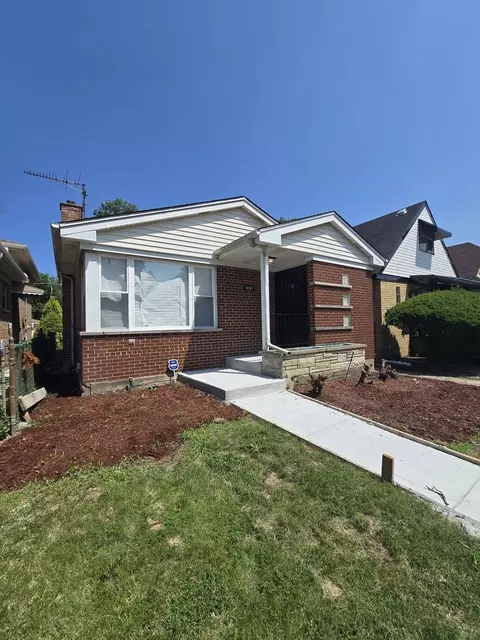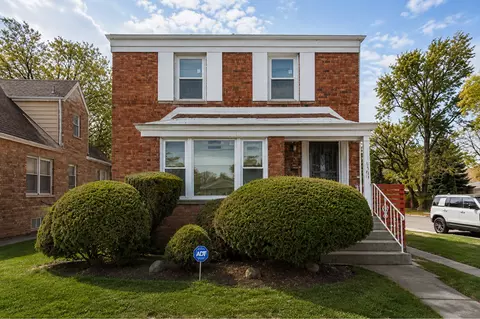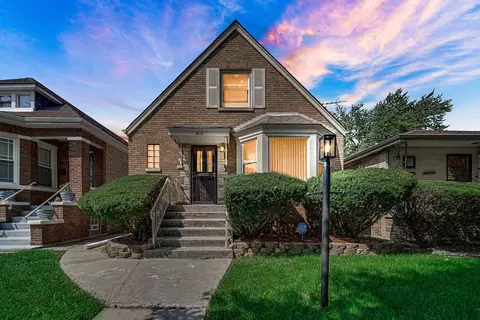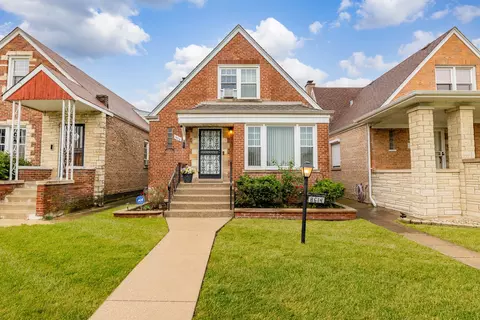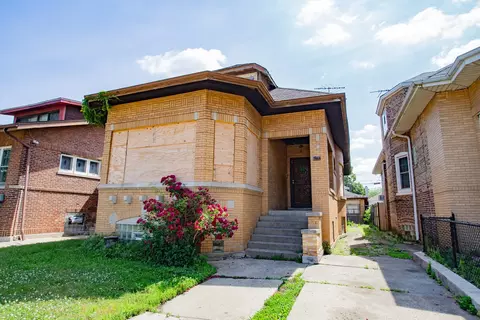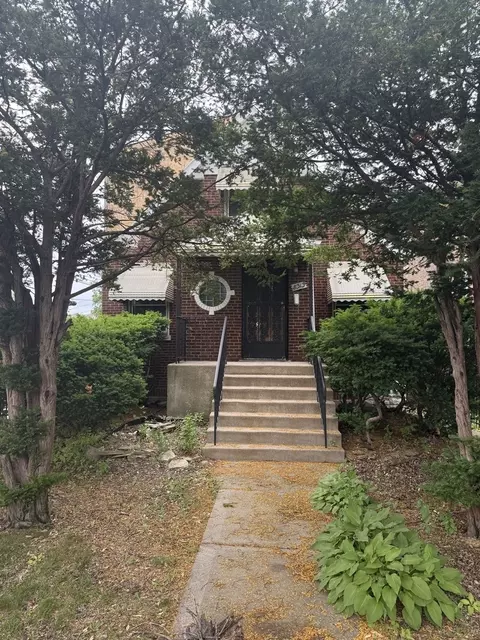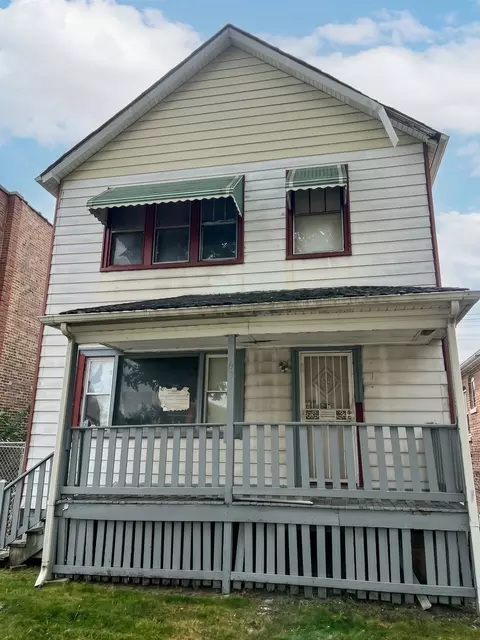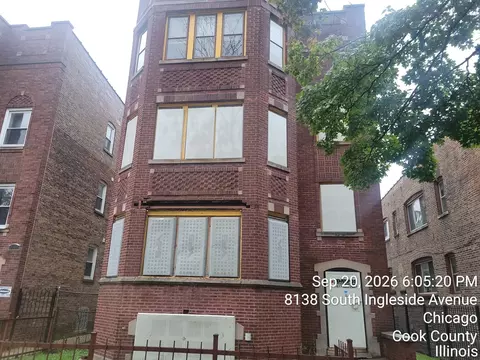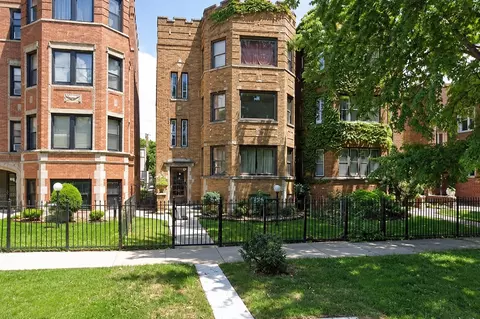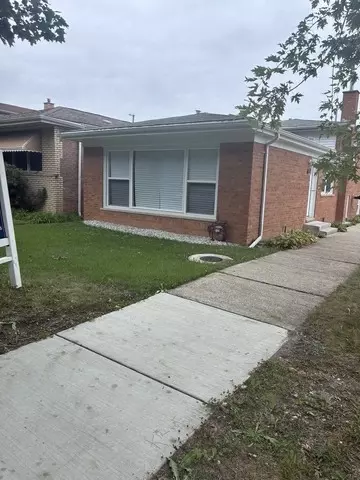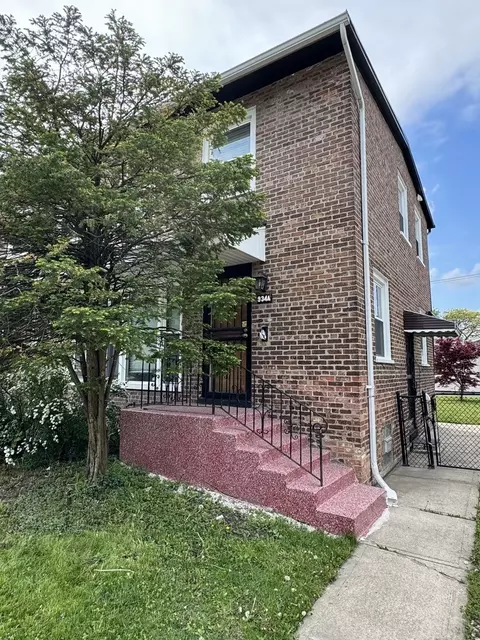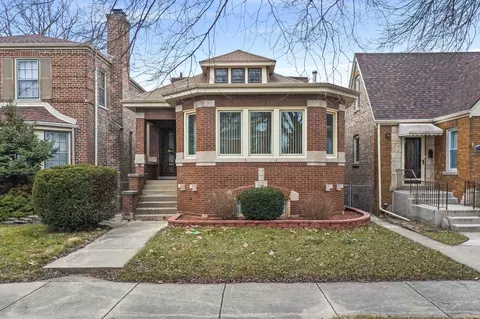
- $215,000
- 5Bd
- 3Ba
- 1,600 Sq Ft
SOLD
Last sold 05/14/2013 for $182K
bed
bath
Sqft ($68/Sqft)
| Property type House | Neighborhood | Year built 1943 | HOA fee $0/month | Lot size 5,123 Sqft | Movoto estimate | Parking 2 garage spaces | Rental estimate |
| Property | |
| Approx Year Built | 1943 |
| Property Type | Detached Single |
| New Construction | N |
| Lot Size | Less Than 0.25 Acre |
| Lot Dimensions | 30 X 125 |
| Acreage | 0.1176 |
| Taxes | 4084.5 |
| Parcel Identification Number | 20343110580000 |
| Tax Exemptions | Senior |
| Tax Year | 2010 |
| General Information | Commuter Bus, Commuter Train, Interstate Access |
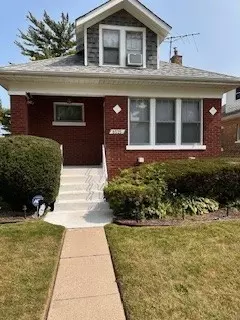
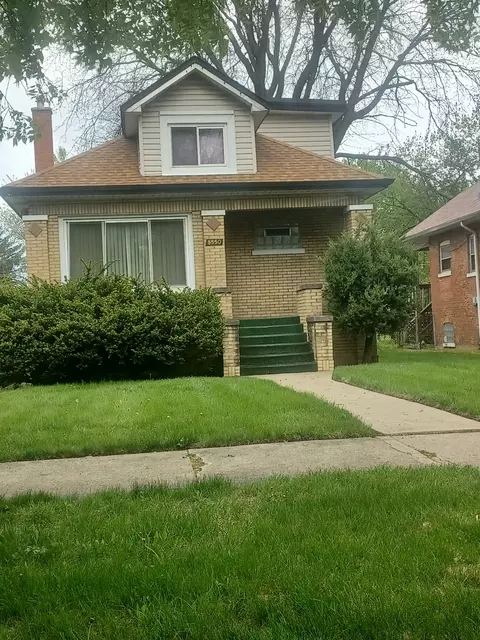
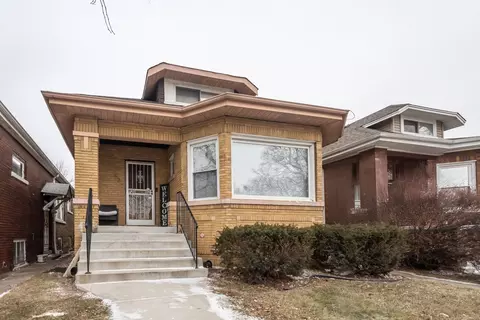
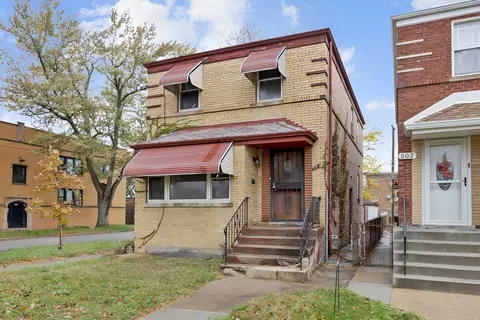
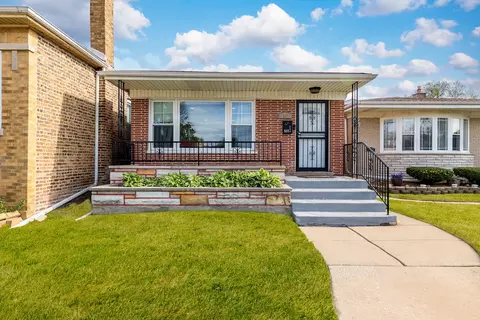
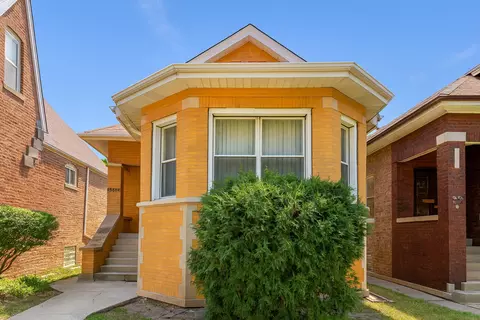
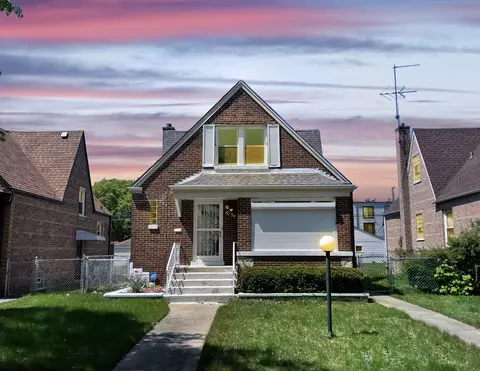
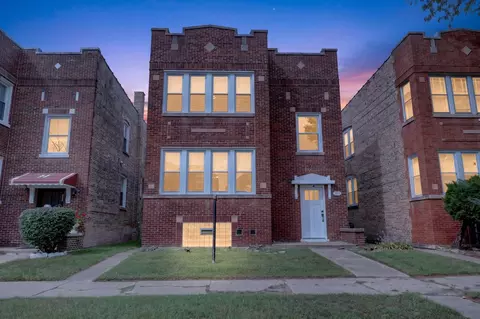
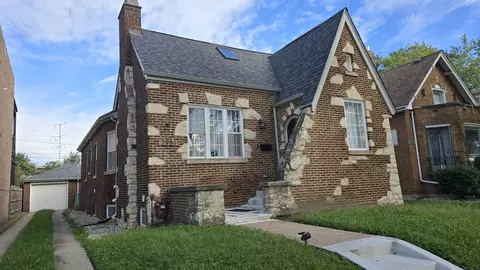
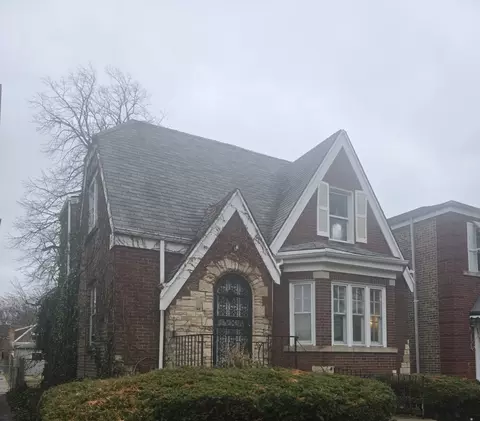
| Remarks | Gorgeous Gorgian in the heart of Chatam. Property has been updated and additions added. Master bedroom w/Jacuzzi tub & seperate shower, family room, deck and Chef's Kitchen, with granite counter tops, island, and blk appls. It has 2.1 baths & sec window treatment incl. Close to schools, parks, transportation & expressways. Ready to move into. |
| Master Association Fee | No |
| Disability Access and/or Equipped | No |
| Approximate SqFt | 2700 |
| Frequency | Not Applicable |
| Interior | |
| Baths 1/2 | 1 |
| Bath Amenities | Whirlpool, Separate Shower |
| Total Full & 1/2 Baths | 2.1 |
| # Full Baths | 2 |
| Master Bedroom Bath | Full |
| Basement Bathrooms (Y/N) | No |
| Bedroom 2 Size (ft.) | 11X9 |
| Bedroom 2 Level | 2nd Level |
| Master Bedroom Size (ft.) | 20X26 |
| Bedroom 3 Size (ft.) | 12X14 |
| Bedroom 3 Level | 2nd Level |
| Bedroom 4 Level | Not Applicable |
| Bedrooms All Levels | 3 |
| Master Bedroom Level | 2nd Level |
| Bedrooms Above Grade | 3 |
| Laundry Level | Basement |
| Laundry Size (ft.) | 9X10 |
| Additional Room 5 Level | Not Applicable |
| Dining Room | Separate |
| Basement Description | Finished |
| Kitchen Level | Main Level |
| Additional Room 9 Level | Not Applicable |
| Additional Room 4 Level | Not Applicable |
| Basement | Full |
| Family Room Level | Main Level |
| Family Room Size (ft.) | 18X16 |
| Additional Room 3 Level | Not Applicable |
| Additional Room 8 Level | Not Applicable |
| Additional Room 10 Level | Not Applicable |
| Additional Room 7 Level | Not Applicable |
| Additional Room 2 Level | Not Applicable |
| Dining Room Size (ft.) | 11X14 |
| Additional Room 6 Level | Not Applicable |
| Dining Room Level | Main Level |
| Additional Rooms | Deck |
| Living Room Level | Main Level |
| Living Room Size (ft.) | 9X9 |
| Additional Rooms 1 Name | Deck |
| Additional Room 1 Size (ft.) | 18X20 |
| Additional Rooms 1 Level | Main Level |
| Bedroom 2 Flooring | Carpet |
| Laundry Flooring | Vinyl |
| Living Room Flooring | Carpet |
| Kitchen Flooring | Marble |
| Bedroom 3 Flooring | Carpet |
| Family Room Flooring | Marble |
| Master Bedroom Flooring | Carpet |
| Dining Room Flooring | Carpet |
| Kitchen Size (ft.) | 9X27 |
| Rooms Count | 7 |
| Kitchen Type | Eating Area-Table Space, Island |
| Exterior | |
| Exterior Property Features | Deck |
| Style Of House | Georgian |
| Type Detached | 2 Stories |
| Exterior Building Type | Brick |
| Roof Type | Asphalt/Glass (Shingles) |
| Parking Included in Price Y/N | Yes |
| Garage Ownership | Owned |
| Parking | Garage |
| Car Spaces | 2 |
| Garage On-Site | Yes |
| Garage Type | Detached |
| Garage Spaces | 2 |
| Amenities / Utilities | |
| Heat/Fuel | Gas, Forced Air |
| Air Conditioning | Central Air |
| Sewer | Sewer-Public |
| Water | Lake Michigan |
| Appliances | Oven/Range, Dishwasher, Refrigerator, Washer, Dryer, Disposal |
| Area Amenities | Park/Playground, Curbs/Gutters, Sidewalks, Street Lights, Street Paved |
| Location | |
| Waterfront Y/N | No |
| High School District | 299 |
| Elementary School District | 299 |
| Middle School District | 299 |
| Directions | Take 87th To Calumet And Down To 85th To Address |
| Est. value | Bed/bath | Sqft | mi | |
|---|---|---|---|---|
| 354 E 85th St, Chicago, IL 60619 | $284,000 | 4/2 | 1,346 | 0.01 |
| 8455 S Calumet Ave, Chicago, IL 60619 | $362,000 | 4/1 | 2,295 | 0.02 |
| 8447 S Calumet Ave, Chicago, IL 60619 | $249,000 | 3/2 | 1,042 | 0.02 |
| 8450 S King Dr, Chicago, IL 60619 | $243,000 | 3/1 | 1,163 | 0.02 |
| 8458 S King Dr, Chicago, IL 60619 | $390,000 | 4/2 | 2,488 | 0.02 |
| 8445 S Calumet Ave, Chicago, IL 60619 | $377,000 | 4/1 | 3,284 | 0.03 |
| 8446 S King Dr, Chicago, IL 60619 | $174,000 | 2/1 | 1,000 | 0.03 |
| 8444 S King Dr, Chicago, IL 60619 | $211,000 | 2/2 | 1,000 | 0.03 |
Estimated values are based on public record data and automated valuation models. Values are not guaranteed and may not reflect current market conditions.
$359,000
$299,900
$270,000
$325,000
$249,000
$287,450
$345,000
$285,000
$175,000
$189,000
$294,950
$215,000
$320,000
$100,000
$230,000
$270,000
$339,000
$212,500
$254,950
$332,500
$215,000
$427,500
$259,000
$355,000
$350,000
$234,900
$249,450
$170,000
$285,000
$355,000