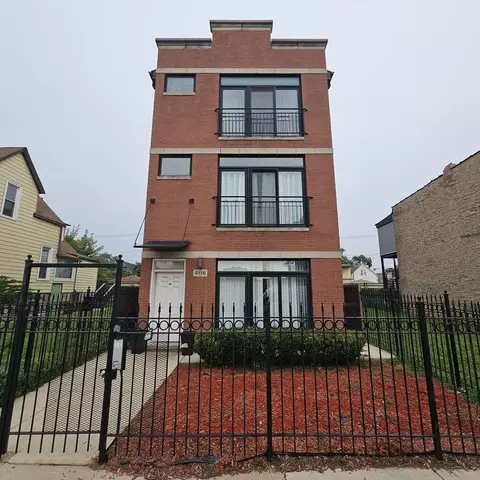

- $129,999
- 3Bd
- 2Ba
- 1,250 Sq Ft
New 10 Hours


Last sold 12/10/2010 for $42K
bed
bath
Sqft ($32/Sqft)
| Property type Attached Single | Neighborhood | Year built 2005 | HOA fee $120/month | Movoto estimate | Parking 1 garage spaces | Rental estimate |
| Overview | |
| Approx Year Built | 2005 |
| Property Type | Attached Single |
| Exposure | N (North) |
| New Construction | N |
| Lot Description | Common Grounds |
| Lot Dimensions | 30X125 |
| Taxes | 2004.18 |
| Parcel Identification Number | 16144070180000 |
| Tax Exemptions | None |
| Tax Year | 2008 |
| Pets Allowed (Y/N) | Yes |
| Master Association Fee | No |
| Disability Access and/or Equipped | No |
| Approximate SqFt | 1300 |
| Assessment/Association Dues $ | 120 |
| Max Pet Weight | 50 |
| Interior | |
| Total Full & 1/2 Bathrooms | 2 |
| # Full Bathrooms | 2 |
| Master Bedroom Bathroom | Full |
| Basement Bathrooms (Y/N) | No |
| 2nd Bedroom Window Treatments | None |
| 2nd Bedroom Size (ft) | 11X9 |
| 2nd Bedroom Level | Main Level |
| Master Bedroom Window Treatments | None |
| Master Bedroom Size (ft.) | 15X12 |
| 3rd Bedroom Window Treatments | None |
| 3rd Bedroom Size (ft) | 12X10 |
| 3rd Bedroom Level | Main Level |
| 4th Bedroom Level | Not Applicable |
| Bedrooms All Levels | 3 |
| Master Bedroom Level | Main Level |
| Bedrooms Above Grade | 3 |
| Additional Room 5 Level | Not Applicable |
| Dining Room | Combined W/ LivRm |
| Basement Description | None |
| Kitchen Level | Main Level |
| Additional Room 4 Level | Not Applicable |
| Basement | None |
| Family Room Level | Not Applicable |
| Additional Room 3 Level | Not Applicable |
| Additional Room 2 Level | Not Applicable |
| Dining Room Size (ft.) | COMBO |
| Dining Room Level | Main Level |
| Living Room Level | Main Level |
| Living Room Size (ft.) | 20X14 |
| Living Room Window Treatments | None |
| Additional Rooms 1 Level | Not Applicable |
| 2nd Bedroom Flooring | Hardwood |
| Living Room Flooring | Hardwood |
| Kitchen Flooring | Hardwood |
| 3rd Bedroom Flooring | Hardwood |
| Master Bedroom Flooring | Hardwood |
| Dining Room Flooring | Hardwood |
| Kitchen Window Treatments | None |
| Kitchen Size (ft.) | 13X15 |
| Rooms Count | 6 |
| Kitchen Type | Eating Area-Table Space |
| Interior Property Features | Vaulted/Cathedral Ceilings, Hardwood Floors, Laundry Hook-Up In Unit |
| Exterior | |
| Exterior Property Features | Deck |
| Foundation | Concrete |
| Type Attached | Condo |
| Exterior Building Type | Brick |
| Unit Floor Level | 3 |
| Roof Type | Asphalt/Glass (Shingles) |
| Total Units in Building | 3 |
| Parking Included in Price Y/N | Yes |
| Garage Ownership | Owned |
| Parking Ownership | Owned |
| Parking | Garage |
| Car Spaces | 1 |
| Parking Details | Assigned Spaces |
| Driveway | Asphalt, Off Alley |
| Garage Type | Detached |
| Parking On-Site | Yes |
| Garage Spaces | 1 |
| Amenities / Utilities | |
| Heat/Fuel | Gas, Forced Air |
| Air Conditioning | Central Air |
| Sewer | Sewer-Public |
| Water | Lake Michigan, Public |
| Electricity | 100 Amp Service |
| Appliances | Oven/Range, Microwave, Dishwasher, Refrigerator, Washer, Dryer, Disposal |
| Equipment | Security System, Intercom, CO Detectors, Ceiling Fan |
| Common Area Amenities | Security Door Locks |
| Pet Information | Cats OK, Dogs OK |
| Location | |
| Waterfront Y/N | No |
| High School District | 299 |
| Elementary School District | 299 |
| Middle School District | 299 |
| Directions | KEDZIE S TO LEXINGTON W TO SPAULDING N TO FLOURNOY |

$359,000
$270,000
$345,000
$518,449
$330,000
$299,900
$239,000
$380,000
$400,000
$325,000
$308,900
$370,000
$264,900
$294,950
$320,000
$230,000
$747,000
$375,000
$439,000
$332,500
$285,000
$183,000
$487,000
$199,900
$427,500
$355,000
$422,000
$297,000
$355,000
$489,900