
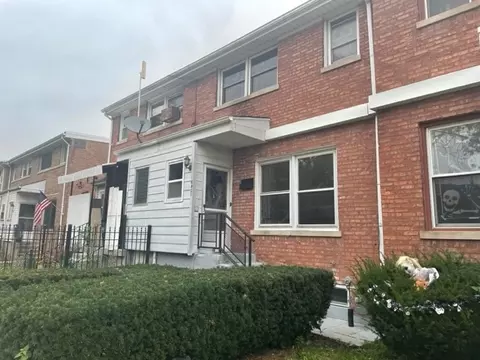

- $262,001
- 2Bd
- 1Ba
- 1,137 Sq Ft
SOLD


Last sold date unavailable
bed
bath
| Property type Attached Single | Neighborhood | Year built 2008 | HOA fee $154/month | Movoto estimate | Parking 1 garage spaces | Rental estimate |
| Overview | |
| Approx Year Built | 2008 |
| Property Type | Attached Single |
| New Construction | Y |
| Lot Dimensions | 105X125 |
| Taxes | 2006 |
| Parcel Identification Number | 10363200500000 |
| Tax Exemptions | Homeowner |
| Tax Year | 2006 |
| General Information | None |
| Pets Allowed (Y/N) | Yes |
| Master Association Fee | No |
| New/Proposed Construction Options | Central Air, Exterior Brick/Cedar, Fireplace, Garage, Hardwood/Ceramic Floors |
| Assessment/Association Dues $ | 154 |
| Interior | |
| Total Full & 1/2 Bathrooms | 2 |
| # Full Bathrooms | 2 |
| Master Bedroom Bathroom | Yes |
| Basement Bathrooms (Y/N) | No |
| 2nd Bedroom Window Treatments | None |
| 2nd Bedroom Size (ft) | 12X11 |
| 2nd Bedroom Level | 3rd Level |
| Master Bedroom Window Treatments | None |
| Master Bedroom Size (ft.) | 21X12 |
| 3rd Bedroom Level | Not Applicable |
| 4th Bedroom Level | Not Applicable |
| Bedrooms All Levels | 2 |
| Master Bedroom Level | 3rd Level |
| Bedrooms Above Grade | 2 |
| Laundry Level | 3rd Level |
| Laundry Size (ft.) | 8X6 |
| Laundry Window Treatments | None |
| Dining Room | Separate, Combined W/ LivRm, L-shaped |
| Kitchen Level | 3rd Level |
| Additional Room 4 Level | Not Applicable |
| Basement | None |
| Family Room Level | Not Applicable |
| Family Room Window Treatments | None |
| Additional Room 3 Level | Not Applicable |
| Additional Room 2 Size (ft.) | 15X5 |
| Additional Room 2 Window Treatments | None |
| Additional Room 2 Level | 3rd Level |
| Additional Room 2 Name | Balcony |
| Dining Room Size (ft.) | 10X9 |
| Dining Room Window Treatments | None |
| Dining Room Level | 3rd Level |
| Additional Rooms | Balcony, Foyer |
| Living Room Level | 2nd Level |
| Living Room Size (ft.) | 20X15 |
| Living Room Window Treatments | None |
| Additional Rooms 1 Name | Foyer |
| Additional Room 1 Window Treatments | None |
| Additional Room 1 Size (ft.) | 8X5 |
| Additional Rooms 1 Level | 3rd Level |
| 2nd Bedroom Flooring | Hardwood |
| Laundry Flooring | Ceramic Tile |
| Living Room Flooring | Hardwood |
| Kitchen Flooring | Hardwood |
| Additional Room 2 Flooring | Ceramic Tile |
| Master Bedroom Flooring | Hardwood |
| Dining Room Flooring | Hardwood |
| Additional Room 1 Flooring | Ceramic Tile |
| Kitchen Window Treatments | None |
| Kitchen Size (ft.) | 10X8 |
| Rooms Count | 6 |
| Kitchen Type | Eating Area-Breakfast Bar, Island |
| Exterior | |
| Foundation | Concrete |
| Type Attached | Condo |
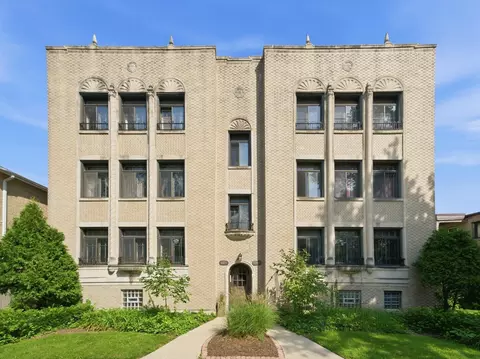
| Exterior Building Type | Brick, Block |
| Unit Floor Level | 3 |
| Roof Type | Rubber |
| Total Units in Building | 12 |
| Parking | Garage |
| Car Spaces | 1 |
| Parking Details | Assigned Spaces |
| Driveway | Concrete |
| Garage Type | Attached |
| Garage Spaces | 1 |
| Amenities / Utilities | |
| Interior Fireplaces Count | 1 |
| Heat/Fuel | Gas |
| Air Conditioning | Central Air |
| Fireplace Location | Family Room |
| Sewer | Sewer-Public |
| Water | Public |
| Electricity | Circuit Breakers, 100 Amp Service |
| Appliances | Oven/Range, Microwave, Dishwasher, Refrigerator, Washer, Dryer, Disposal |
| Equipment | Humidifier, TV-Cable, Intercom |
| Pet Information | Cats OK, Dogs OK |
| Location | |
| Waterfront Y/N | No |
| High School District | 299 |
| Elementary School District | 299 |
| Middle School District | 299 |
| Directions | DEVON AND KEDZIE |
| Est. value | Bed/bath | Sqft | mi | |
|---|---|---|---|---|
| 3152 W Devon Ave #2c, Chicago, IL 60659 | $351,000 | 2/2 | 1,400 | 0.03 |
| 3152 W Devon Ave #3a, Chicago, IL 60659 | $350,000 | 2/2 | 1,400 | 0.03 |
| 3152 W Devon Ave #4d, Chicago, IL 60659 | $340,000 | 2/2 | 1,400 | 0.03 |
| 3152 W Devon Ave #2d, Chicago, IL 60659 | $340,000 | 2/2 | 1,400 | 0.03 |
| 3152 W Devon Ave #3d, Chicago, IL 60659 | $339,000 | 2/2 | 1,400 | 0.03 |
| 3152 W Devon Ave #3b, Chicago, IL 60659 | $351,000 | 2/2 | 1,400 | 0.03 |
| 3152 W Devon Ave #2b, Chicago, IL 60659 | $351,000 | 2/2 | 1,400 | 0.03 |
| 3152 W Devon Ave #2a, Chicago, IL 60659 | $312,000 | 2/2 | 1,400 | 0.03 |
Estimated values are based on public record data and automated valuation models. Values are not guaranteed and may not reflect current market conditions.
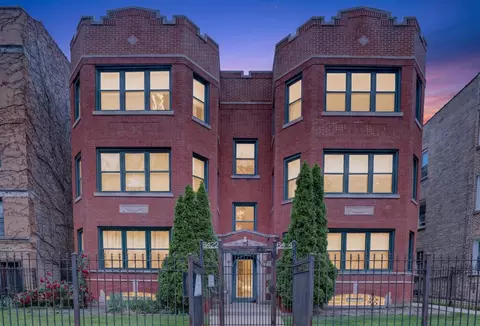
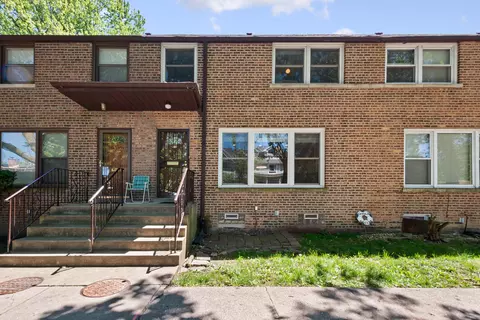
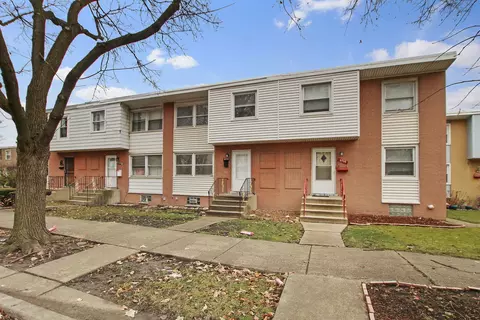

$359,000
$400,000
$524,999
$450,000
$369,900
$270,000
$345,000
$330,000
$749,000
$382,000
$288,500
$554,500
$504,948
$370,000
$439,000
$549,900
$747,000
$322,500
$375,000
$308,900
$240,000
$489,900
$566,750
$549,900
$225,000
$427,000
$320,000
$725,000
$569,000
$499,500